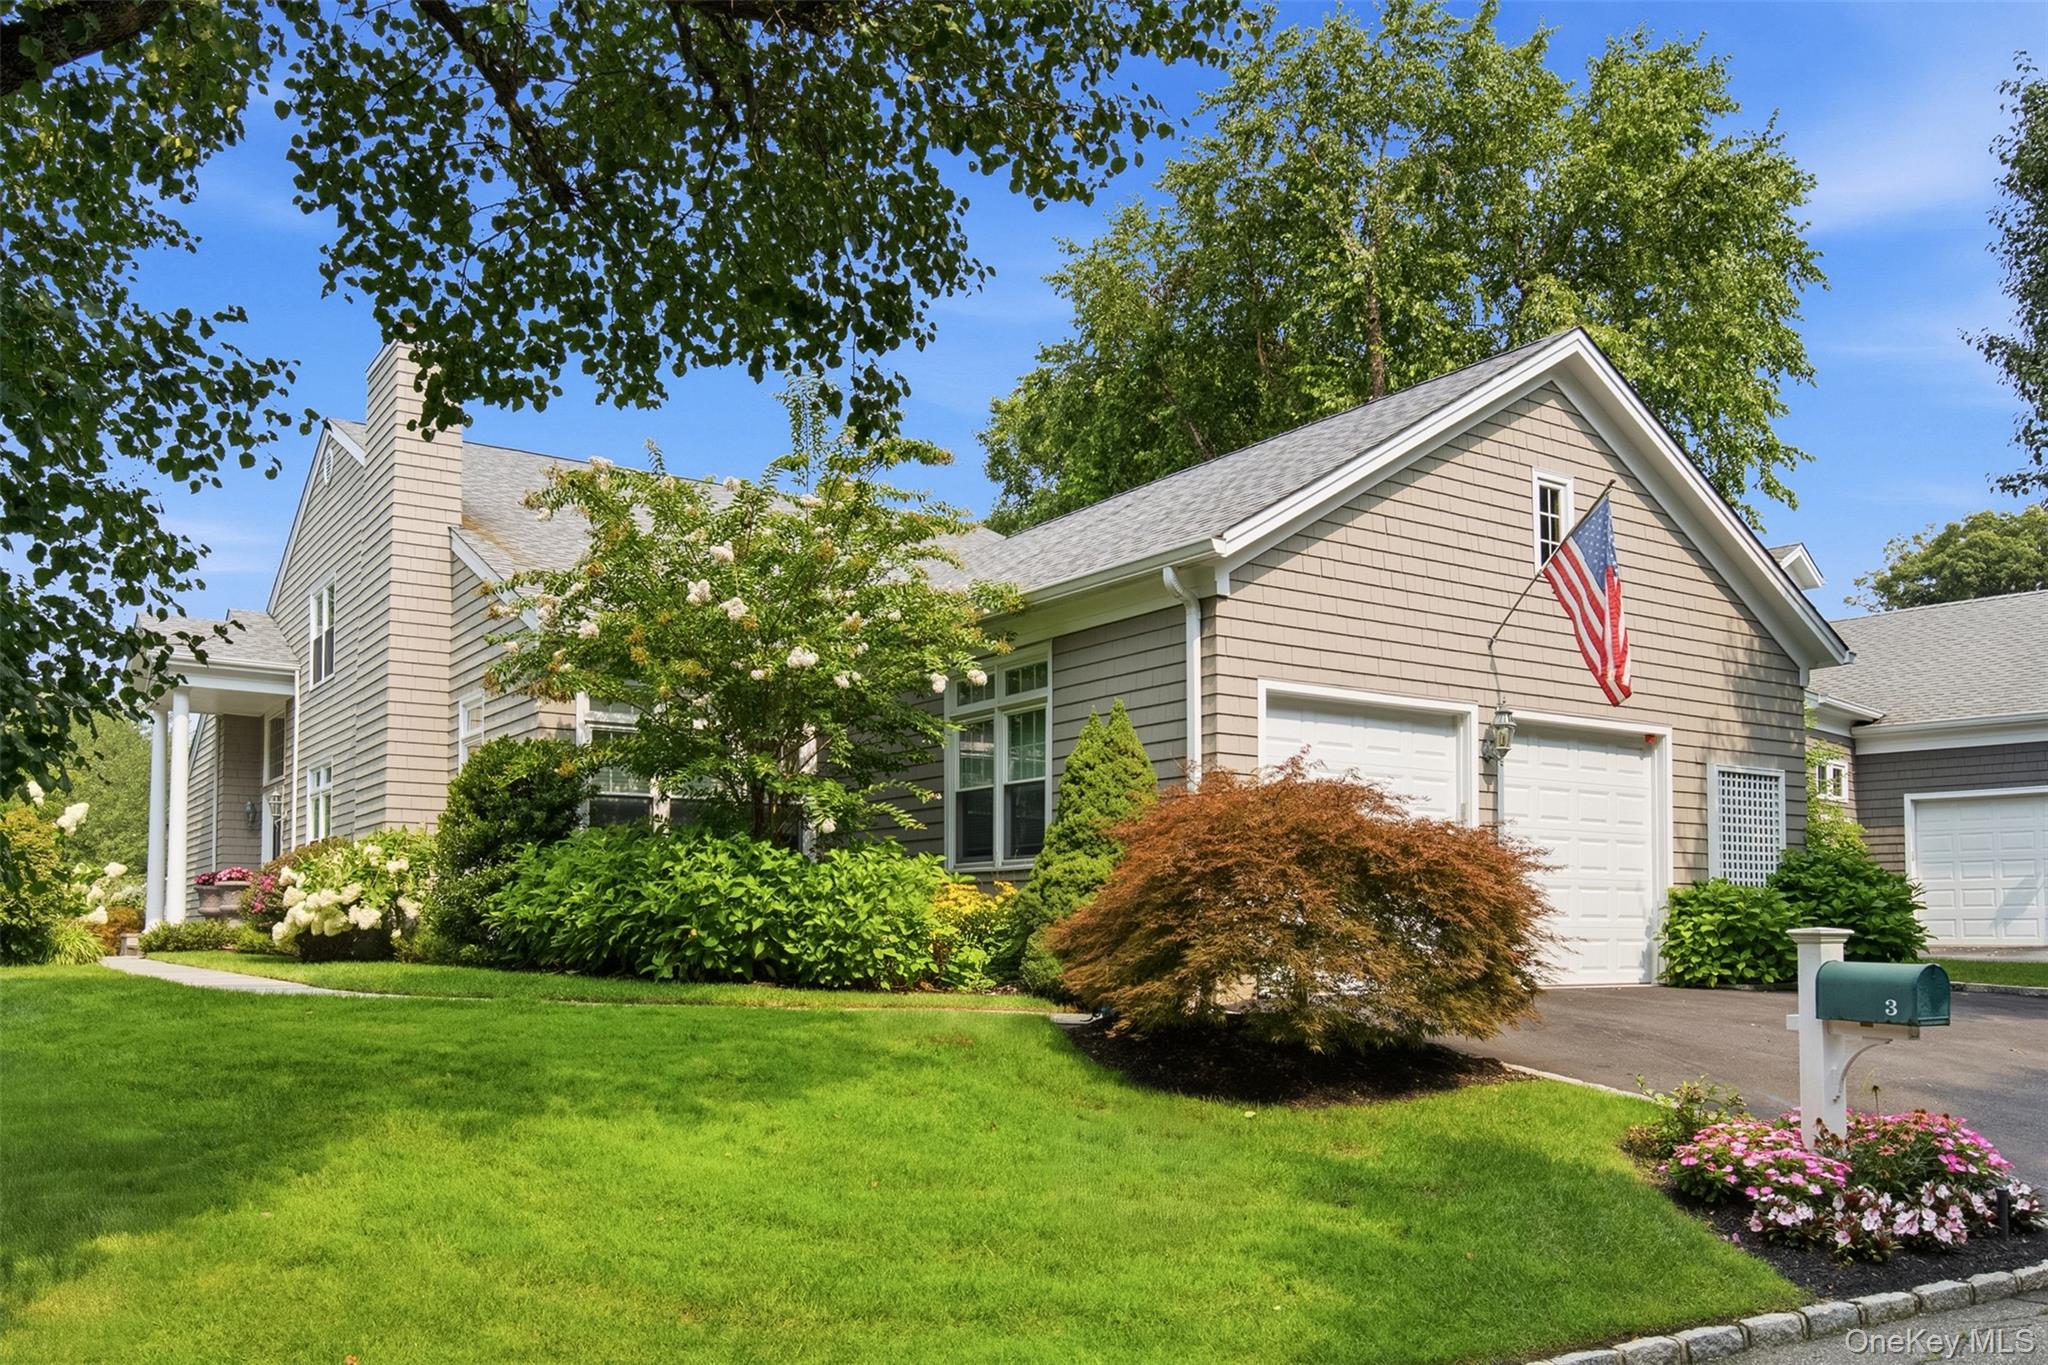
3 Fieldstone Lane,Oyster Bay, NY 11771
Oyster Bay, NY 11771

Description
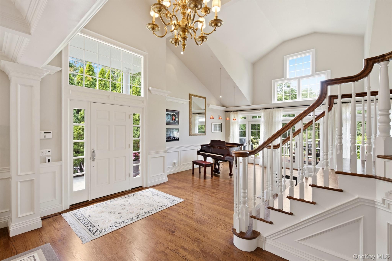
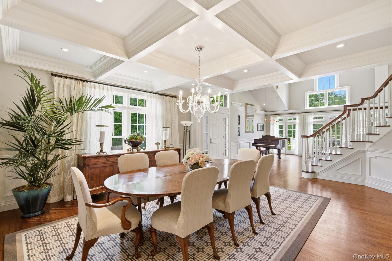
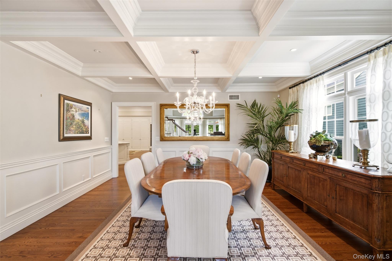
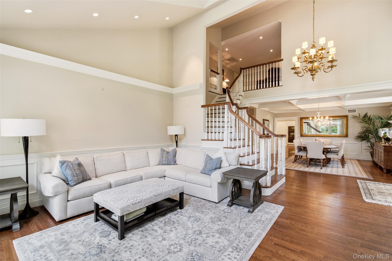
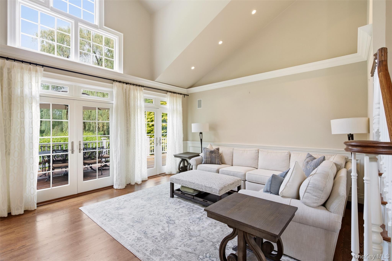
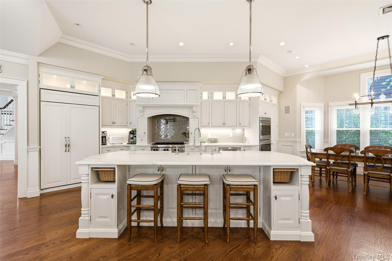
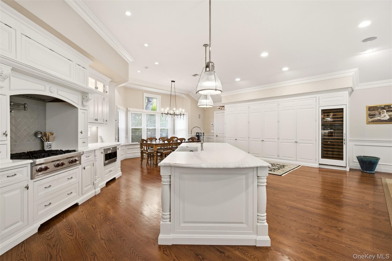
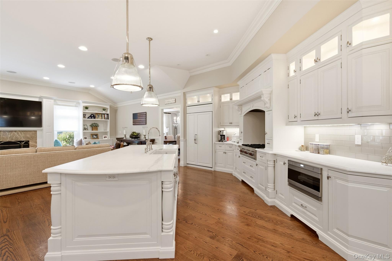
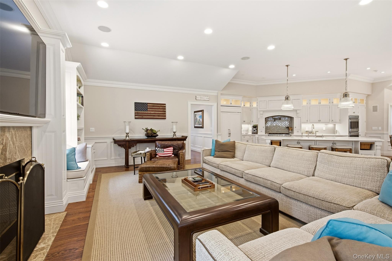
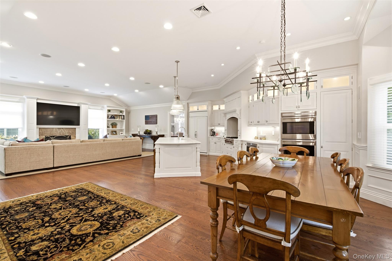
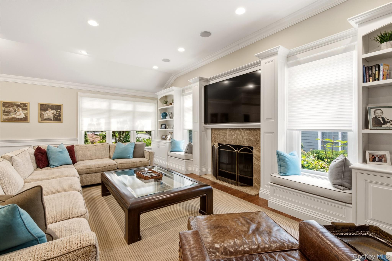
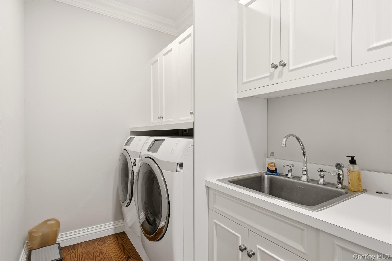
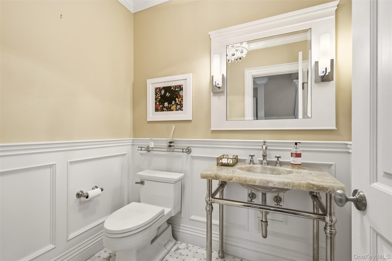
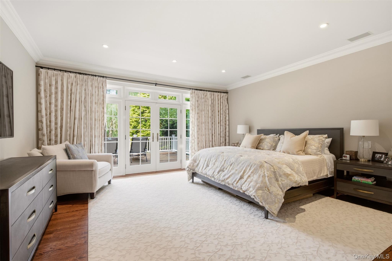
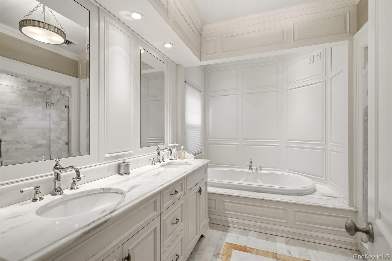
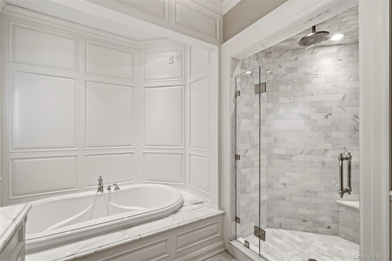
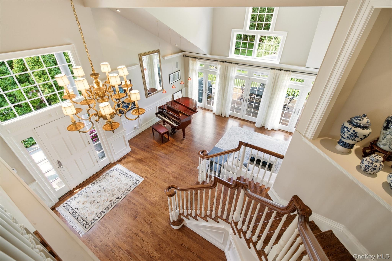
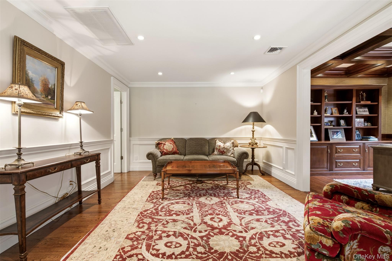
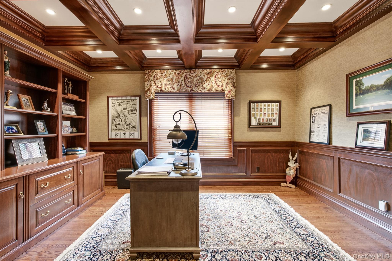
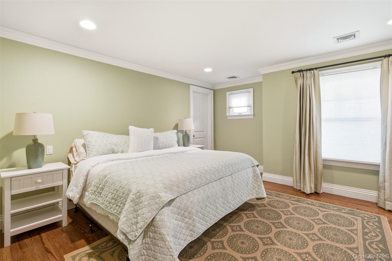
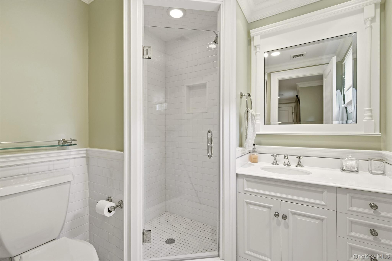
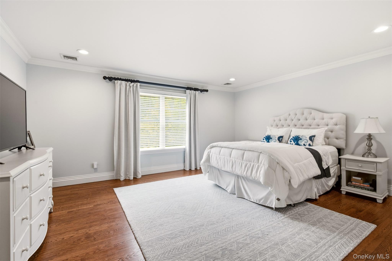
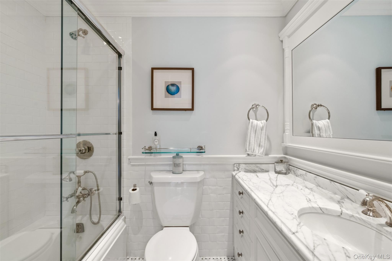
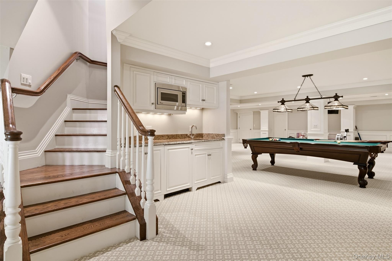
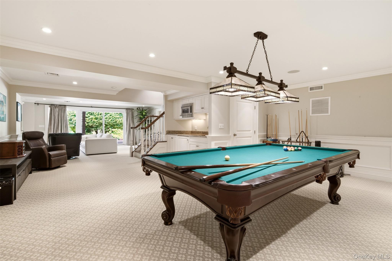
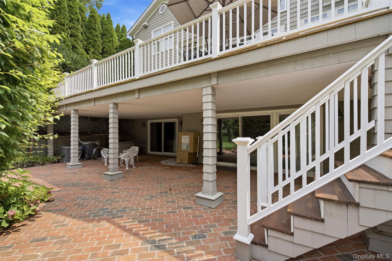
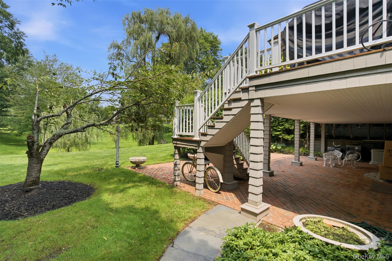
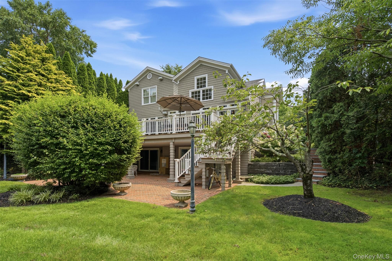
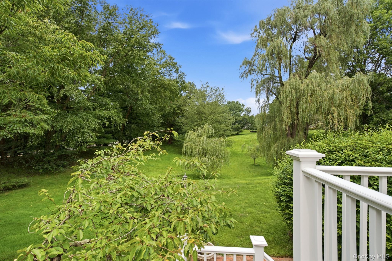
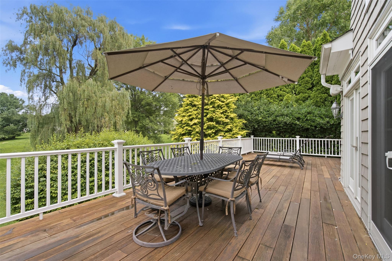
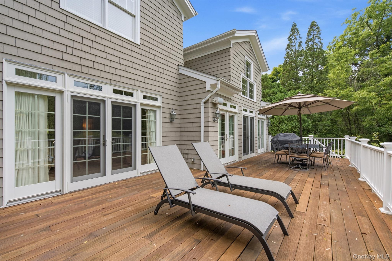
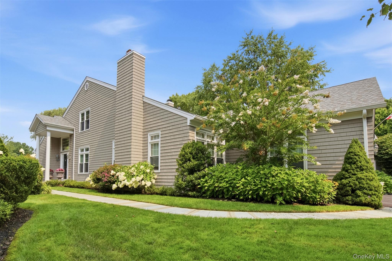
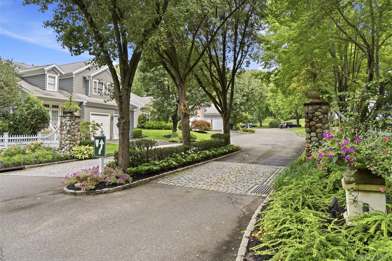
Impeccably maintained and thoughtfully designed, this expanded Cove model offers beautifully appointed living spaces throughout. A light-filled, spacious entry welcomes you into the home, with a formal living room to the left featuring vaulted ceilings and French doors opening to the deck, and an elegant dining room to the right highlighted by a stunning coffered ceiling. The inviting eat-in kitchen is designed for both everyday living and entertaining, with crisp white cabinetry, gas cooking, generous storage, and an adjacent dining area and family room. The family room is anchored by a woodburning fireplace surrounded by extensive built-ins, creating a warm and comfortable gathering space. A conveniently located laundry/mudroom offers direct access to the two-car garage. The first-floor primary suite offers exceptional convenience and privacy, with dual closets and a luxurious en-suite bath featuring a soaking tub, walk-in shower, and separate water closet. Upstairs, an impressive office with a coffered ceiling is complemented by an adjacent sitting area overlooking the main level, along with two spacious en-suite bedrooms. The walk-out lower level provides even more flexibility, with abundant space for recreation, storage, or future customization and direct access to the patio. Located on private road in Fieldstone Homeowners Association $595/monthly (dues) which includes snow removal, landscaping and common area maintenance.
Details
| MLS # | 1042505 |
|---|---|
| Listing Type | For Sale |
| Style | House |
| HOA Dues | $595 |
| Sub-Type | Resale |
| Status | Pending |
| Year | 1996 |
| Days On Site | 55 |
| Listing Provided By | Serhant East End LLC | Elena M. DAgostino CBR |
Features
| Bed(s) | 3 |
|---|---|
| Bath(s) | 4 Total |
| SQ Feet | 4,518 |
| Garage | 2 |
| Basement | Y |
| Acreage | 0.17 |
Interior
| Cooling | Central Air |
|---|---|
| Heating | Forced Air, Natural Gas, Radiant |
| Interior Features | Beamed Ceilings, Built-in Features, Double Vanity, Eat-in Kitchen, His and Hers Closets, Kitchen Island, Marble Counters, Primary Bathroom, Master Downstairs, Soaking Tub, Walk-In Closet(s), Wired for Sound |
| Appliances | Dishwasher, Dryer, Gas Range, Oven, Refrigerator, Washer, Wine Refrigerator |
Exterior
| Construction Materials | Frame, Shingle Siding |
|---|
Parking
| Garage Yes / No | Yes |
|---|---|
| Parking Features | Attached |
Utilities
| Utilities | Electricity Connected, Natural Gas Connected, Water Connected |
|---|---|
| Sewer | Public Sewer |
Taxes
| Tax Year | 2025 |
|---|---|
| Tax Assessed Value | 1188 |
| Tax Annual Amount | 28307.37 |
Area Information
| State | NY |
|---|---|
| County | Nassau County |
| City | Oyster Bay |
| Zip Code | 11771 |
| Community Name | Fieldstone / McCouns Woods |
| School District | Oyster Bay High School |
| Elementary School | Theodore Roosevelt School |
| High School | Oyster Bay High School |
| Listing VS Median (in Fieldstone / McCouns Woods) | |
Price: $1,979,000 low | high Med: $1,979,000 sqft: 4,518 low | high Med: 4,518 $ / sqft: $438 low | high Med: $438 On site: 55 low | high Med: 55 | |
Market Activity 11771
Request a showing
Request a showing
Contact
Learn More About This Property

| State | NY |
|---|---|
| County | Nassau County |
| City | Oyster Bay |
| Zip Code | 11771 |
| Community Name | Fieldstone / McCouns Woods |
| School District | Oyster Bay High School |
| Elementary School | Theodore Roosevelt School |
| High School | Oyster Bay High School |
| Listing VS Median (in Fieldstone / McCouns Woods) | |
Price: $1,979,000 low | high Med: $1,979,000 sqft: 4,518 low | high Med: 4,518 $ / sqft: $438 low | high Med: $438 On site: 55 low | high Med: 55 | |
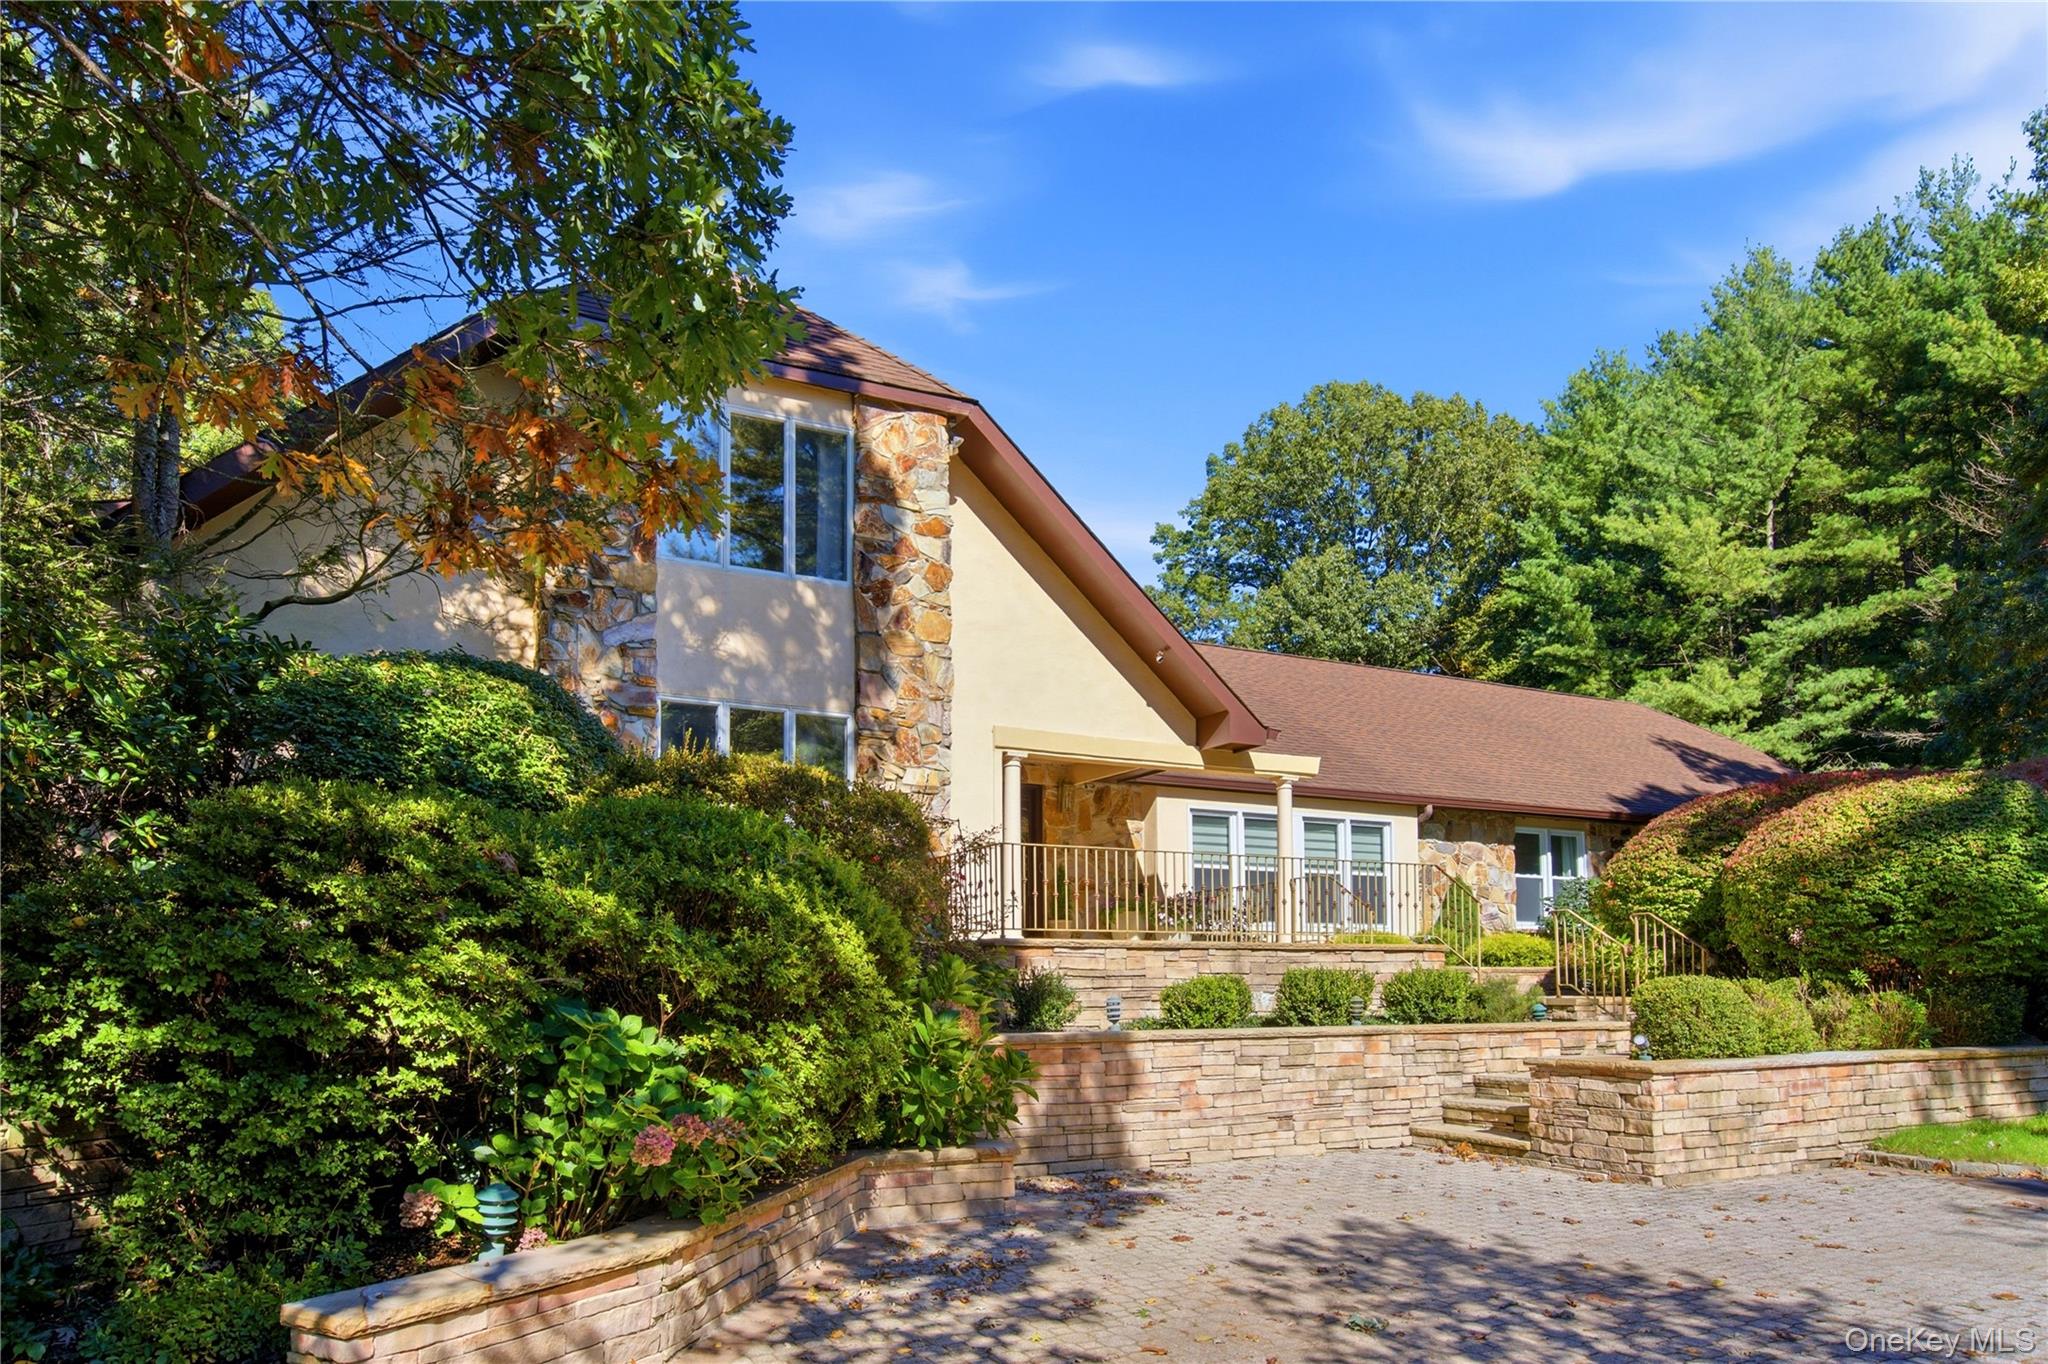 | $2,395,00014 Sherwood GateOyster Bay, NY 11771 |
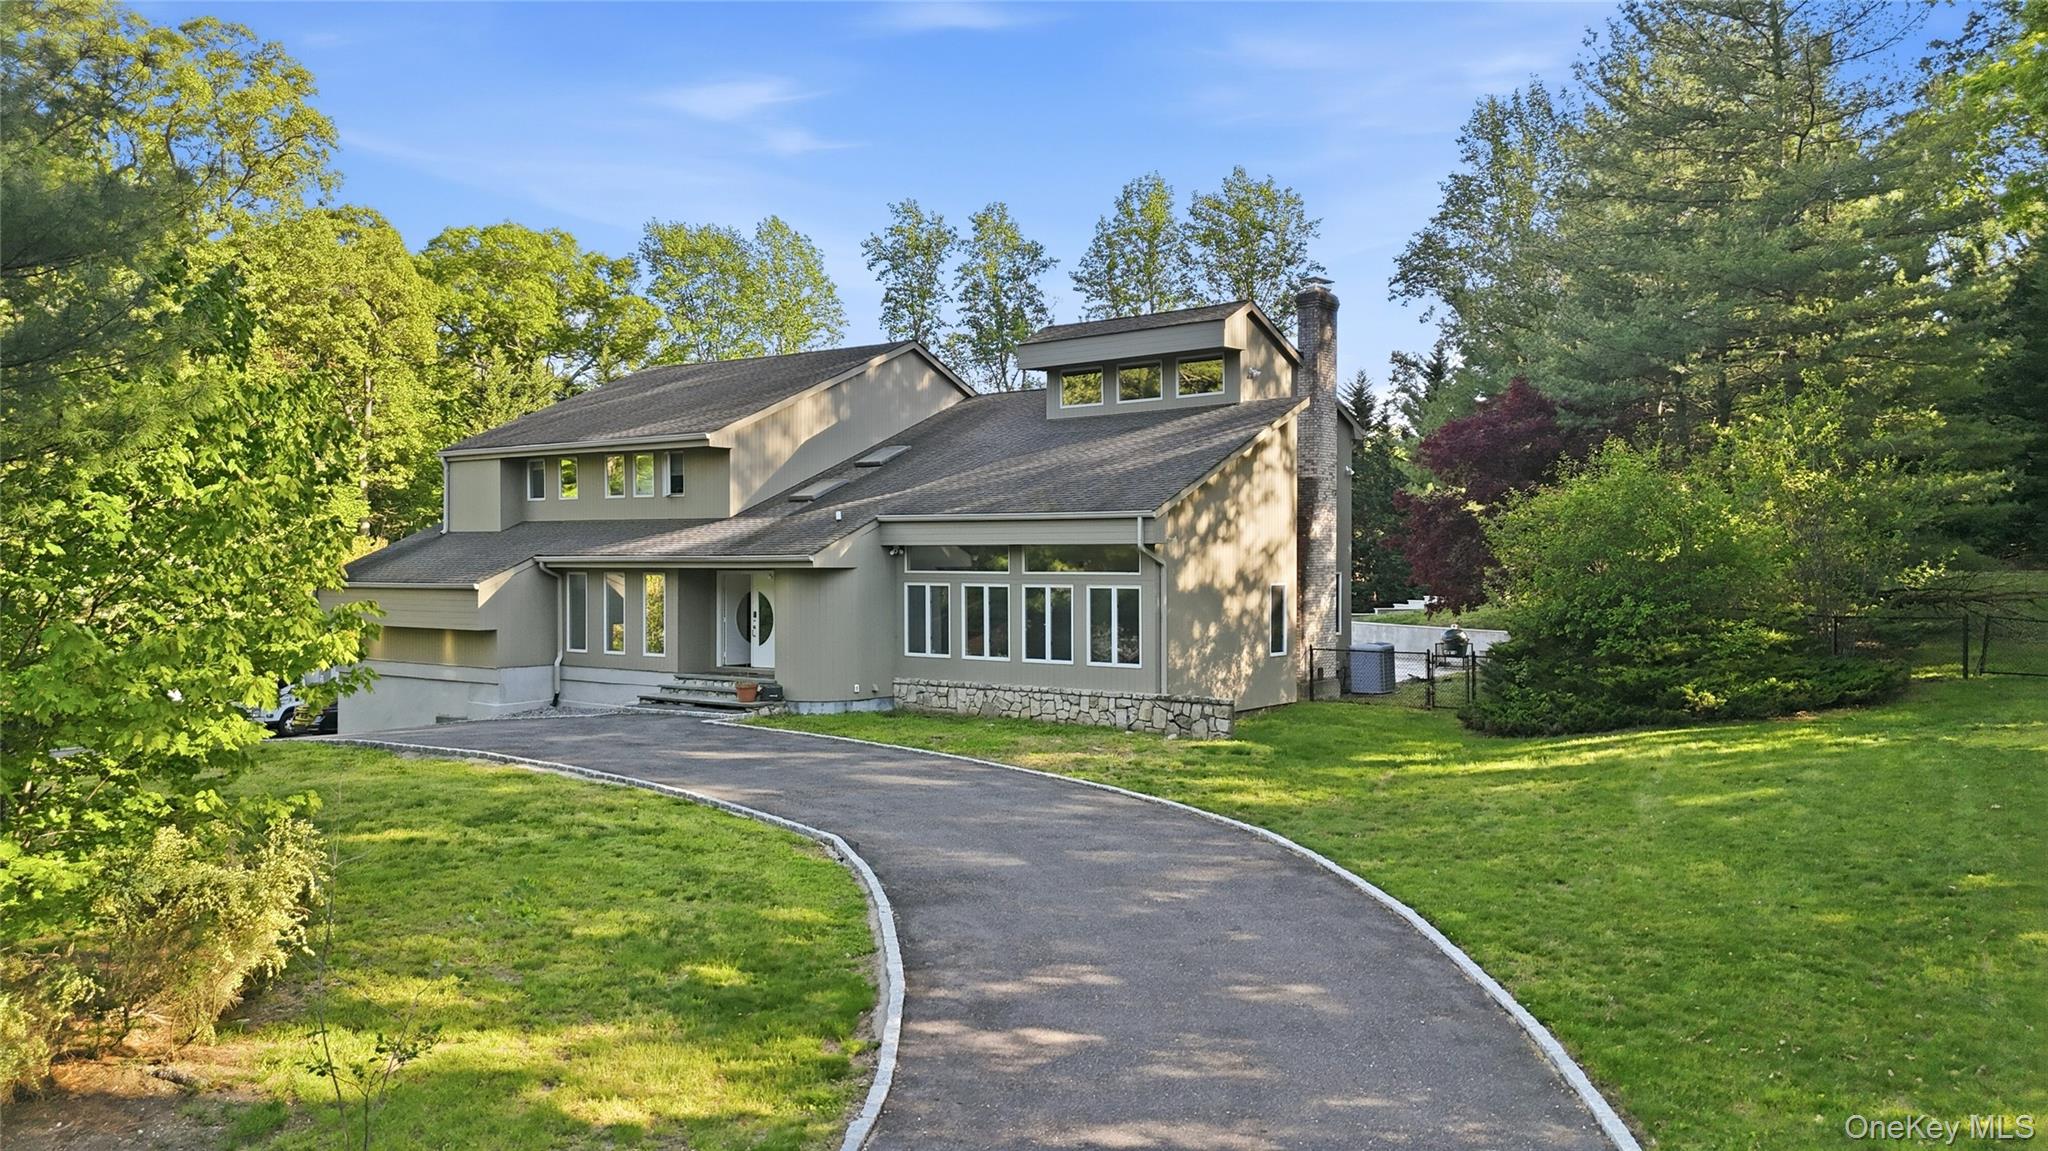 | $2,299,00031 Sherwood GateOyster Bay, NY 11771 |

270 Main Street
Cornwall, NY 12518
845-534-7874
Hours of Operation
Specializing in Buying and
Selling Real Estate in Cornwall,
NY and surrounding areas.
Fair House Notice
SOP for Purchasers of Real Estate


