31 Sherwood Gate,Oyster Bay, NY 11771
Oyster Bay, NY 11771

Description
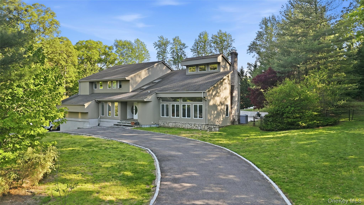
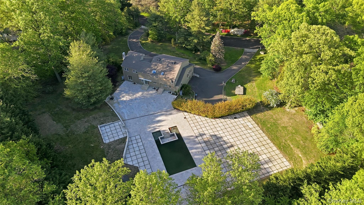
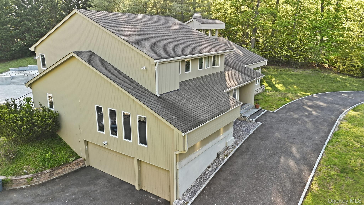
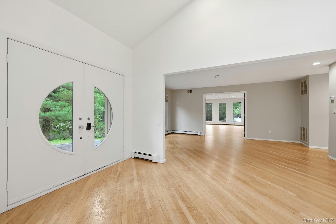
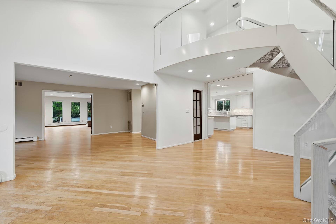
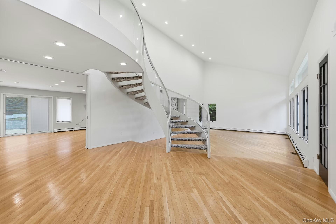
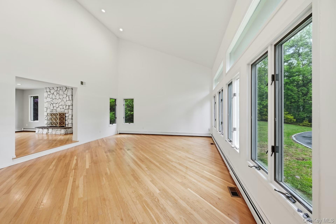
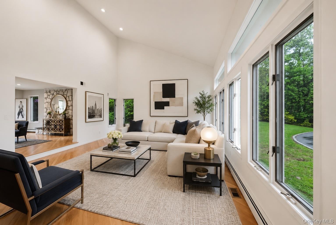
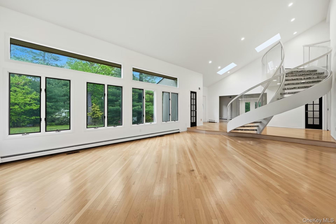
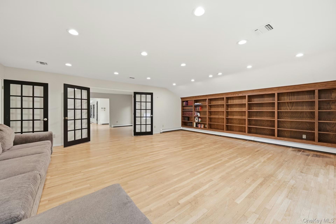
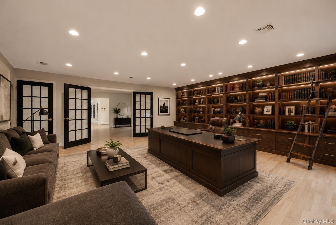
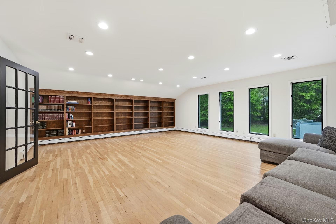
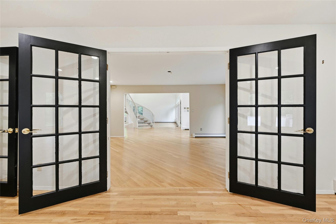
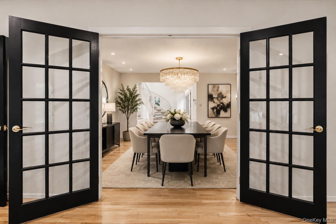
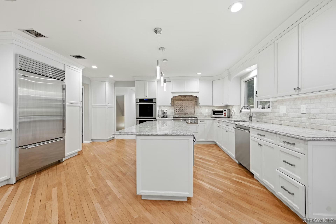
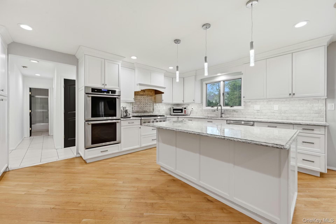
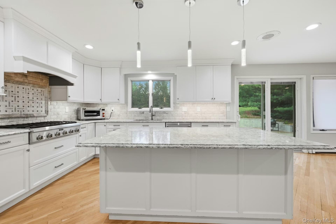
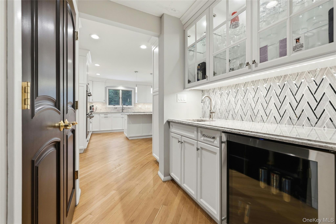
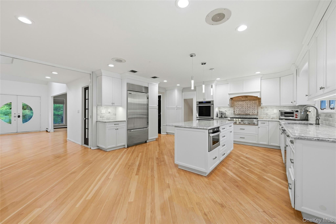
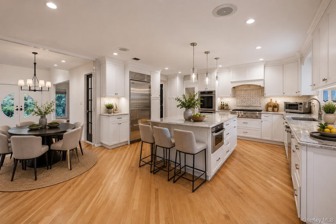
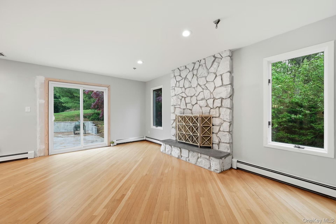
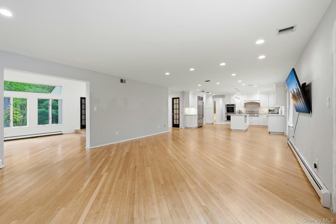
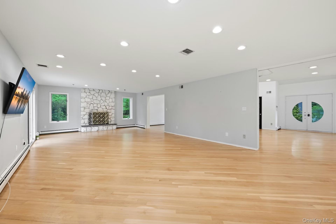
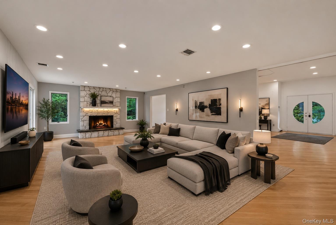
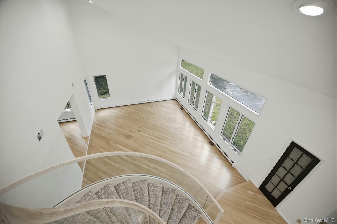
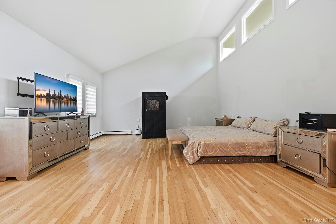
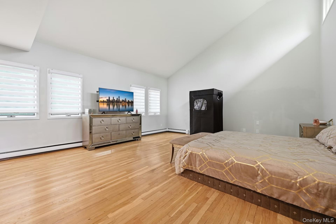
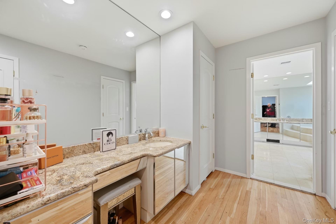
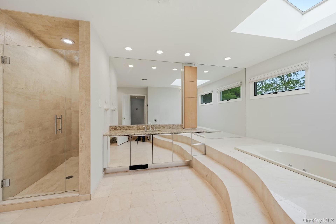
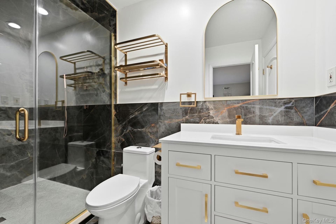
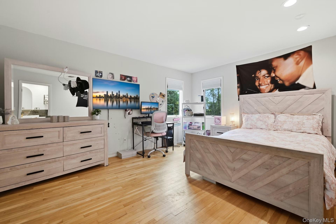
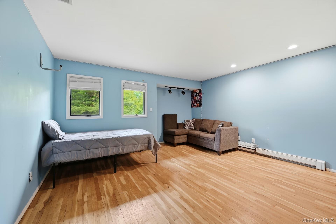
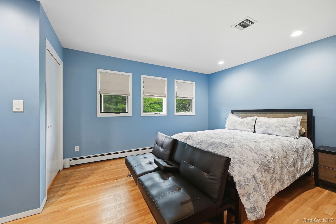
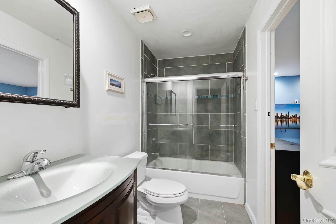
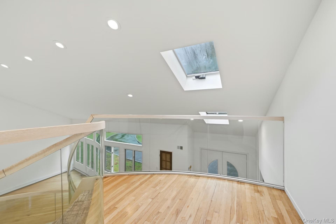
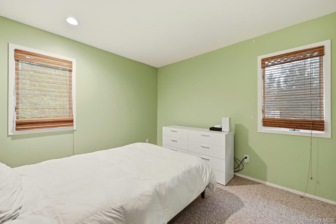
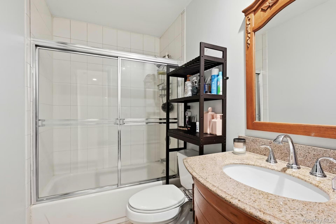
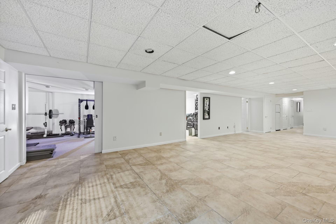
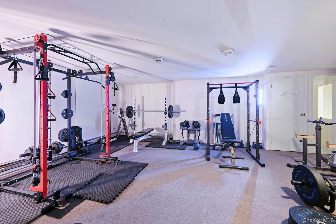
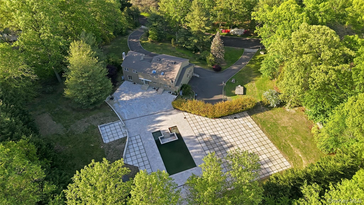
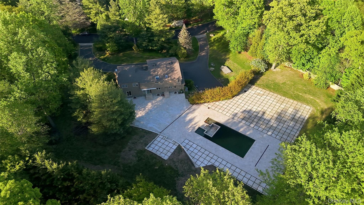
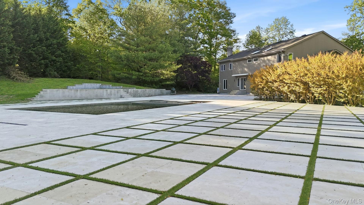
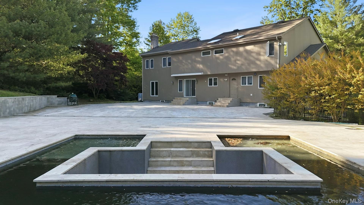
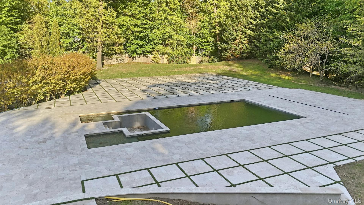
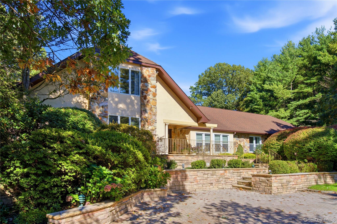
Welcome to this stunning contemporary residence nestled in the prestigious Sherwood Gate community of Oyster Bay Hills. Situated on a breathtaking 2-acre property, this exceptional home offers over 5,038 square feet of luxurious living space designed for both elegant entertaining and everyday comfort. A dramatic two-story entry welcomes you into a sophisticated interior featuring a formal living room, dining room, private library, and an open-concept floor plan filled with natural light. The gourmet chef's kitchen is beautifully appointed with premium Thermador appliances, a Sub-Zero refrigerator, quartz countertops, and a spacious Butler's pantry, all seamlessly flowing into the inviting den with a cozy fireplace. The expansive primary suite is a true retreat, showcasing cathedral ceilings, dressing area, two oversized closets, and a spa-inspired en-suite bath. Three additional generously sized bedrooms include a dual-entry bath and an updated en-suite bathroom, providing comfort and privacy. Designed with convenience in mind, the home features two staircases leading to the second floor - one from the grand main entry and another from the kitchen area. The fully finished lower level offers exceptional bonus space including a recreation room, gym, abundant storage, additional entertainment area, and direct access to the garage. Step outside to your own private resort-style oasis. The spectacular backyard is an entertainer's dream, highlighted by a magnificent custom-designed pool, elegant fire pit lounge area, and expansive grounds offering endless possibilities for relaxation and outdoor living. This extraordinary property combines timeless elegance, modern luxury, and unparalleled amenities in one of Oyster Bay Hills' most sought-after communities
Details
| MLS # | 998428 |
|---|---|
| Listing Type | For Sale |
| Style | House |
| Sub-Type | Resale |
| Status | Active |
| Year | 1987 |
| Days On Site | 181 |
| Listing Provided By | Signature Premier Properties | Kim M. Borrelli |
Features
| Bed(s) | 5 |
|---|---|
| Bath(s) | 5 Total |
| SQ Feet | 5,038 |
| Garage | 3 |
| Basement | Y |
| Acreage | 2.00 |
Interior
| Cooling | Central Air |
|---|---|
| Heating | Baseboard, Natural Gas |
| Interior Features | First Floor Bedroom, First Floor Full Bath, Bidet, Built-in Features, Cathedral Ceiling(s), Chefs Kitchen, Double Vanity, Eat-in Kitchen, Entrance Foyer, Formal Dining, High Ceilings, His and Hers Closets, Kitchen Island, Open Floorplan, Open Kitchen, Pantry, Primary Bathroom, Quartz/Quartzite Counters, Recessed Lighting, Soaking Tub, Storage, Walk-In Closet(s) |
| Appliances | Cooktop, Dishwasher, Dryer, Exhaust Fan, Gas Cooktop, Microwave, Oven, Refrigerator, Stainless Steel Appliance(s), Washer, Gas Water Heater, Wine Refrigerator |
Exterior
| Construction Materials | Frame |
|---|---|
| Fencing | Back Yard |
Parking
| Garage Yes / No | Yes |
|---|---|
| Parking Features | Driveway, Garage, Garage Door Opener, Private |
Utilities
| Utilities | Cable Connected, Electricity Connected, Natural Gas Connected, Trash Collection Public, Water Connected |
|---|---|
| Sewer | Cesspool |
Taxes
| Tax Year | 2026 |
|---|---|
| Tax Annual Amount | 30759 |
Area Information
| State | NY |
|---|---|
| County | Nassau County |
| City | Oyster Bay |
| Zip Code | 11771 |
| School District | Oyster Bay High School |
| Elementary School | Theodore Roosevelt School |
| High School | Oyster Bay High School |
| Listing VS Median (in 11771) | |
Price: $2,299,000 low | high Med: $1,325,000 sqft: 5,038 low | high Med: 2,716 $ / sqft: $456 low | high Med: $488 On site: 181 low | high Med: 186 | |
Market Activity 11771
Request a showing
Request a showing
Contact
Learn More About This Property

| State | NY |
|---|---|
| County | Nassau County |
| City | Oyster Bay |
| Zip Code | 11771 |
| School District | Oyster Bay High School |
| Elementary School | Theodore Roosevelt School |
| High School | Oyster Bay High School |
| Listing VS Median (in 11771) | |
Price: $2,299,000 low | high Med: $1,325,000 sqft: 5,038 low | high Med: 2,716 $ / sqft: $456 low | high Med: $488 On site: 181 low | high Med: 186 | |
 | $2,395,00014 Sherwood GateOyster Bay, NY 11771 |

270 Main Street
Cornwall, NY 12518
845-534-7874
Hours of Operation
Specializing in Buying and
Selling Real Estate in Cornwall,
NY and surrounding areas.
Fair House Notice
SOP for Purchasers of Real Estate


