90 Conklin Street
About this property
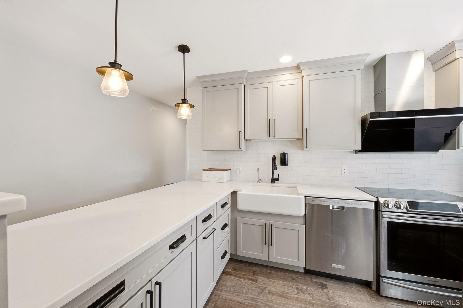
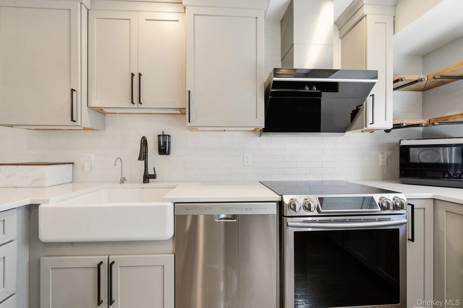
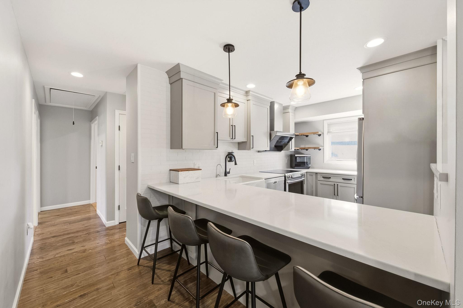
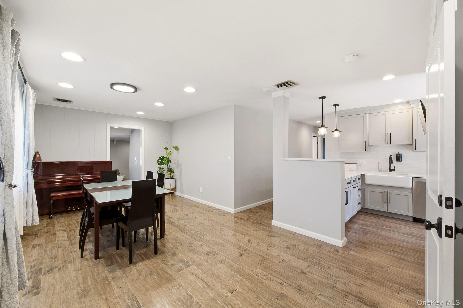
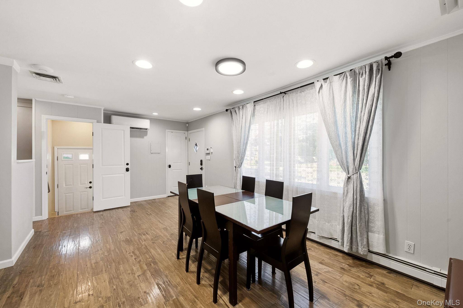
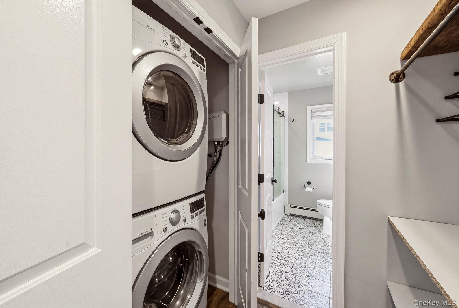
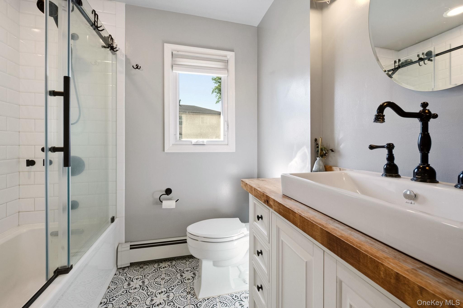
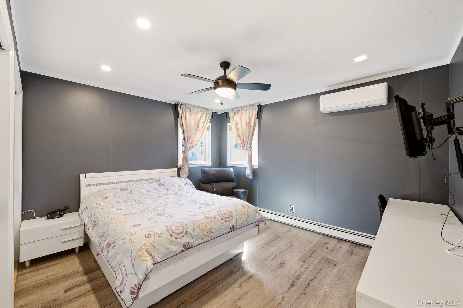
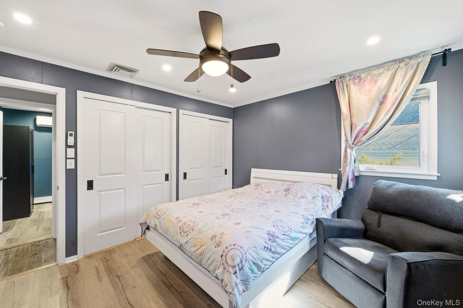
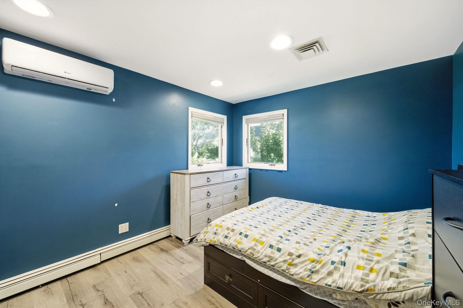
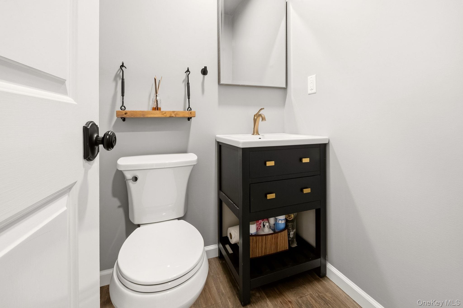
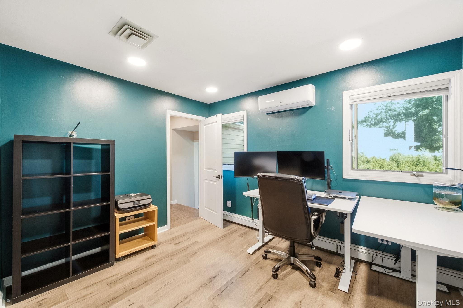
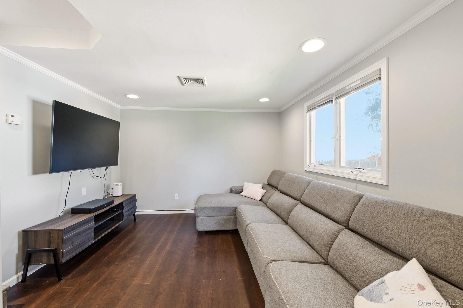
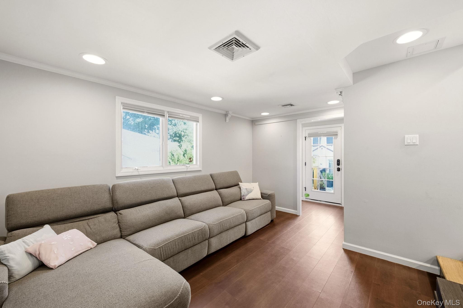
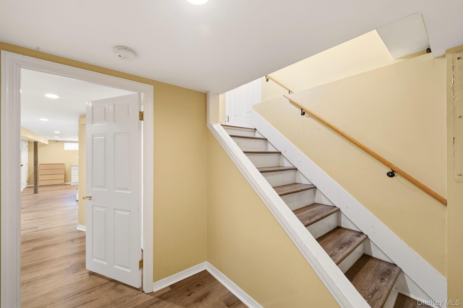
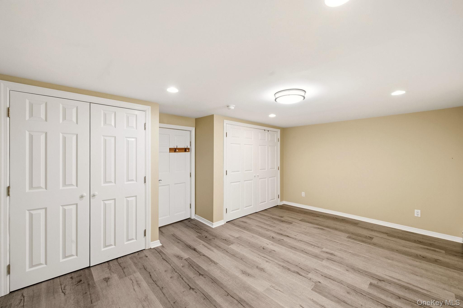
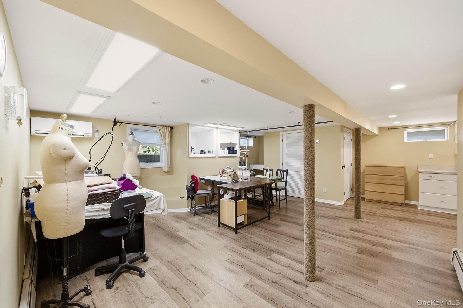
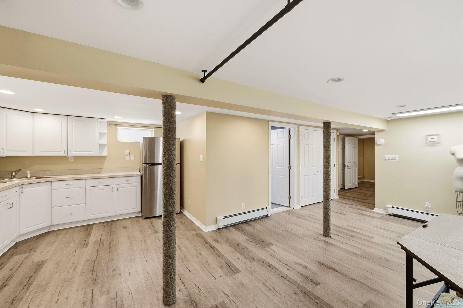
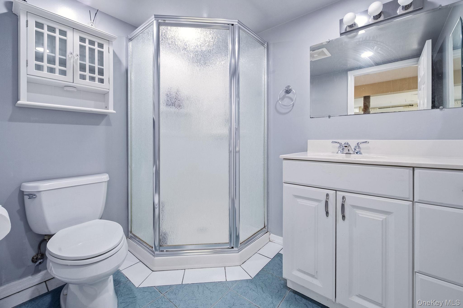
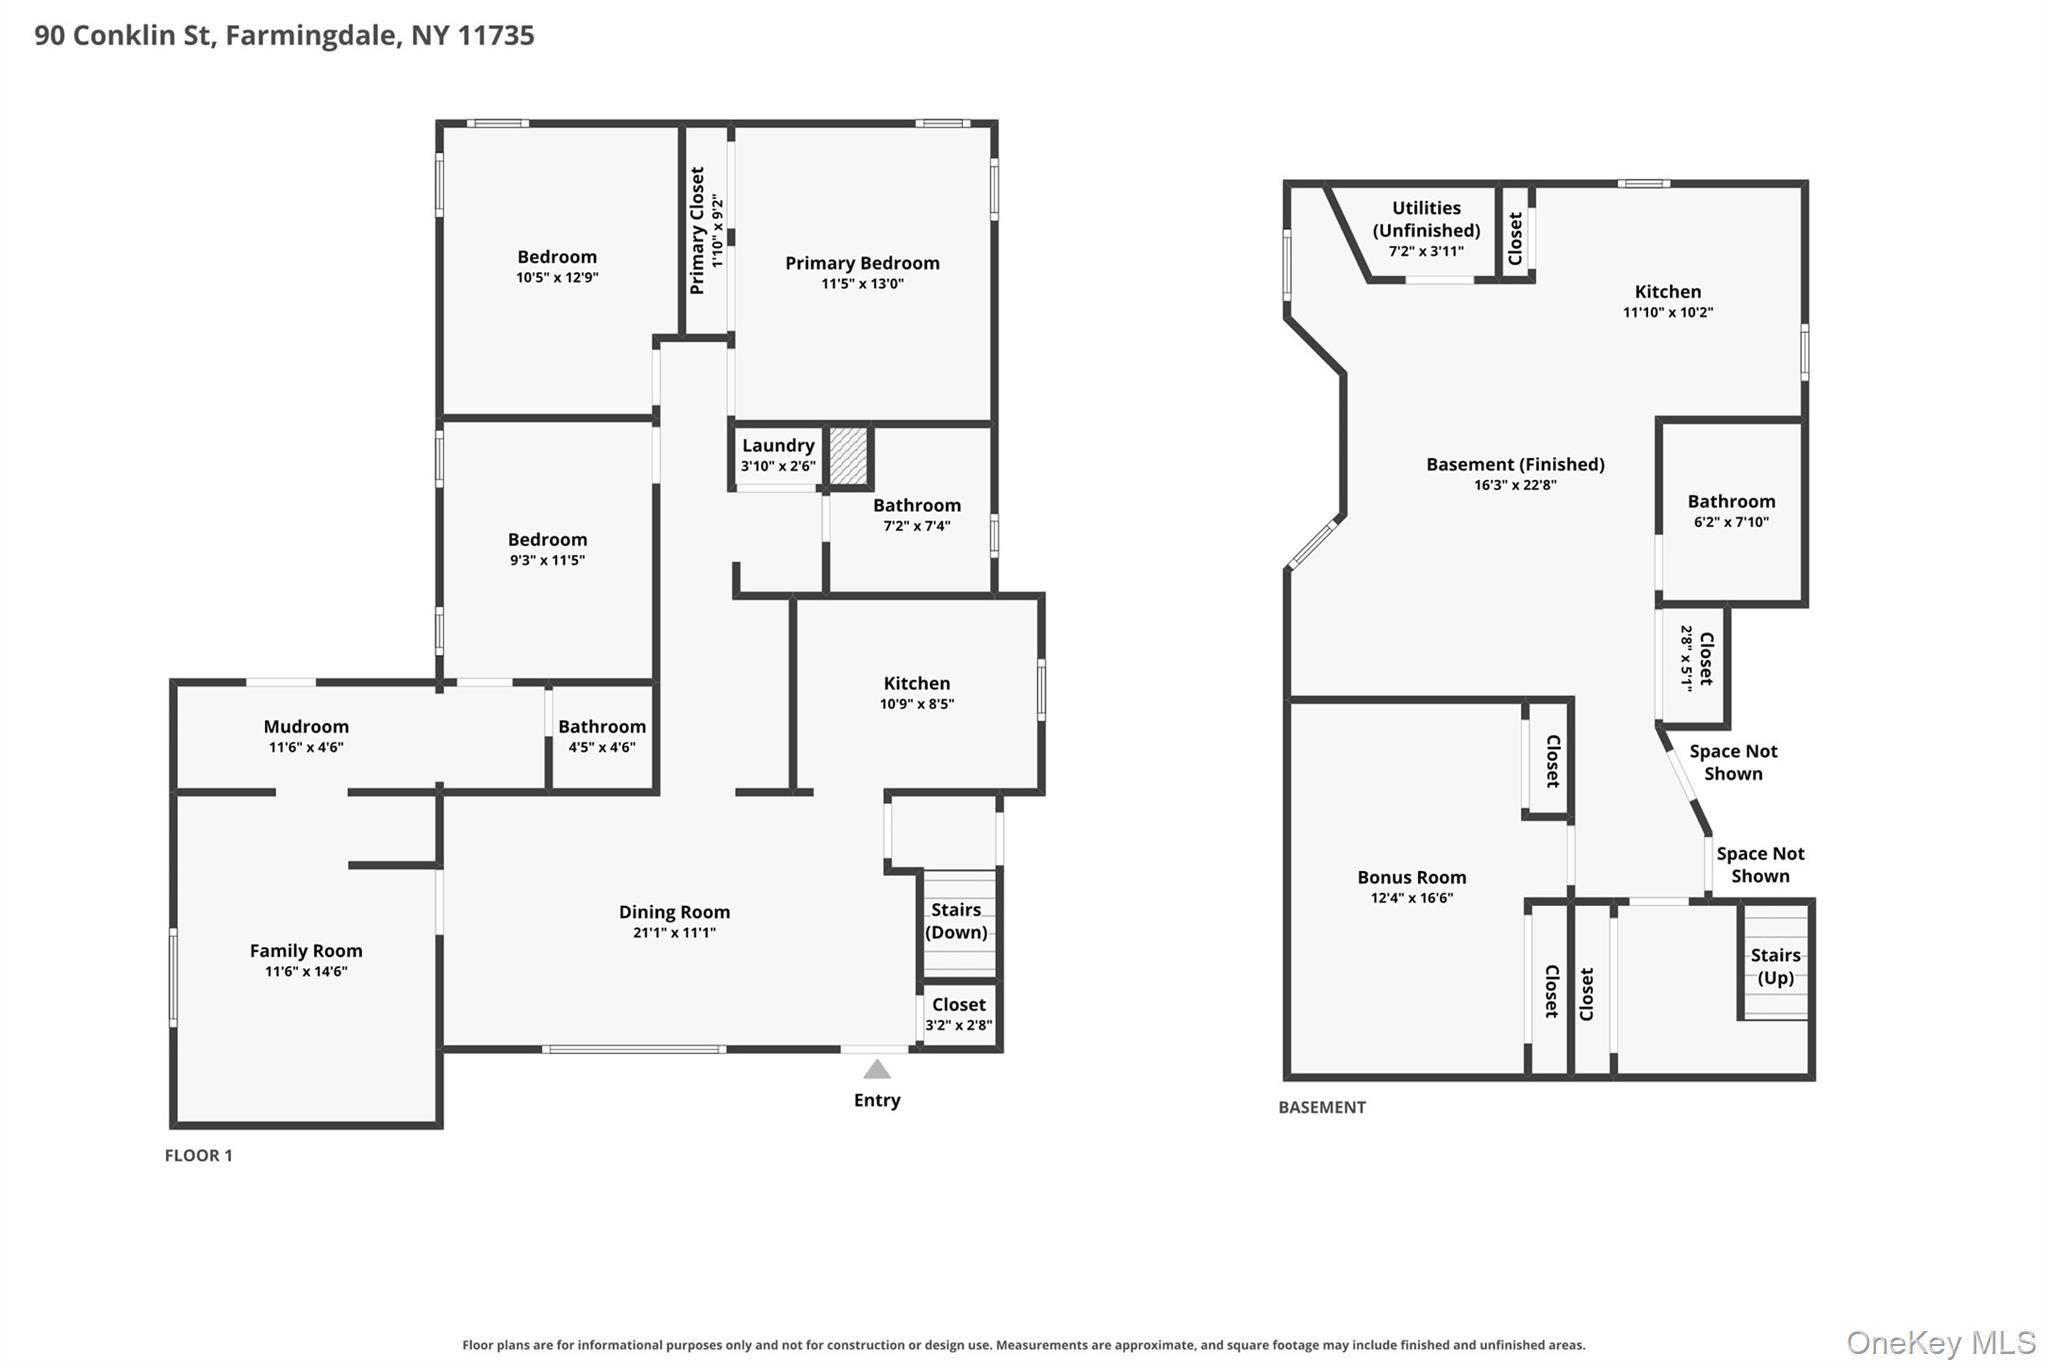
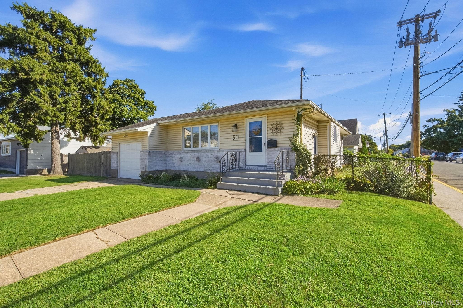
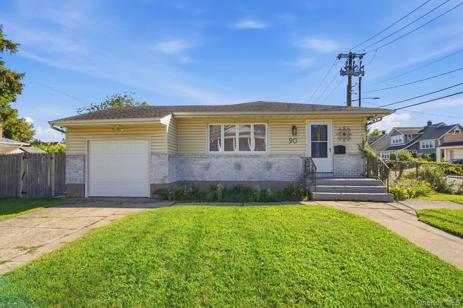
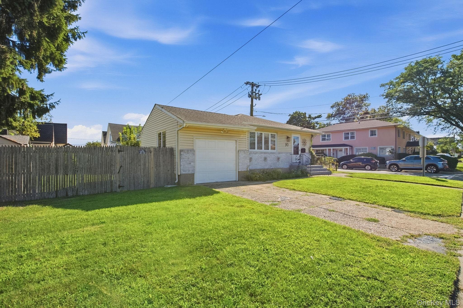
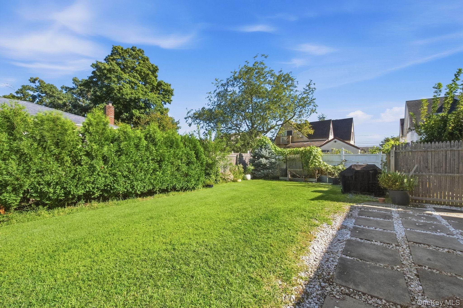
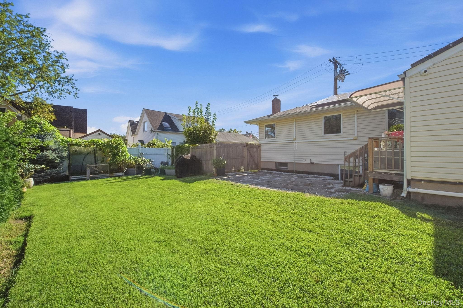
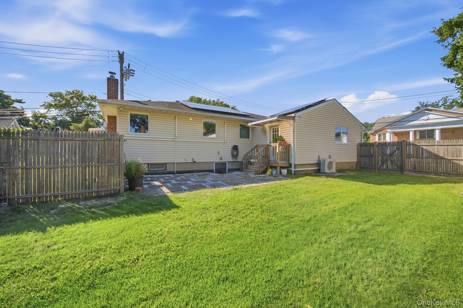
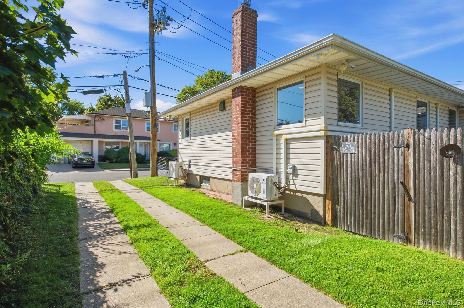
Welcome to 90 Conklin St, a mint, move in ready 3 bedroom 2 1/2 bath expanded ranch in a prime incorporated-village location, offering a thoughtfully remodeled interior, flexible living spaces , and convenient access to town, shopping, and the railroad. The home was completely gutted and remodeled approximately 8 years ago, including new insulation, sheetrock, windows and updated systems. Quick Highlights- Expanded ranch with 3 bedrooms and 2.5 baths- Open-concept layout with updated kitchen- Finished walk-out basement with den, full bath & egress window - Private fenced backyard with patio- Two driveways plus flexible office/bedroom space with separate entrance.- Leased solar panels bring significant electric savings (some months may result in money back) The main level features handsome hand-scraped hickory hardwood floors, a formal dining room/living room, and a beautiful kitchen with quartz counters, breakfast counter, farm sink, high-power exhaust hood, open shelving, and upgraded appliances. A converted garage provides additional family or living space with a dry bar, while the rear entrance opens to a large foyer/mudroom and a half bath, ideal for a home office or possible professional use with proper permits. The finished walk-out basement adds a family room, bonus room, full bath, utility area, egress window. Options are available with both central air and split units for added comfort and flexibility. Outside, enjoy a private fenced yard, patio, two driveways, and attractive brick-and-vinyl exterior. Possible professional use with proper permits. Buyer to verify. Close to town, shopping, and the railroad, providing practical convenience for both local buyers and those relocating. Schedule a showing to experience the layout and flexibility in person.
Features and Additional Information
Baths
Presented By Smitchger Realty



Area Information
| Nassau County County |
Schools in the Area
-
turned_in
Elementary SchoolNorthside Elementary School
-
turned_in
Middle SchoolHowitt School
-
turned_in
High SchoolFarmingdale Senior High School
Want to See More Listings in the Area?
Brokerage: Phases & Spaces R E LLC