9 Lori Lane
About this property
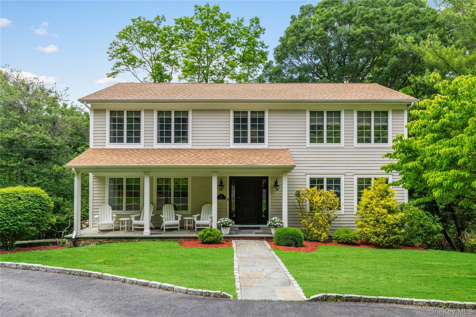
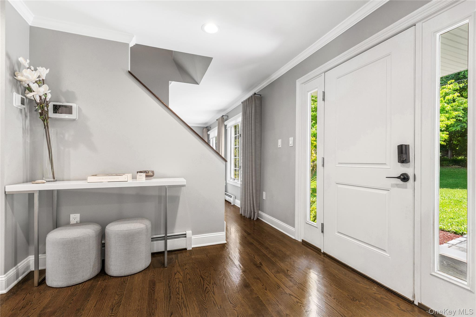
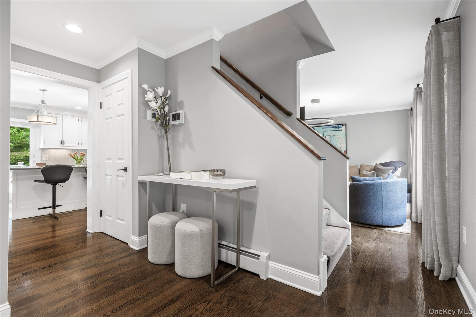
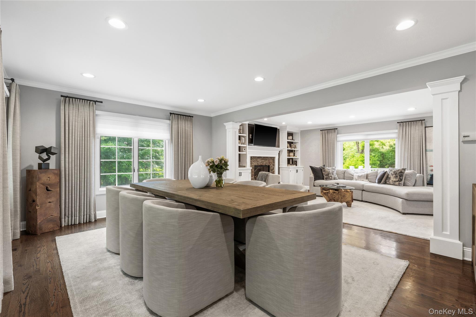
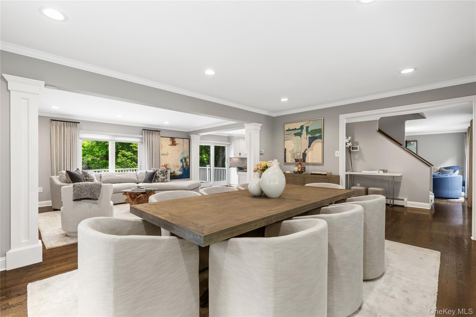
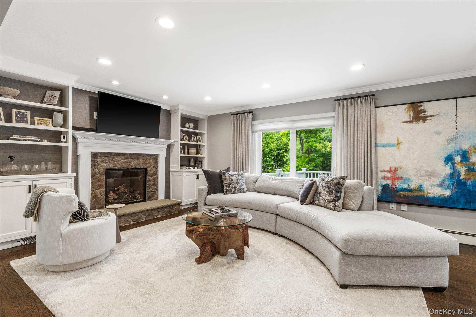
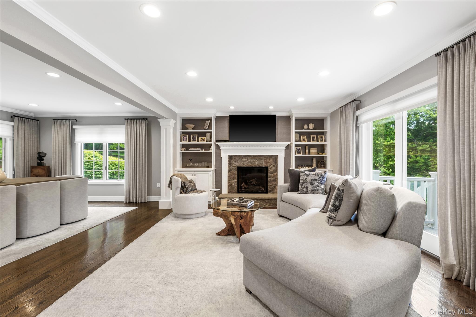
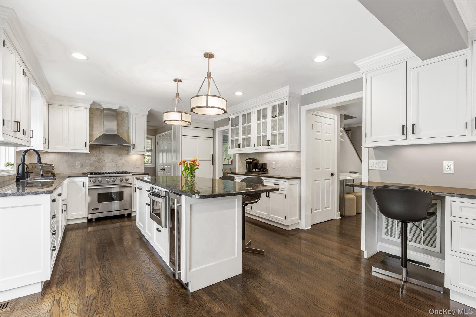
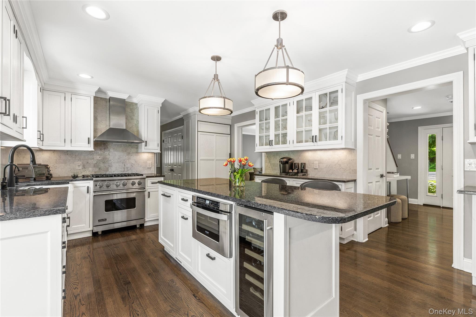
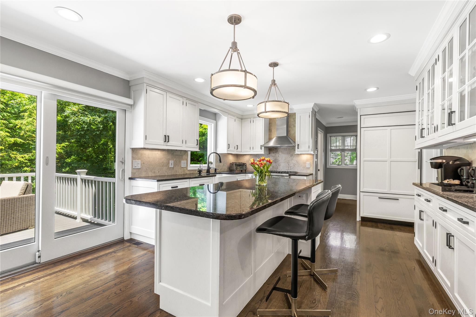
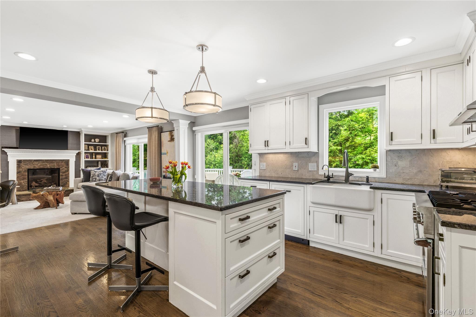
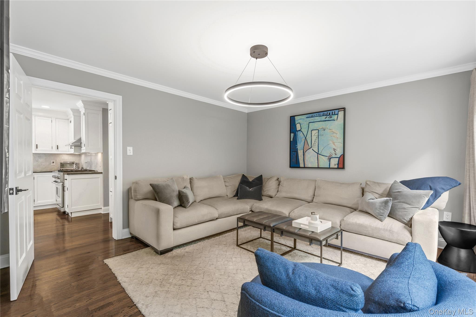
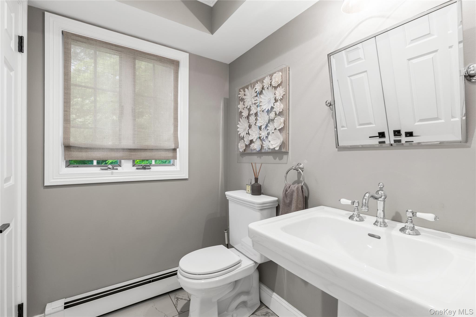
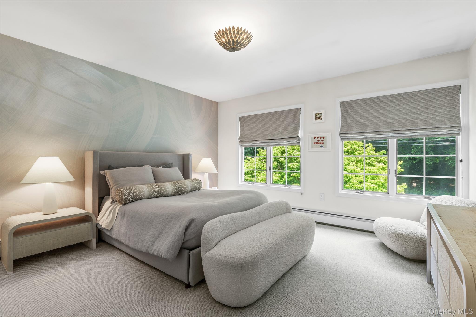
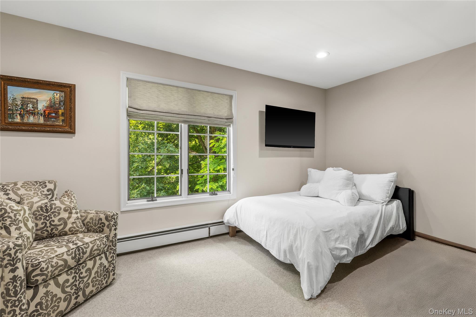
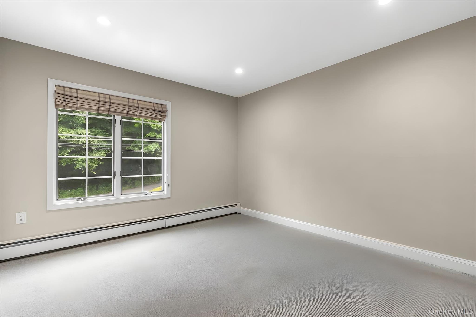
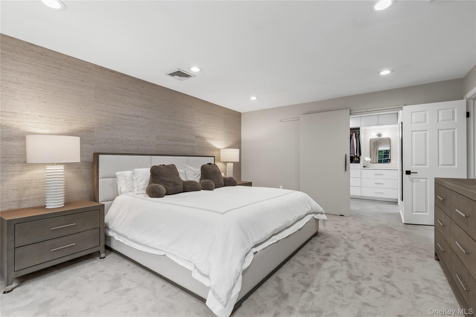
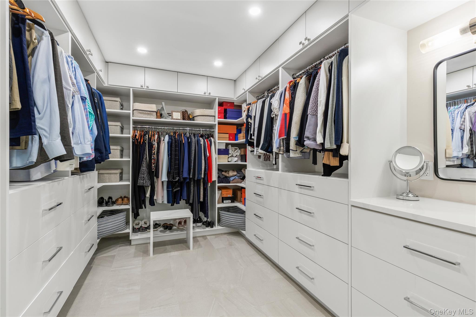
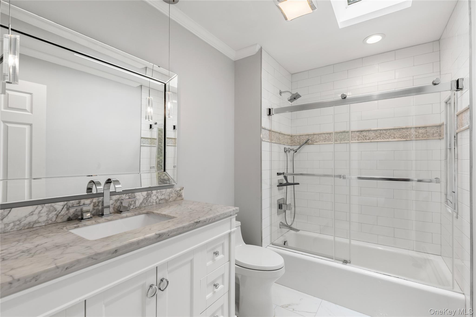
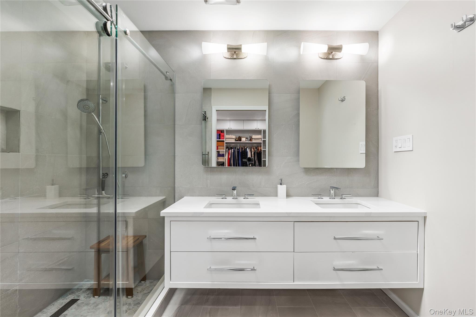
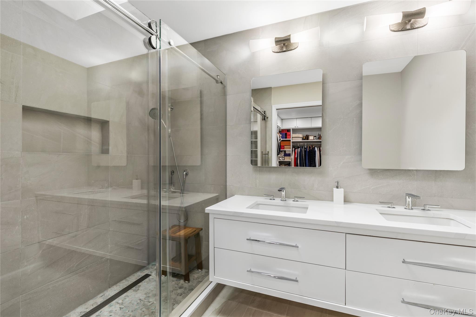
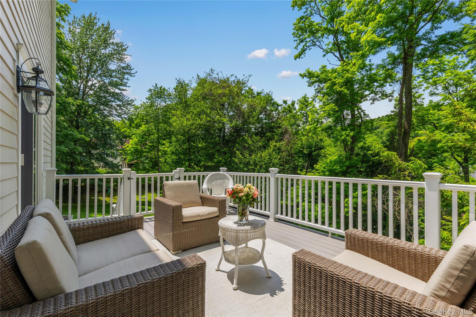
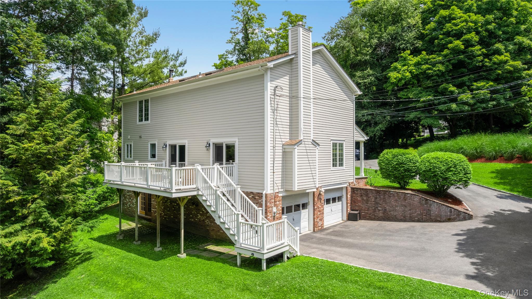
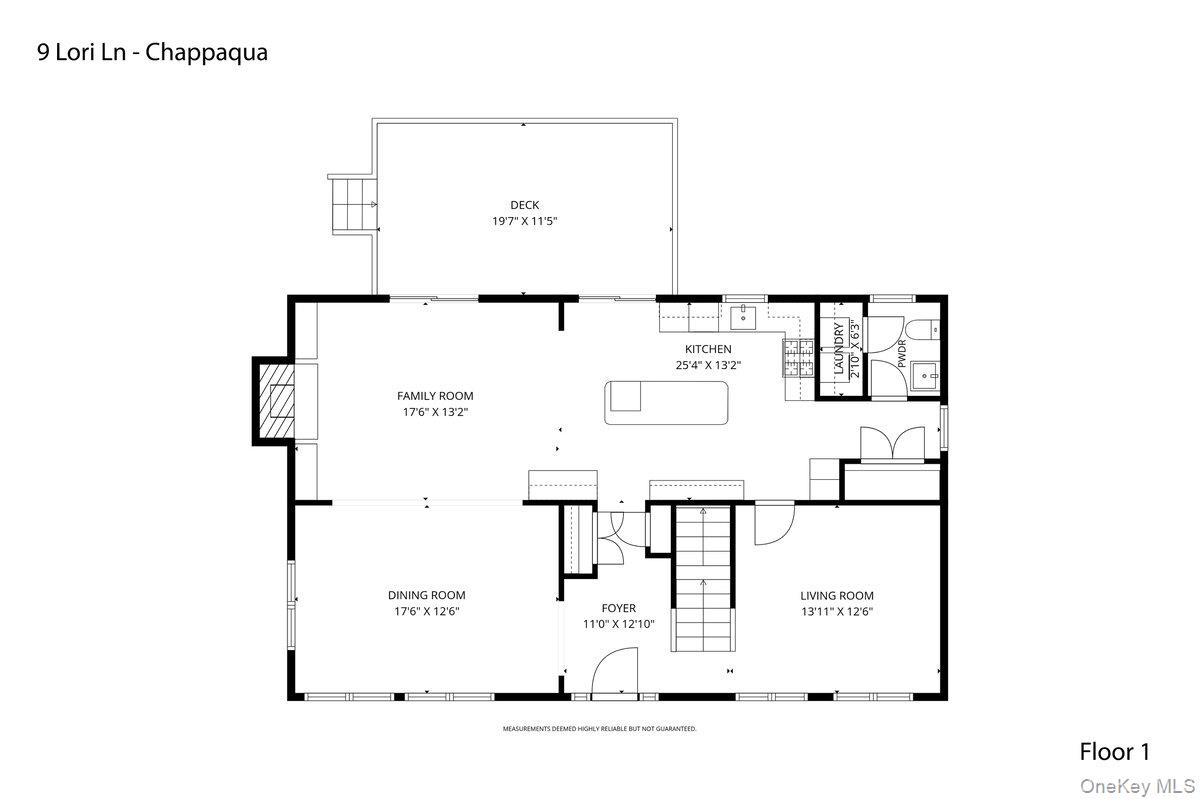
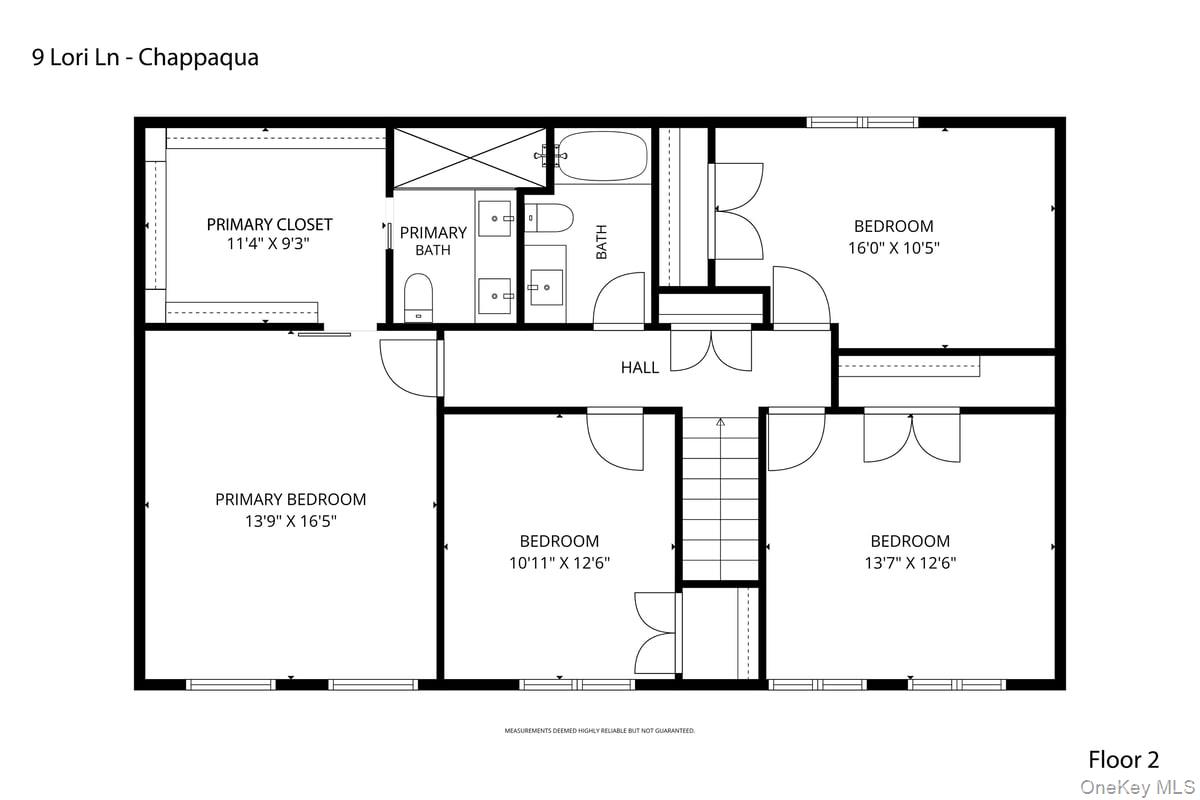
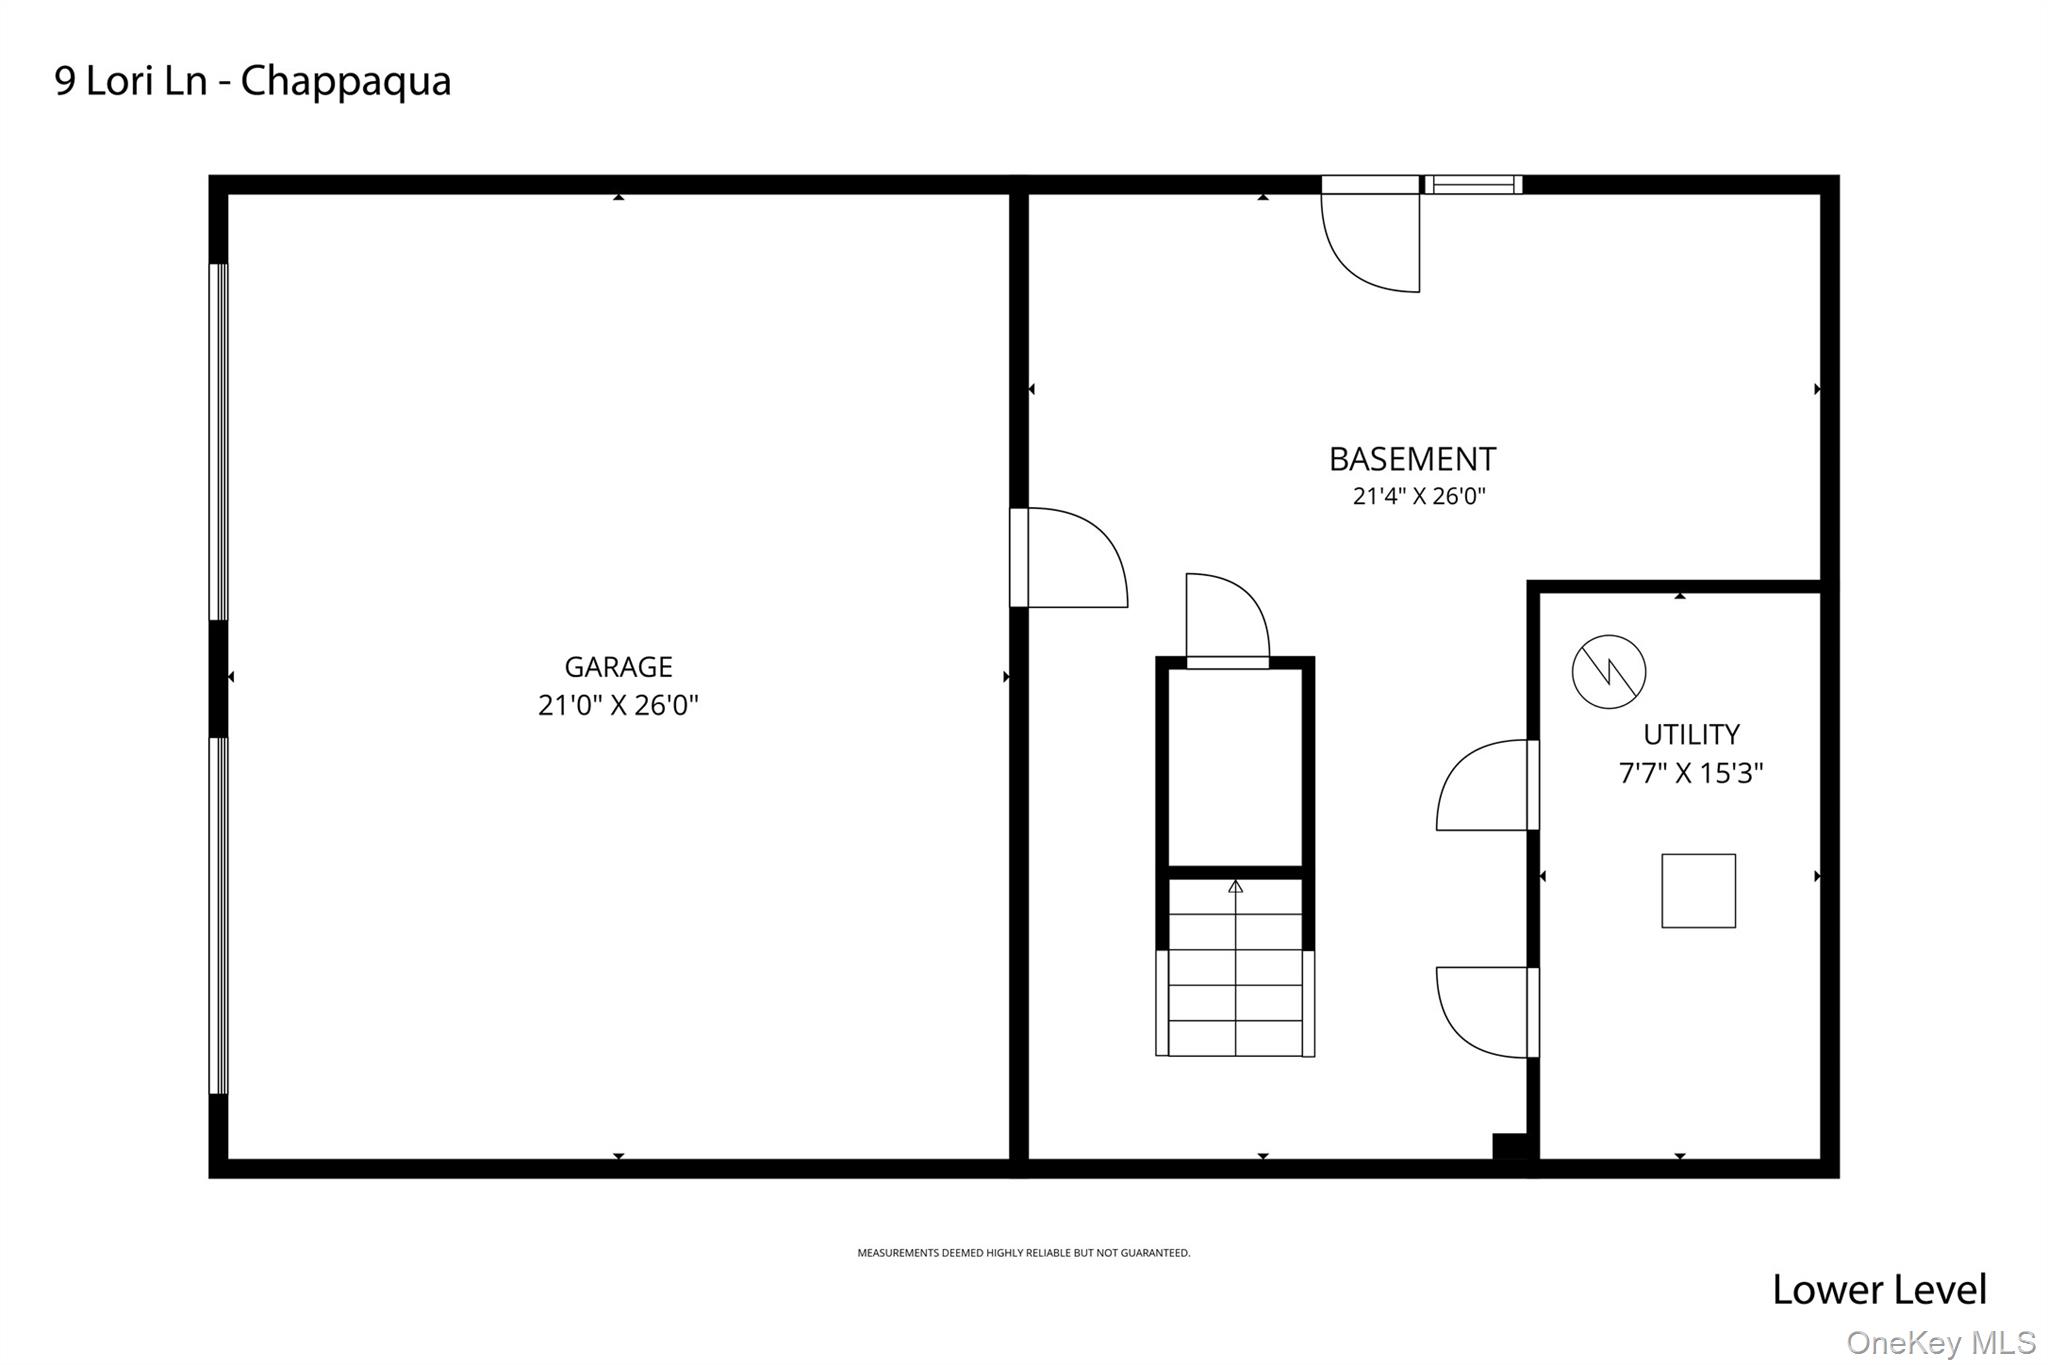
Welcome home to Chappaqua's best kept secret right in town! This classic 1989 center hall colonial has been reimagined for the way we live today, blending sun drenched, open spaces with effortless modern style, all less than a mile to the charming village, convenient train and public library. Step inside to a first floor that flows beautifully from room to room. The open concept living and dining rooms and kitchen bask in natural light all day long, anchored by a striking fireplace that begs for cozy evenings in. Need a smaller spot to unwind? The family room off the kitchen is the perfect retreat for movie nights and quiet mornings. The chef's kitchen is where this home truly shines, with a generous island for gathering and doors that open onto a sprawling deck. From there, steps lead down to a private yard, made for summer barbecues, morning coffee, and everything in between. Indoor outdoor living has never felt so seamless. A well appointed laundry room and stylish half bath round out this level. Upstairs, four bedrooms offer a peaceful escape, headlined by a primary suite with a generous walk in closet and a spa like bath that feels like your own private retreat. The lower level delivers exceptional storage with convenient walk out access, and a two car garage with EV charging plus ample driveway space means there is room for everyone. This home has been loved and is ready for the next owner to enjoy it. Welcome home.
Features and Additional Information
Baths
Presented By Smitchger Realty



Area Information
| Westchester County County |
Schools in the Area
-
turned_in
Elementary SchoolDouglas G Grafflin School
-
turned_in
Middle SchoolRobert E Bell School
-
turned_in
High SchoolHorace Greeley High School
Want to See More Listings in the Area?
Brokerage: Julia B Fee Sothebys Int. Rlty