85 West Street
About this property
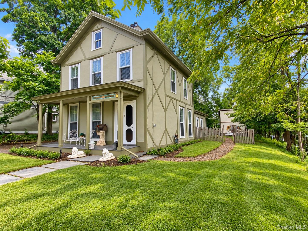
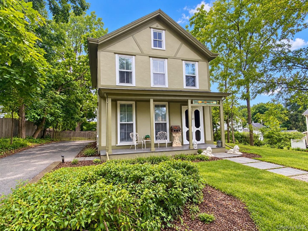
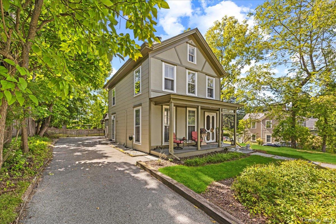
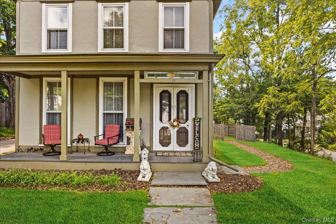
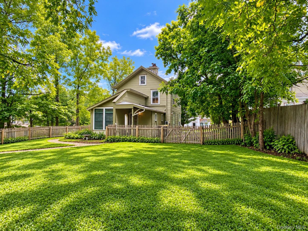
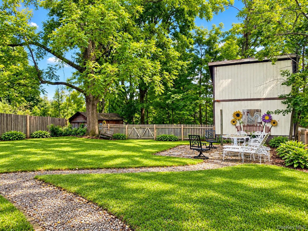
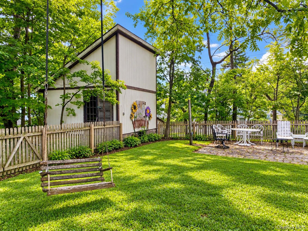
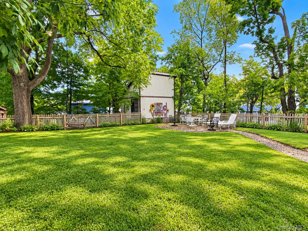
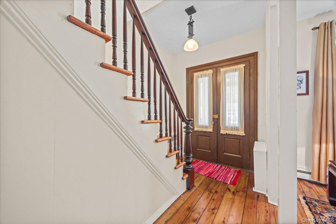
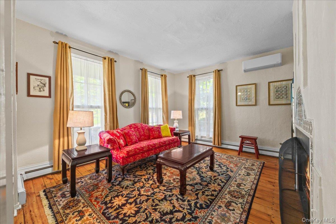
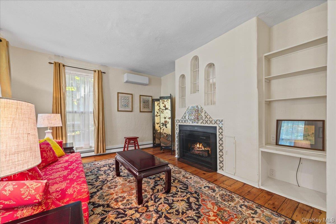
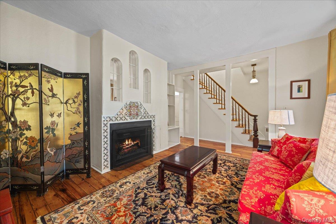
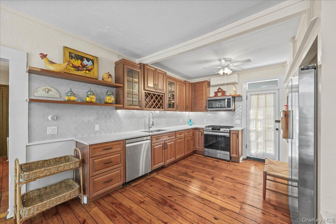
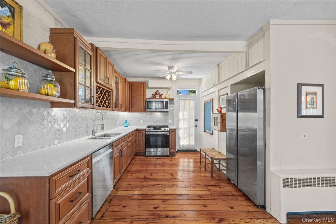
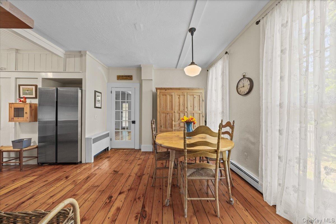
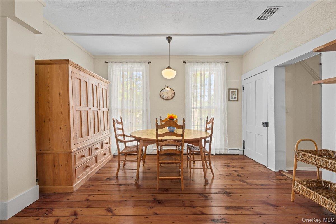
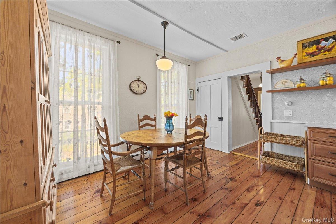
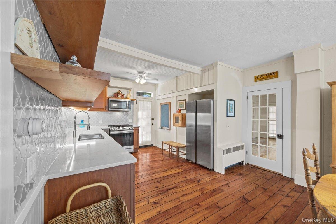
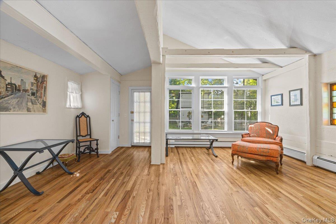
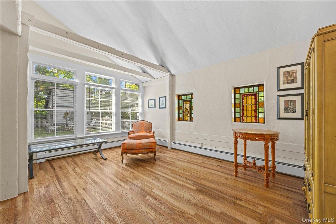
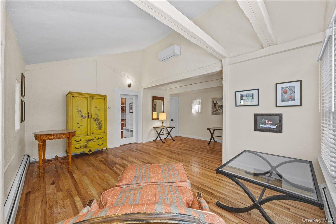
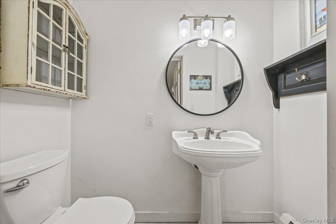
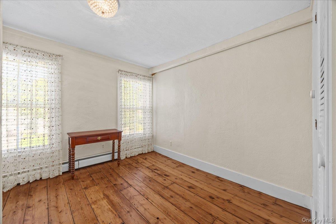
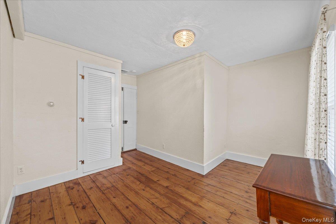
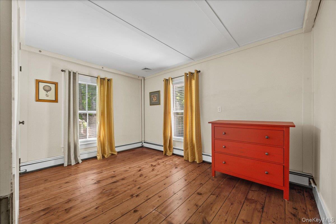
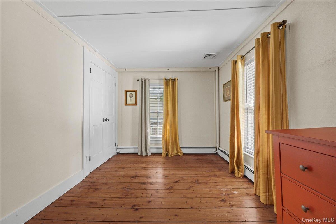
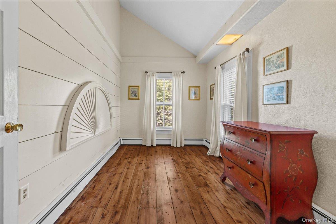
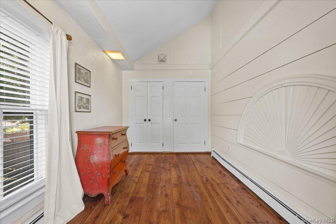
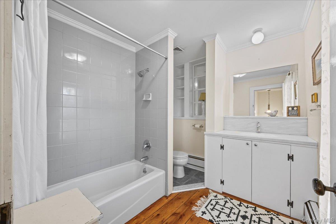
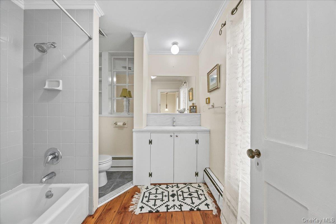
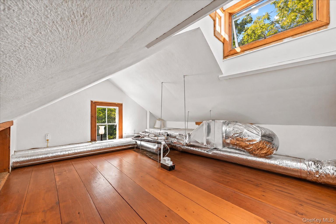
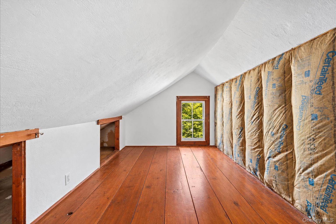
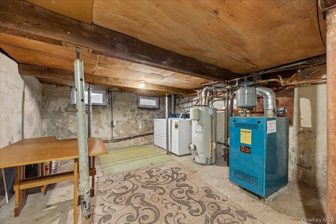
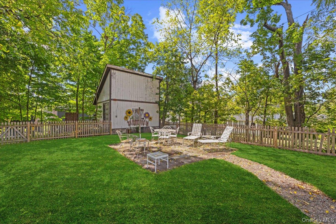
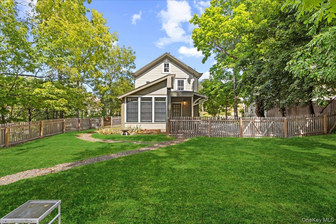
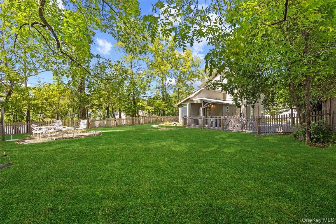
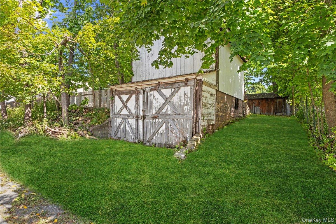
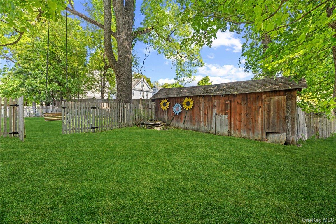
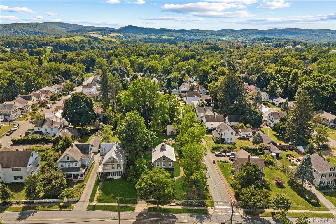
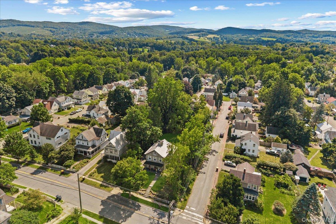
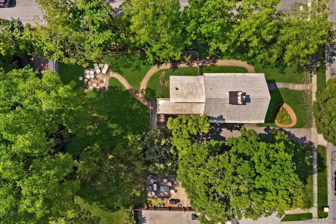
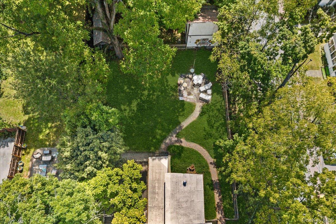
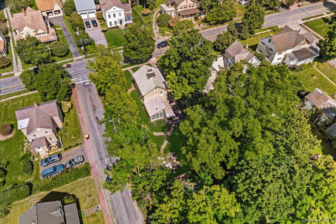
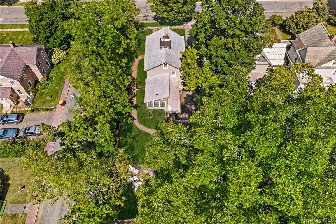
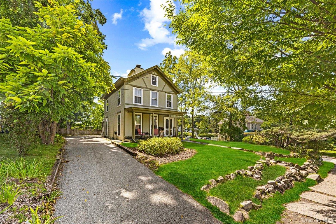
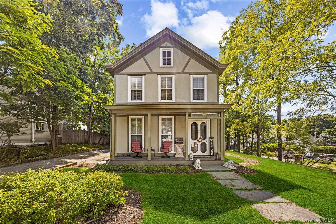
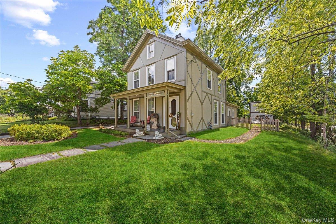
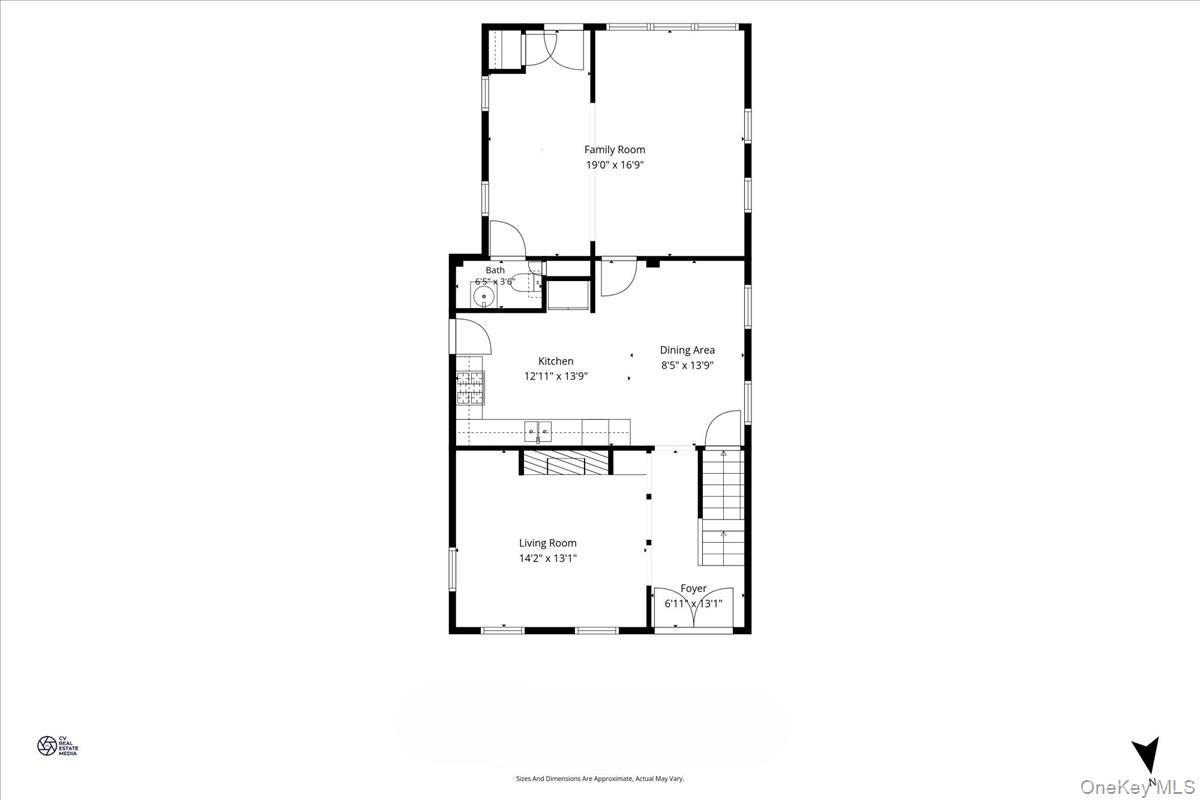
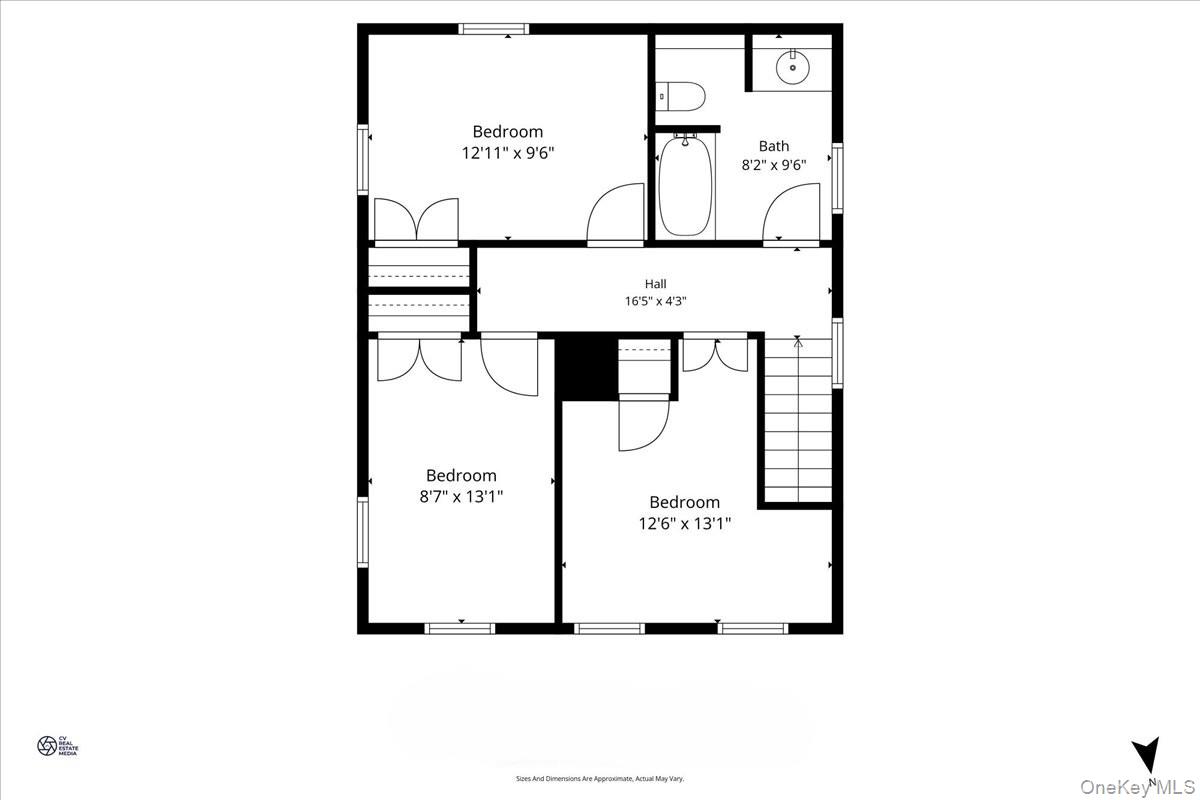
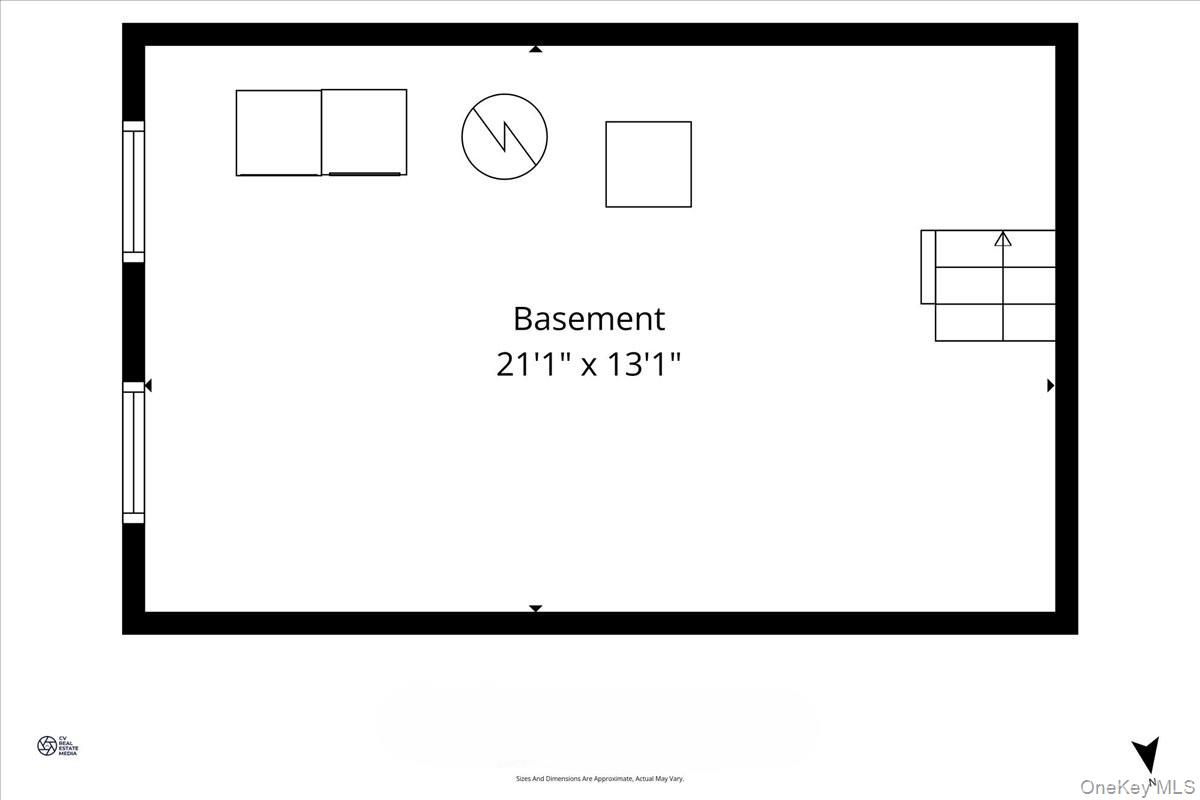
The Village of Warwick home you've been waiting for! Welcome to 85 West Street, where a prime location, privacy, and convenience come together with a retreat-like vibe. You will discover a beautiful fenced yard offering plenty of space to relax, entertain, and enjoy. A paver patio and multiple outdoor gathering areas, including covered front porch, provide the perfect setting for entertaining, while the expansive lawn offers plenty of room for yard games, gardening, and more. A secondary driveway at the rear of the property provides convenient access to a large storage shed and a two-story garage, with an upper level offering exciting potential for a studio, home office, creative space, or additional storage. There may even be an opportunity to connect the two driveways to create a convenient circular drive. The interior of the home tells a story of its own, blending timeless character and ornate details with modern day amenities. You will be greeted with a front entryway leading to the first of two living rooms which features oversized windows, built-in shelving, gorgeous hardwood flooring and gas fireplace. Your kitchen, with direct access to the driveway, provides stainless steel appliances, quartz counters, ample storage space, open shelving, glass front cabinetry and conveniently connects to the dining area. Just off the kitchen you will find a half bath and additional living room featuring vaulted ceilings, hardwood floors, and a wall of windows overlooking the rear yard space. The second level of your home provides three bedrooms, all with hardwood floors, and a well appointed full bath. Pull down stairs lead to attic access for storage or the possibility of future expansion and the basement includes newer mechanicals along with washer/dryer. Enjoy village living in a one of a kind home in a choice location with easy access to shops, restaurants, cafes, parks, schools and much more.
Features and Additional Information
Baths
Presented By Smitchger Realty



Area Information
| Orange County County |
Schools in the Area
-
turned_in
Elementary SchoolSanfordville Elementary School
-
turned_in
Middle SchoolWarwick Valley Middle School
-
turned_in
High SchoolWarwick Valley High School
Want to See More Listings in the Area?
Brokerage: HomeSmart Homes & Estates