8015 Little Neck Parkway
About this property
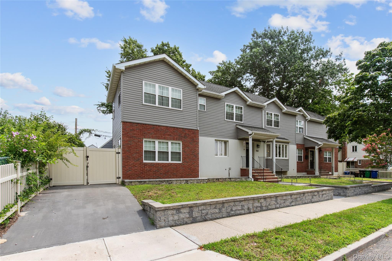
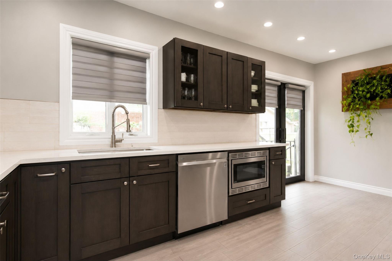
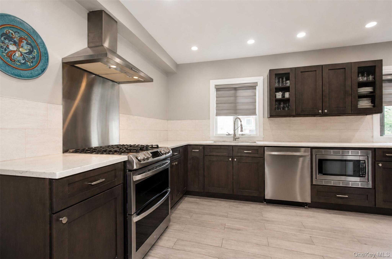
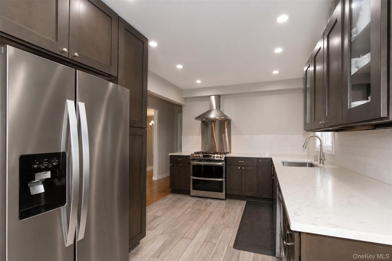
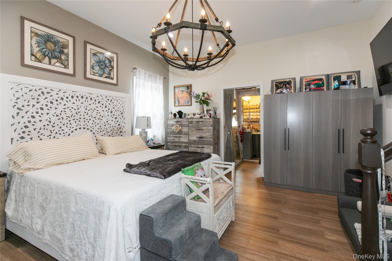
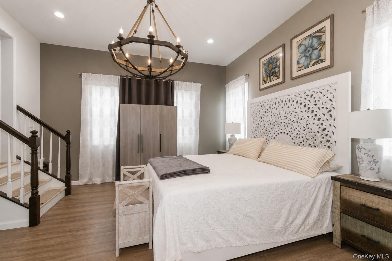
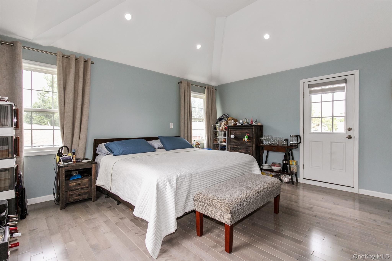
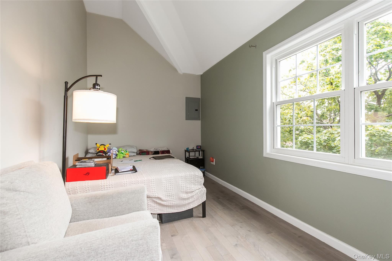
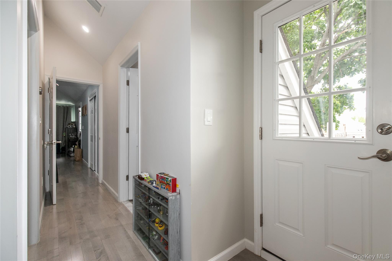
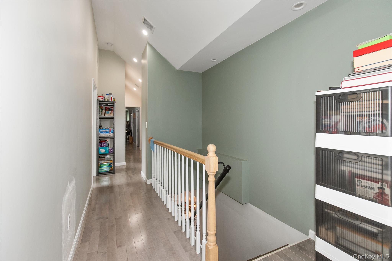
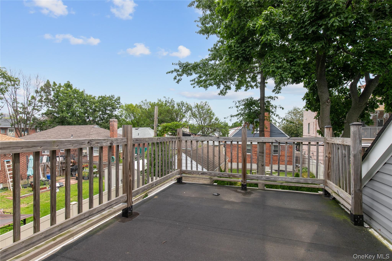
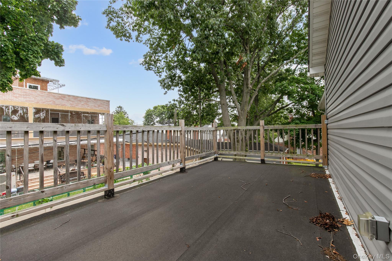
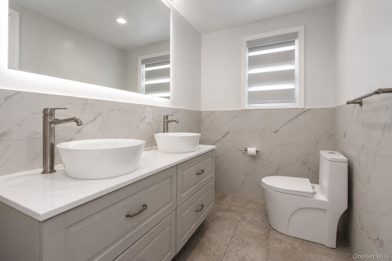
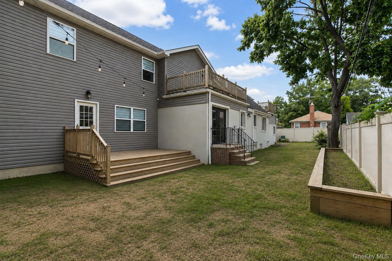
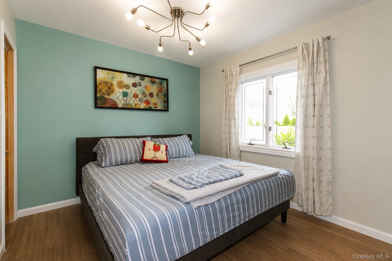
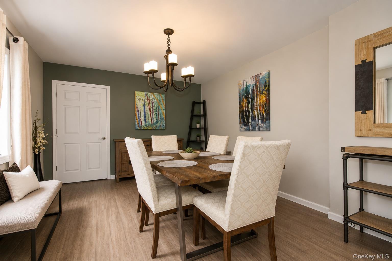
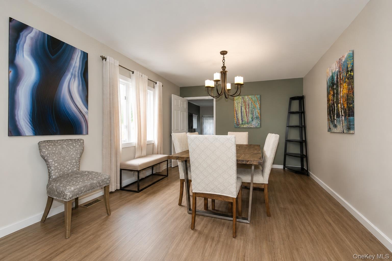
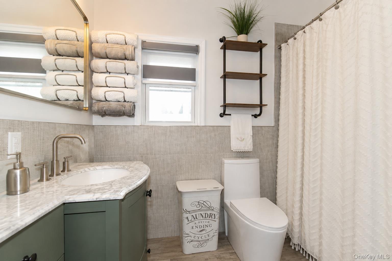
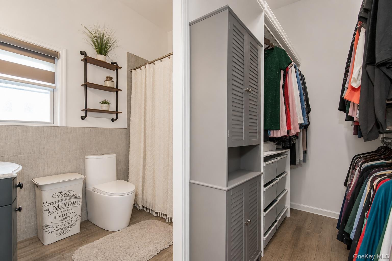
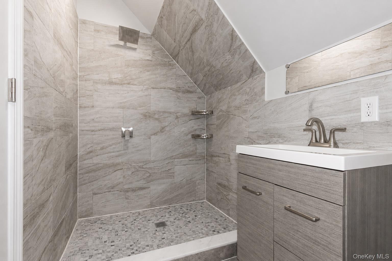
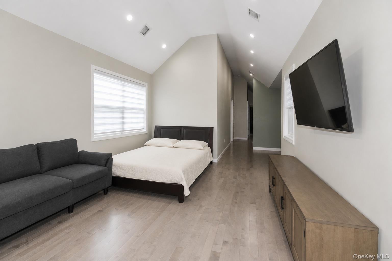
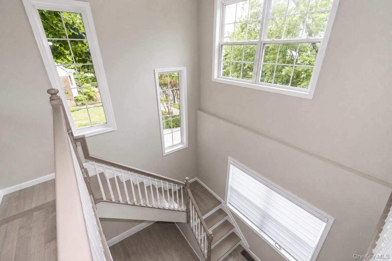
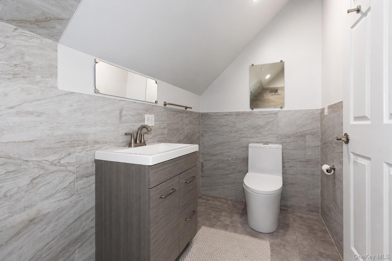
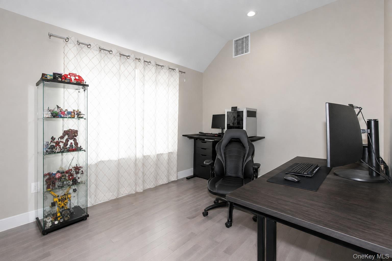
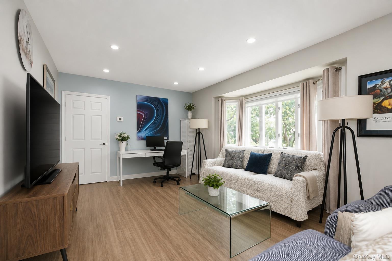
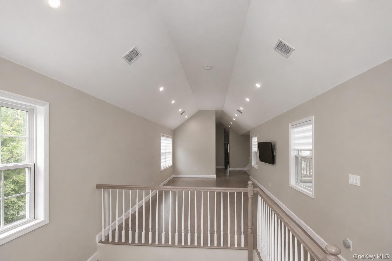
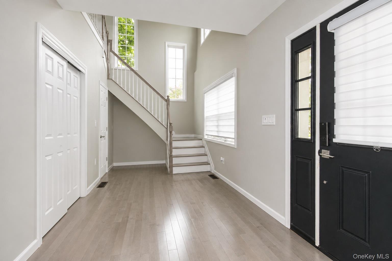
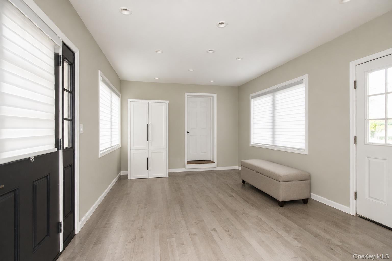
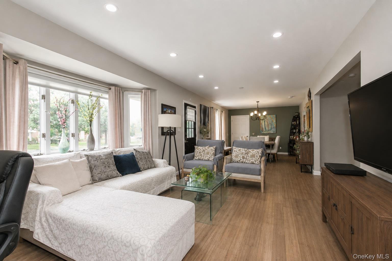
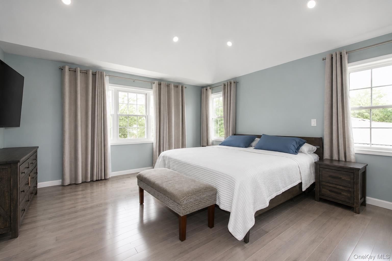
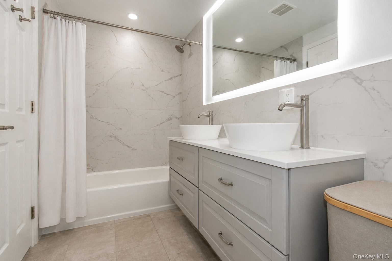
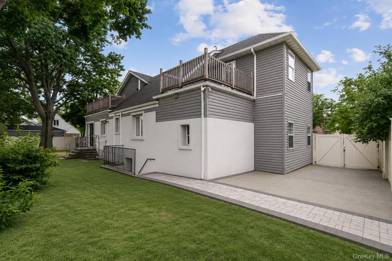
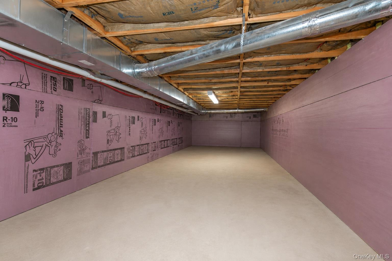
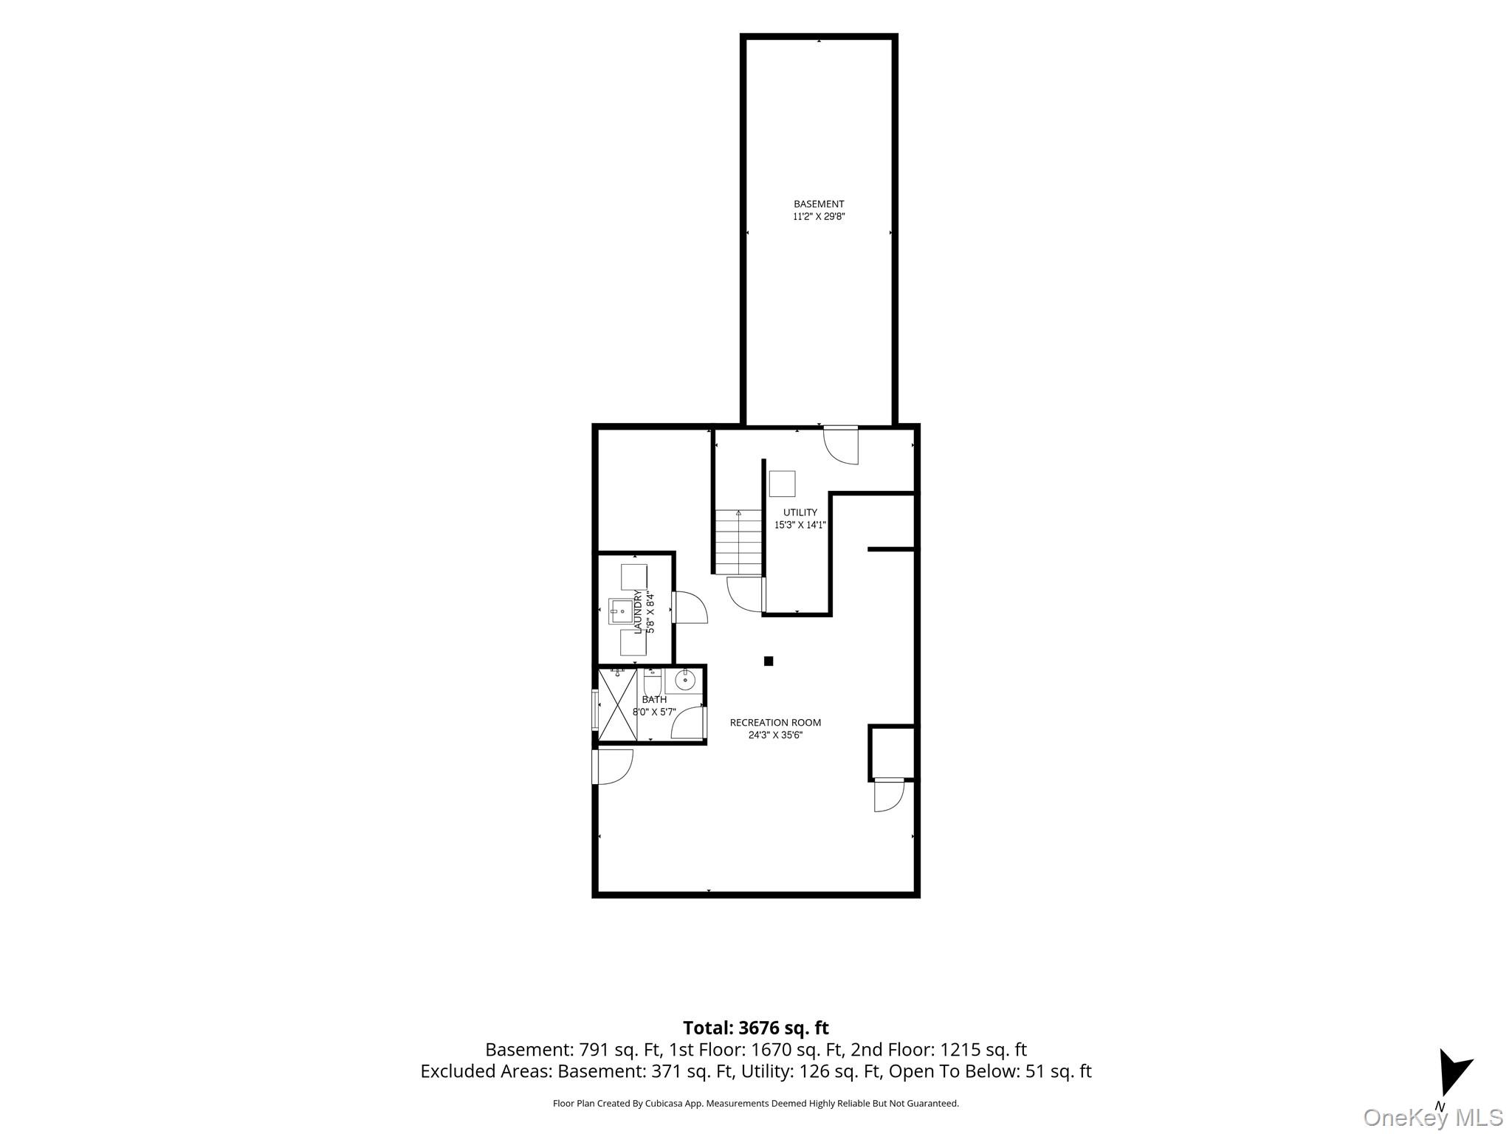
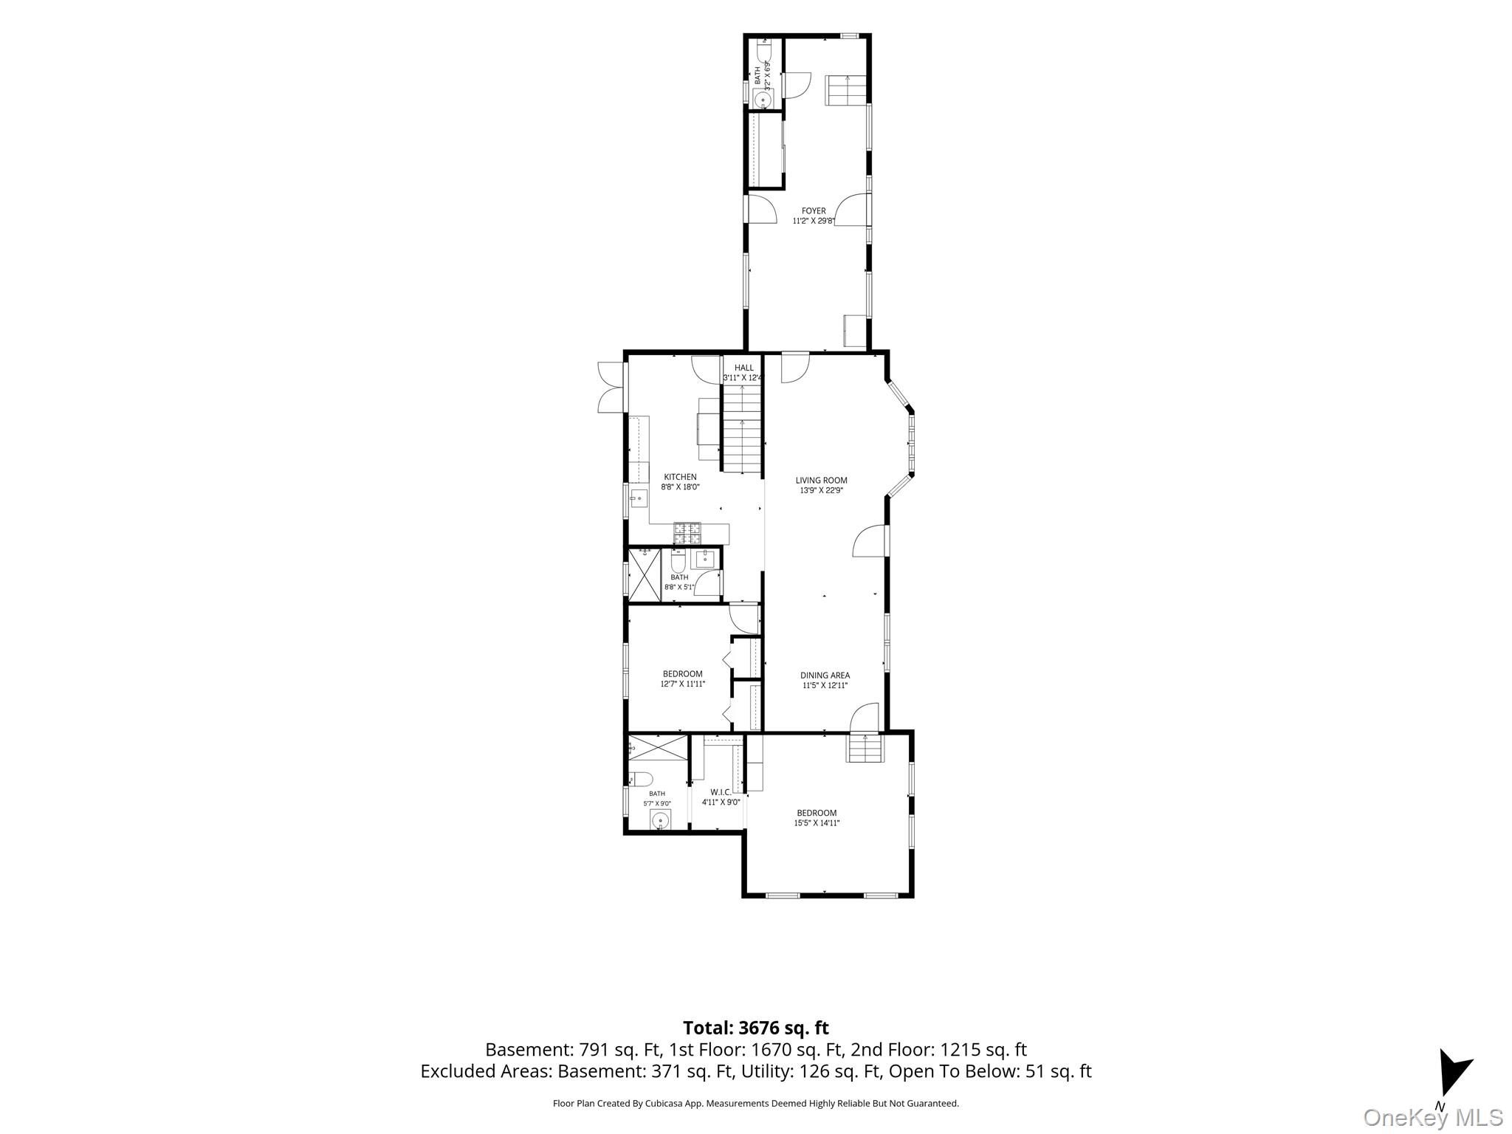
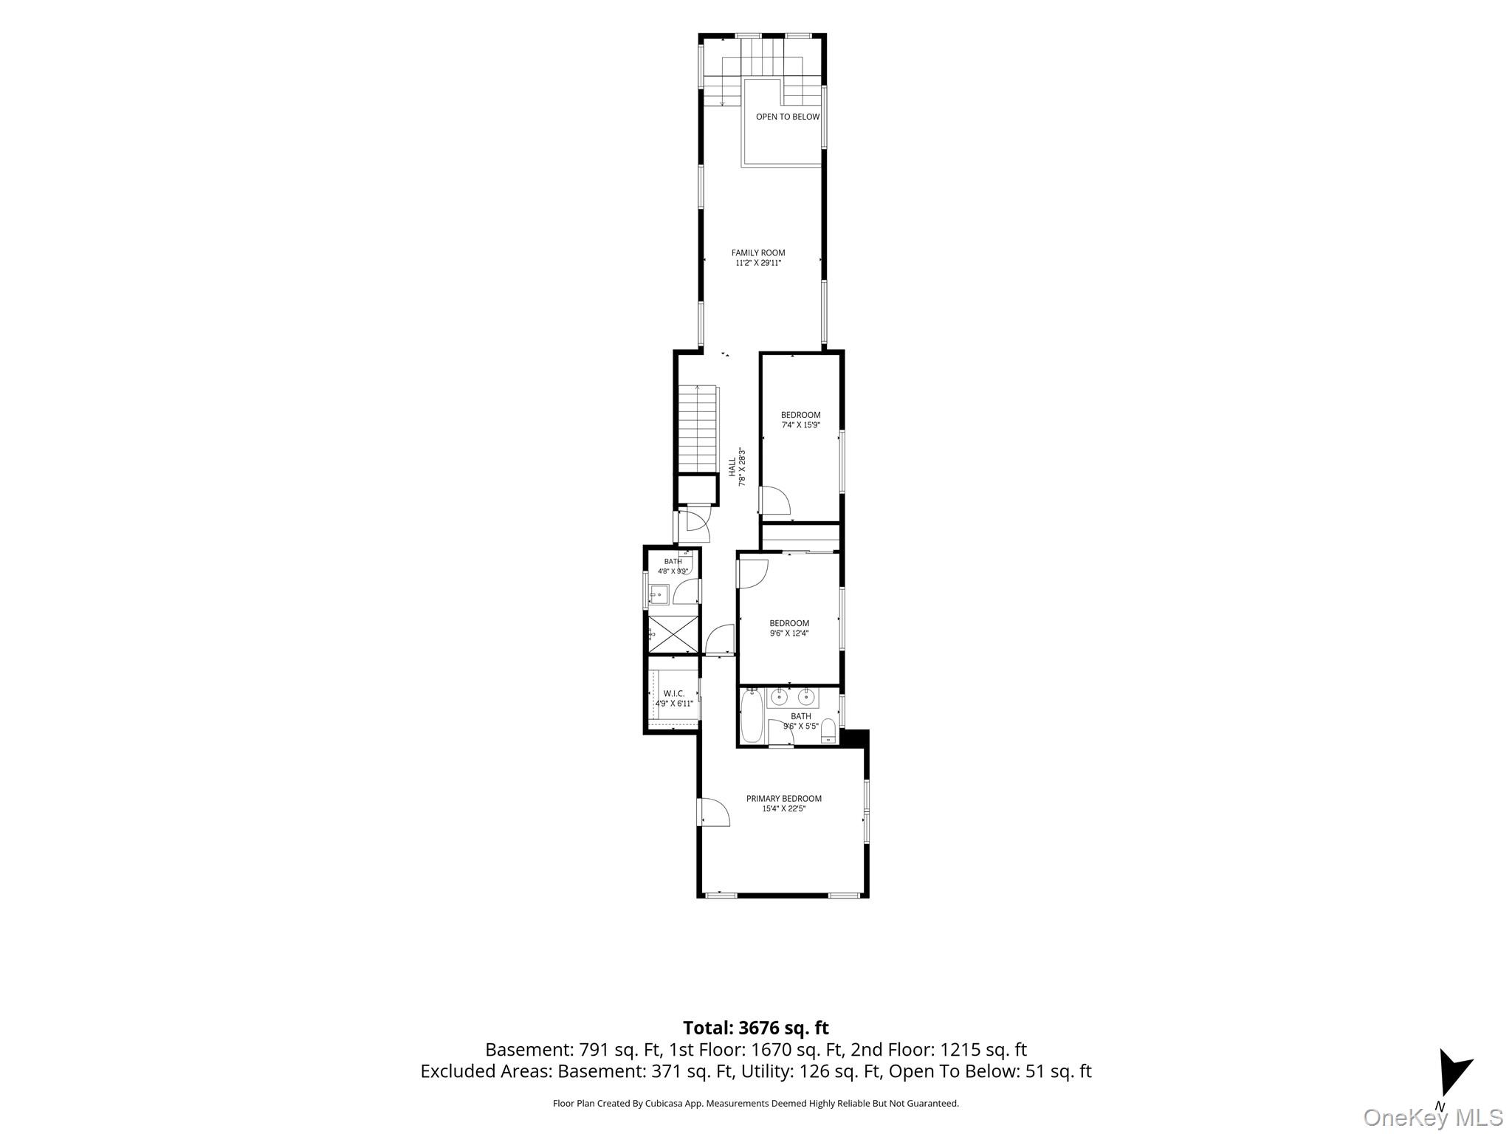
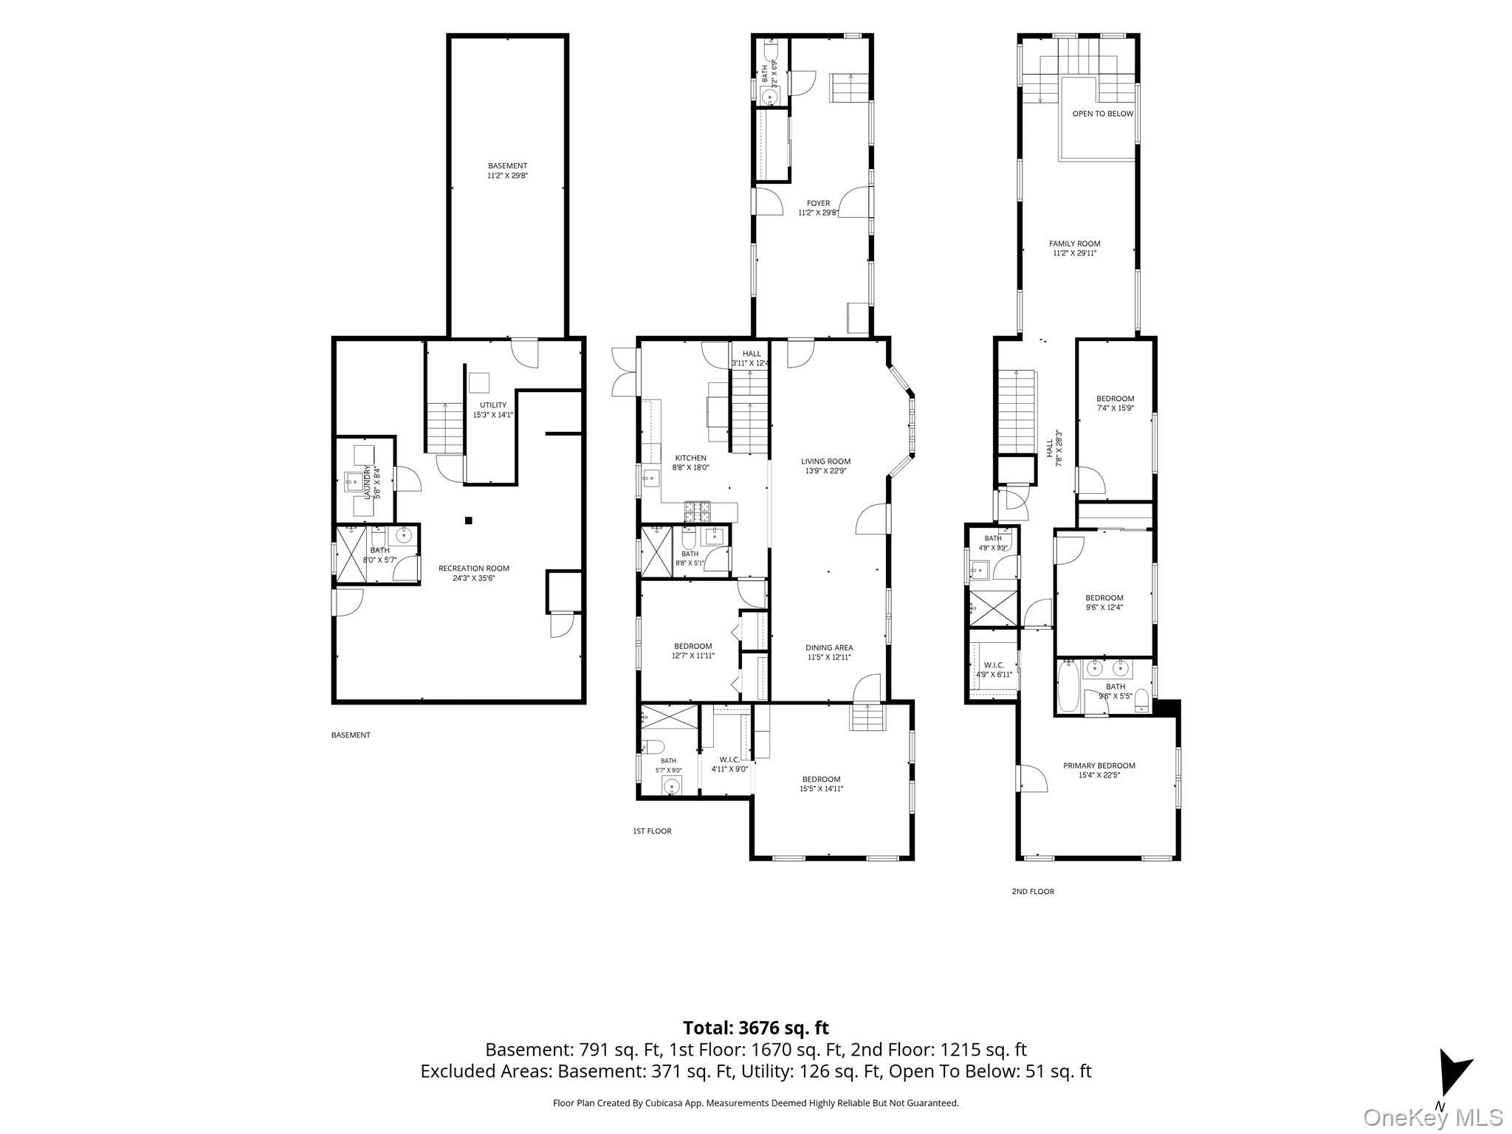
Welcome to this magnificent 2021-built Colonial, offering the space, quality, and versatility today's buyers are searching for. Designed with a desirable mother-daughter layout, this exceptional home is ideal for multi-generational living while still providing comfort, privacy, and flexibility for a variety of lifestyles.With 5 spacious bedrooms, 4 full baths, and a convenient half bath, this home is designed for both everyday living and effortless entertaining.The main level features a coveted first-floor primary suite with a private en-suite bath-perfect for extended family, guests, or single-level living. One of the upper-level bedrooms boasts a dramatic vaulted ceiling, adding volume, natural light, and a sense of grandeur. The chef's kitchen is outfitted with stainless steel appliances and flows seamlessly into the home's open living spaces, while a separate den offers a quiet retreat for work or relaxation. Step outside to enjoy two private balconies and a back porch with double exit points from within the home, creating the perfect setting for indoor-outdoor living and entertaining. Wine enthusiasts will appreciate the dedicated wine cellar, adding a touch of luxury rarely found in newer homes. Additional lot 45
Features and Additional Information
Baths
Presented By Smitchger Realty



Area Information
| Queens County |
Schools in the Area
-
turned_in
Elementary SchoolJames J Ambrose School
-
turned_in
Middle SchoolIrwin Altman Middle School 172
-
turned_in
High SchoolMartin Van Buren High School
Want to See More Listings in the Area?
Brokerage: BERKSHIRE HATHAWAY