74 Lake Shore Drive
About this property
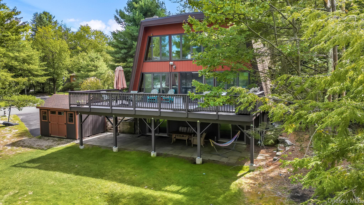
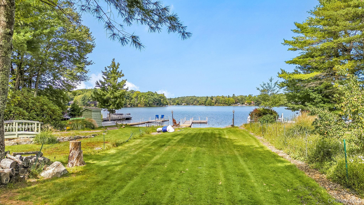
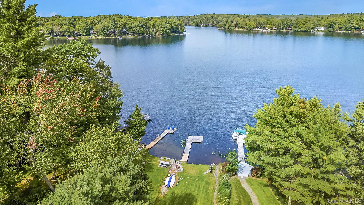
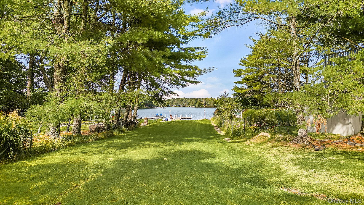
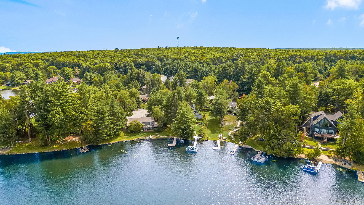
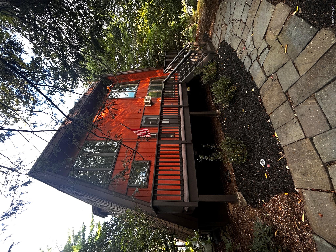
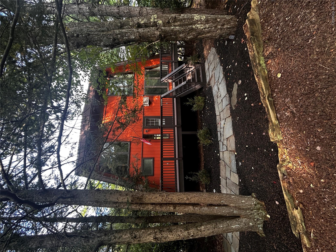
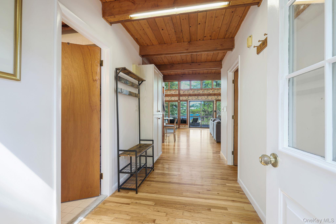
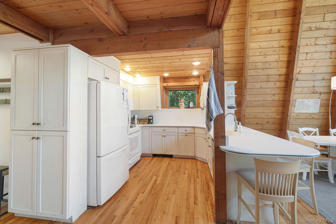
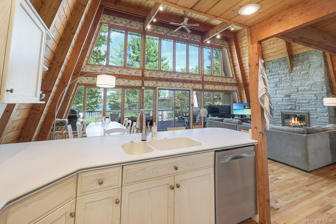
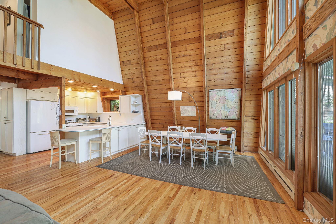
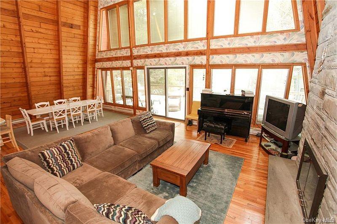
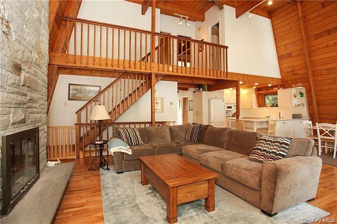
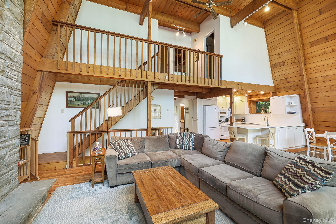
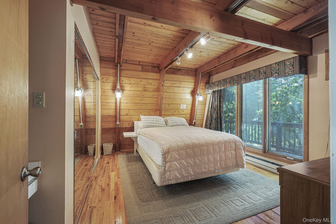
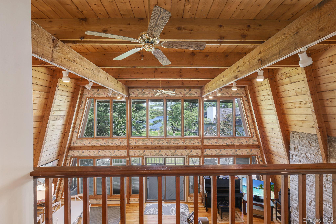
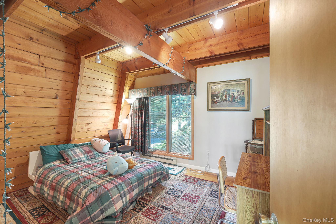
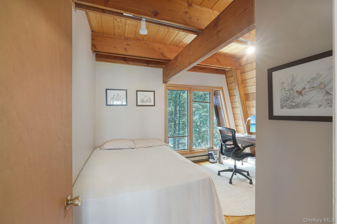
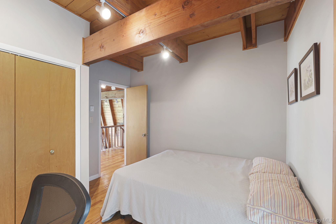
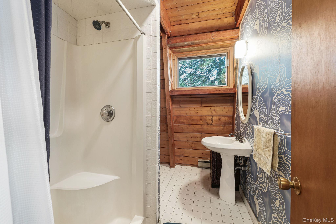
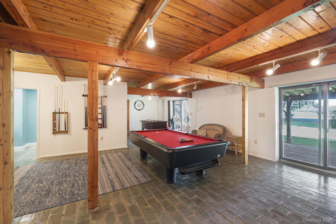
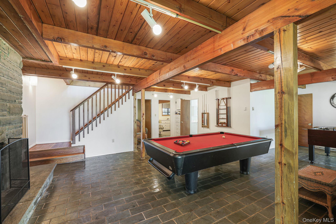
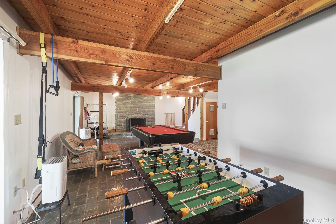
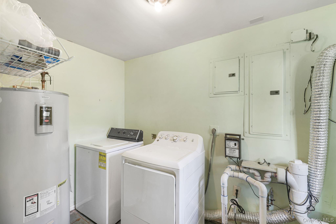
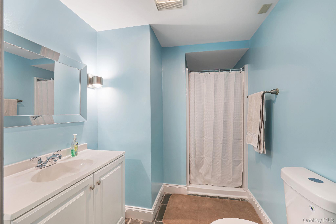
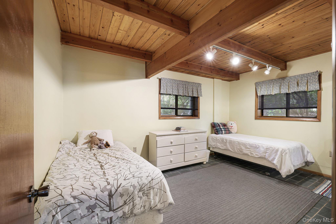
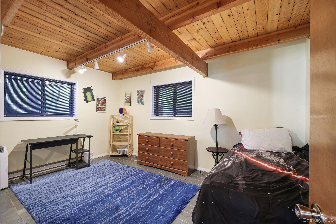
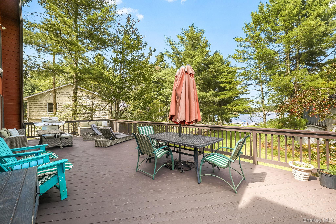
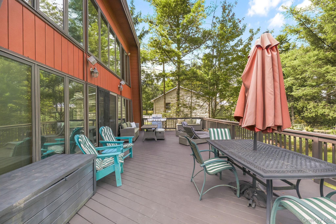
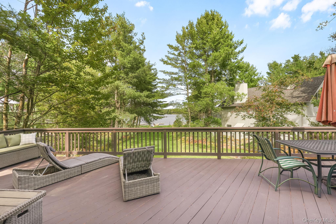
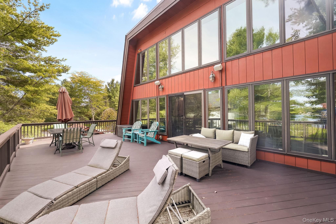
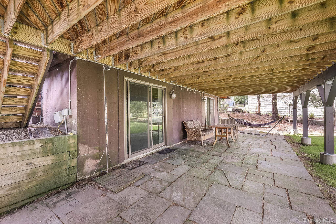
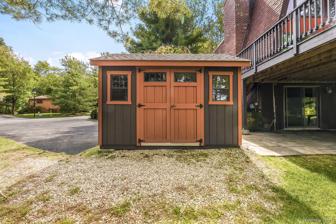
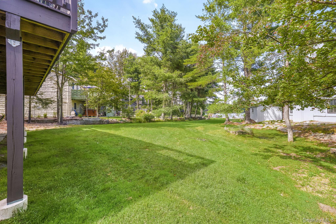
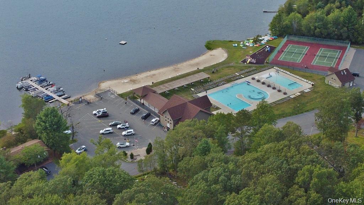
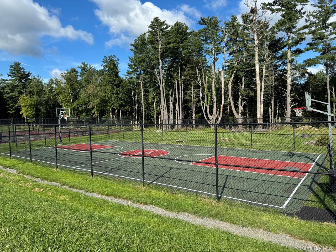
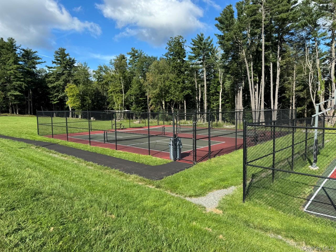
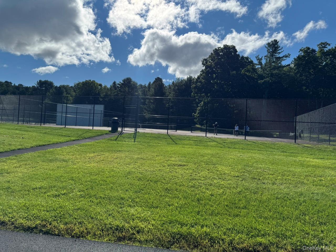
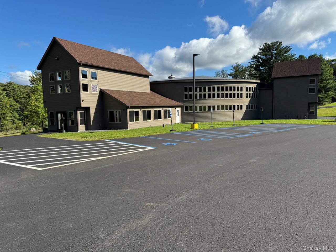
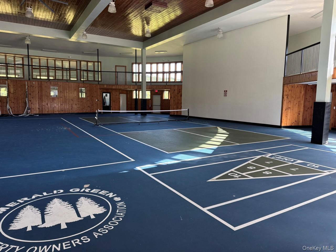
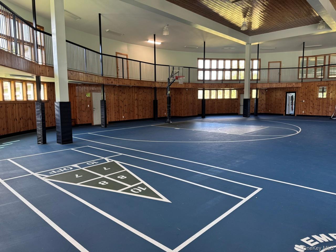
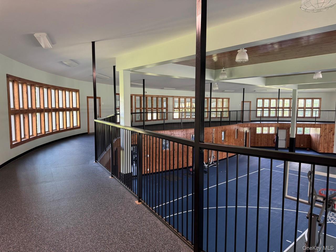
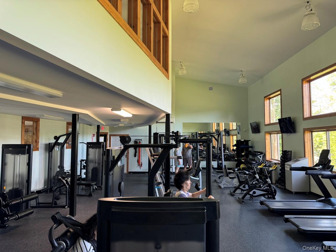
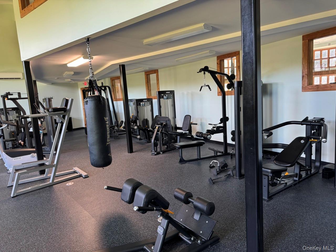
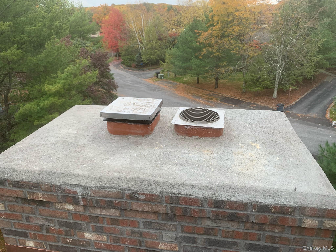
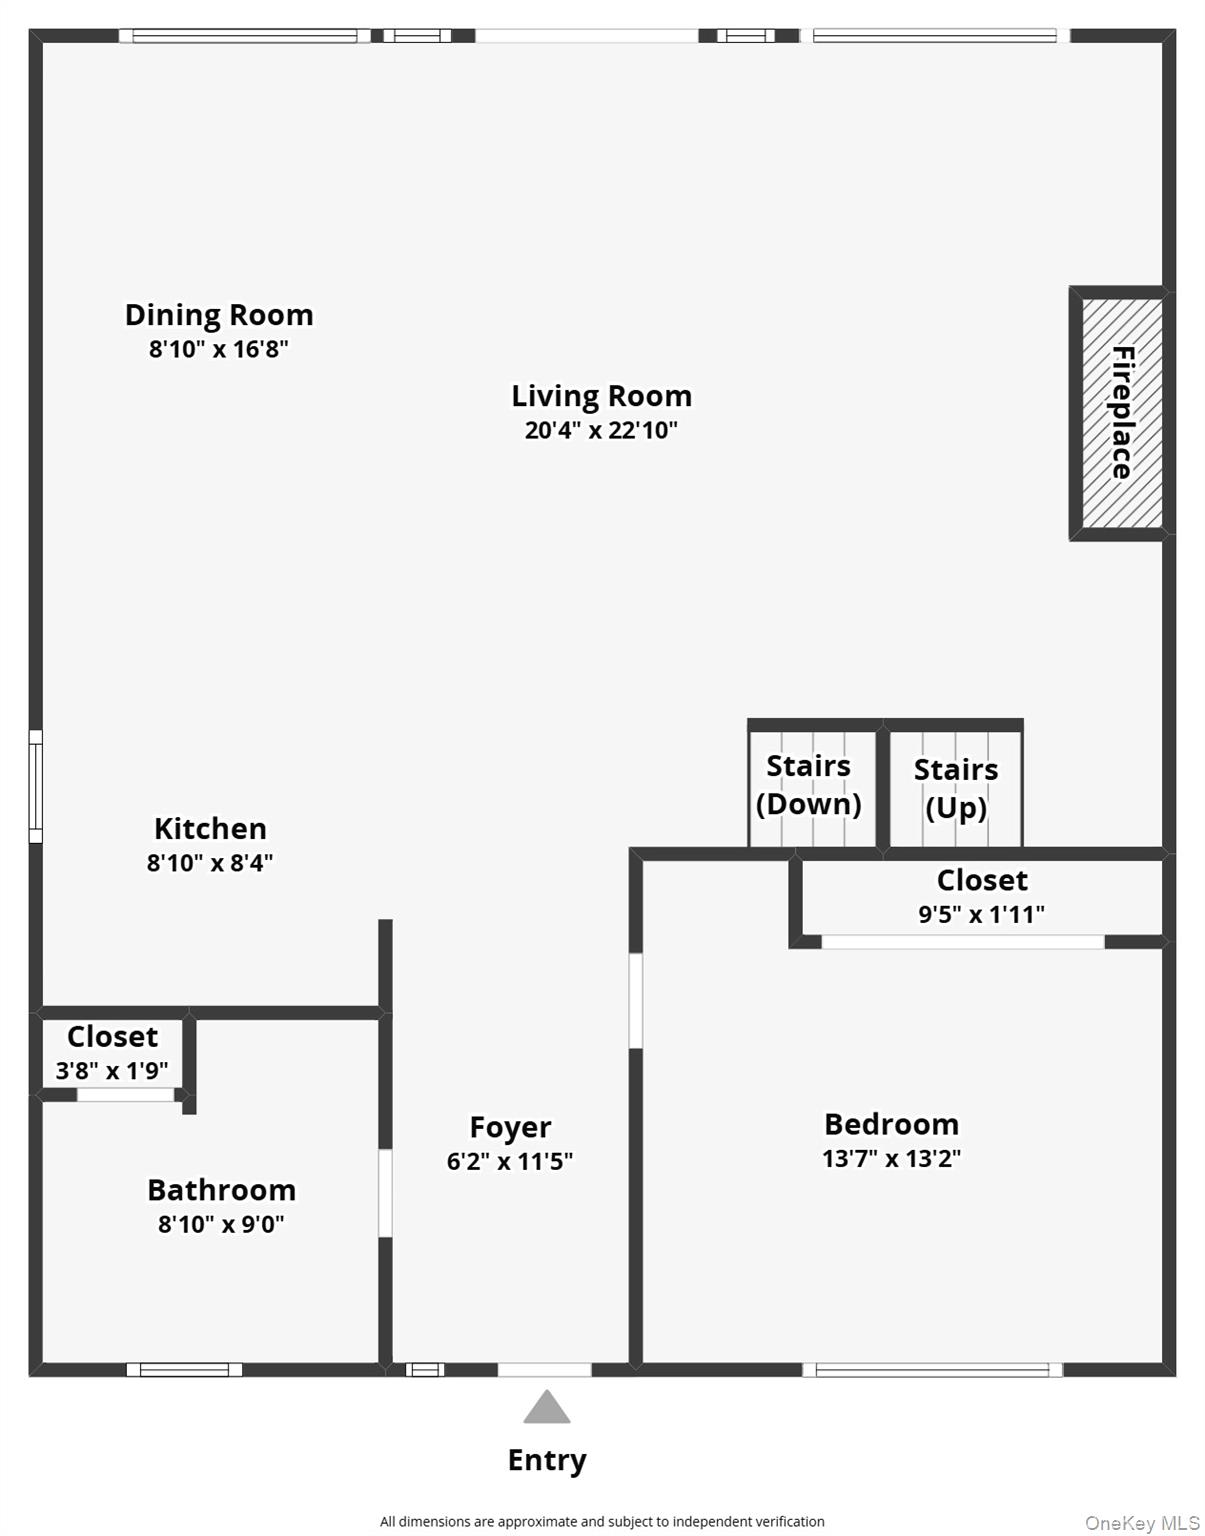
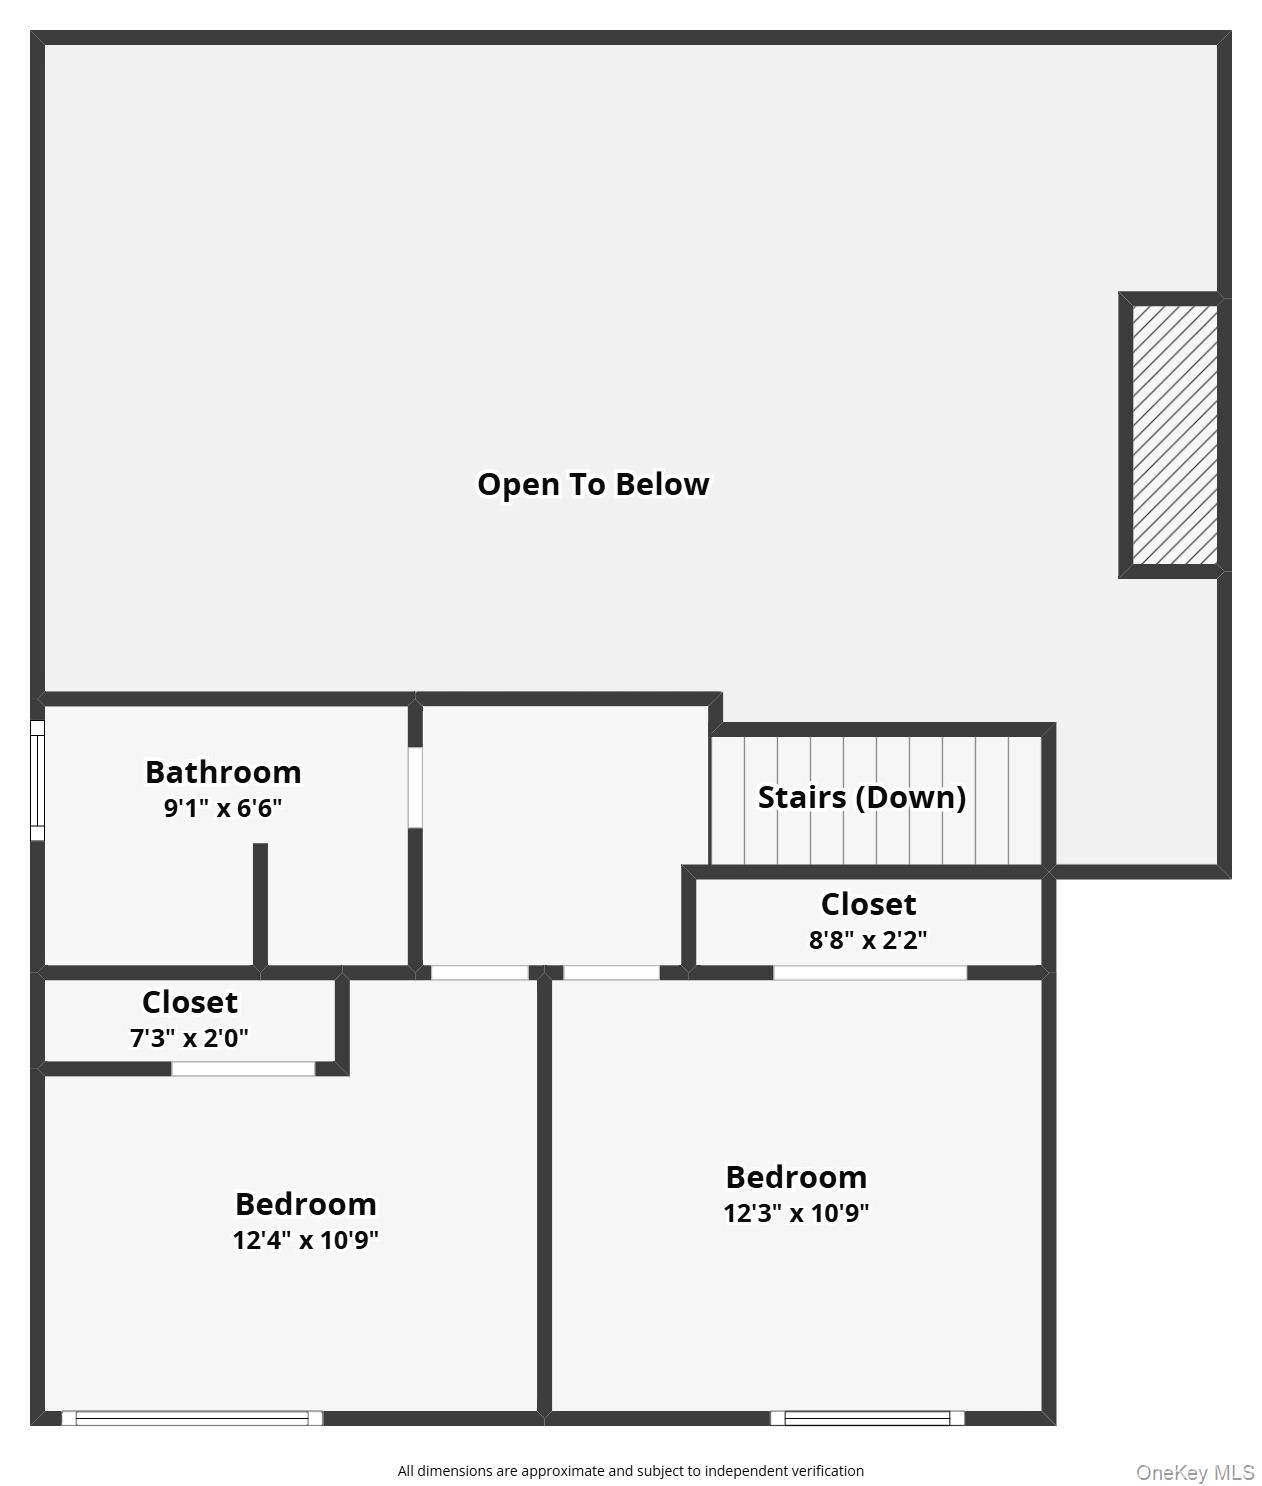
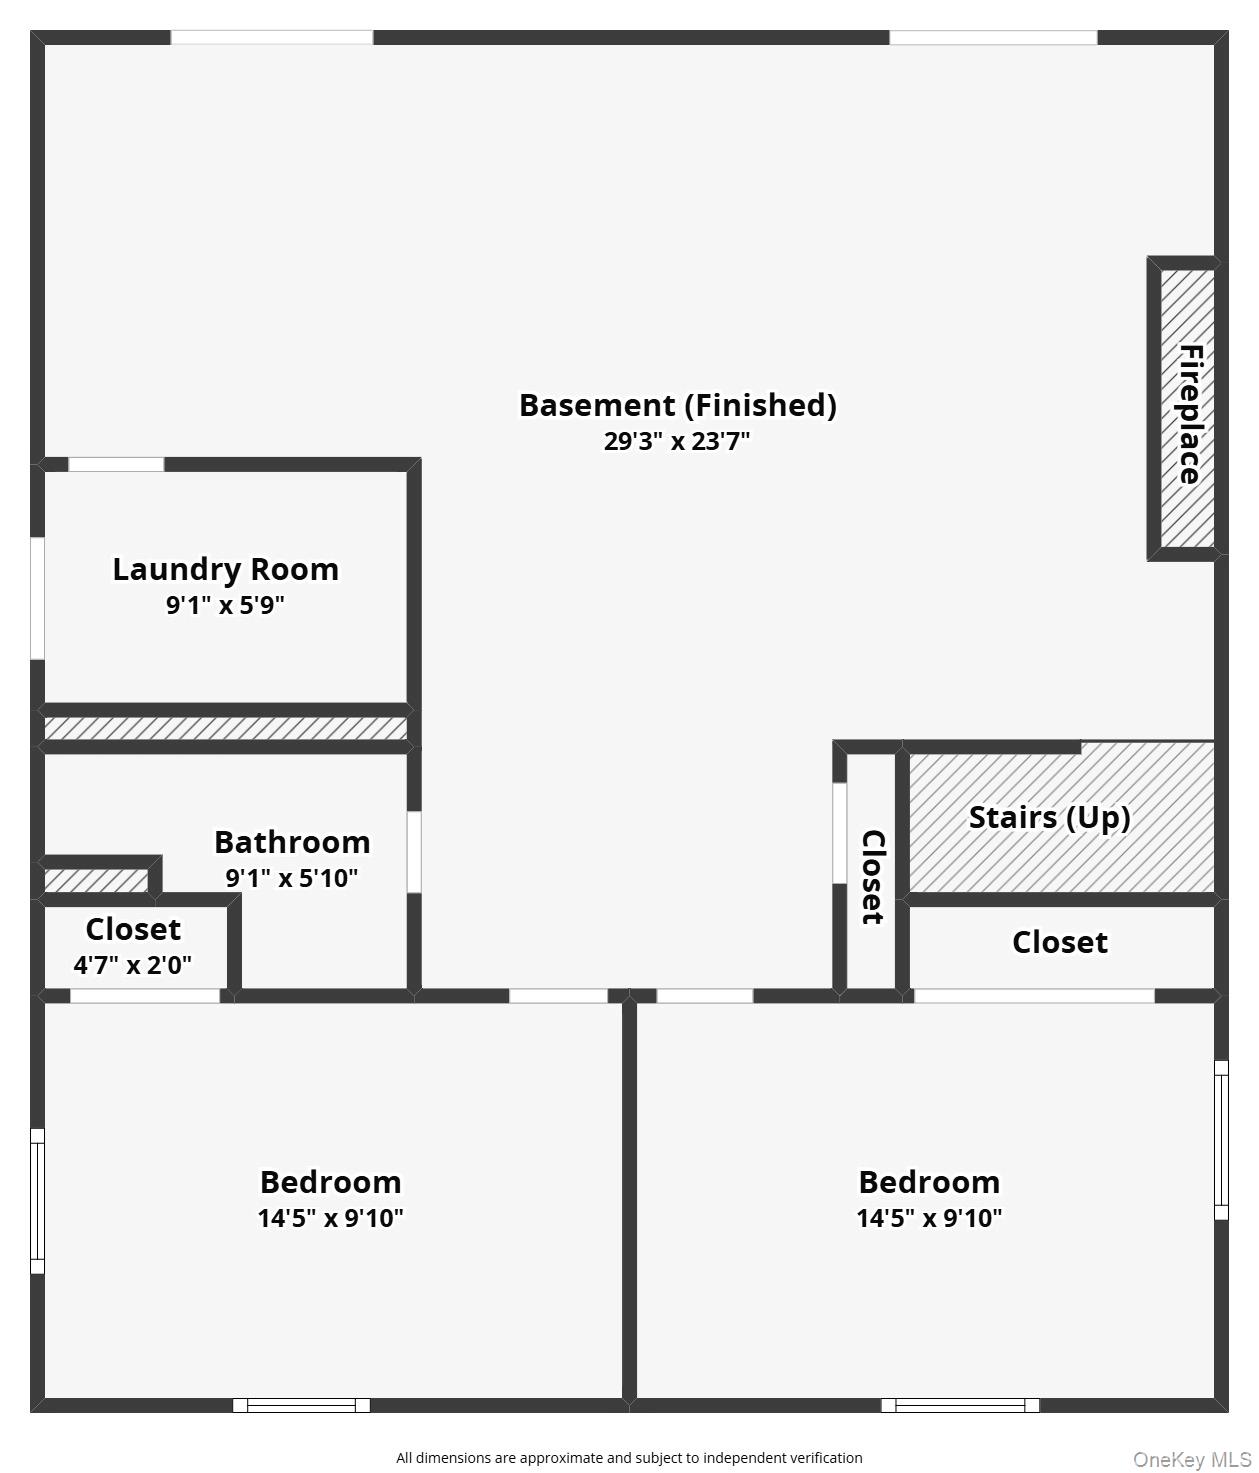
LAKEFRONT LIVING AT IT'S BEST - Come home to exquisite lakefront living in this spacious contemporary retreat in the exclusive Emerald Green community. Designed to showcase its spectacular private lake views, this three-story, 5-bedroom, 3-full-bath home offers an inviting open-concept layout, soaring cathedral ceilings, multiple outdoor spaces, and a generous backyard leading directly to the lakefront. The main level features a bright, open floor plan encompassing the kitchen, dining area, and living room, all oriented toward the breathtaking lake view. The living room features a beautiful stone propane fireplace, creating a warm and inviting gathering space. A bedroom and full bath complete the main level. Upstairs offers two rustic bedrooms and a full bath, all opening onto a beautiful lake-facing landing. The walkout lower level opens directly to the backyard and lakefront and features gorgeous bluestone tile flooring, a spacious game room/family room, a second stone fireplace, two additional bedrooms, a recently renovated full bath, and a convenient laundry/mudroom. The outdoor living area is exceptional, with renovated front and rear decks ideal for entertaining, relaxing, and enjoying the spectacular setting. A recently built large storage shed provides space for all your lake and outdoor gear. Parking is plentiful, with a two-car driveway in front plus a separate side driveway accommodating 6+ additional cars. With lake views from virtually every level and direct access to the peaceful private lakefront, this is a home built for relaxing, entertaining, and creating memories with family and friends. The Emerald Green amenities include a full access fitness center, with indoor and outdoor basketball, tennis, and pickle ball courts, dog park, several pools, community beach front, and much more - providing a premium vacation experience to all community members. Embrace Lakefront Living at its Best. As for some features of the home:1. New Roof (2022)2. Rebuilt chimney (2020) (see photo of top)3. New Shed (2021)4. New Front deck (2021), new back deck (2018)5. New basement bathroom (2026)6. New driveway on side of house (2021) can fit up to 6 cars7. Stripped and shined bluestone basement level (2026)
Features and Additional Information
Baths
Presented By Smitchger Realty



Area Information
| Sullivan County County | Emerald Green
Schools in the Area
-
turned_in
Elementary SchoolEmma C Chase School
-
turned_in
Middle SchoolRobert J Kaiser Middle School
-
turned_in
High SchoolMonticello High School
Want to See More Listings in the Area?
Brokerage: Rieber Realty Inc