611 N Columbus Avenue
About this property
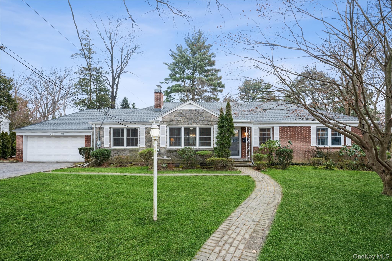
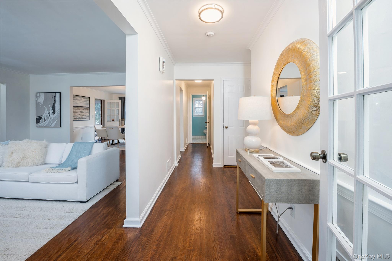
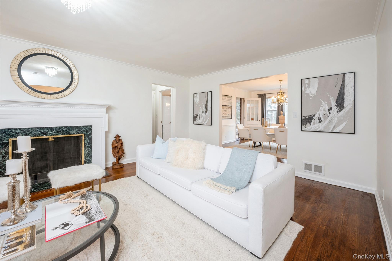
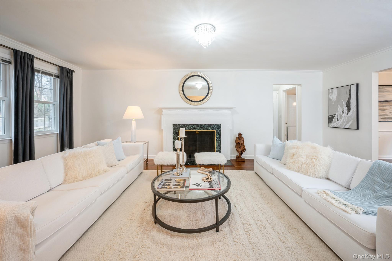
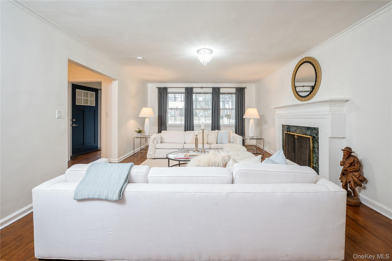
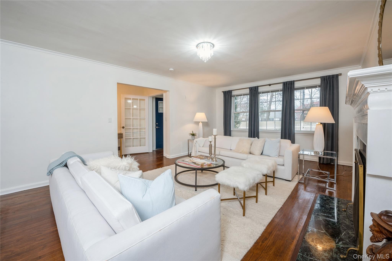
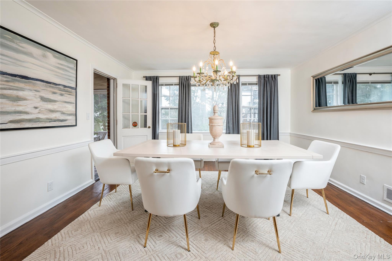
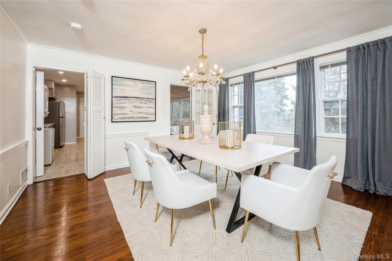
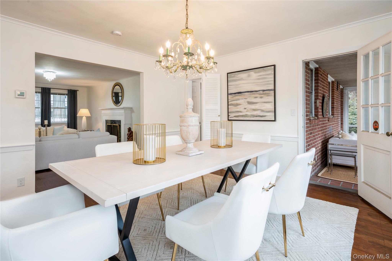
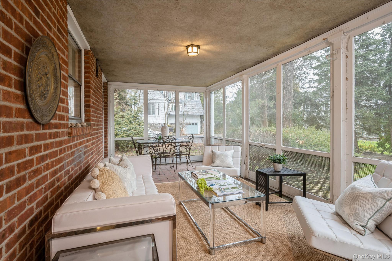
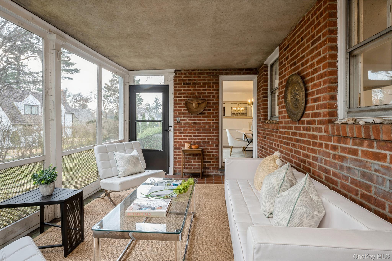
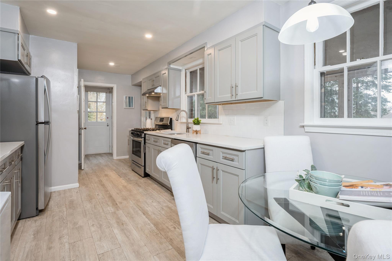
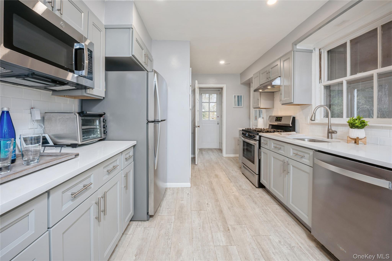
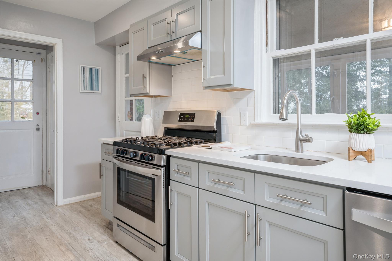
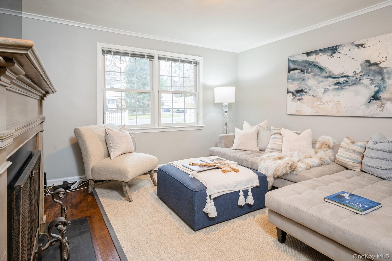
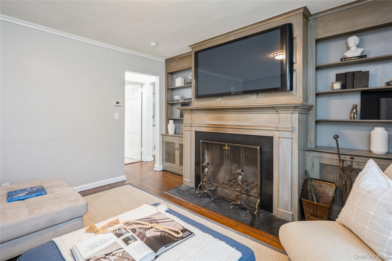
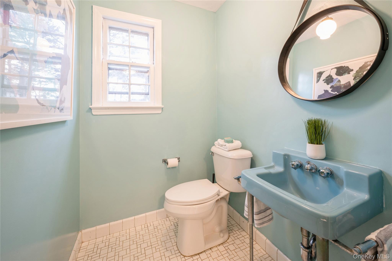
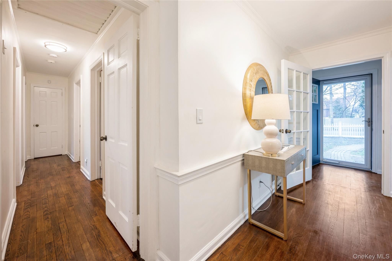
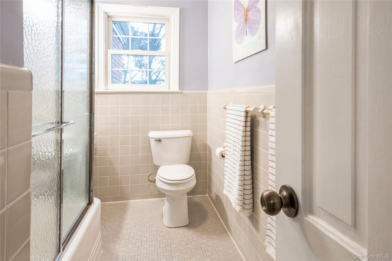
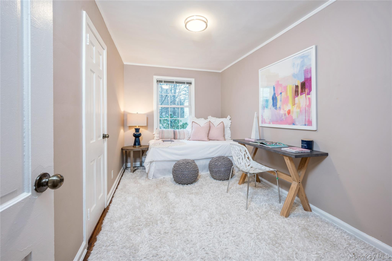
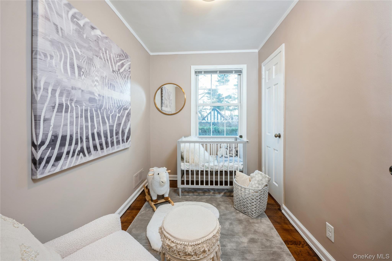
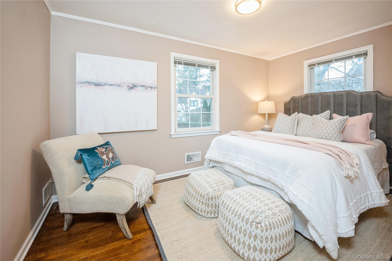
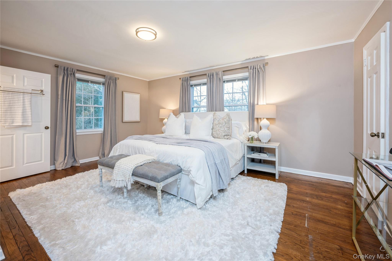
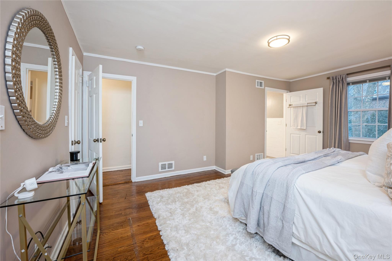
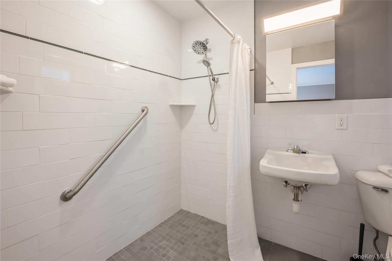
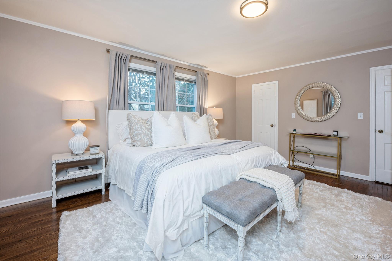
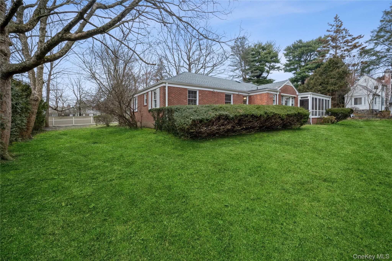
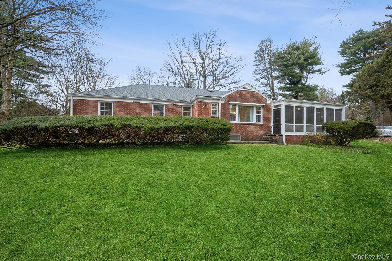
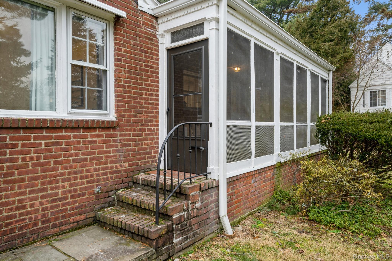
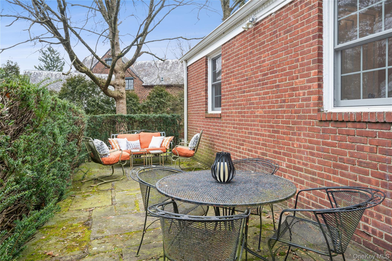
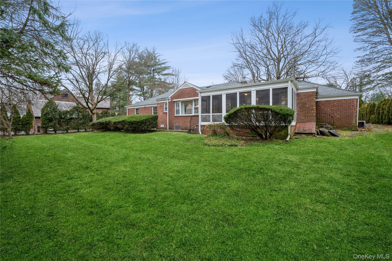
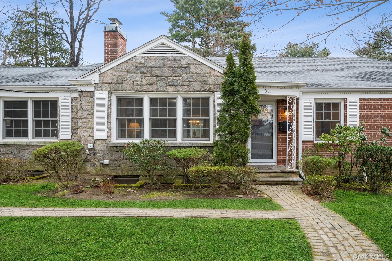
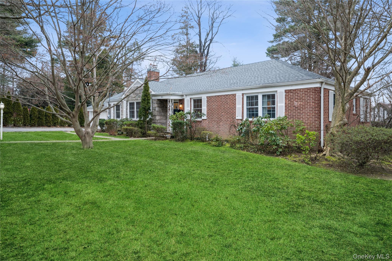
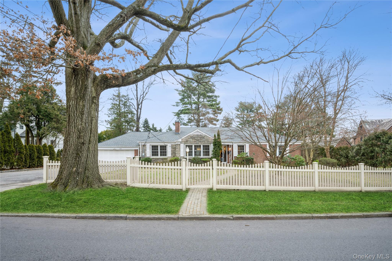
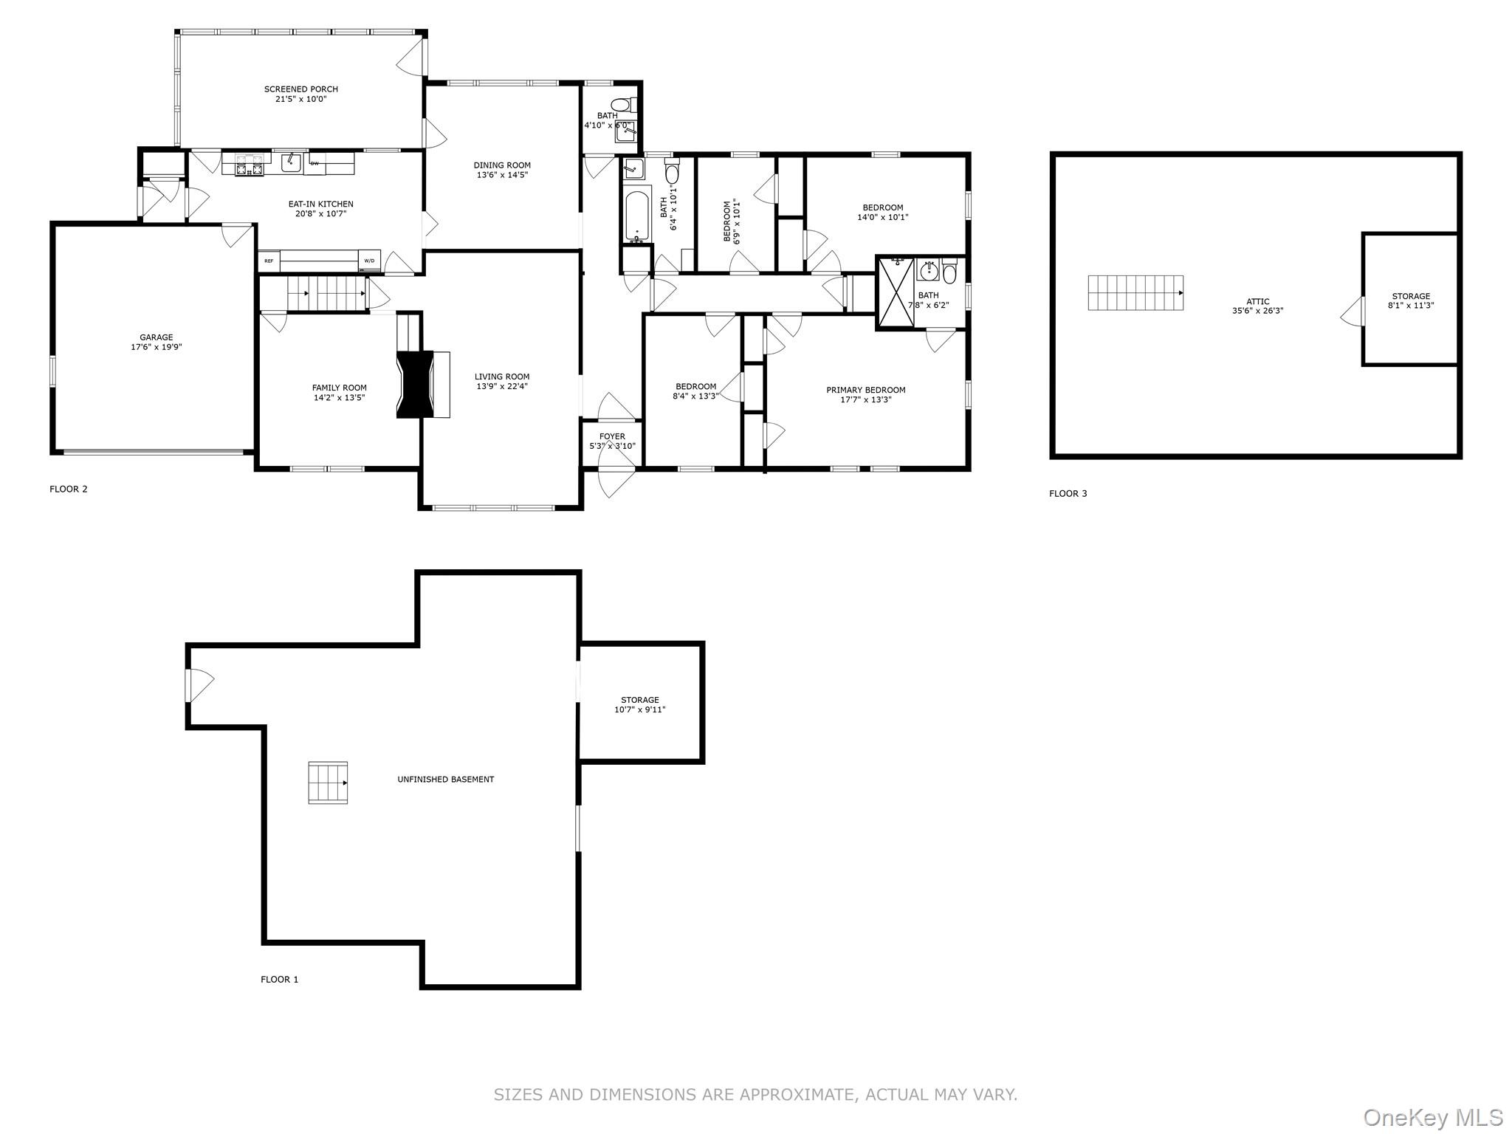
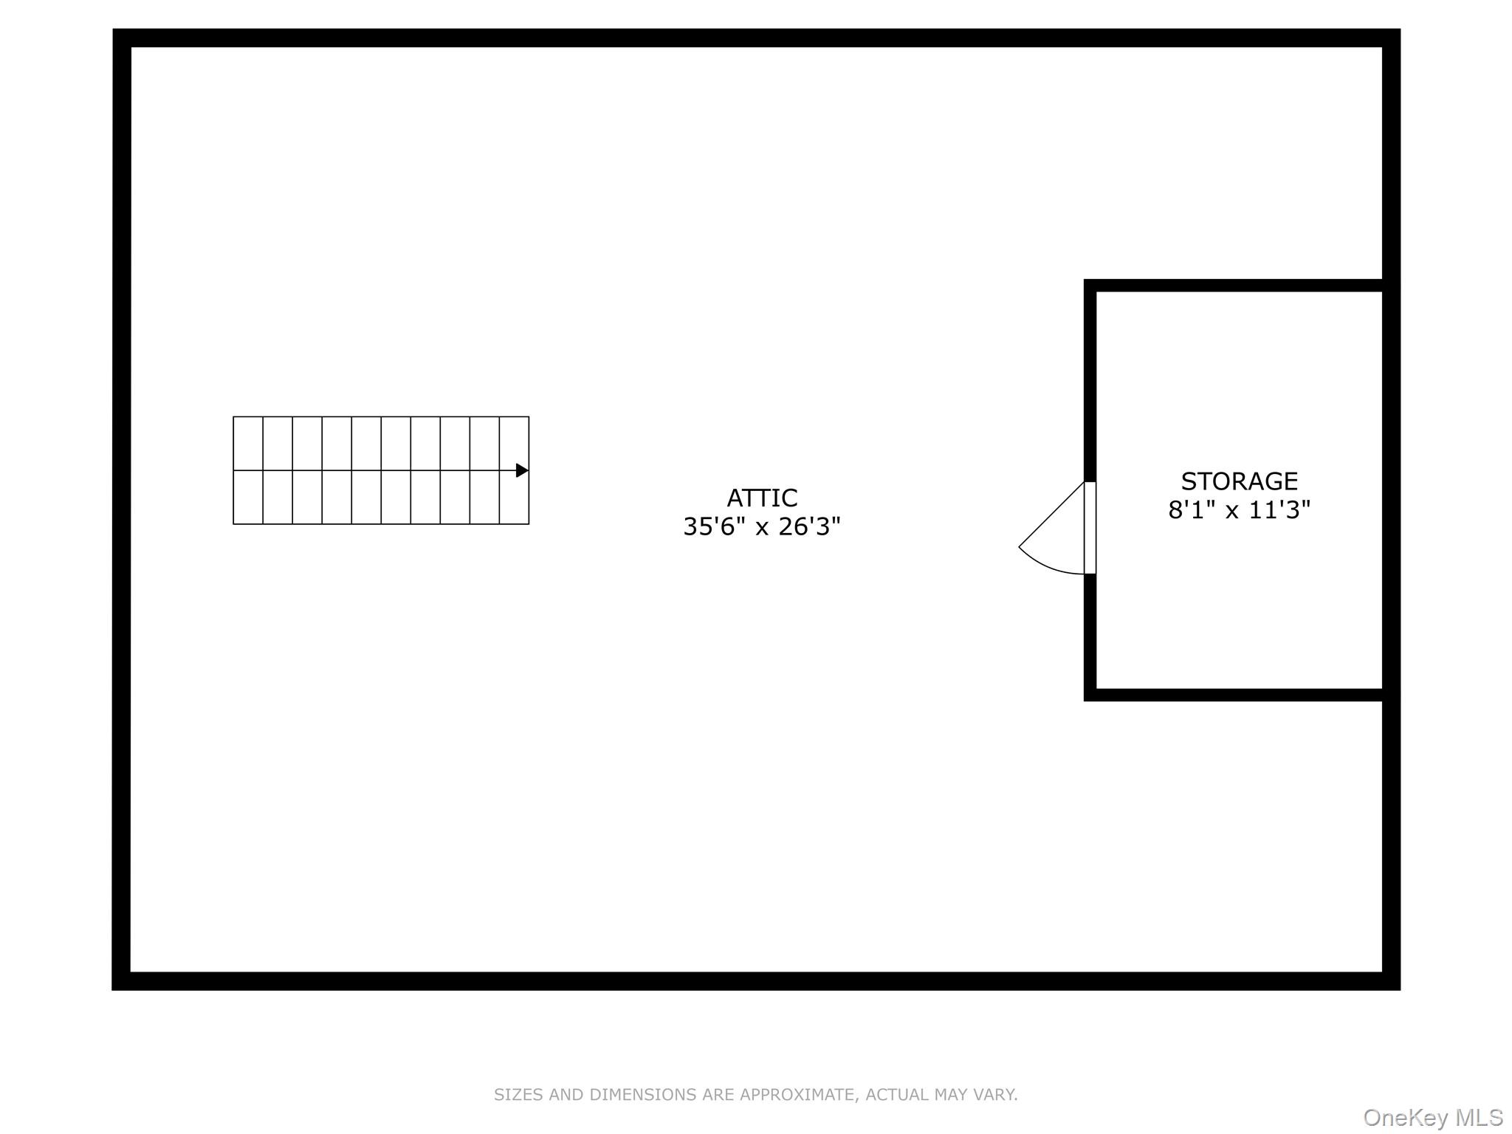
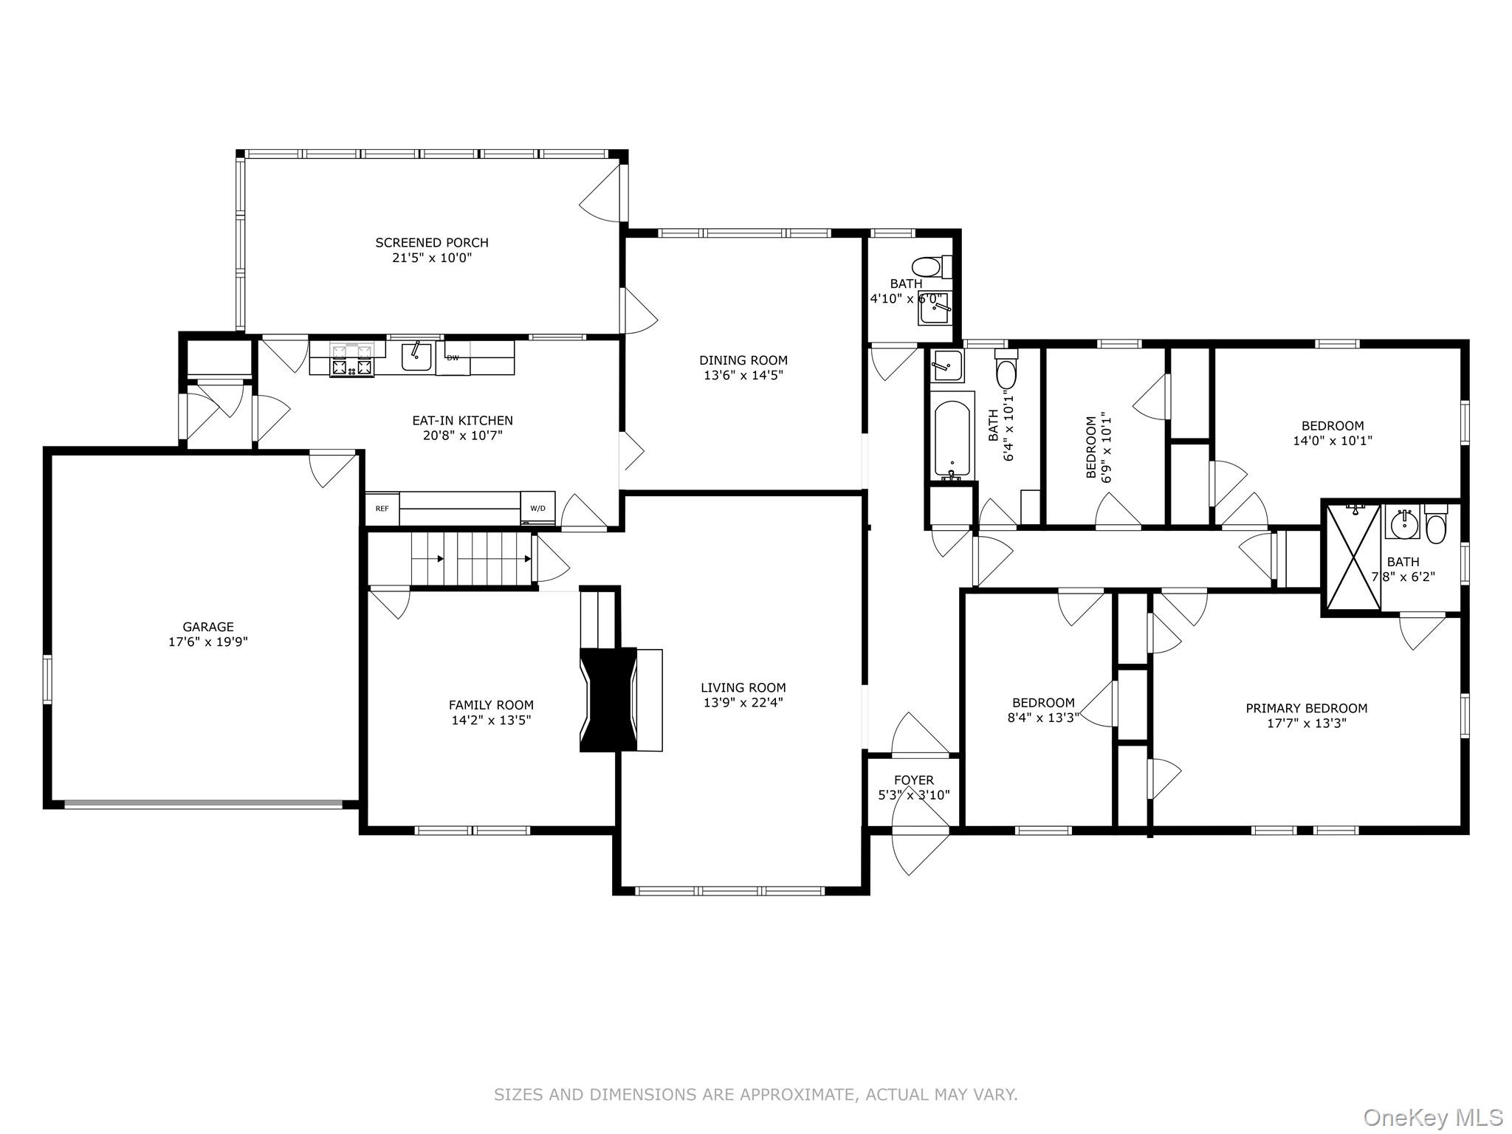
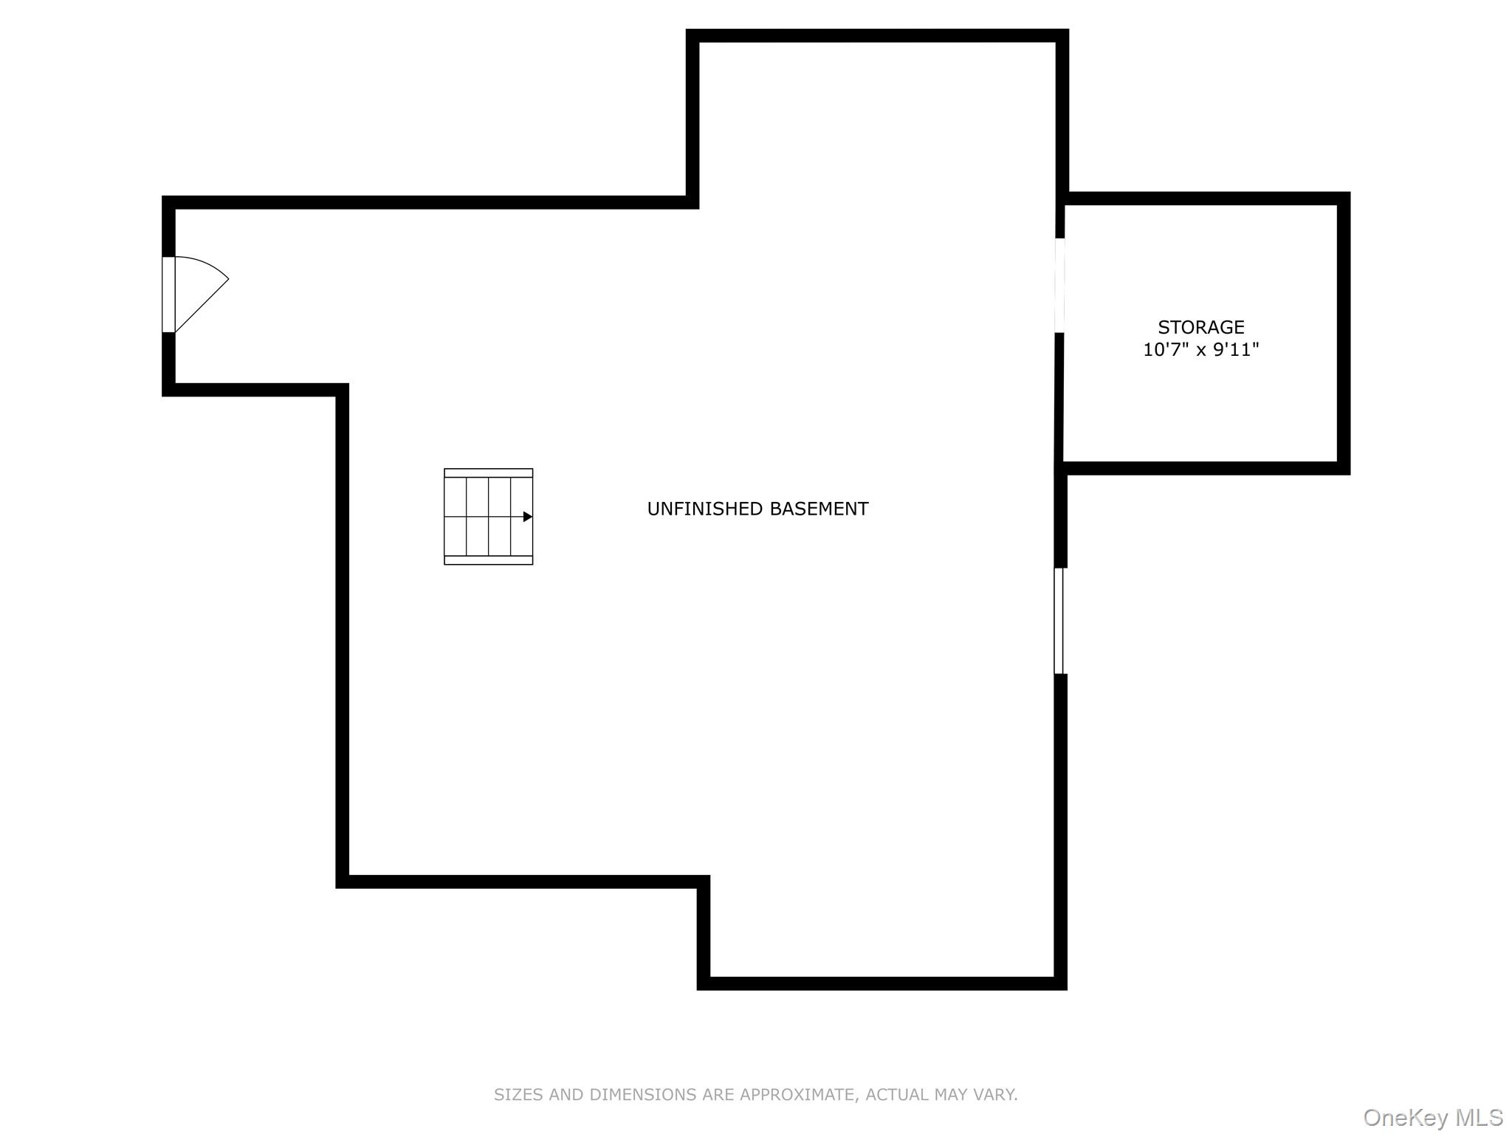
This beautifully renovated 4 bedroom/2.5 bath home set on an expansive/level property in the desirable Elmsmere Estates has it all! Enjoy easy (one-level) living in this charming oasis that offers an ideal layout and multiple options for indoor/outdoor entertaining. A warm Entry Foyer brings you to the open and sun-filled Living Room (featuring a decorative fireplace and windows with views to the front and back yards) that graciously opens to the large Dining Room with a door to the enormous screened-in Porch. Off the Living Area, you'll find the renovated Kitchen with access to the side yard and 2-car attached garage. The stunning Den (with a wood-burning fireplace flanked by bookshelves) finishes off the idyllic entertaining spaces. For private quarters, head down the hall to find 3 charming bedrooms and 2 hall bathrooms, as well as a large primary bedroom with an en-suite renovated bathroom. For ample additional storage, head downstairs to the large (water-proofed) basement, or upstairs to the walk-up attic. Recent updates include: New Kitchen, roof, windows, primary bath, front yard fence and refinished hardwood floors and new electrical and lighting throughout (2022), plus new boiler, new hot water heater and fireplace re-lined (2026). This unique home is ideally located on the Bronxville/Mt Vernon border ~ within a short walk to the Bronxville Field Club... or hop on Metro North for a quick train ride to NYC.
About this property
This beautifully renovated 4 bedroom/2.5 bath home set on an expansive/level property in the desirable Elmsmere Estates has it all! Enjoy easy (one-level) living in this charming oasis that offers an ideal layout and multiple options for indoor/outdoor entertaining. A warm Entry Foyer brings you to the open and sun-filled Living Room (featuring a decorative fireplace and windows with views to the front and back yards) that graciously opens to the large Dining Room with a door to the enormous screened-in Porch. Off the Living Area, you'll find the renovated Kitchen with access to the side yard and 2-car attached garage. The stunning Den (with a wood-burning fireplace flanked by bookshelves) finishes off the idyllic entertaining spaces. For private quarters, head down the hall to find 3 charming bedrooms and 2 hall bathrooms, as well as a large primary bedroom with an en-suite renovated bathroom. For ample additional storage, head downstairs to the large (water-proofed) basement, or upstairs to the walk-up attic. Recent updates include: New Kitchen, roof, windows, primary bath, front yard fence and refinished hardwood floors and new electrical and lighting throughout (2022), plus new boiler, new hot water heater and fireplace re-lined (2026). This unique home is ideally located on the Bronxville/Mt Vernon border ~ within a short walk to the Bronxville Field Club... or hop on Metro North for a quick train ride to NYC.
Features and Additional Information
Baths
Presented By Smitchger Realty



Area Information
| Westchester County County |
Schools in the Area
-
turned_in
Elementary SchoolTraphagen
-
turned_in
Middle SchoolPennington
-
turned_in
High SchoolMt Vernon High School
Want to See More Listings in the Area?
Brokerage: Houlihan Lawrence Inc.