597 Old Country Road
About this property
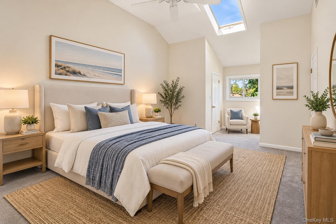
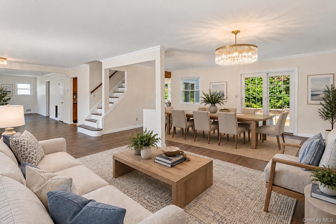
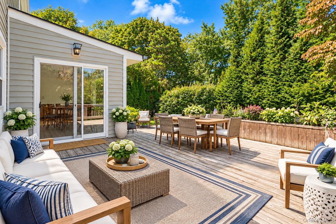
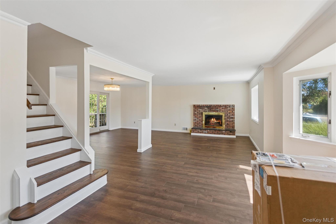
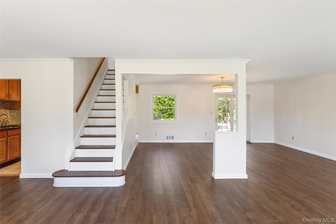
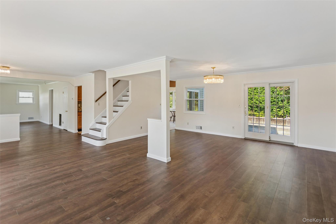
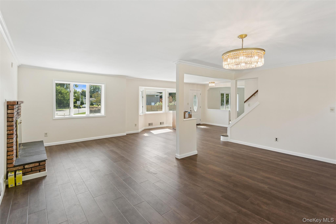
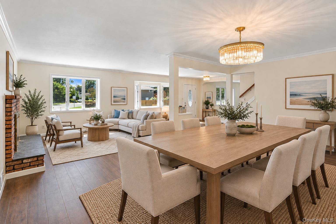
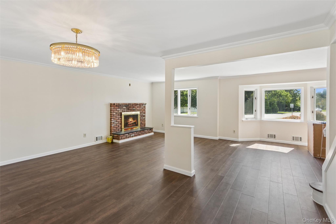
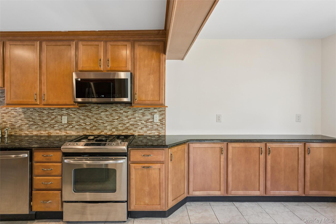
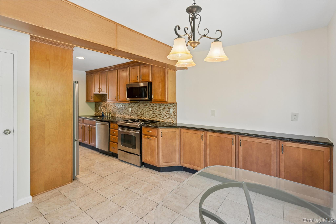
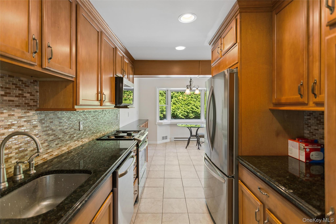
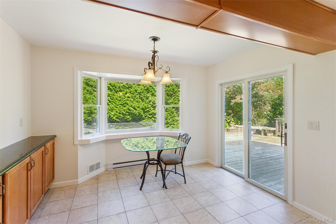
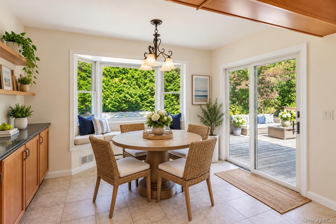
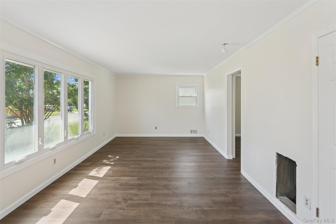
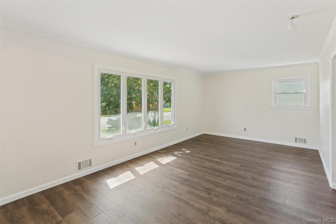
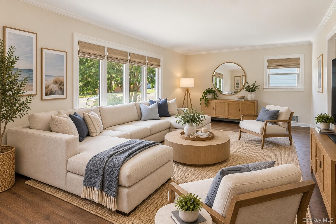
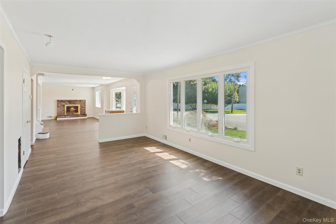
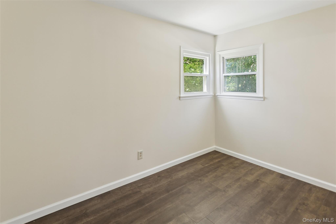
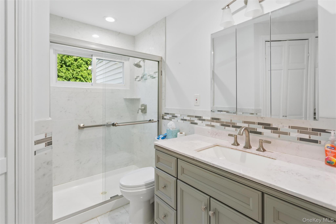
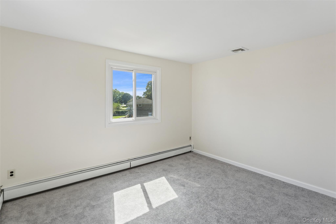
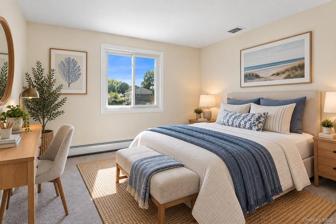
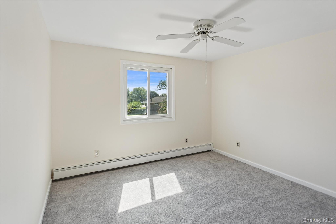
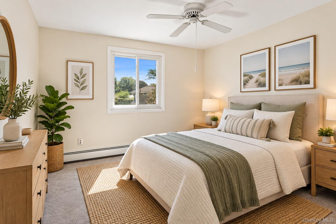
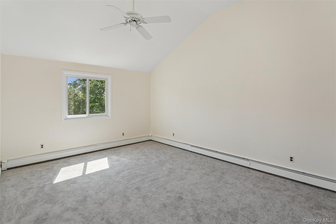
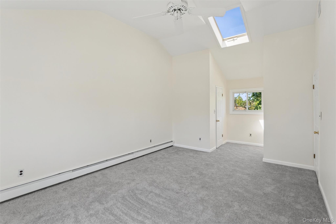
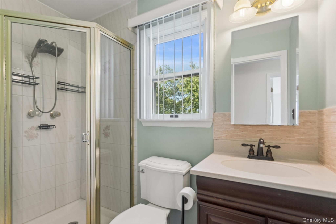
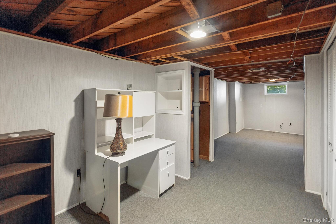
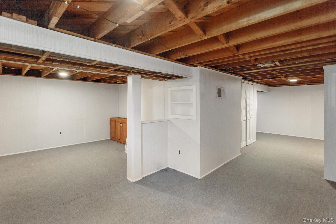
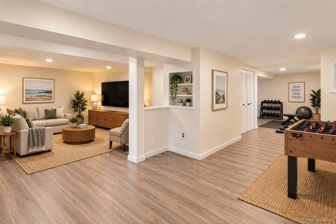
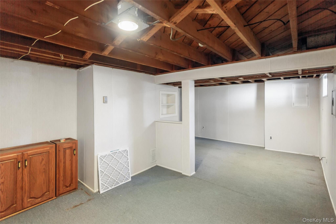
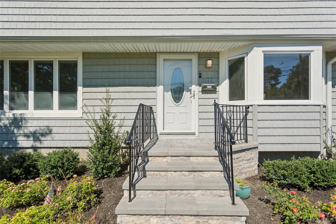
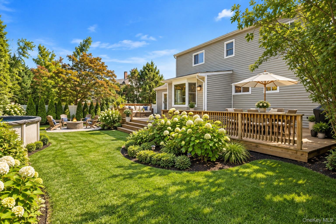
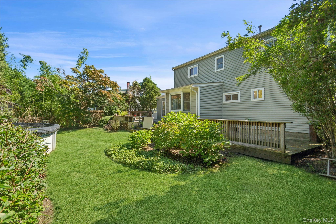
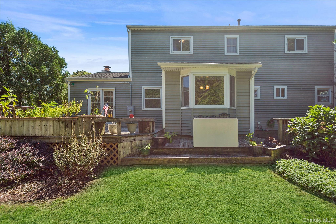
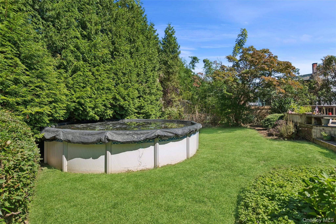
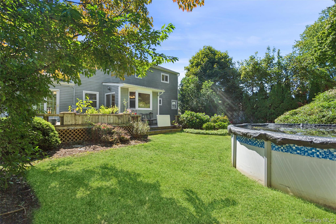
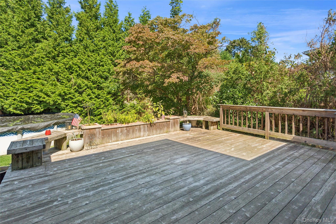
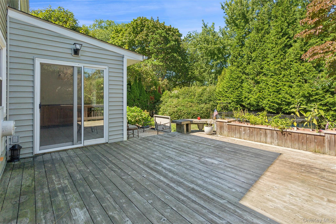
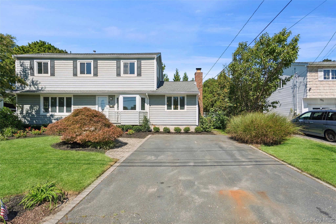
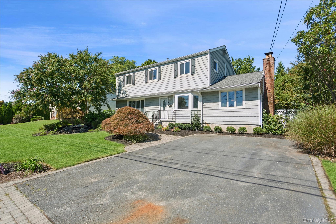
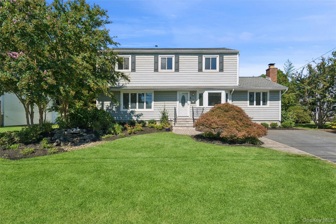
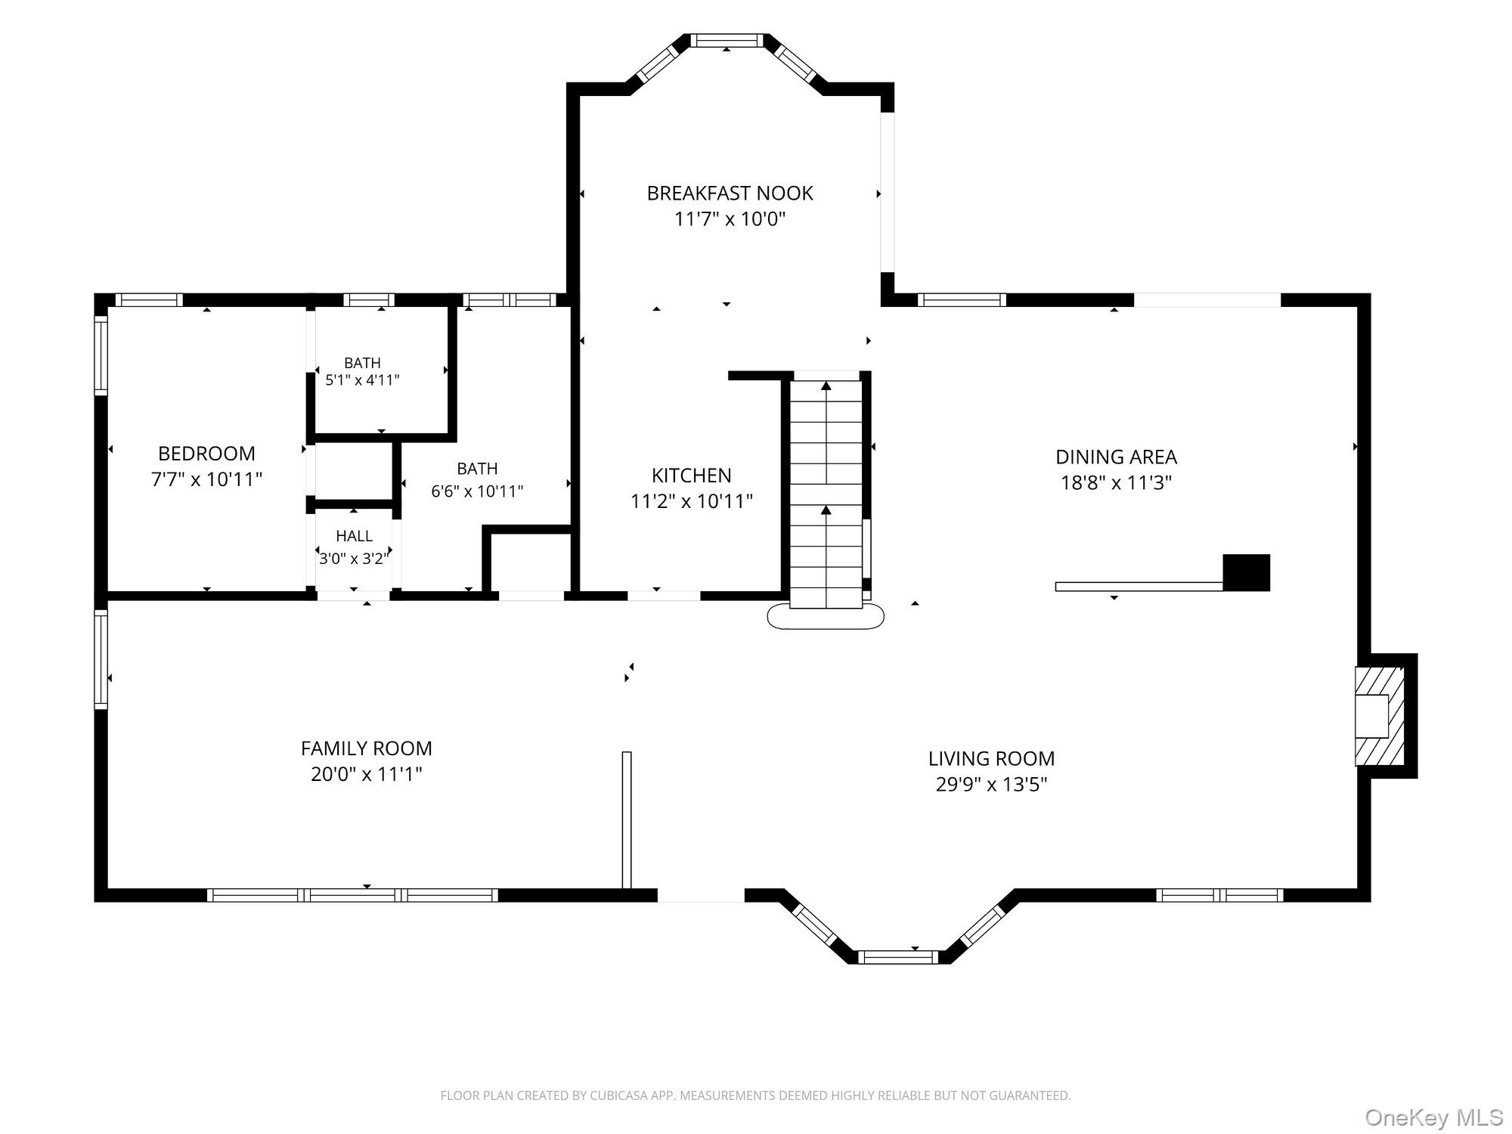
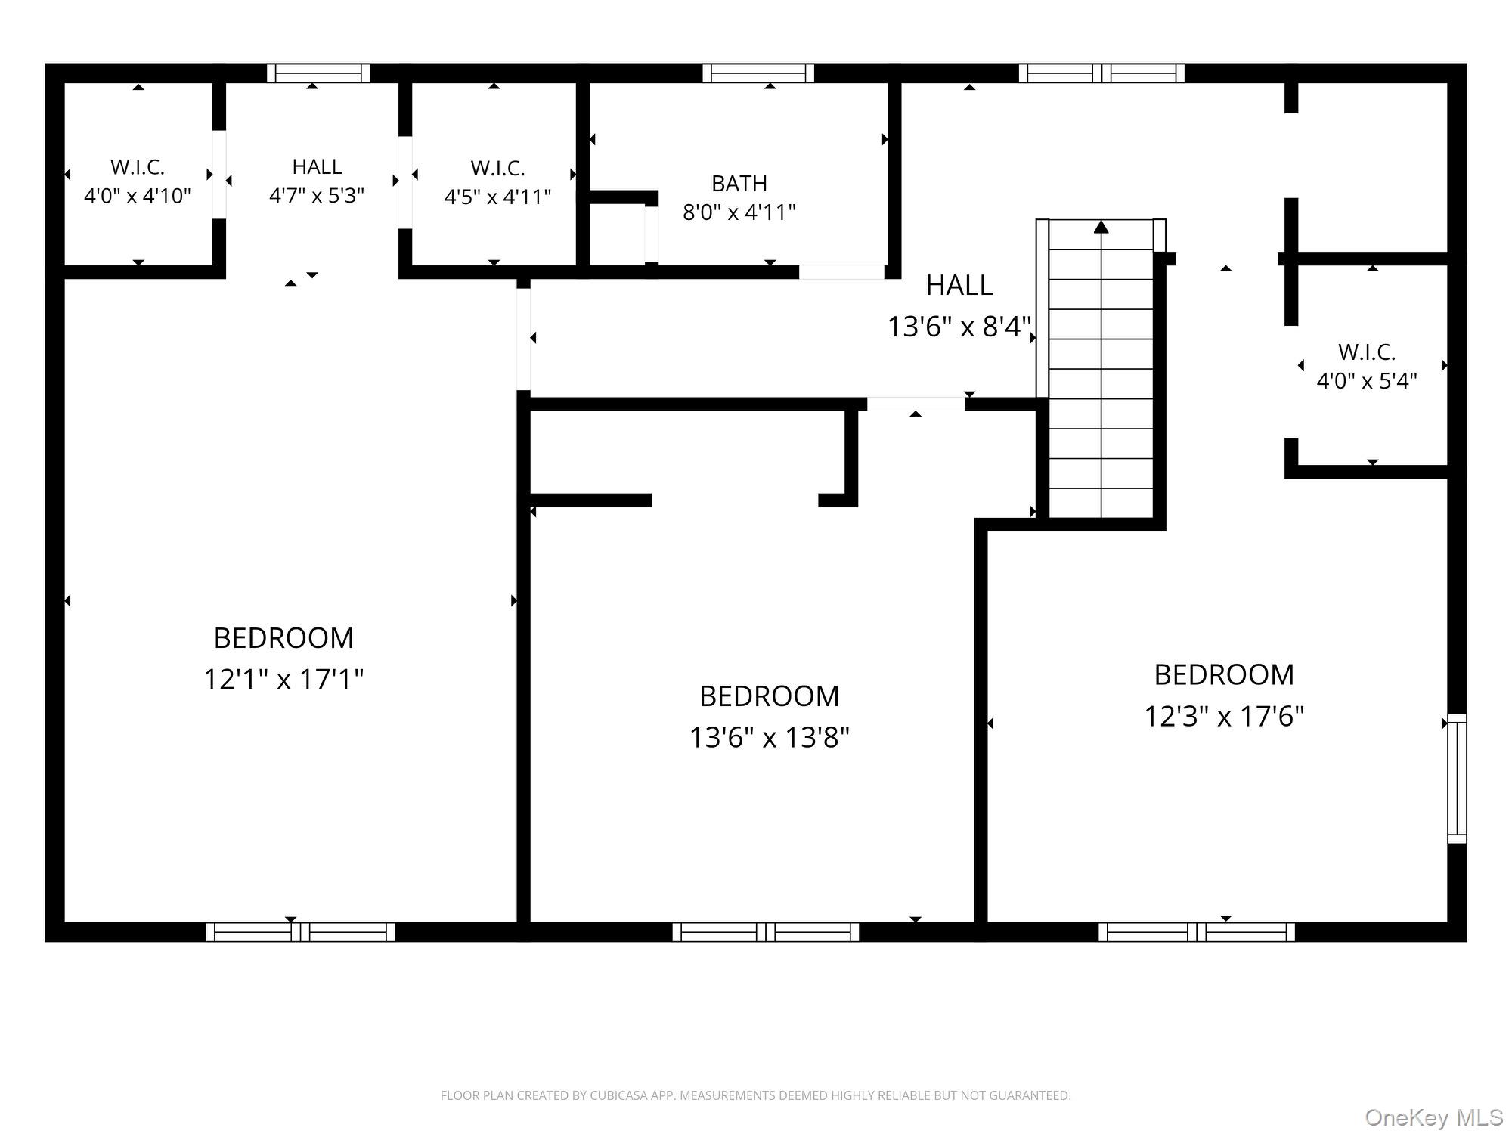
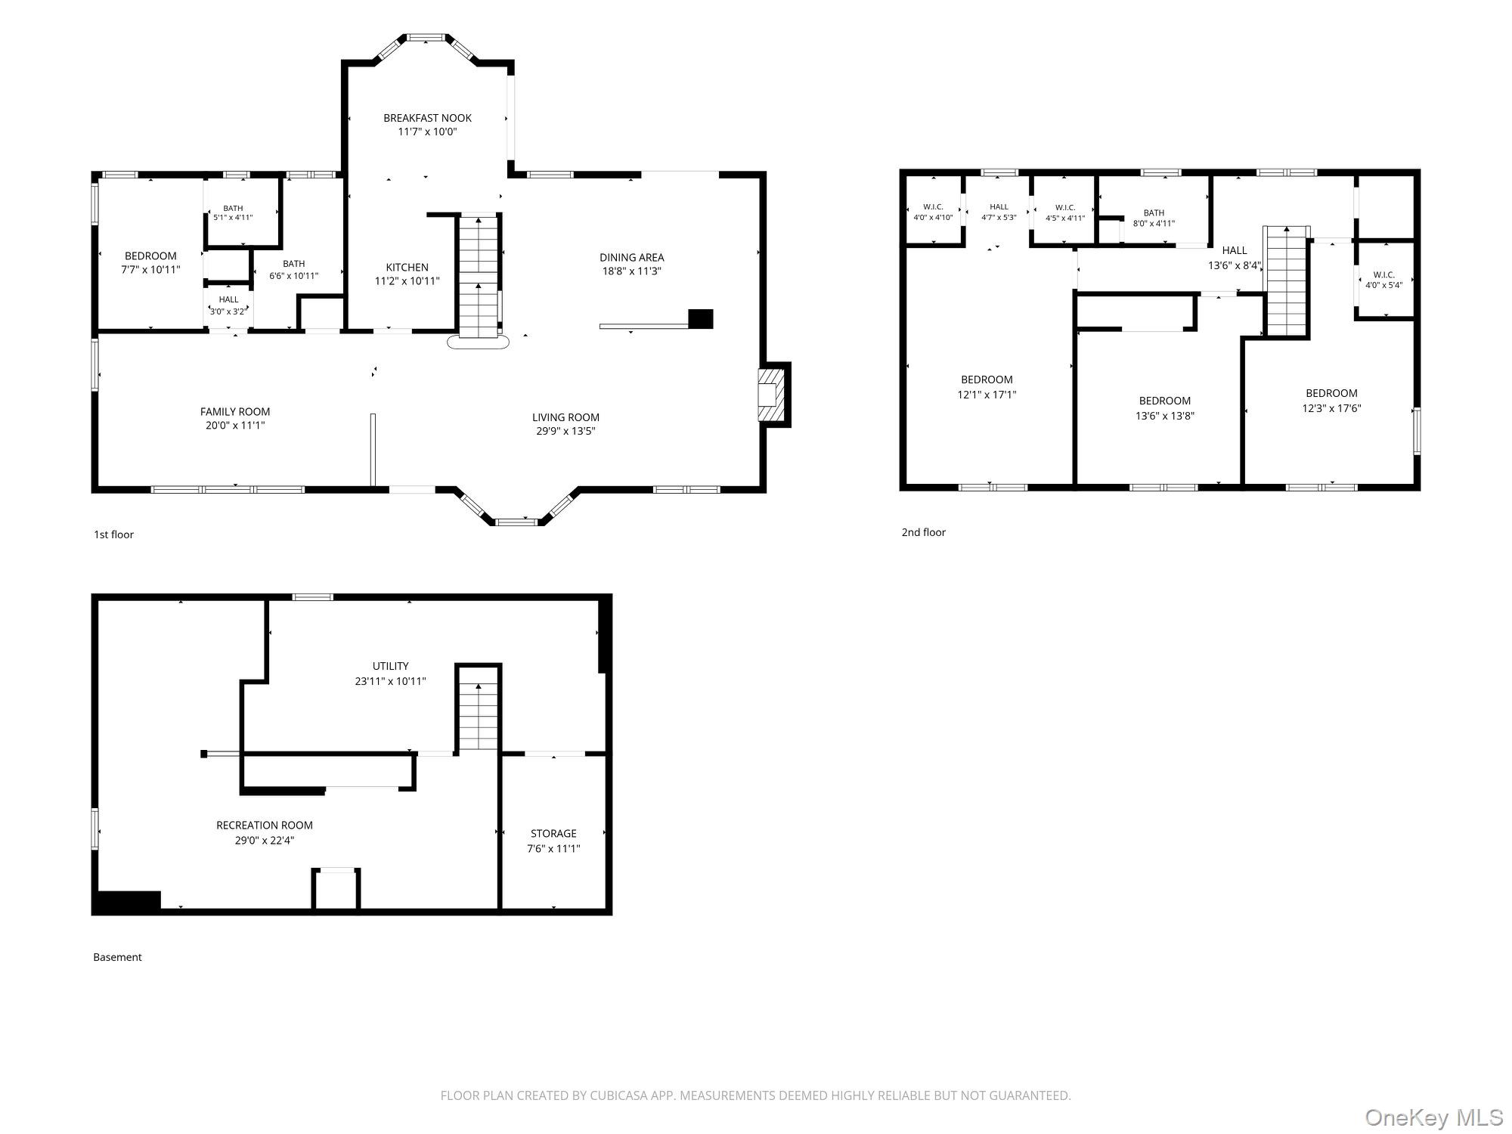
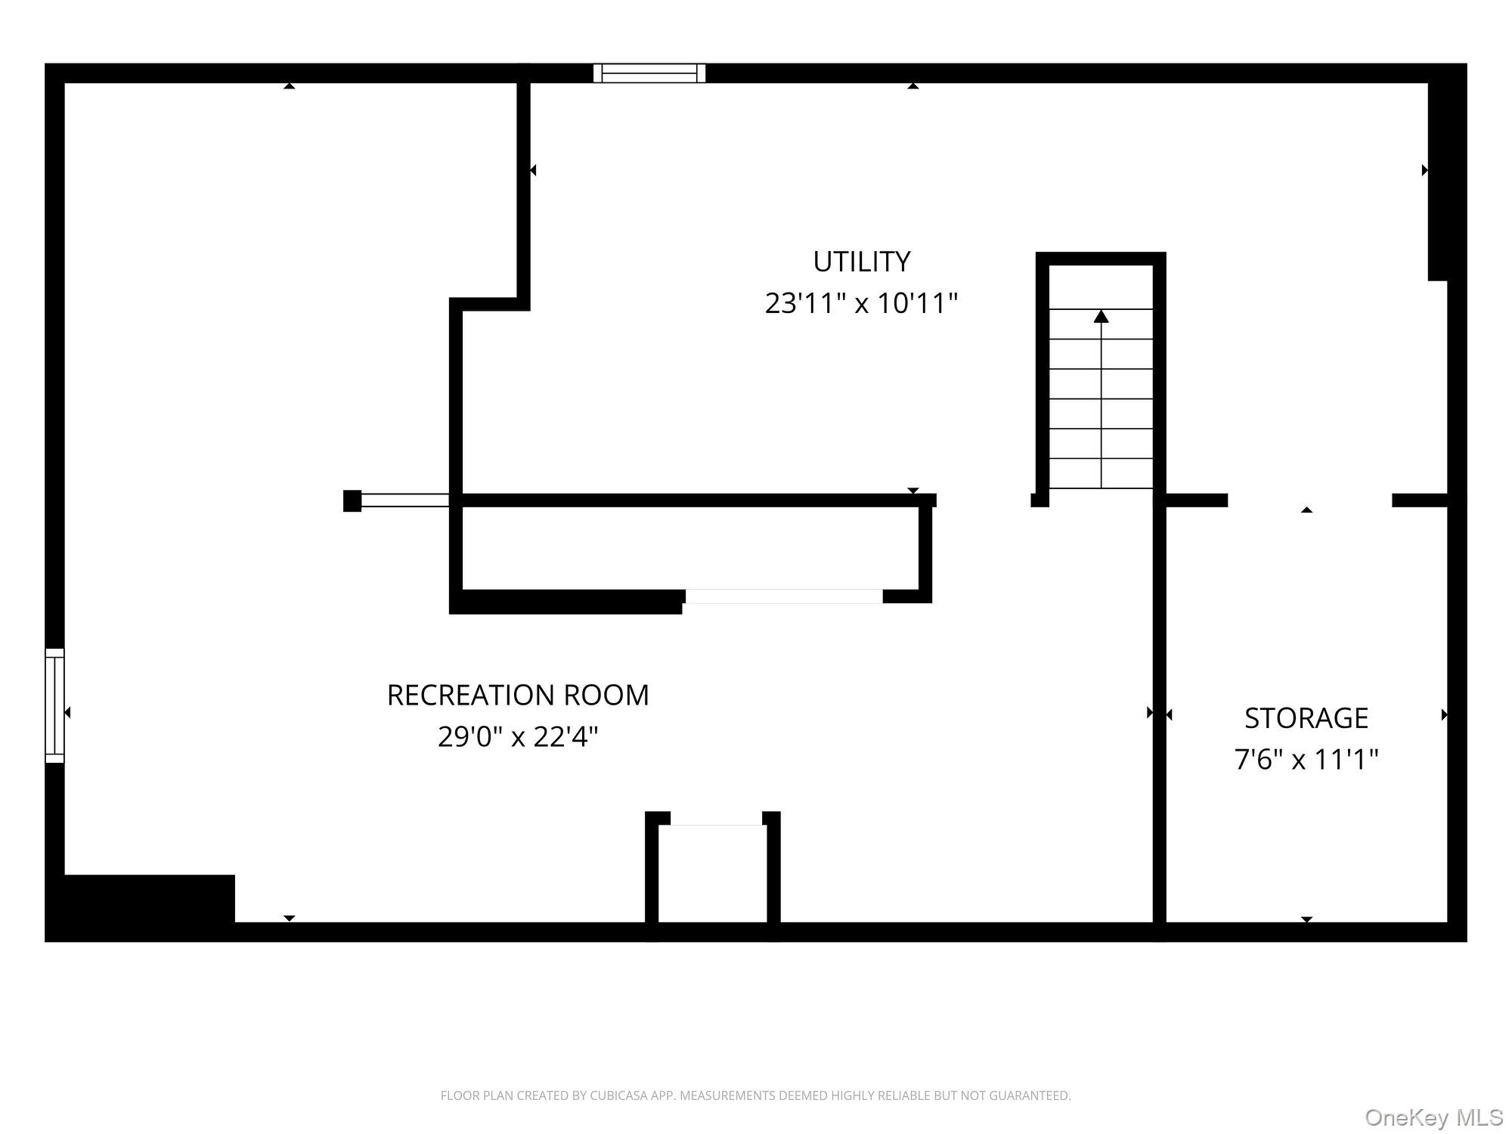
Welcome to this beautifully renovated 4-bedroom, 2.5-bath home, thoughtfully updated with a fresh, modern feel and a versatile layout. The interior has been freshly painted and features brand-new luxury vinyl plank flooring, elegant crystal chandeliers, and a kitchen equipped with stainless steel appliances, including a brand-new stove with a built-in air fryer and a brand-new dishwasher. The main level offers a bedroom with its own private bathroom, providing excellent flexibility for guests, a home office, or convenient first-floor living. Upstairs, the spacious primary bedroom is highlighted by cathedral ceilings and dual closets. Two additional bedrooms and a full bathroom complete the second level, offering a comfortable and functional layout. The home also features a full basement with a dedicated laundry room, providing valuable additional space and everyday convenience. Outside, the backyard is designed for both relaxation and entertaining, with an above-ground pool and a spacious deck ideal for outdoor dining and gatherings. Combining tasteful updates, generous living space, and appealing indoor-outdoor features, this move-in-ready home offers comfort, functionality, and style throughout.
Features and Additional Information
Baths
Presented By Smitchger Realty



Area Information
| Suffolk County County |
Schools in the Area
-
turned_in
Elementary SchoolOtsego Elementary School
-
turned_in
Middle SchoolCandlewood Middle School
-
turned_in
High SchoolHalf Hollow Hills High School Ea
Want to See More Listings in the Area?
Brokerage: Douglas Elliman Real Estate