579 Manor Lane
About this property
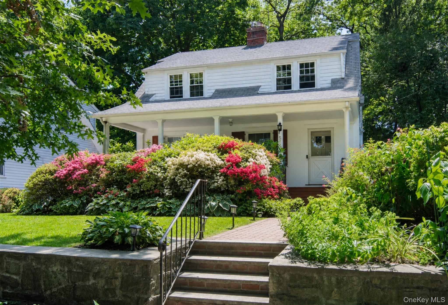
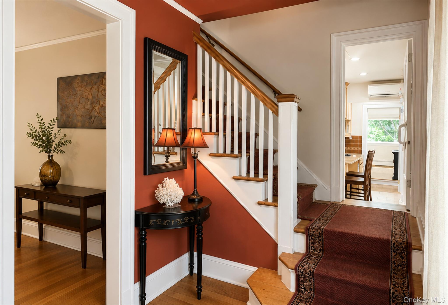
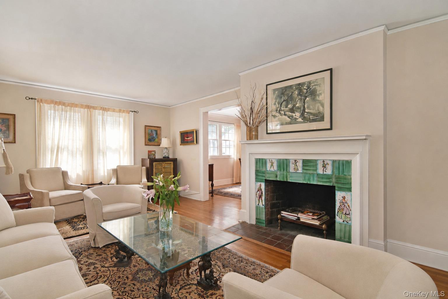
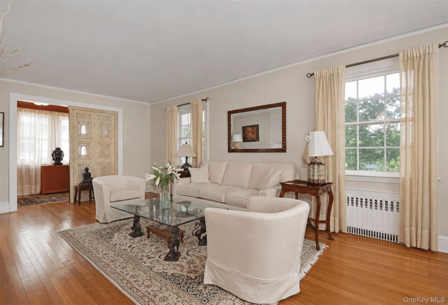
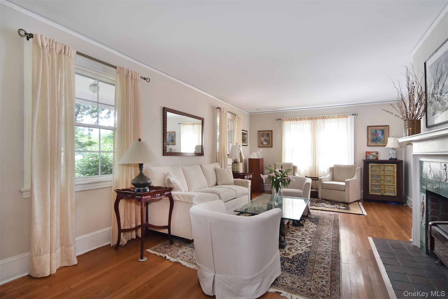
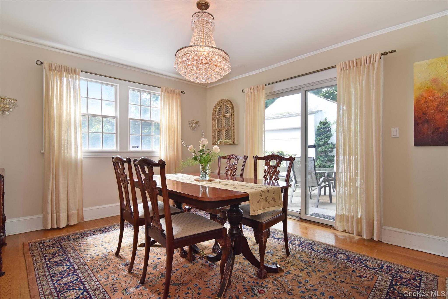
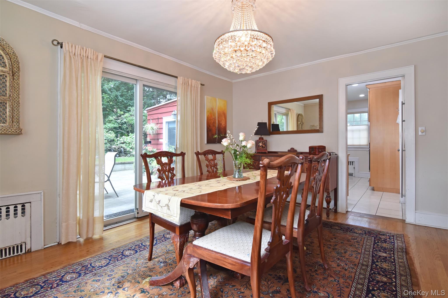
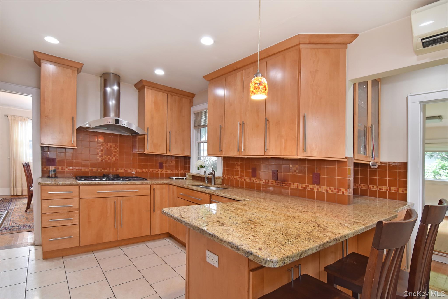
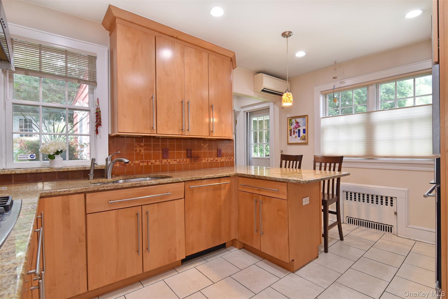
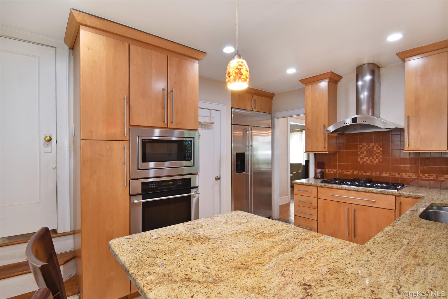
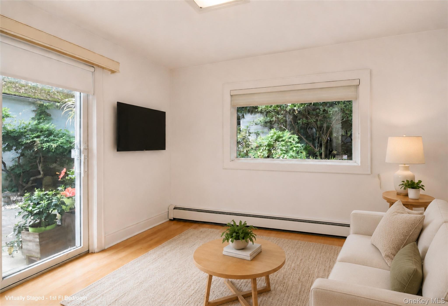
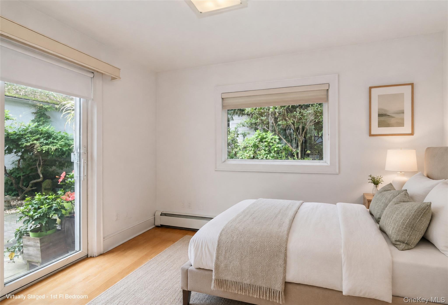
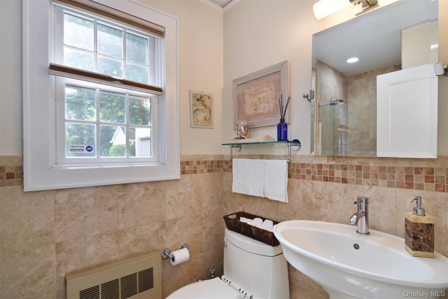
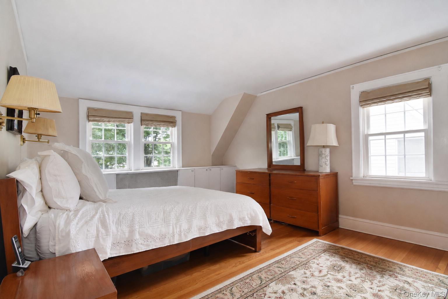
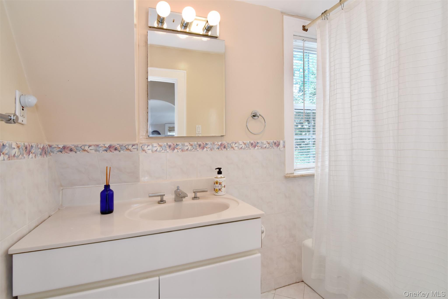
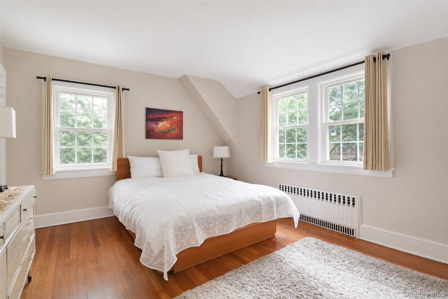
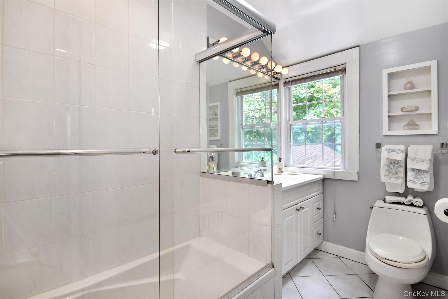
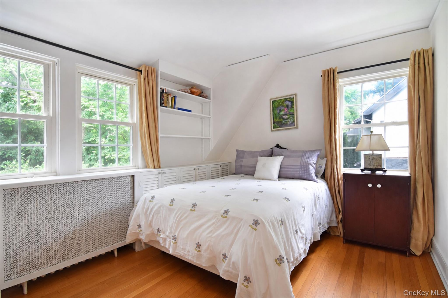
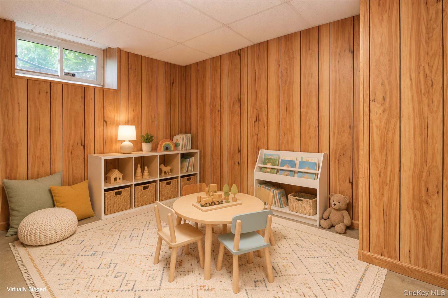
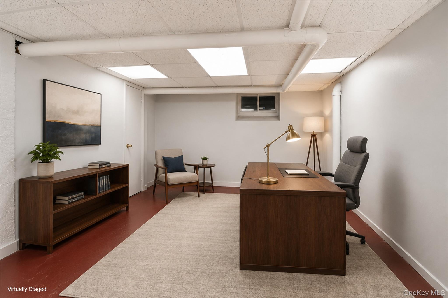
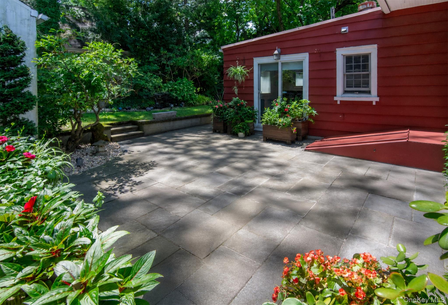
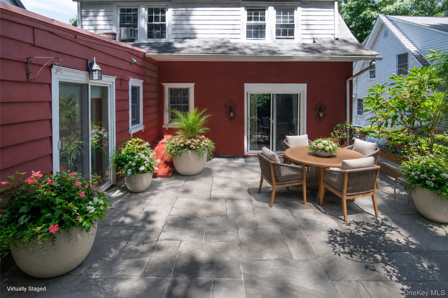
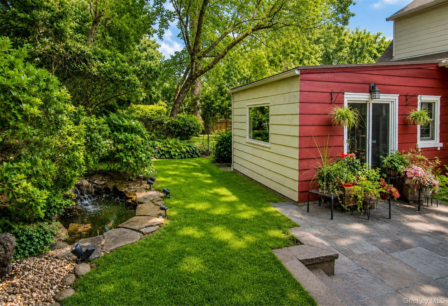
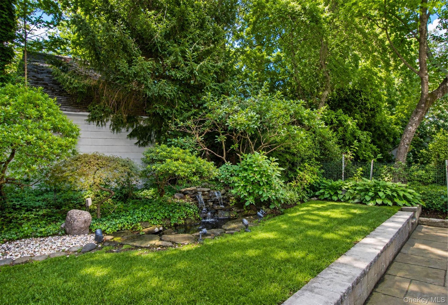
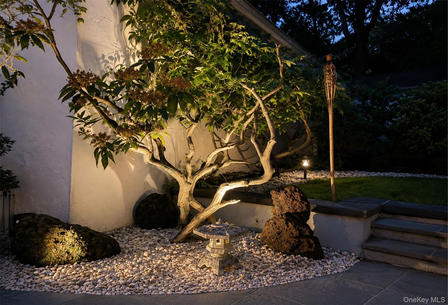
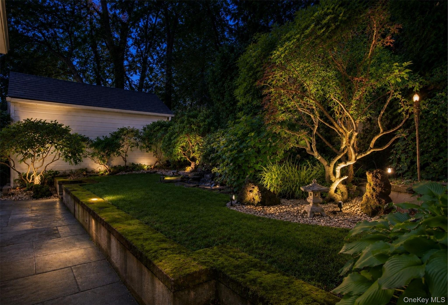
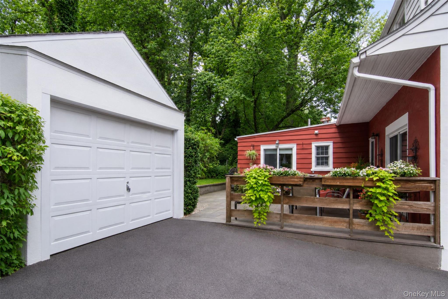
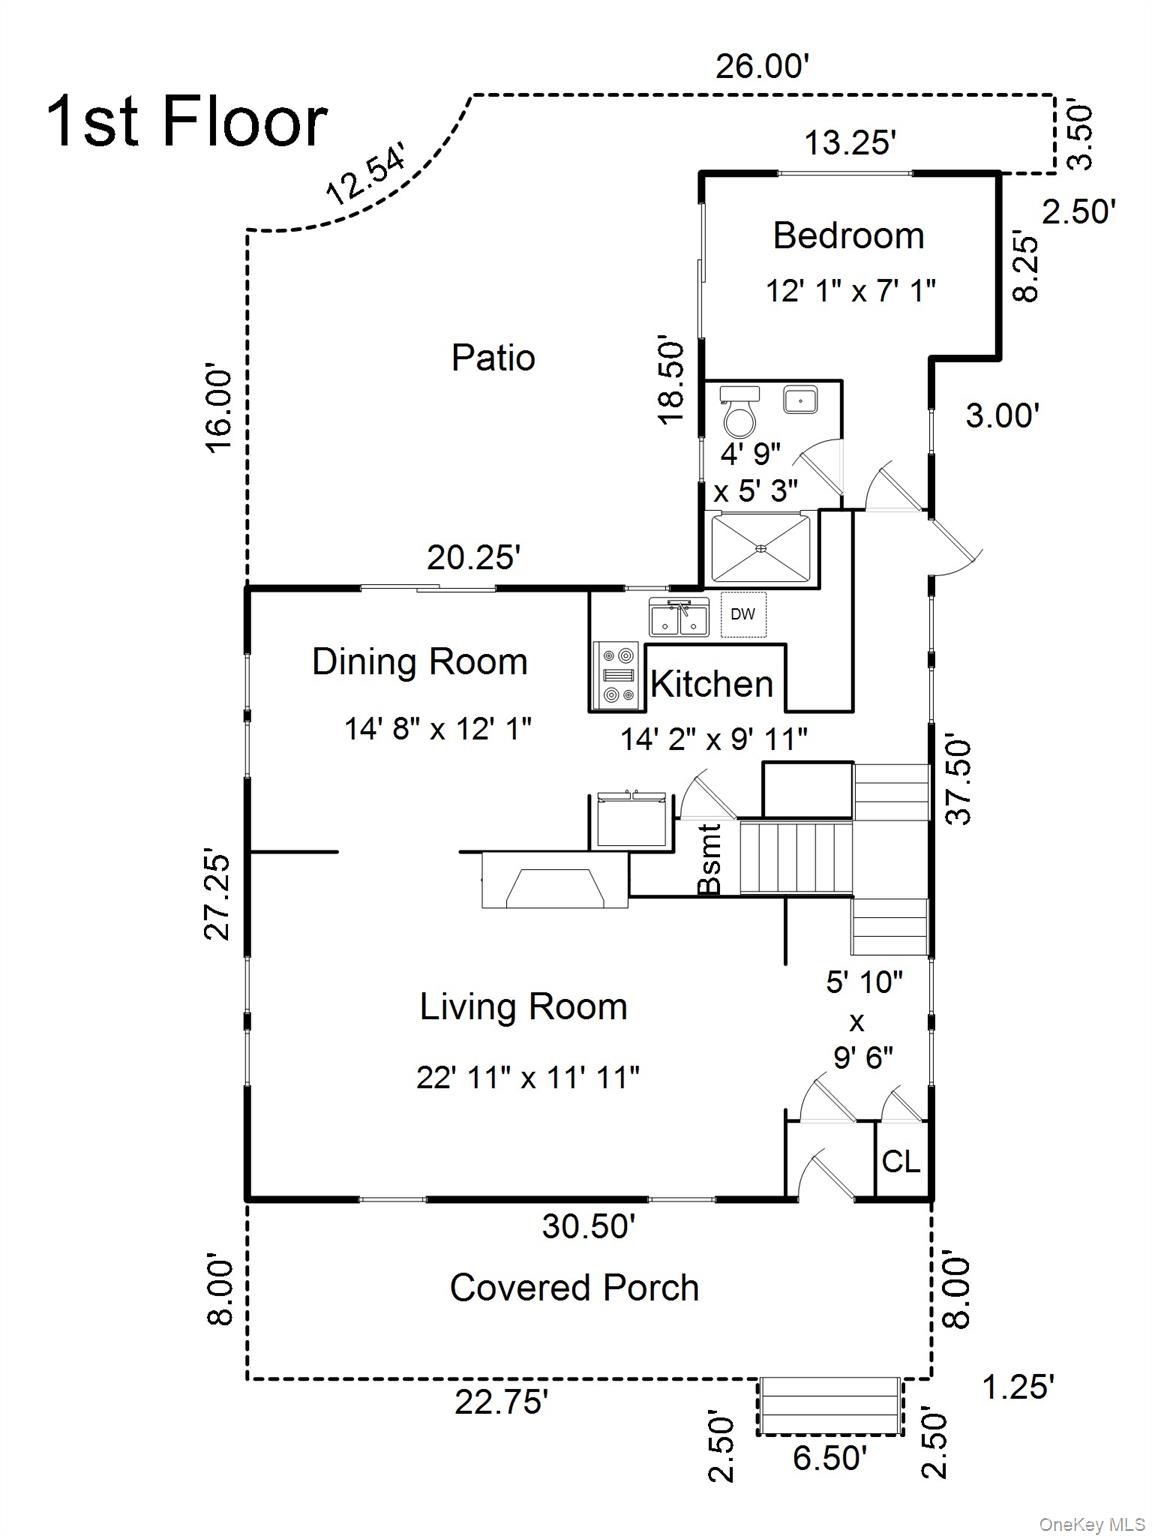
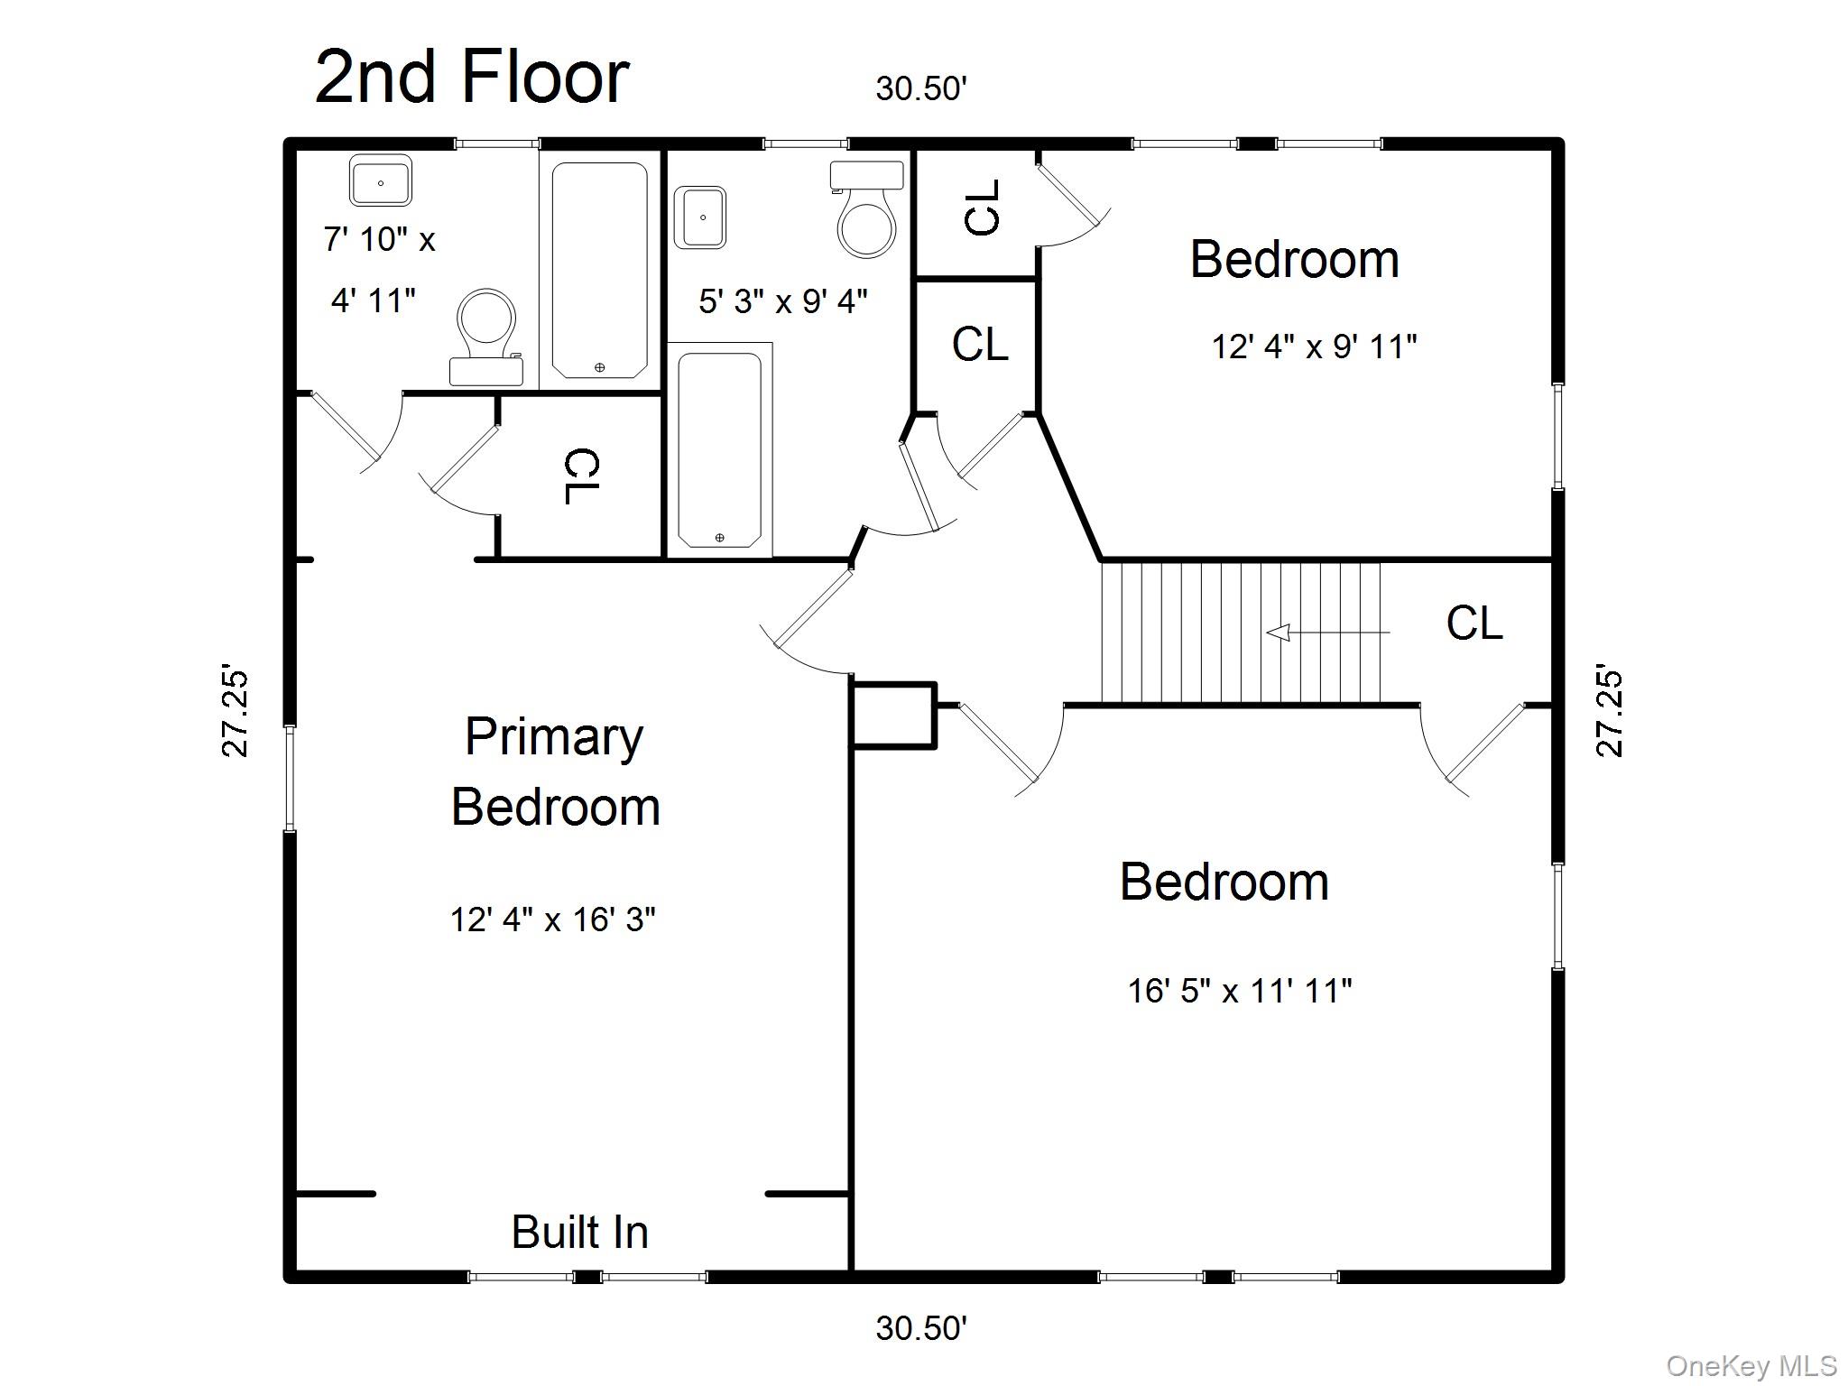
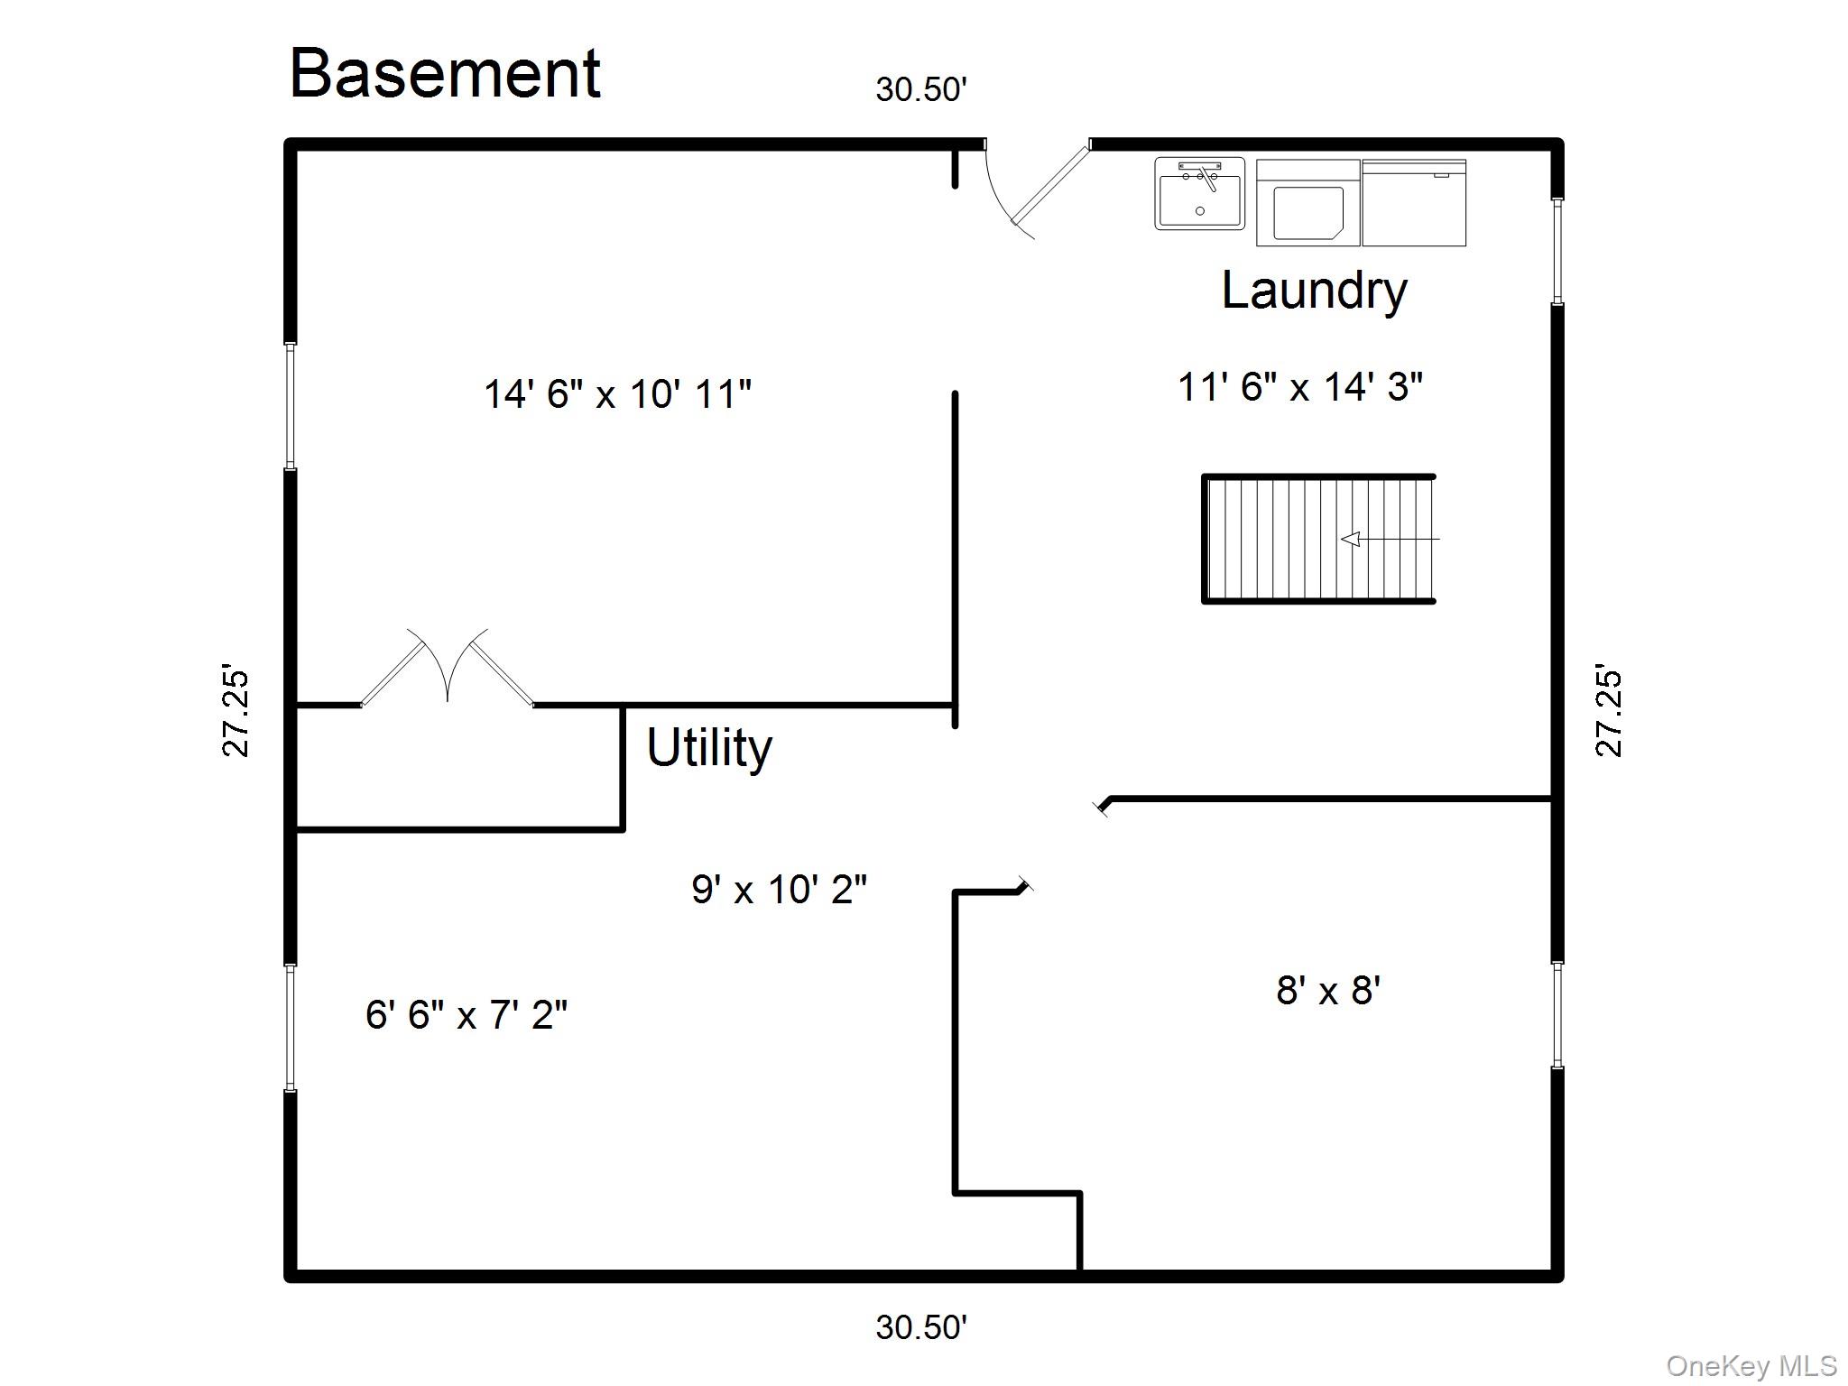
Sun-Drenched Pelham Manor Living in a Coveted Location. Sun-drenched, beautifully maintained, and ideally situated on desirable Manor Lane, this elegant four-bedroom, three-full-bath home offers exceptional versatility, distinctive character, and seamless indoor-outdoor living in the heart of Pelham Manor. With many corner rooms featuring large windows, the home is drenched in natural sunlight throughout the day, creating a bright, warm, and inviting atmosphere across all three levels.A charming covered front porch welcomes you and provides the perfect place to relax with morning coffee, visit with neighbors, or enjoy warm-weather evenings. Inside, a gracious entry foyer introduces the home's classic character and hardwood floors, which continue throughout. The spacious living room is filled with natural light and anchored by a wood-burning fireplace framed with custom Italian tile. The generously proportioned formal dining room is ideal for both intimate dinners and larger gatherings, with sliding glass doors opening directly to the backyard patio for effortless indoor-outdoor entertaining.The well-appointed kitchen features abundant cabinetry, granite countertops, stainless-steel appliances, and excellent workspace. Mini-split air-conditioning systems in the kitchen and first-floor bedroom provide added comfort during the warmer months.Also on the main level is one of the home's most valuable and uncommon features: a first-floor bedroom with its own full bathroom. This private and flexible arrangement is ideal for guests, extended family, an au pair, or anyone who prefers first-floor living. It could also serve beautifully as a home office, den, television room, or studio. Sliding glass doors provide the bedroom with direct access to the patio and garden.Upstairs, the spacious primary bedroom includes a private en-suite bathroom, while two additional light-filled bedrooms share another full bath. The full walk-up third-floor attic provides a robust amount of easily accessible storage-an increasingly desirable and practical feature.The lower level adds even more flexibility, with two finished bonus rooms that can accommodate a playroom, media room, home gym, recreation space, hobby room, or additional home office. A laundry area and ample household storage complete this level.The backyard is a true standout and hidden jewel: a beautifully designed Japanese-style garden offering a tranquil retreat in the heart of Pelham Manor. Thoughtfully landscaped garden beds, mature plantings, lush greenery, colorful seasonal blooms, and a serene waterfall create an enchanting setting that feels peaceful and removed from the everyday. The expansive patio offers abundant space for outdoor dining, summer entertaining, gardening, play, or quiet mornings surrounded by nature. With direct access from both the dining room and first-floor bedroom, the garden becomes a natural extension of the home's living space.A detached one-car garage and a private driveway with parking for multiple cars add further convenience. All of this is set in a highly desirable, "chauffeur-free" Pelham Manor location within walking distance of the Pelham Metro-North station and conveniently close to schools, village shops, restaurants, parks, playgrounds, and recreation.Offering four bedrooms, three full bathrooms, two en-suite bedroom arrangements, hardwood floors throughout, abundant natural sunlight, flexible finished space, exceptional storage, and an extraordinary Japanese-style garden, 579 Manor Lane presents a rare combination of comfort, character, convenience, and natural beauty.
Features and Additional Information
Baths
Presented By Smitchger Realty



Area Information
| Westchester County County |
Schools in the Area
-
turned_in
Elementary SchoolSiwanoy
-
turned_in
Middle SchoolPelham Middle School
-
turned_in
High SchoolPelham Memorial High School
Want to See More Listings in the Area?
Brokerage: Capital Realty NY LLC