50 Wixon Pond Road
About this property
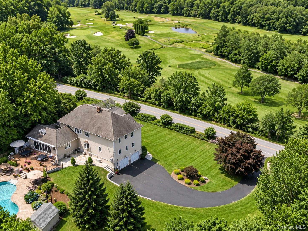
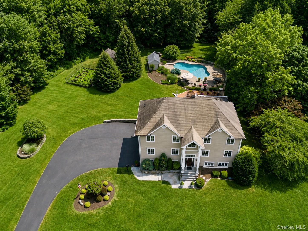
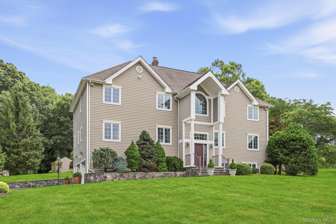
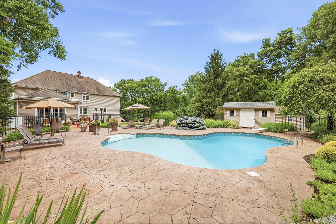
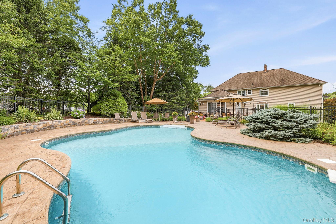
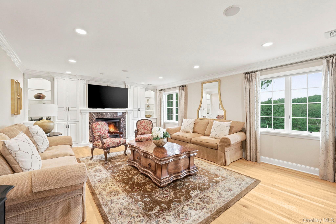
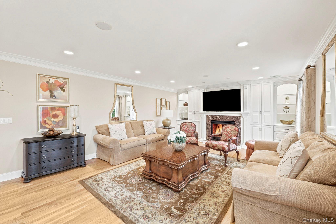
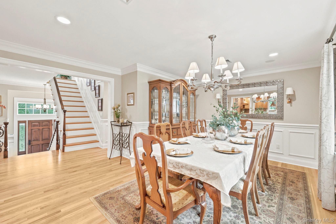
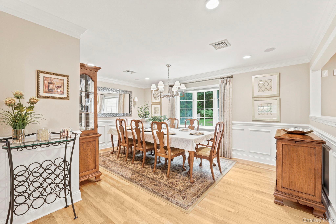
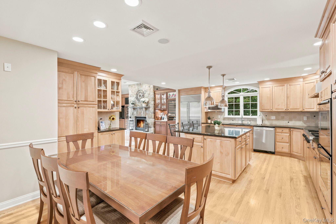
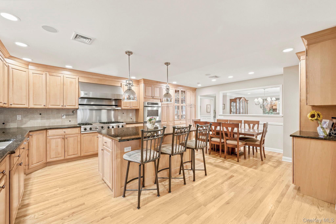
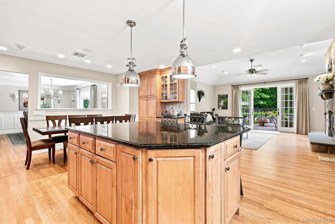
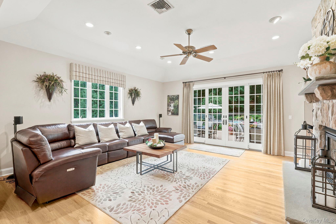
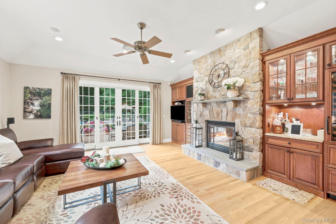
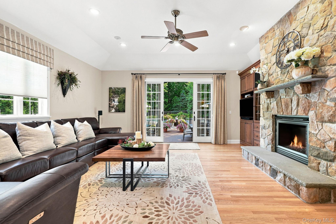
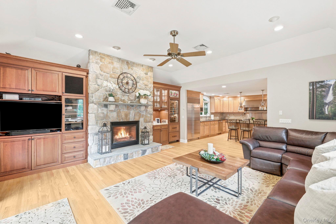
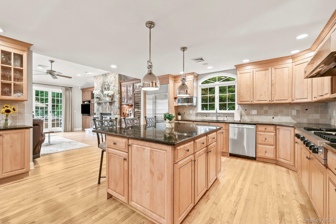
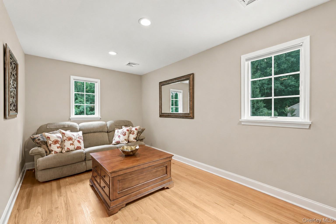
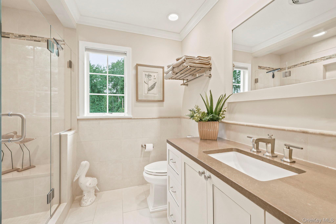
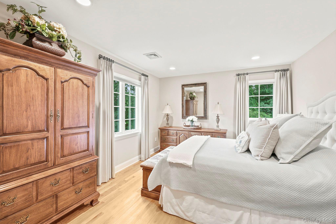
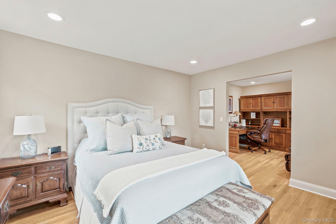
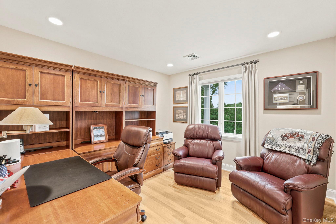
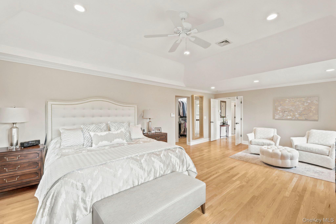
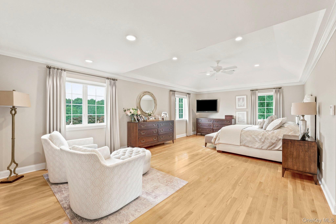
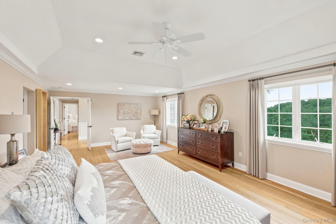
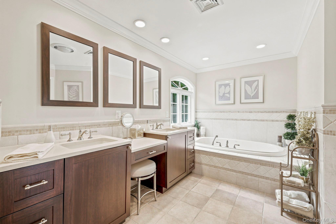
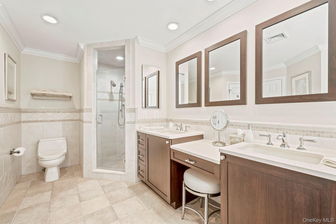
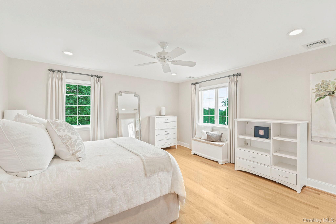
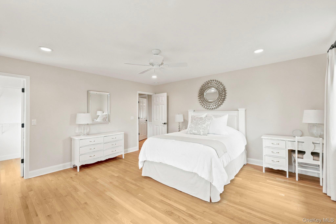
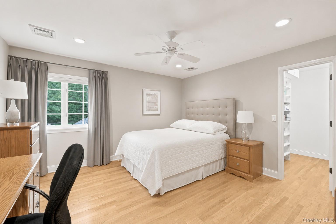
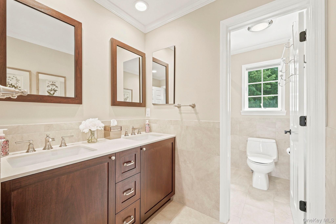
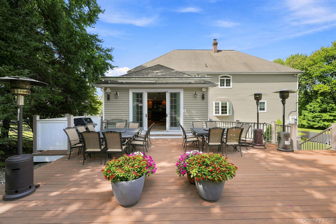
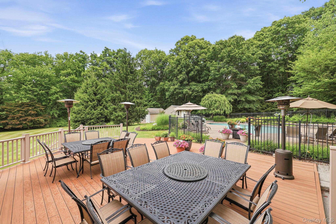
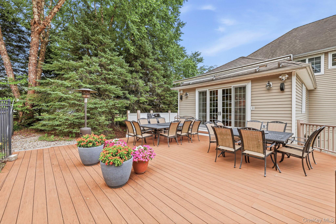
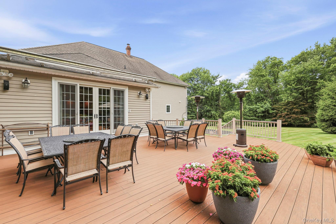
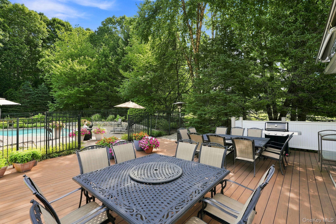
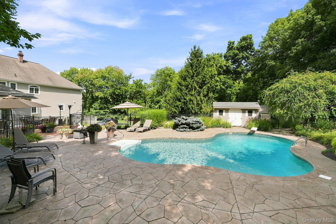
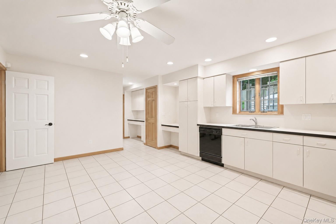
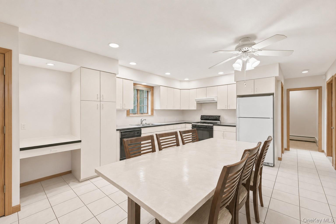
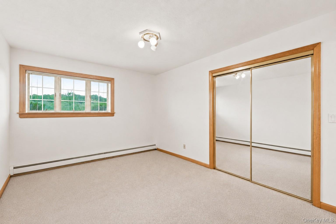
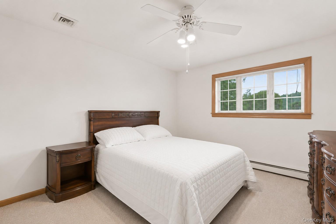
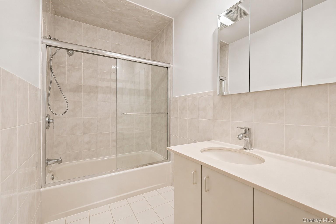
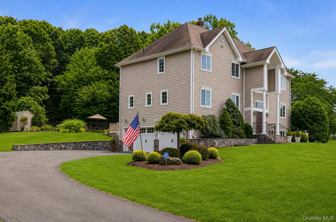
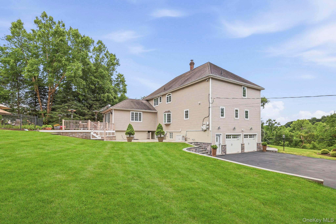
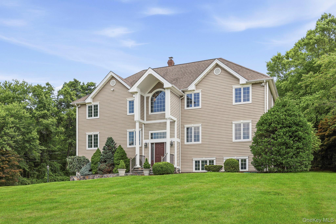
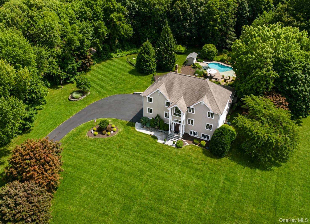
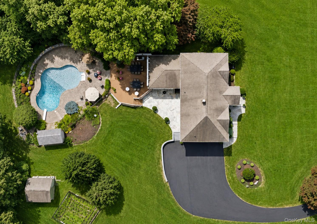
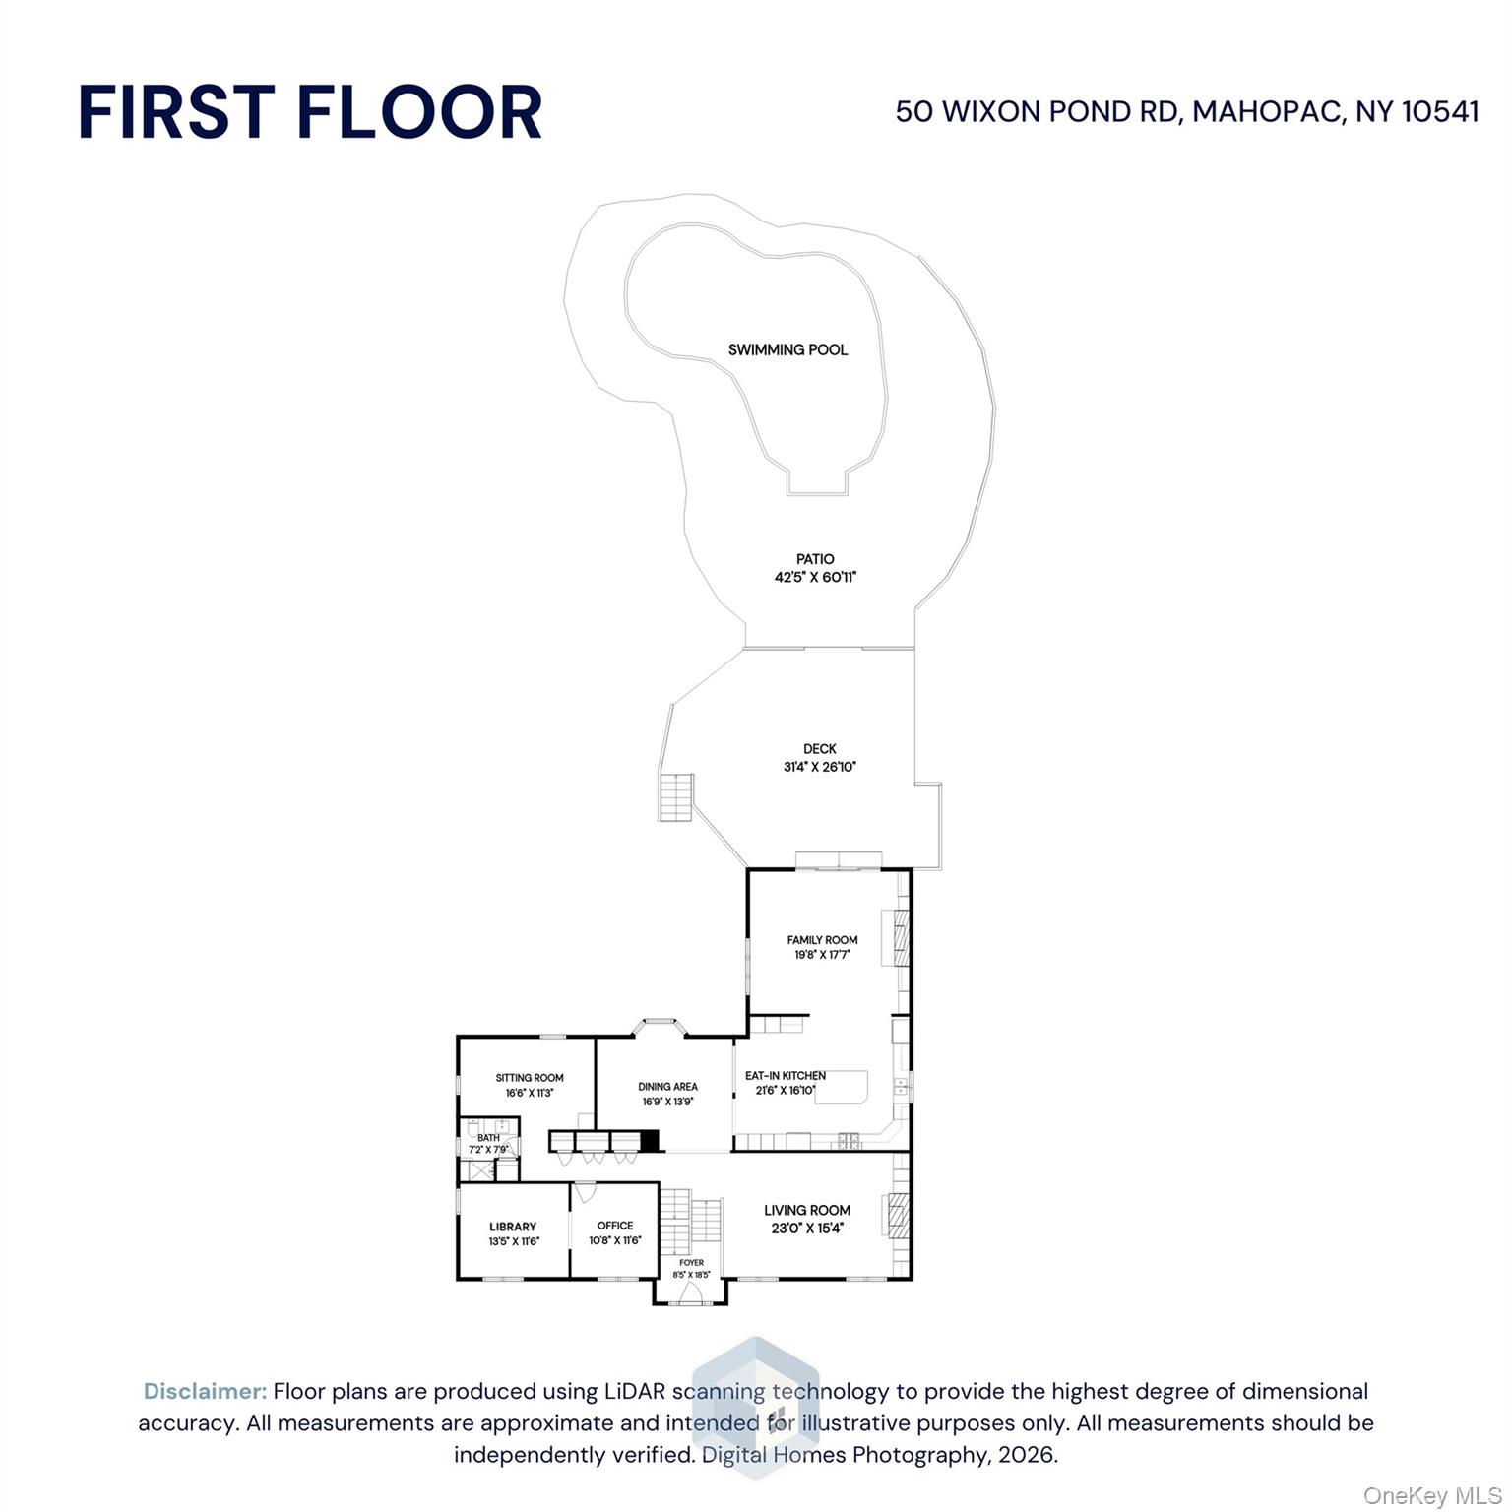
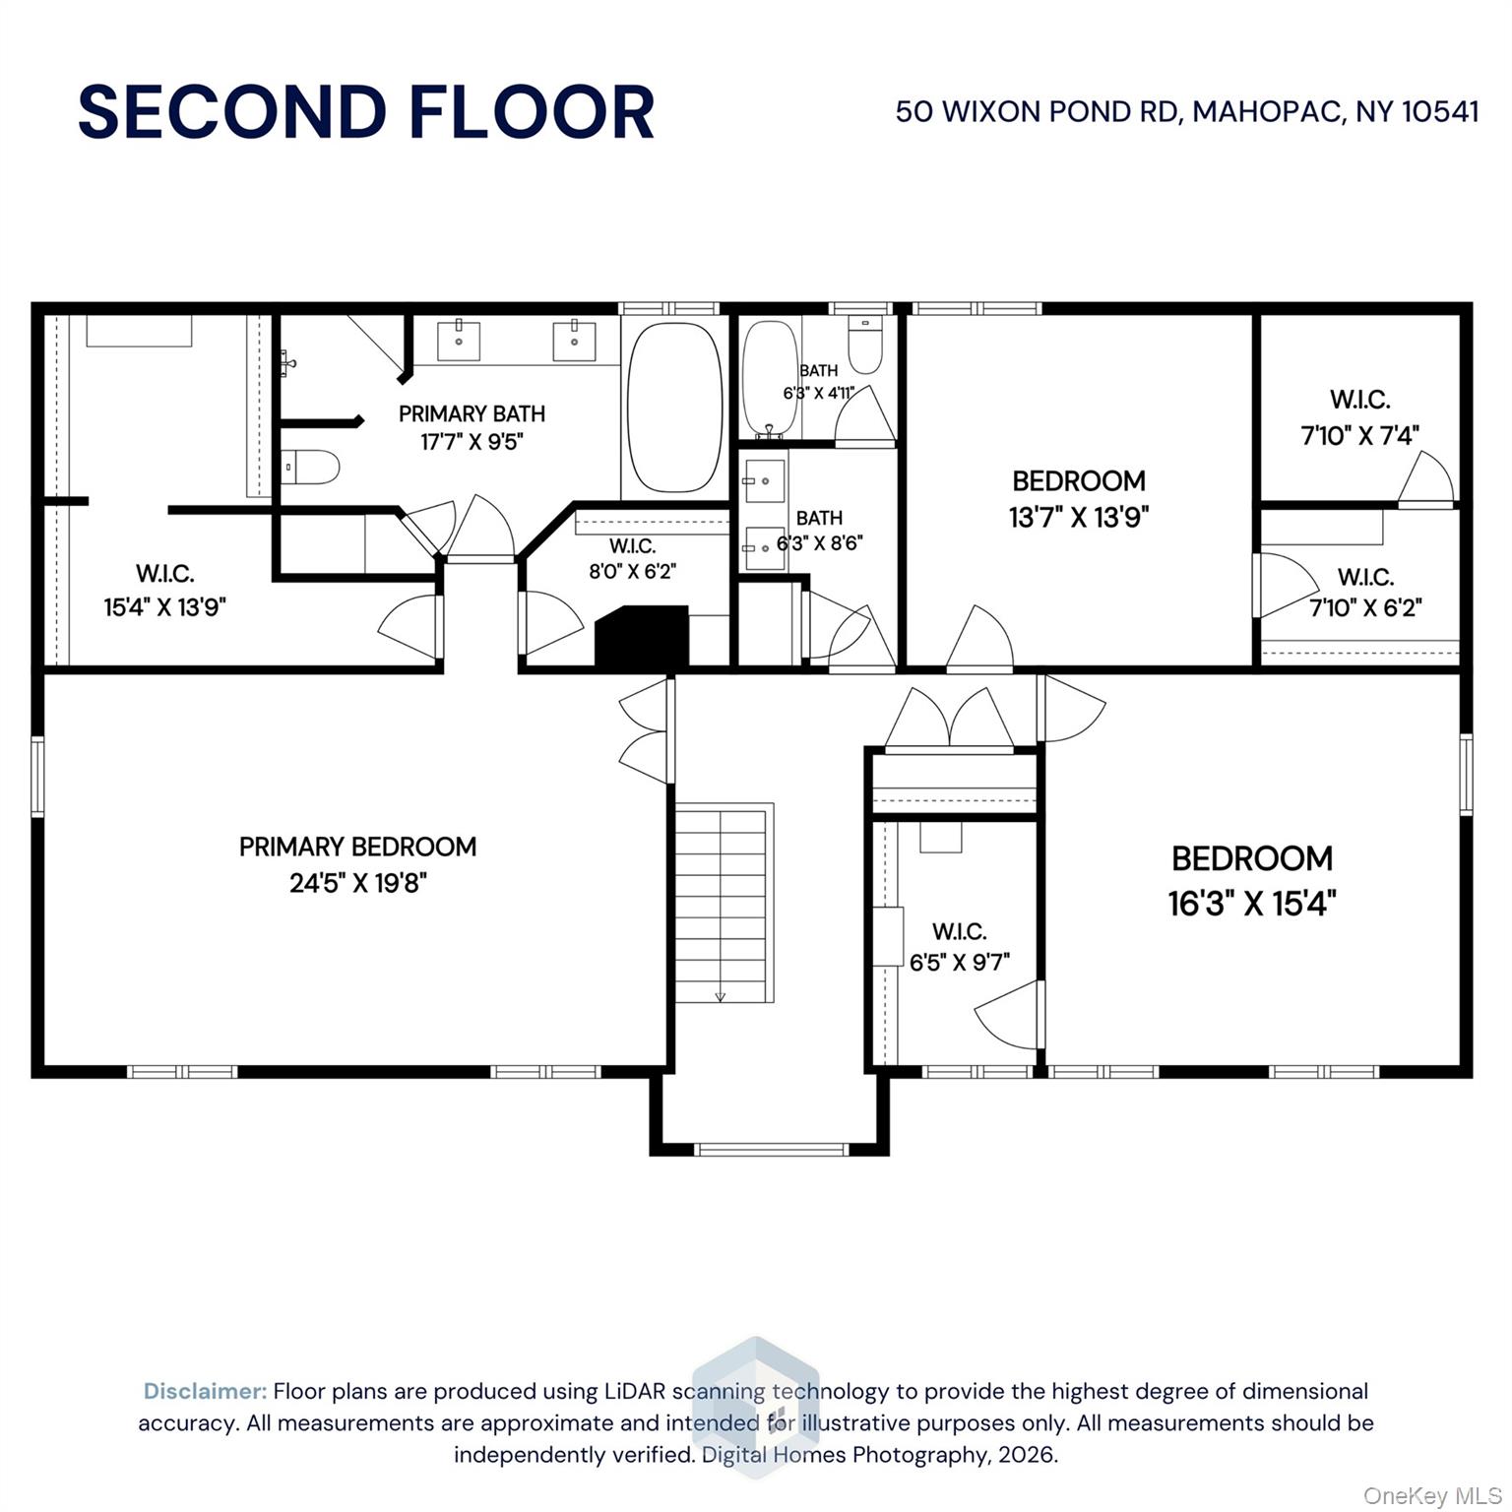
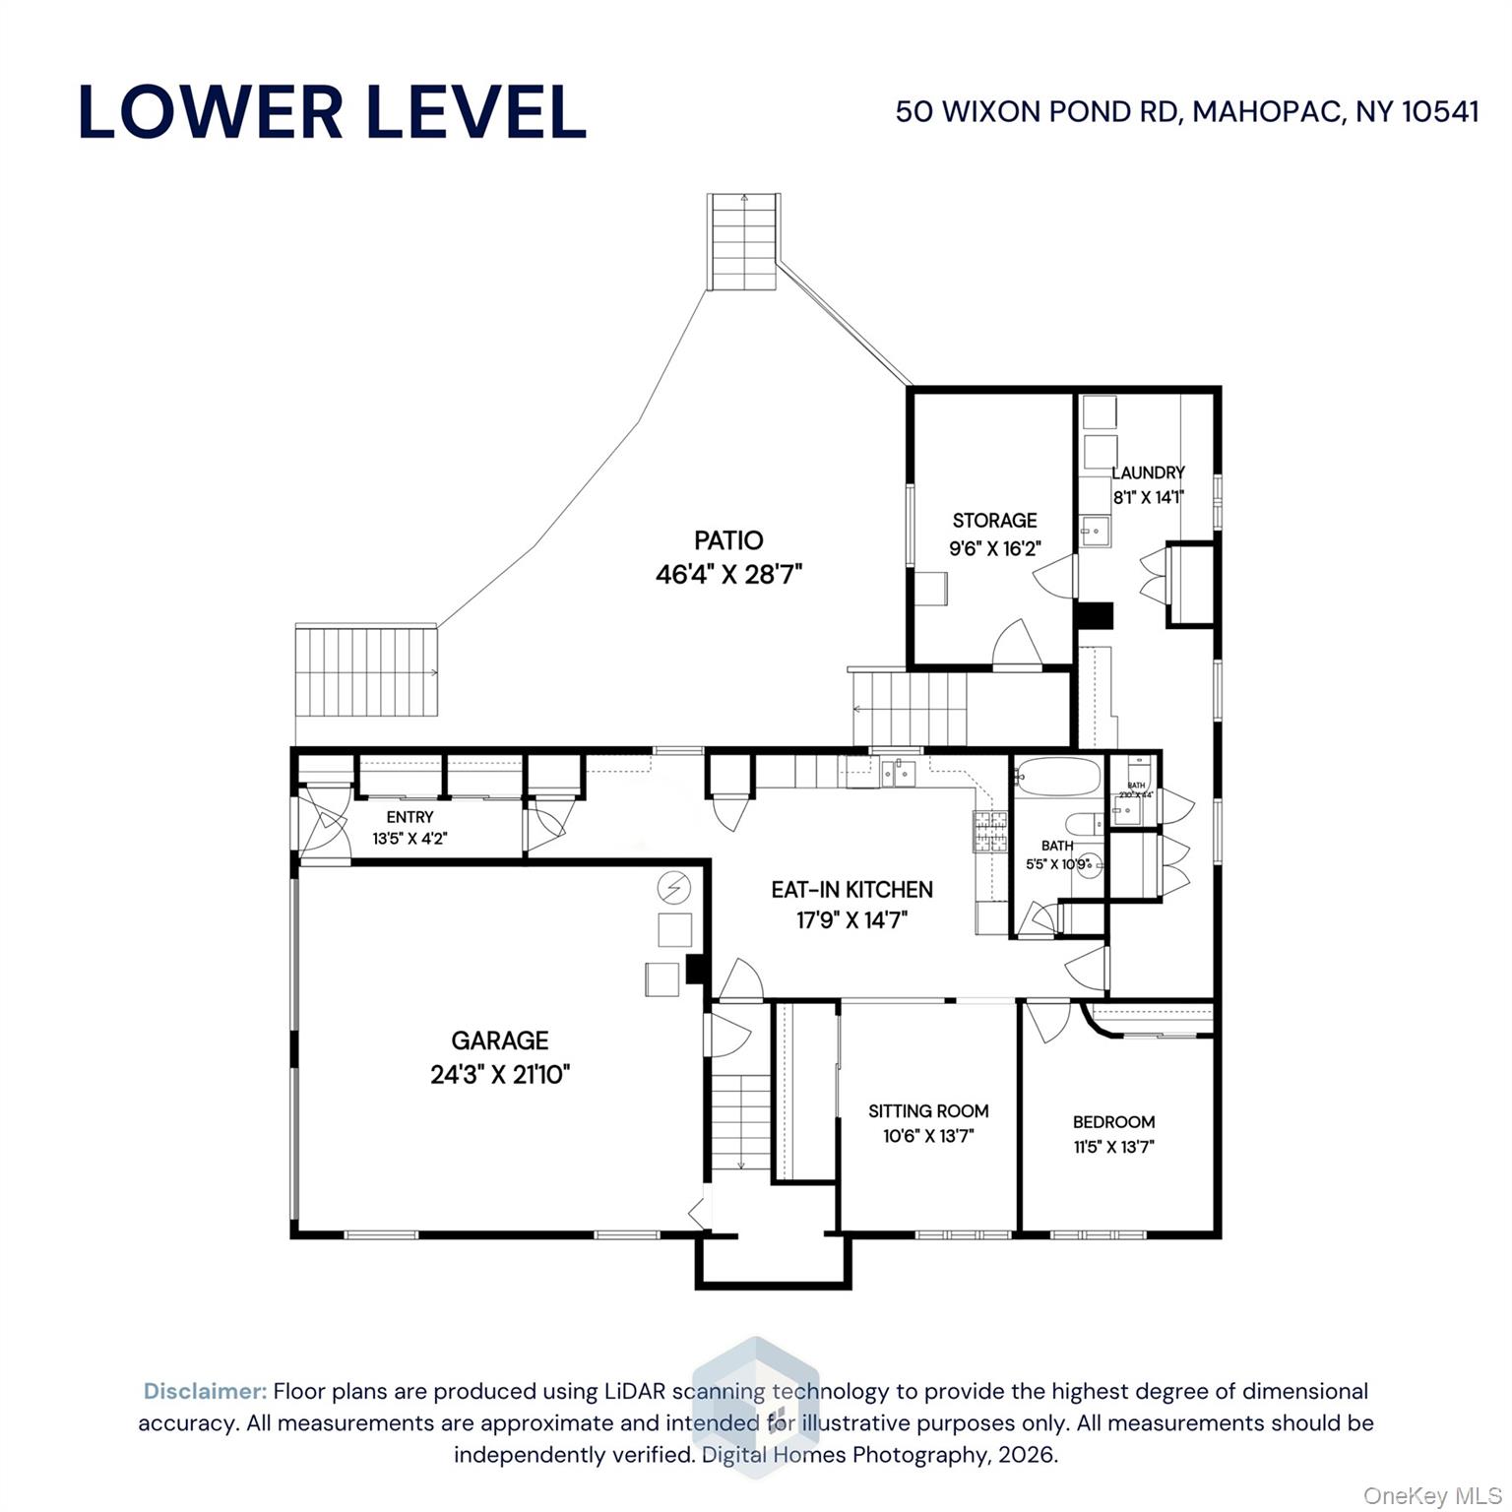
Welcome to this exceptional residence where timeless elegance, thoughtful design, and impeccable craftsmanship come together on a peaceful, park-like property. Extensively expanded in 2002 (2018 refresh) and meticulously maintained, this stunning home offers a versatile floor plan designed to accommodate today's lifestyle and rivals new construction. The heart of the home is the custom gourmet kitchen, beautifully appointed with high-end appliances, a built-in wine refrigerator, abundant cabinetry, and generous workspace for both everyday living and entertaining. Rich hardwood floors, custom millwork, detailed moldings, and built-in cabinetry showcase the quality and attention to detail found throughout. Spacious and inviting living areas are enhanced by two gas fireplaces, creating warm and comfortable gathering spaces. The luxurious primary suite serves as a private retreat, featuring custom walk-in closets and a spa-like atmosphere. Three additional bedrooms provide ample space for family and guests, while exceptional storage solutions can be found throughout the home. The walk-out lower level offers tremendous flexibility with a fully equipped in law set up with an eat-in kitchen, living room, bedroom, full bath, and cedar-lined closets-ideal for extended family, guests, or multi-generational living. Outdoor living is equally impressive. Set amidst serene, professionally landscaped grounds, the property features a heated pool, expansive Trex deck, stone patio, and electric awning, creating the perfect setting for relaxation and entertaining. Updated mechanicals provide peace of mind and reflect the pride of ownership evident throughout this remarkable home. A rare offering that combines luxury, comfort, and functionality in a truly picturesque setting. Note that Lower Level is included in total square footage.
Features and Additional Information
Baths
Presented By Smitchger Realty



Area Information
| Putnam County County |
Schools in the Area
-
turned_in
Elementary SchoolFulmar Road Elementary School
-
turned_in
Middle SchoolMahopac Middle School
-
turned_in
High SchoolMahopac High School
Want to See More Listings in the Area?
Brokerage: Houlihan Lawrence Inc.