48 Beechwood Drive
About this property
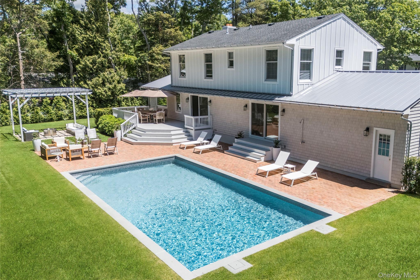
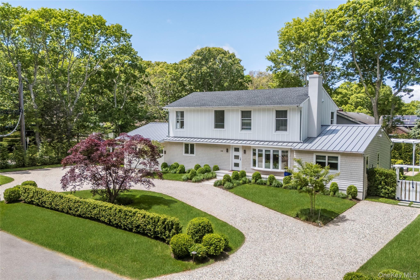
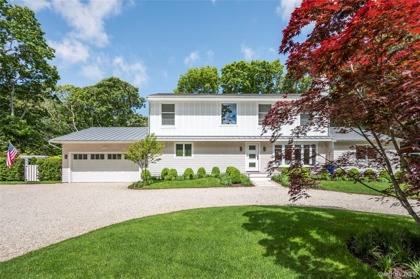
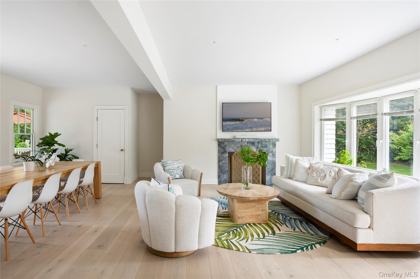
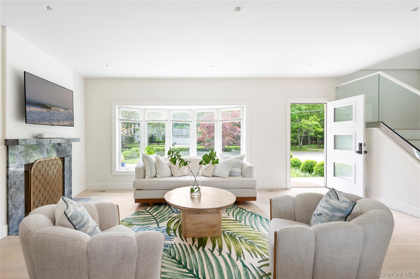
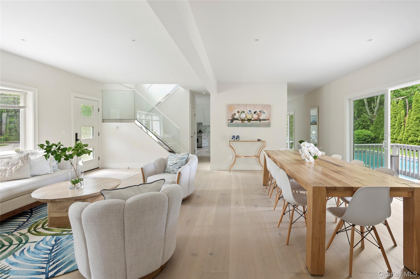
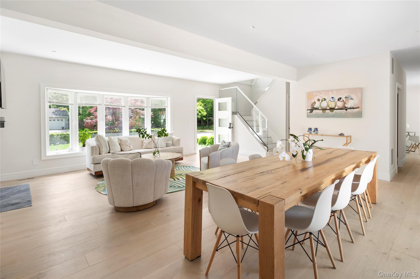
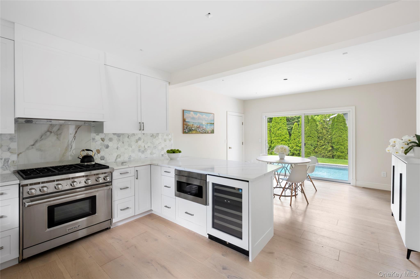
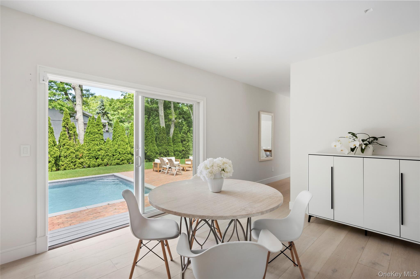
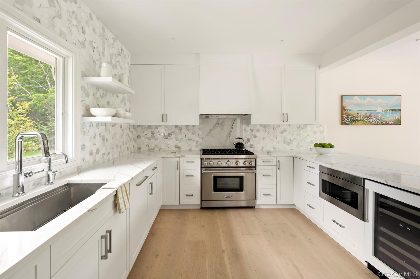
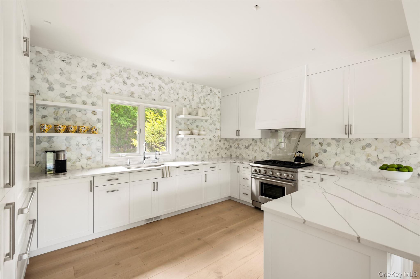
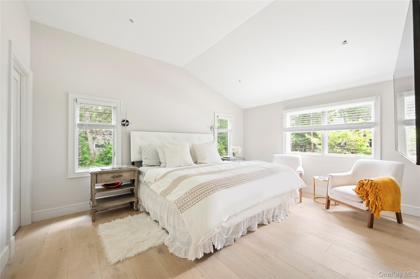
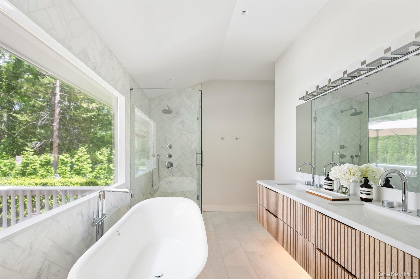
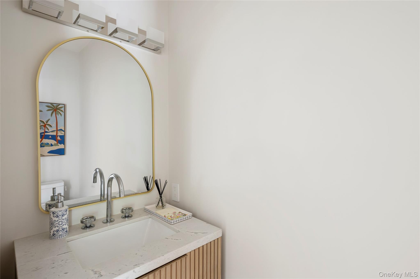
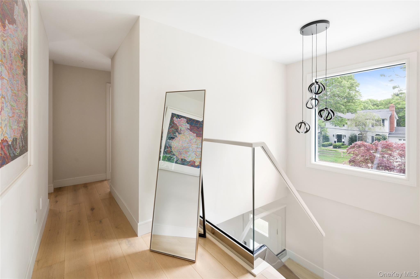
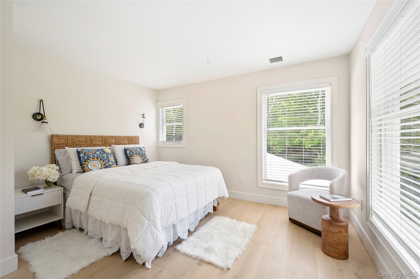
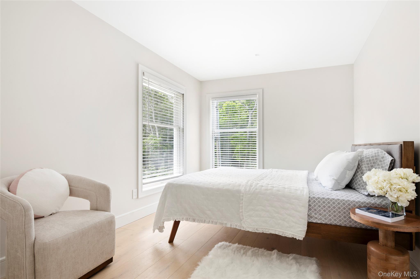
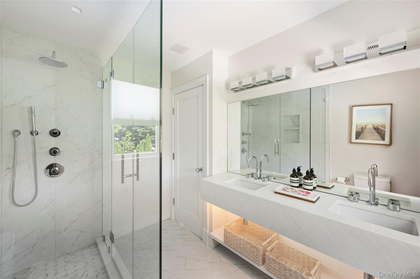
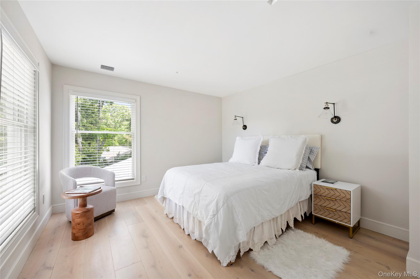
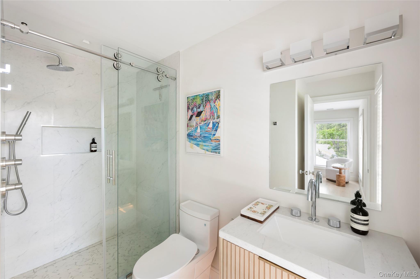
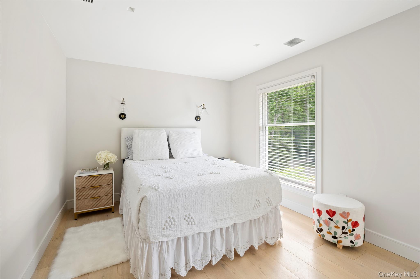
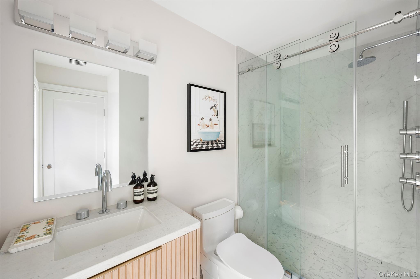
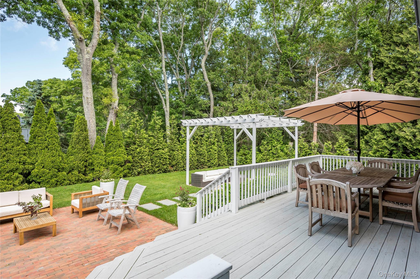
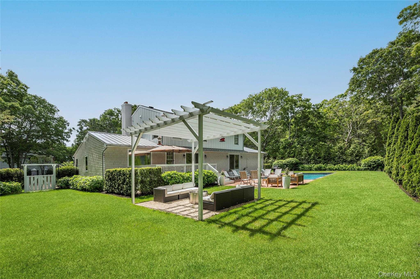
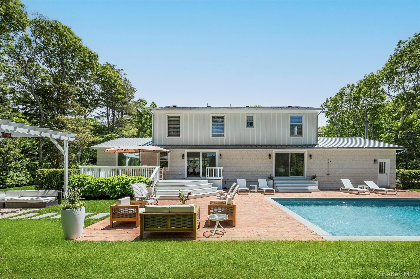
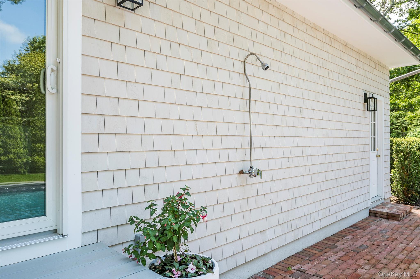
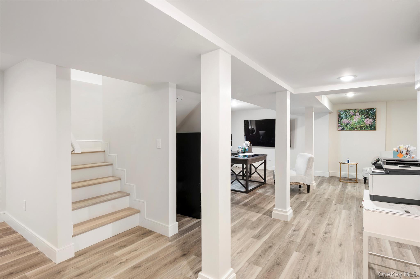
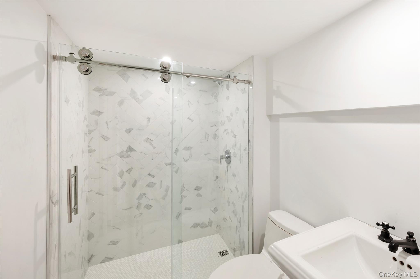
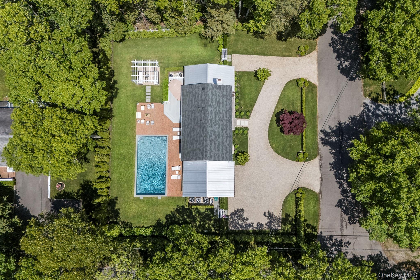
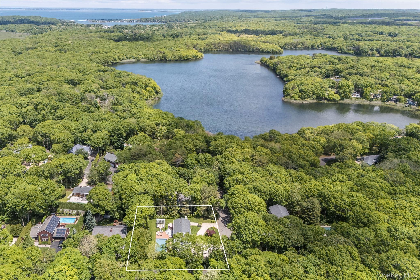
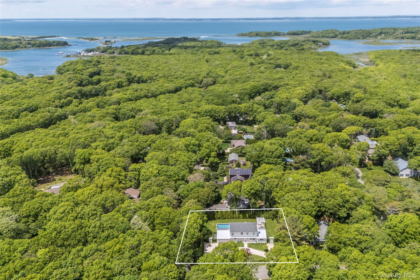
Moments from Big Fresh Pond and surrounded by some of Southampton's most beloved nature trails, this beautifully renovated four-bedroom, five-and-a-half-bath residence with a bonus room pairs refined finishes with an easy, thoughtful layout designed for everyday Hamptons living. Step inside to bright, open-concept living and dining spaces defined by 9-foot ceilings and 8-inch wide-plank white oak floors. Sliding glass doors from the dining area open directly to the rear deck, creating a natural connection between the home's main gathering spaces and the outdoors. Just beyond, the eat-in kitchen is beautifully appointed with Sub-Zero and Wolf appliances and offers its own sliding glass doors to the backyard. A powder room and dedicated laundry room complete the main living areas. Privately positioned in its own wing, the first-floor primary suite offers a peaceful retreat with a beautifully appointed spa-like bath featuring radiant heated floors, thoughtful upgrades including a TOTO fixture, and a striking picture window overlooking the grounds. Upstairs, two well-appointed en-suite bedrooms are joined by an additional bedroom and full hall bath, as well as a generously sized bonus room with a closet offering valuable flexibility as a home office, den, playroom, or additional living space. The finished lower level provides even more room for recreation, fitness, or relaxation, while an attached 1.5-car garage adds everyday convenience. Outside, meticulously landscaped grounds create a private retreat centered around a heated pool, covered trellis, multiple patio seating areas, spacious deck, and outdoor shower-an inviting setting for long summer days and evenings under the stars. Thoughtfully renovated and beautifully finished throughout, this exceptional property brings together privacy, comfort, and effortless Hamptons living, with Southampton Village, renowned ocean beaches, dining, shopping, and everything the area has to offer within easy reach.
Features and Additional Information
Baths
Presented By Smitchger Realty



Area Information
| Suffolk County County |
Schools in the Area
-
turned_in
Elementary SchoolTuckahoe School
-
turned_in
Middle SchoolSouthampton Intermediate School
-
turned_in
High SchoolSouthampton High School
Want to See More Listings in the Area?
Brokerage: Compass Greater NY LLC