443 Sail Walk
About this property
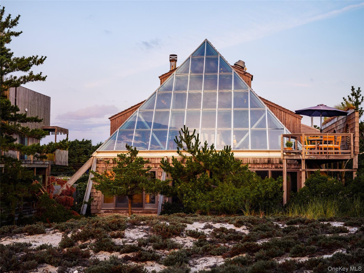
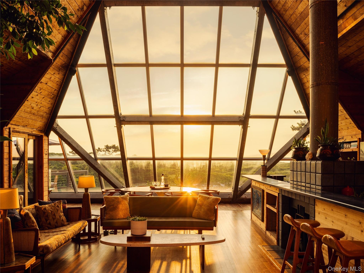
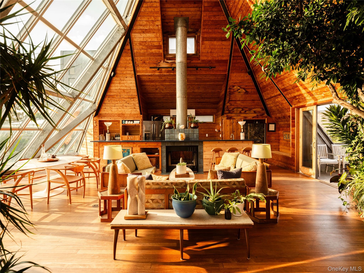
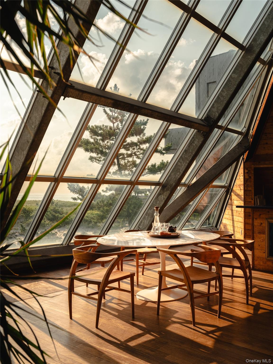
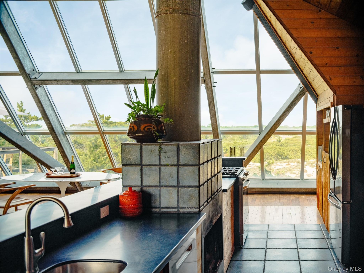
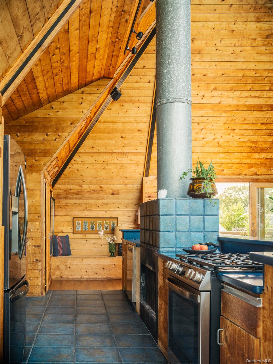
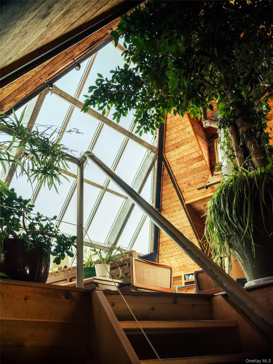
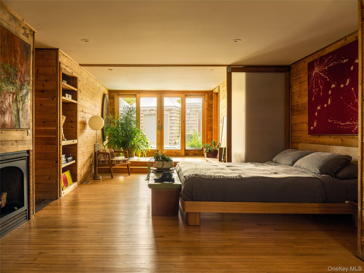
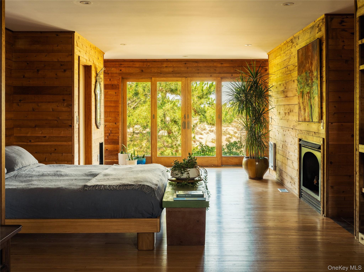
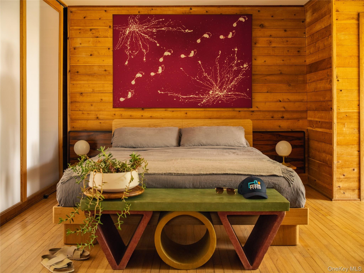
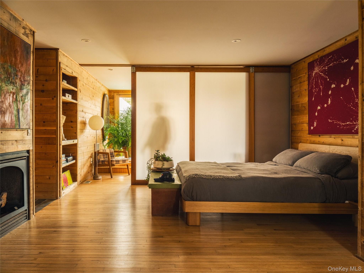
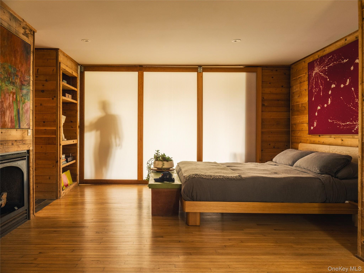
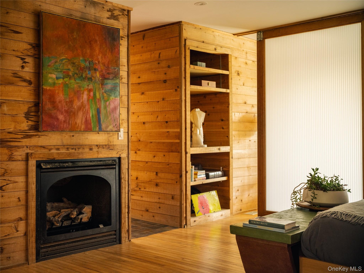
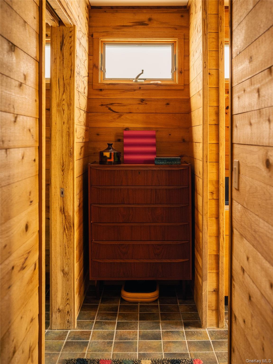
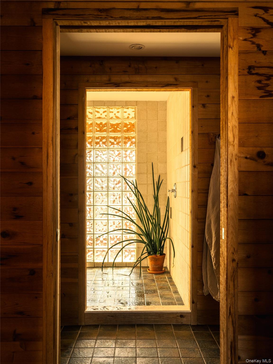
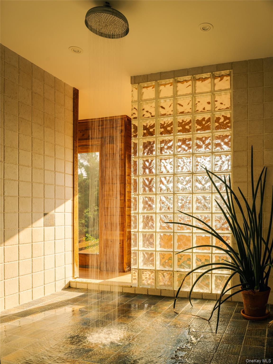
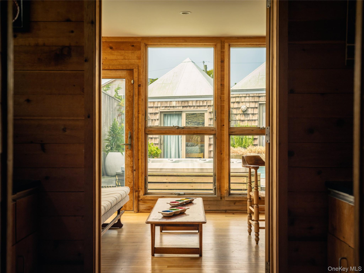
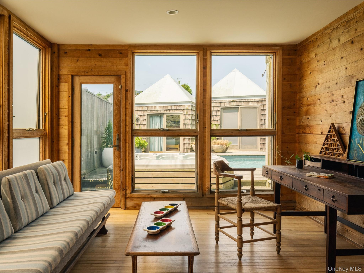
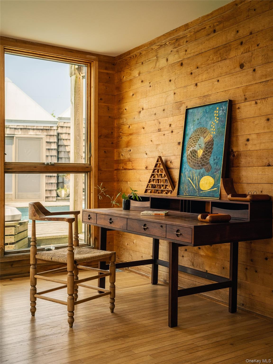
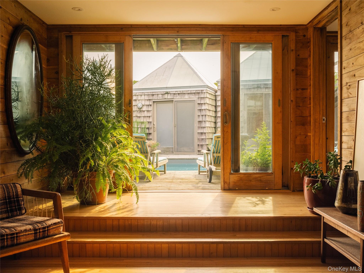
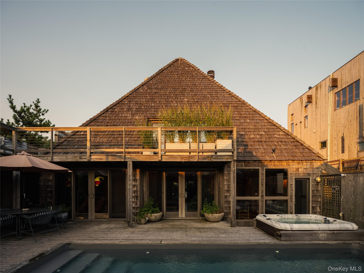
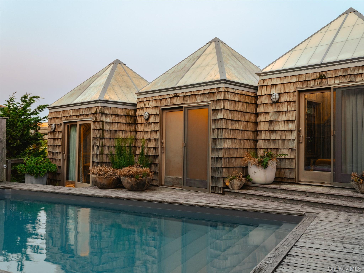
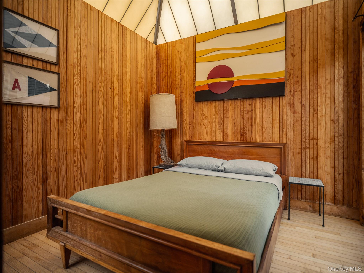
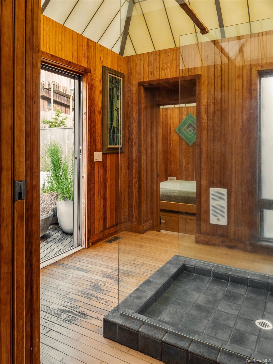
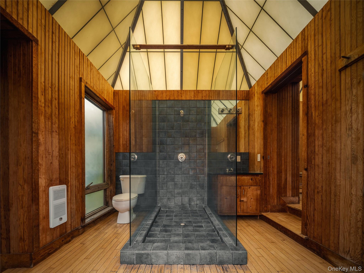
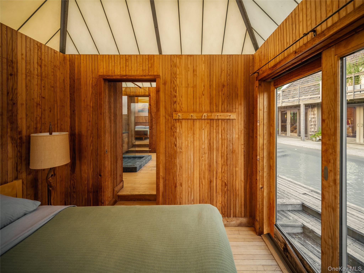
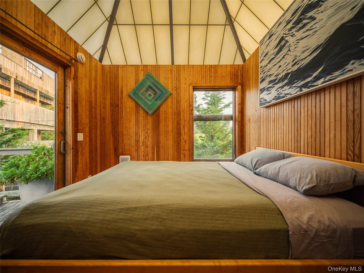
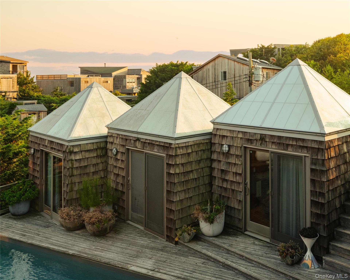
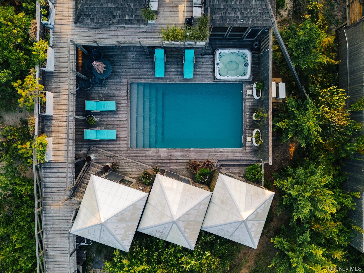
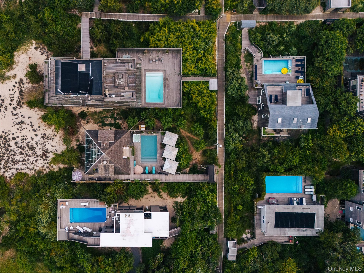
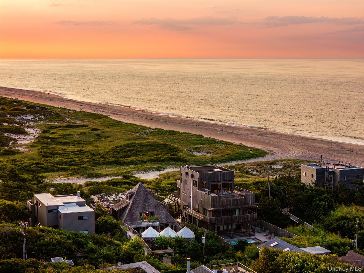
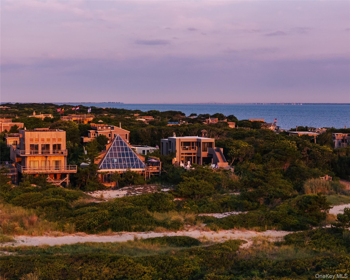
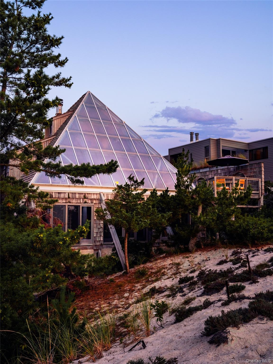
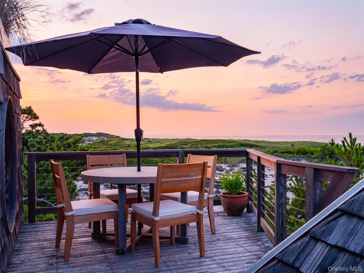
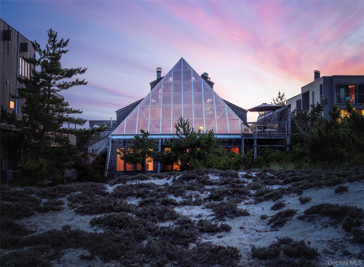
One of Fire Island Pines' most recognizable residences, the Pyramid House is an extraordinary expression of the experimental modernism that came to define the Pines. Designed circa 1960 by Buenos Aires-born architect Julio Kaufman, the house was later thoughtfully reimagined while preserving Kaufman's iconic silhouette. A monumental steel-and-glass wall opens the soaring upper-level great room to sweeping views across the protected dunes of Fire Island National Seashore toward the Atlantic and bay beyond. Set at the quiet eastern edge of the Pines and bordering protected landscape, the approximately 2,100-square-foot residence offers an unusual degree of privacy. Built to a standard uncommon to Fire Island, its robust construction includes galvanized structural steel designed to endure the island environment. The current configuration offers three bedrooms and two-and-a-half baths. The lower level is devoted principally to an expansive primary suite with dressing areas, bath and private study, opening toward the pool and dunes. Across the secluded courtyard, three smaller pyramidal forms echo the geometry of the original house, with two guest bedrooms flanking a central bath. Recent improvements include central air conditioning, significant electrical upgrades, a new saltwater pool liner and updated pool mechanicals, along with 3M Prestige 70 window film applied to the Pyramid's monumental glazing. For its next steward, the expansive lower level presents the possibility of another chapter of reinvention, potentially accommodating two additional ensuite bedrooms and creating a five-bedroom, four-and-a-half-bath residence.* The property's successful history as a sought-after seasonal rental adds another dimension to its versatility. More than six decades after its creation, the Pyramid House remains remarkably private and unmistakably iconic-a landmark of Fire Island modernism ready for its next chapter. *Any potential reconfiguration is subject to applicable approvals and independent verification by the purchaser.
Features and Additional Information
Baths
Presented By Smitchger Realty



Area Information
| Suffolk County County |
Schools in the Area
-
turned_in
Elementary SchoolWoodhull School
-
turned_in
Middle SchoolBay Shore Middle School
-
turned_in
High SchoolBay Shore Senior High School
Want to See More Listings in the Area?
Brokerage: Compass Greater NY LLC