428 Leisure Drive
About this property
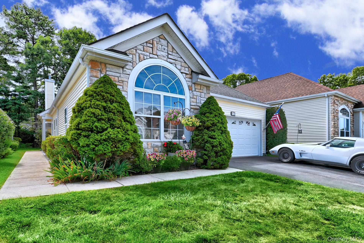
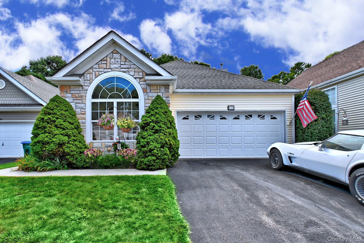
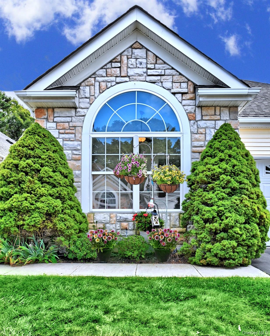
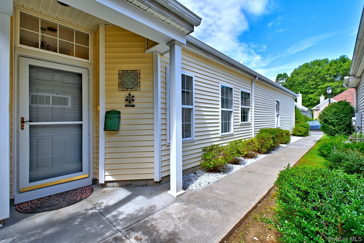
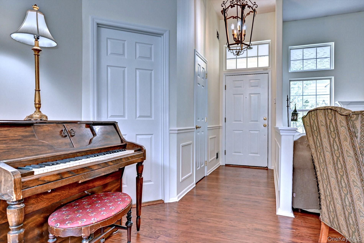
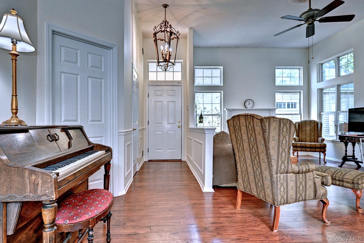
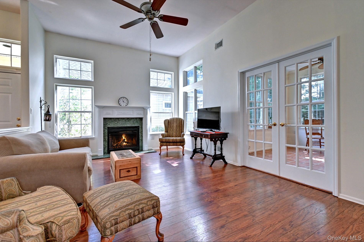
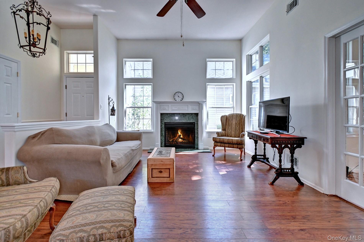
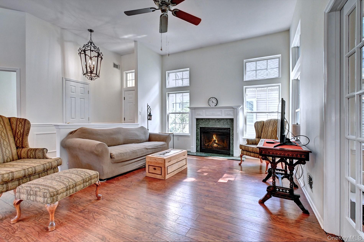
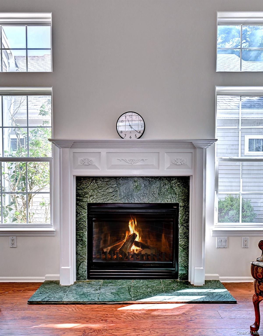
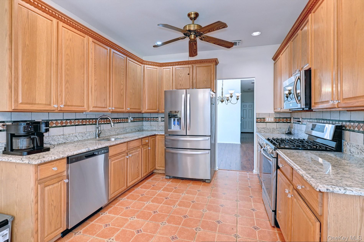
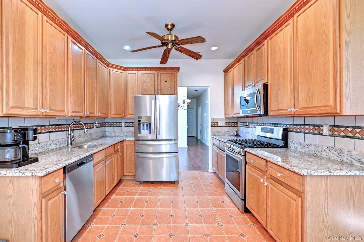
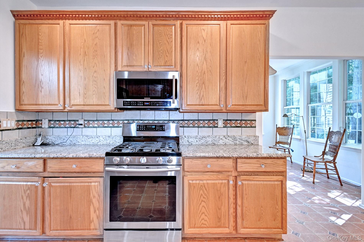
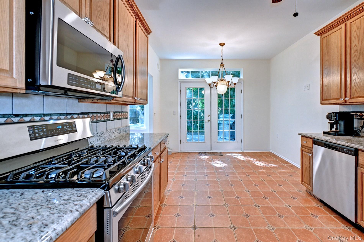
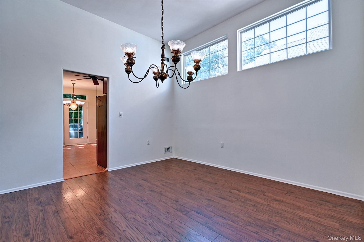
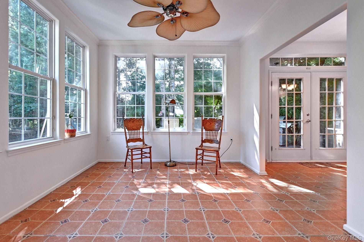
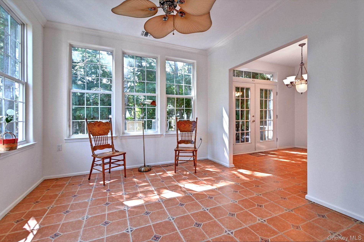
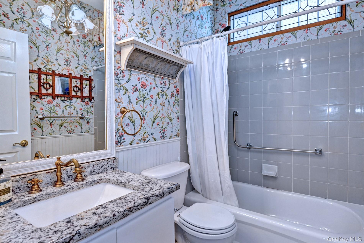
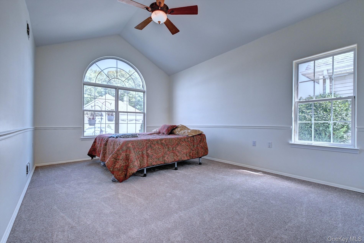
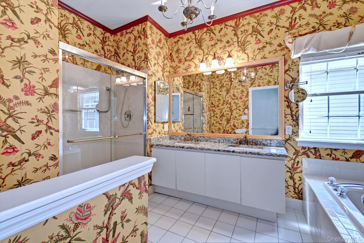
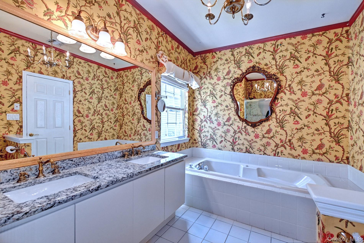
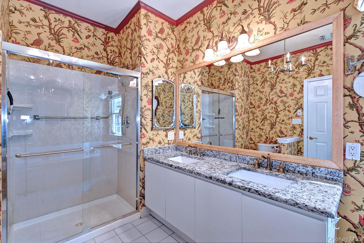
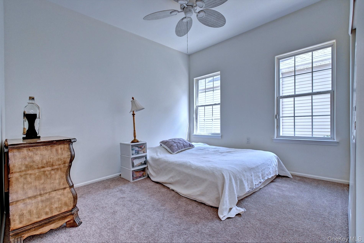
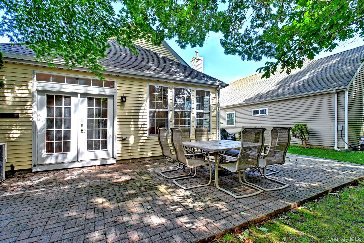
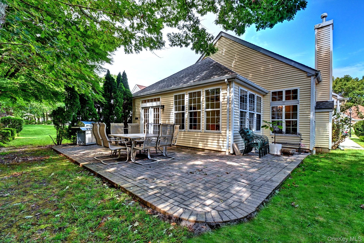
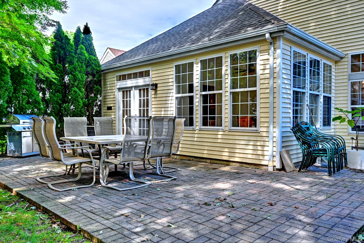
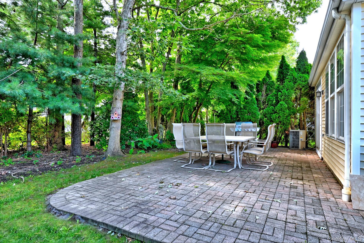
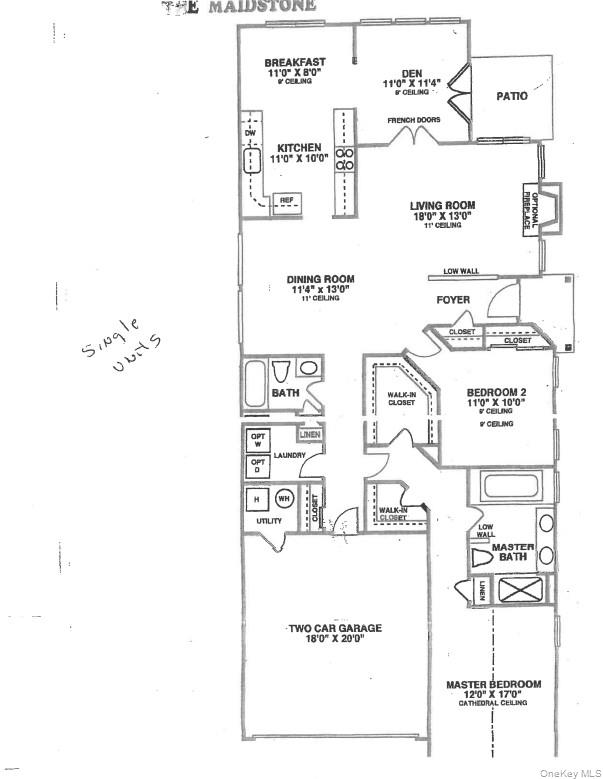
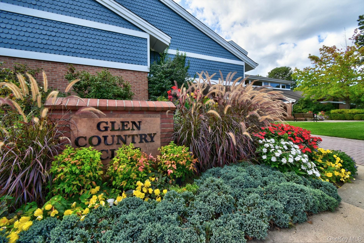
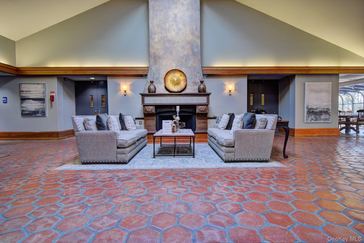
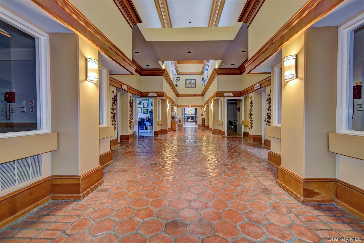
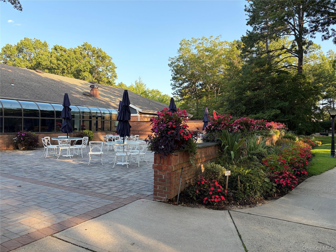
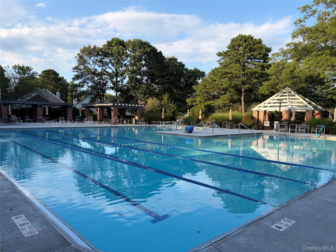
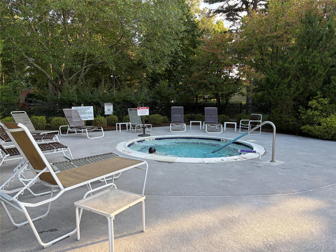
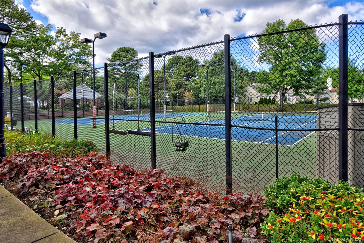
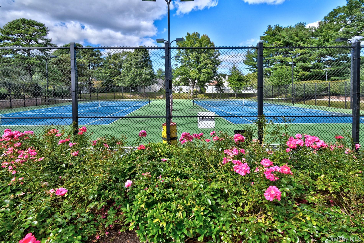
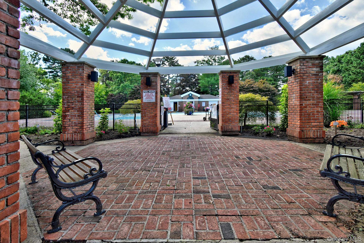
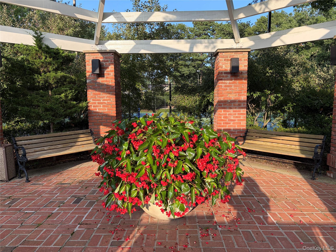
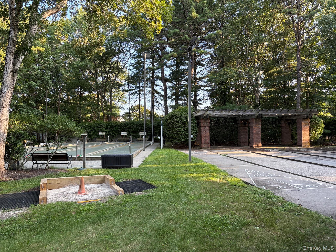
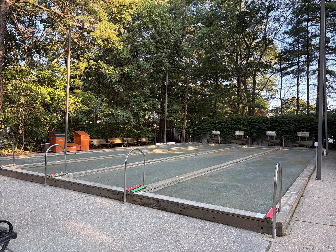
Looking for a Maidstone Model in the Desirable Community of Leisure Glen? Search No More! This Updated Home is the Largest Detached Model with a Den and a Two Car Garage. The Inviting Sunny Living Room is Enhanced by the Vaulted Ceilings and a Comfortable Flow Throughout. The Gas Fireplace with a Decorative Mantle keeps you Warm on Chilly Evenings. The Living Room and Dining Room were Thoughtfully Designed Creating an Open Floor Plan. The Eat in Kitchen has a Natural Stone Terra Cotta Style Floor, Granite Counters, Decorative Tile Backsplash and Whirlpool Stainless Appliances. Portrait Molding in the Hall Leads to the Guest Bedroom and the Guest Bath with Updated Vanity and Granite Top. The Spacious Primary Bedroom features New Carpet and 2 Walk in Closets. The Primary Bath has Chair Rail Molding, Frameless Shower Doors and His and Hers Sinks. Read a Book or Just Relax in the Deep Whirlpool Tub. The Laundry Room has a Maytag Washer and Dryer and a Natural Stone Floor. The Pantry Closet is Conveniently Located near the Garage to store Groceries. The Attic has Pull Down Steps for Extra Storage Above the Garage. The House is Heated with Natural Gas and Cooled with Central A/C. The New Sliding Door Leads to the Paved Patio that is Perfect for BBQs, Entertaining of Just Sitting Back and Enjoying Nature. The Bushes and Wooded Yard make this a Very Private Location. Amenities include Clubhouse Activities, Community In Ground Pool and Spa, Fitness Room, Tennis, Pickleball, Bocci & Shuffleboard Courts. 2 Story Library, Billiard, Ceramic and Card Rooms as well as the Paseo Walking Trail. This is a Safe, Secure Gated Community. Basic Cable is Included in your HOA fees. Relax and Enjoy Your Life and your Retirement as the HOA covers the Roof, the Asphalt Driveway, Snow Removal of the Driveway right up to your Door, Leaf Removal as well as Grass Cutting and Maintaining the Clubhouse, the Pool and the Common areas.
Features and Additional Information
Baths
Presented By Smitchger Realty



Area Information
| Suffolk County County | Leisure Glen
Schools in the Area
-
turned_in
Elementary SchoolMiller Avenue School
-
turned_in
Middle SchoolAlbert G Prodell Middle School
-
turned_in
High SchoolShoreham-Wading River High Schoo
Want to See More Listings in the Area?
Brokerage: Signature Premier Properties