417 N Monroe Avenue
About this property
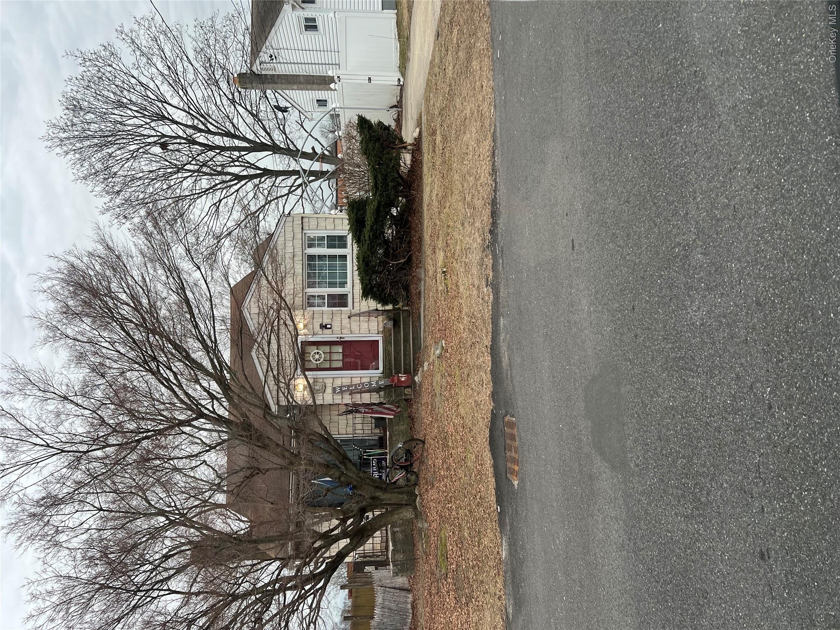
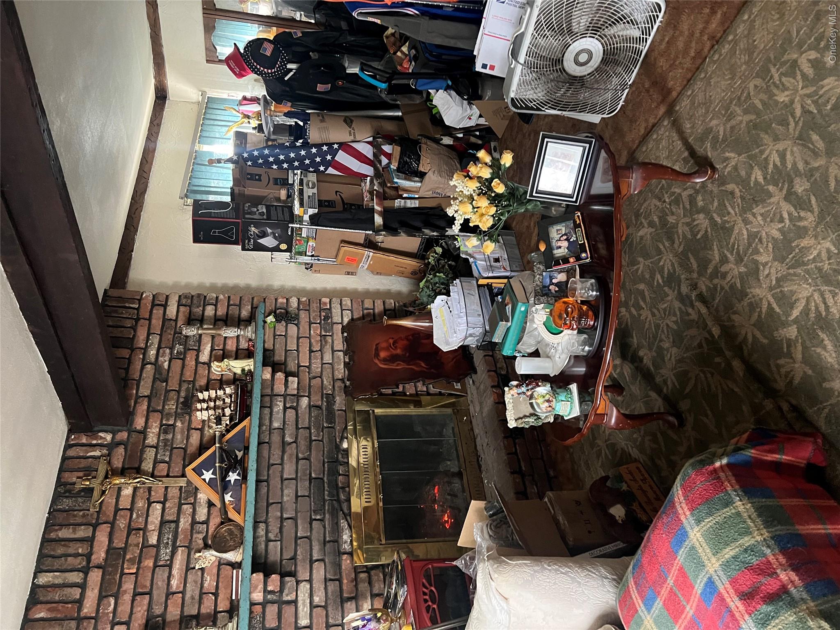
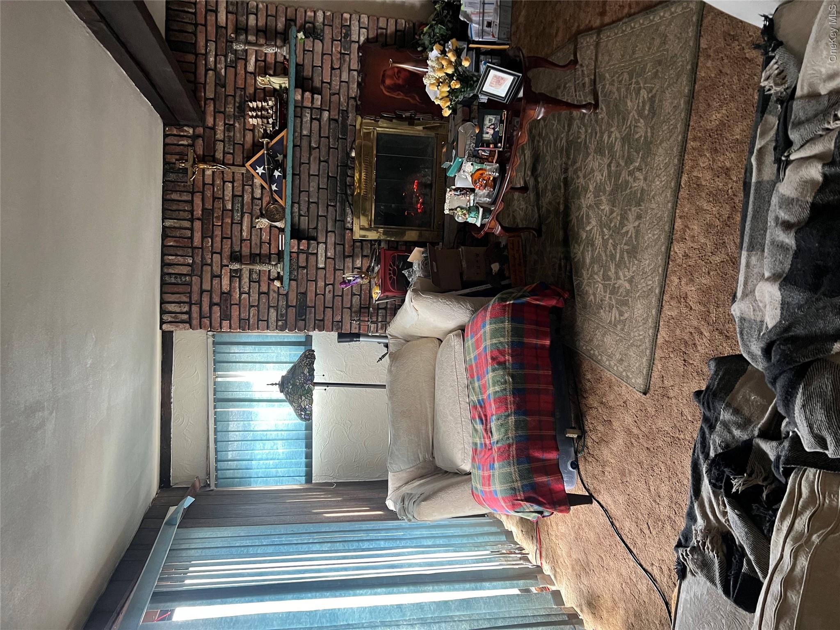
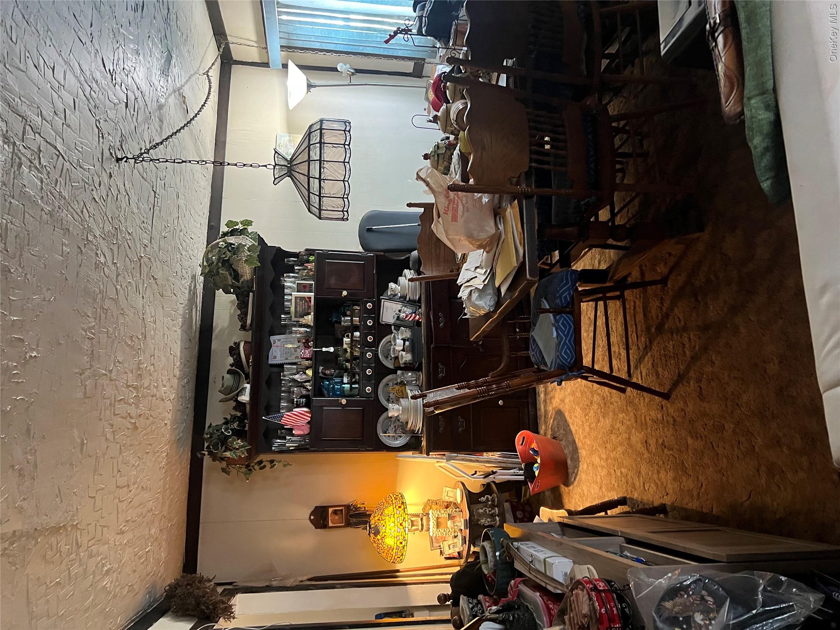
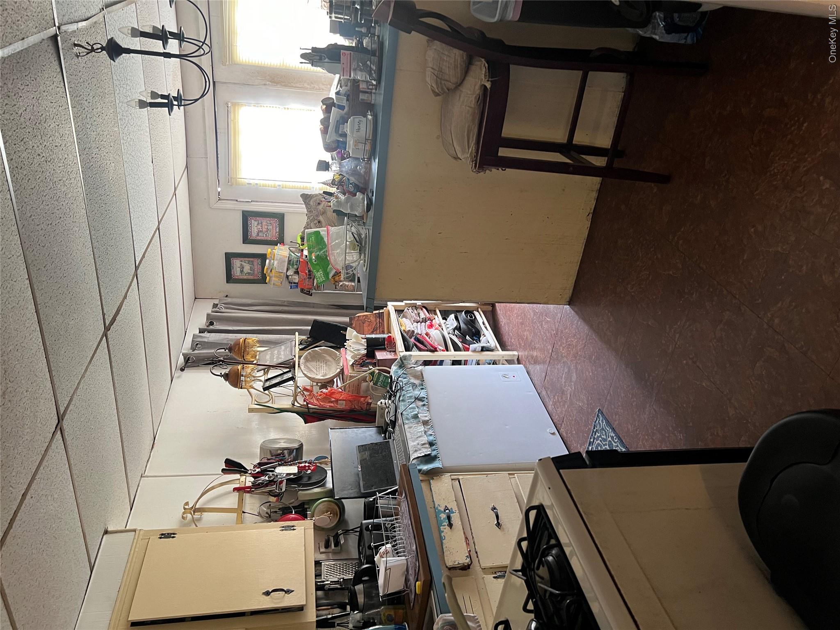
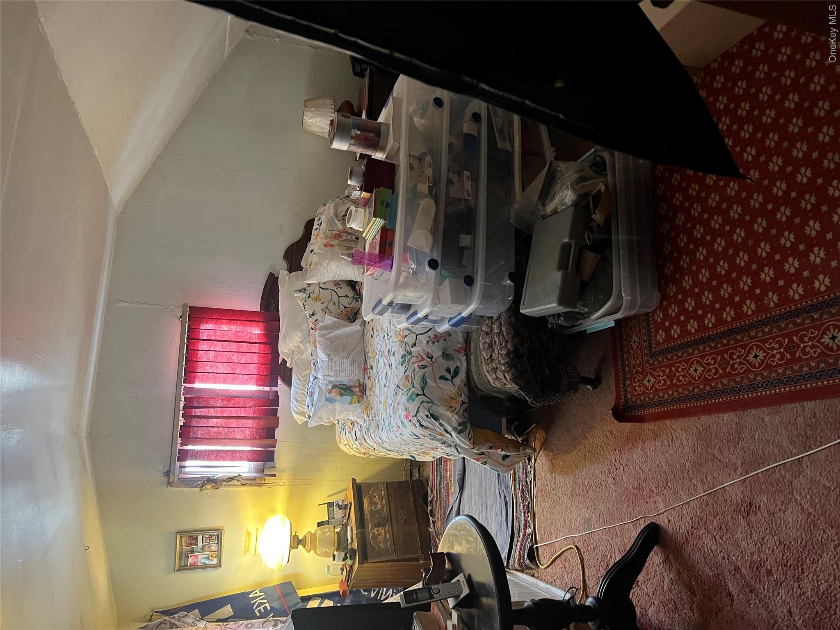
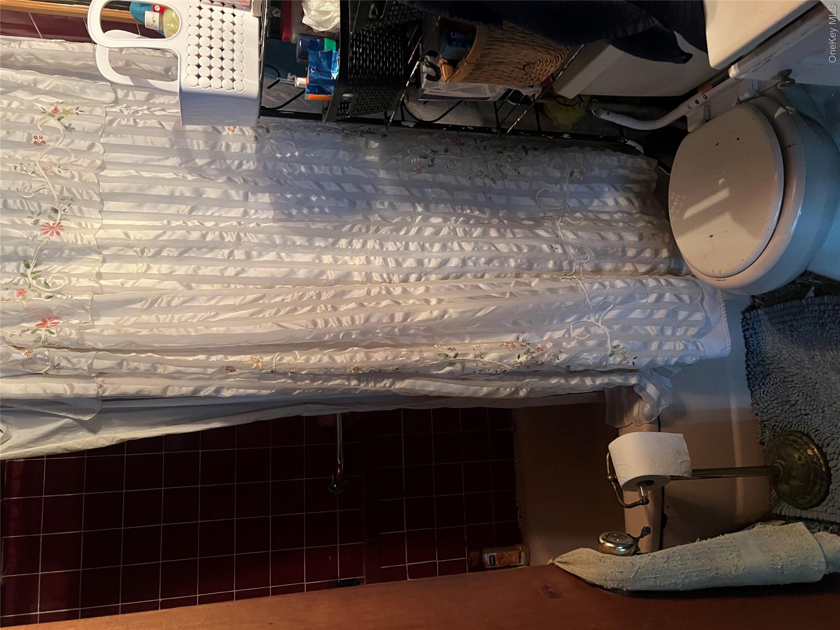
2 story 3 bedroom house with front sliding glass doors that open onto a raised concrete front patio, rear french doors open-up onto a balcony-style wooden rear deck adjacent to ground level concrete patio, full kitchen with center-island and slate tile flooring as well as an L.E.D.-dome lighting fixture. Upstairs has two bedrooms, the secondary bedroom has a full closet with storage cubby while the massive master bedroom has an adjacent in-room alcove and a full walk-in closet. The living room has a full sized pantry alcove adjacent to the main stairs and the living room has a massive wood-fed fireplace with a full sized hearth large enough to roast a turkey in. Large dining room area large enough to fit an eight seat long table or ten person round table. The entire first floor with the exception of the kitchen and bathroom is carpeted hardwood with an endless carpet covering the entire dining room and living room and continuing up the stairs to the landing. All 3 bedrooms have fully carpeted floors. The entirety of the front of the house's second floor is a storage crawl that runs completely across the side of the house that faces the street. The front hallway/mudroom was modeled after the airlock on a Navy Ship. The house has a semi-finished basement with it's own master-bedroom, second bedroom, living room/dining room combo with kitchenette and full bathroom plus the hook-ups for a washer and dryer. Basement stairwell has cubbys that open into a secondary crawl space. Adjacent driveway runs from the street alongside the house and connects to the ground level concrete patio in the back that stops at the rear fence in the backyard. The large open carport on the side of the house was covered at one point with a full-length awning that ran the length of the house from front to back. The center of the Backyard is completely leveled and properly sanded for the above ground pool that was recently removed and a new pool can be installed directly on top of the old pool's footprint. House needs minor touch-ups to mostly minor cosmetic issues.
Features and Additional Information
Bath
Presented By Smitchger Realty



Area Information
| Suffolk County County |
Schools in the Area
-
turned_in
Elementary SchoolDaniel Street School
-
turned_in
Middle SchoolLindenhurst Middle School
-
turned_in
High SchoolLindenhurst Senior High School
Want to See More Listings in the Area?
Brokerage: Century 21 AA Realty