41 Madison Avenue
About this property
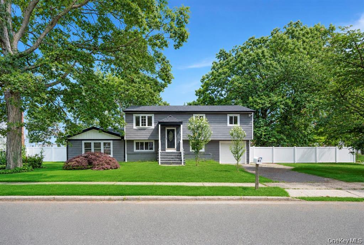
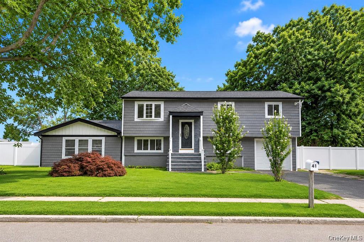
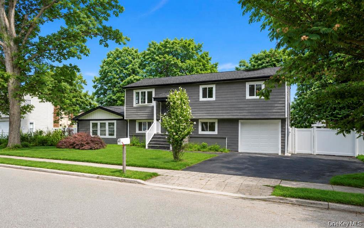
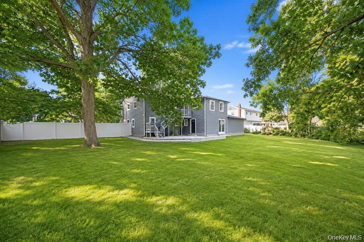
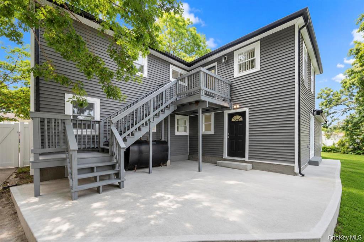
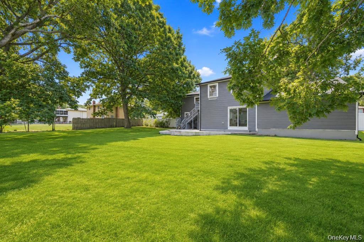
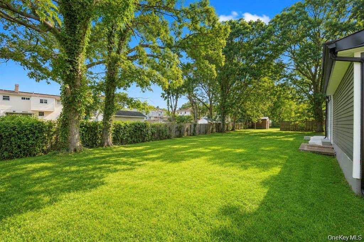
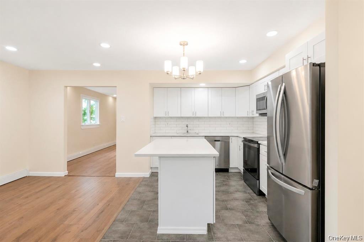
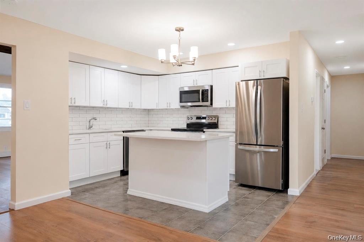
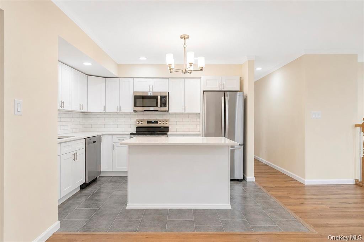
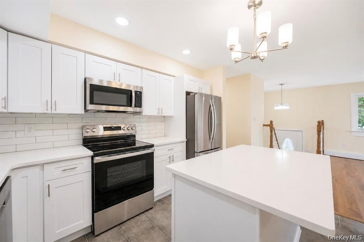
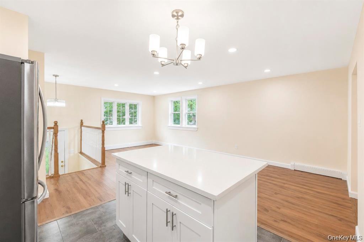
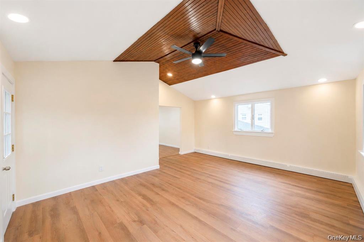
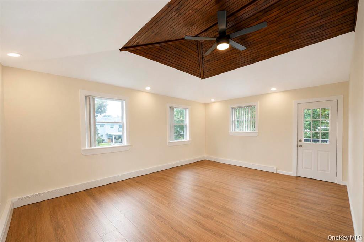
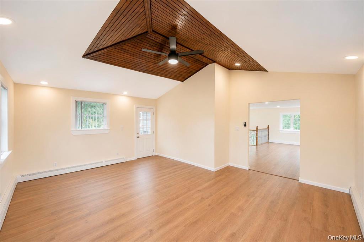
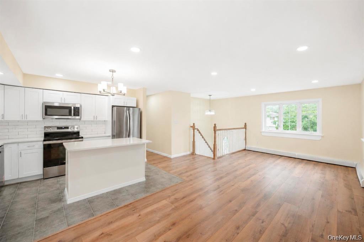
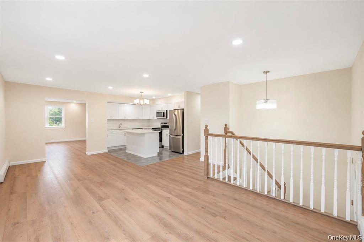
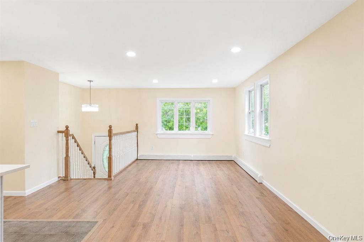
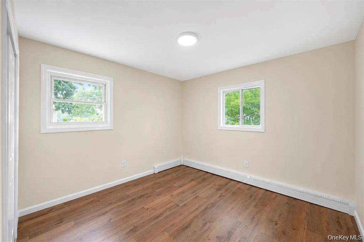
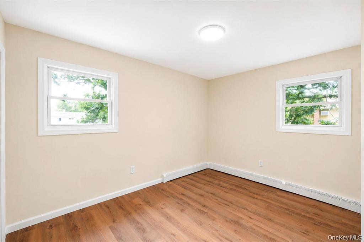
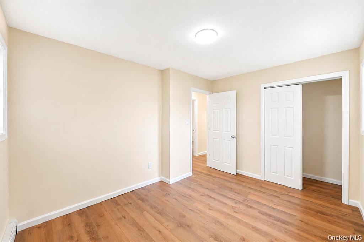
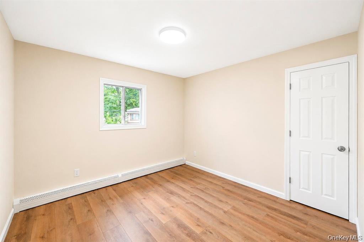
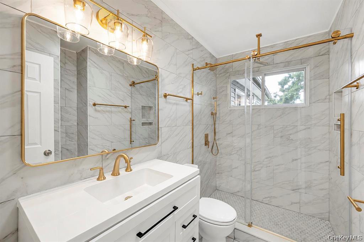
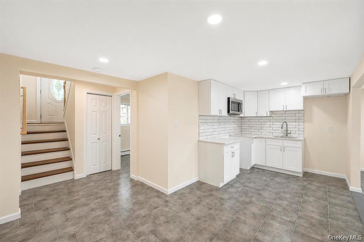
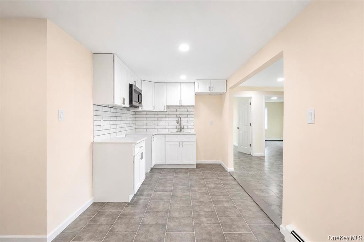
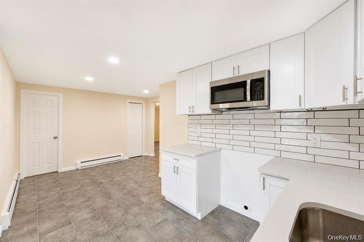
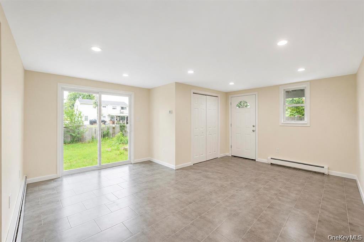
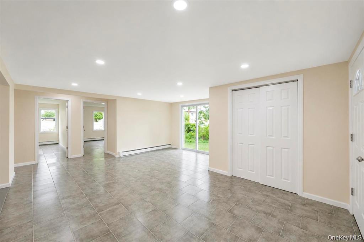
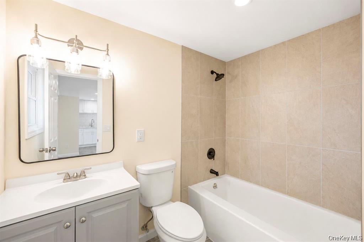
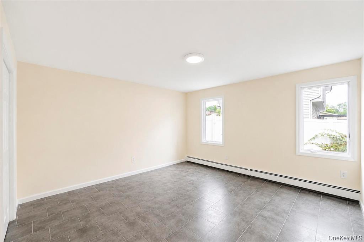
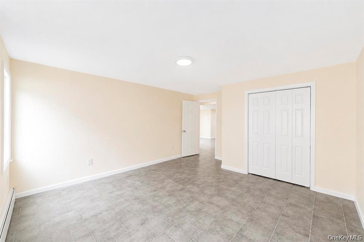
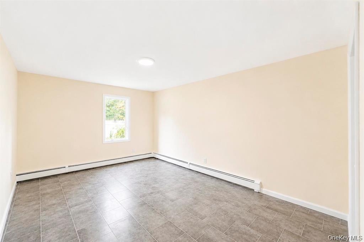
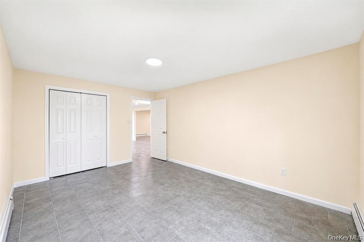
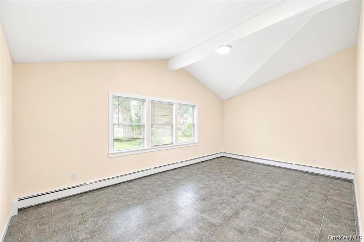
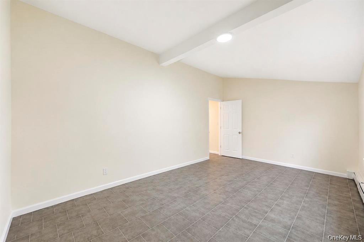
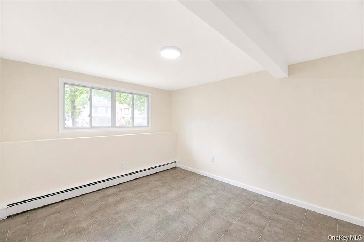
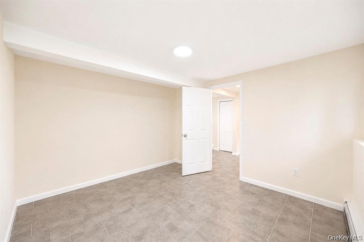
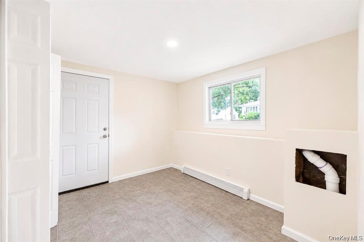
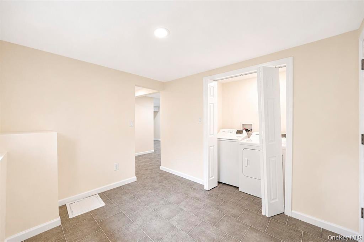
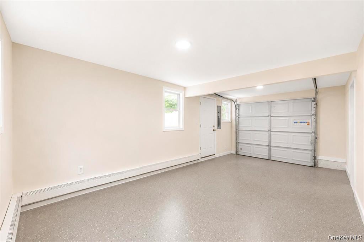
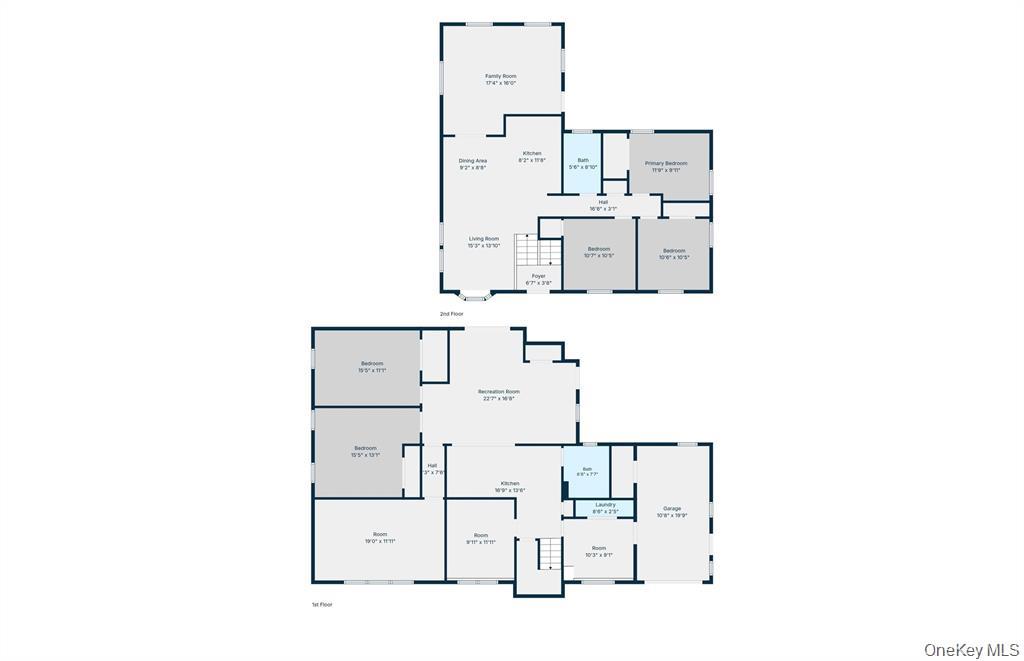
Move Right Into This Expanded High Ranch Offering Nearly 3,000 Sq. Ft. of Living Space with Immediate Potential for Rental Income or the Perfect Setup for Extended Family with Proper Permits! The Main Living Area Welcomes You Upstairs to a Stunning Open Concept Layout Featuring a Brand New Kitchen Complete with a Center Island, Updated Appliances, and Seamless Flow into the Living and Dining Areas. Just Beyond, You'll Find a Spacious Den with Soaring Ceilings, Beautiful Wood Accents, and Direct Access to the Outdoor Deck, Creating the Perfect Space for Entertaining. Down the Hall, Enjoy a Completely Renovated Full Bathroom Showcasing Floor-to-Ceiling Tile, a Walk-In Shower with a Waterfall Showerhead, and Elegant Gold Accents, Along with Three Well-Sized Bedrooms. The Lower Level Offers Incredible Flexibility with an Updated Kitchen, Spacious Living and Dining Area, Laundry Room, Expansive Primary Bedroom, and Three Additional Bedrooms, Creating an Excellent Opportunity for Extended Family Living or a Potential Accessory Apartment with Proper Permits. Additional Features Include Updated Vinyl Plank Flooring, Recessed Lighting Throughout, and a One-Car Attached Garage. This Is a Rare Opportunity to Own a Beautifully Updated Home Offering Exceptional Space, Modern Finishes, and Endless Possibilities!
About this property
Move Right Into This Expanded High Ranch Offering Nearly 3,000 Sq. Ft. of Living Space with Immediate Potential for Rental Income or the Perfect Setup for Extended Family with Proper Permits! The Main Living Area Welcomes You Upstairs to a Stunning Open Concept Layout Featuring a Brand New Kitchen Complete with a Center Island, Updated Appliances, and Seamless Flow into the Living and Dining Areas. Just Beyond, You'll Find a Spacious Den with Soaring Ceilings, Beautiful Wood Accents, and Direct Access to the Outdoor Deck, Creating the Perfect Space for Entertaining. Down the Hall, Enjoy a Completely Renovated Full Bathroom Showcasing Floor-to-Ceiling Tile, a Walk-In Shower with a Waterfall Showerhead, and Elegant Gold Accents, Along with Three Well-Sized Bedrooms. The Lower Level Offers Incredible Flexibility with an Updated Kitchen, Spacious Living and Dining Area, Laundry Room, Expansive Primary Bedroom, and Three Additional Bedrooms, Creating an Excellent Opportunity for Extended Family Living or a Potential Accessory Apartment with Proper Permits. Additional Features Include Updated Vinyl Plank Flooring, Recessed Lighting Throughout, and a One-Car Attached Garage. This Is a Rare Opportunity to Own a Beautifully Updated Home Offering Exceptional Space, Modern Finishes, and Endless Possibilities!
Features and Additional Information
Baths
Presented By Smitchger Realty



Area Information
| Suffolk County County |
Schools in the Area
-
turned_in
Elementary SchoolNortheast School
-
turned_in
Middle SchoolEdmund W Miles Middle School
-
turned_in
High SchoolAmityville Memorial High School
Want to See More Listings in the Area?
Brokerage: BH&G R E Realty Connect