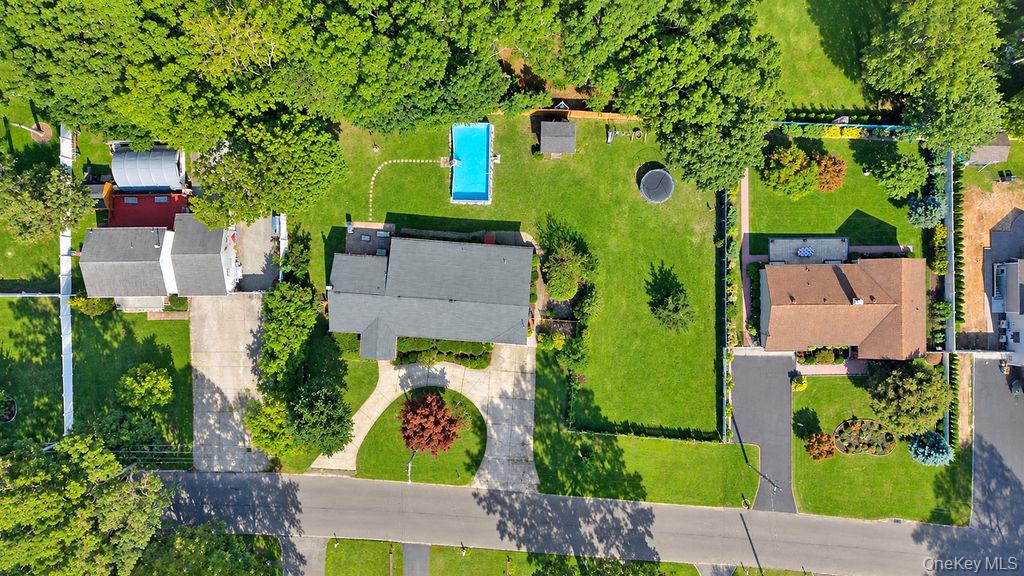
41 Linden Lane
About this property
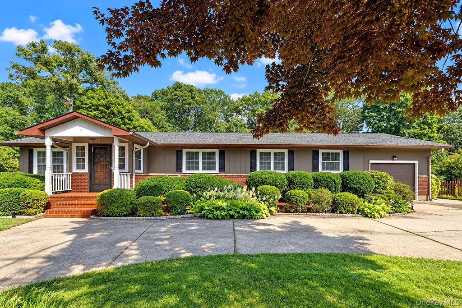
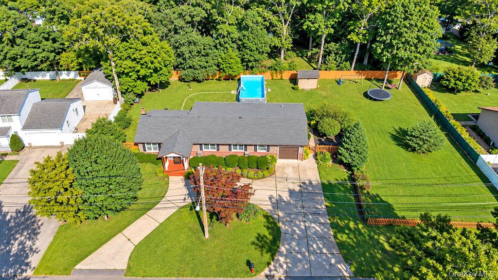
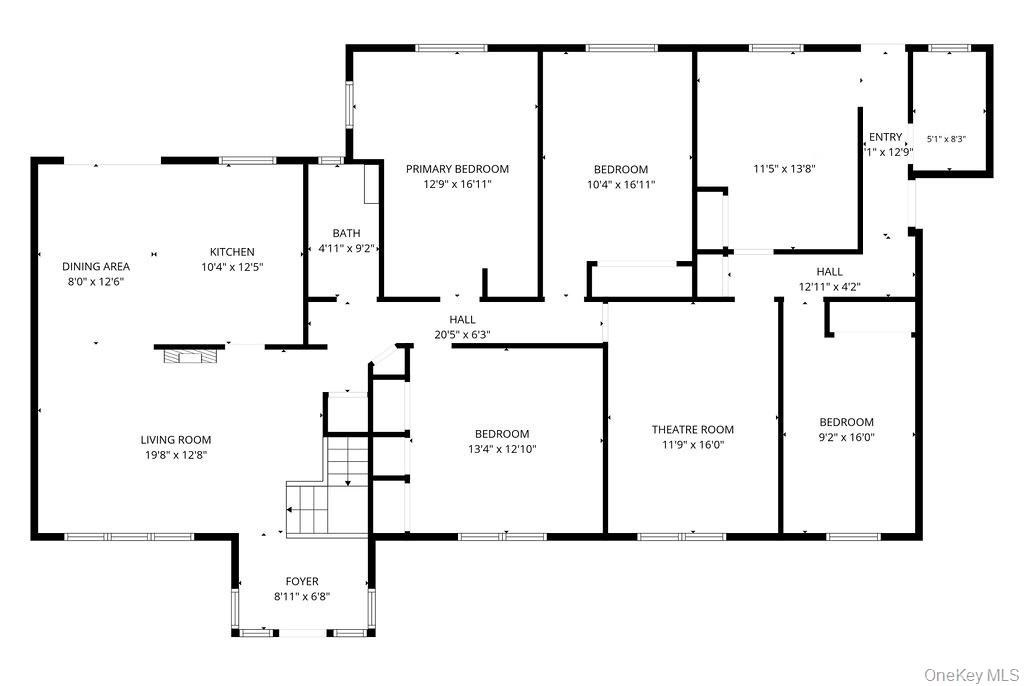
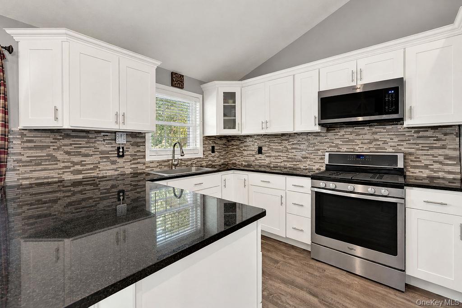
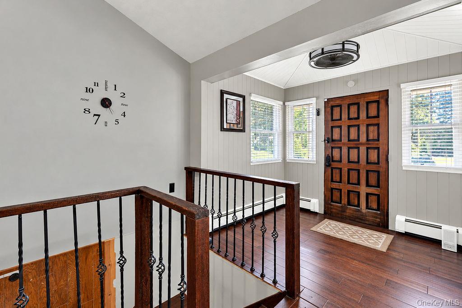
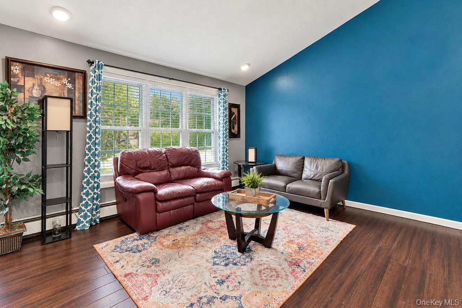
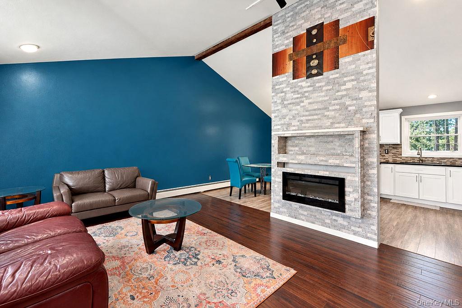
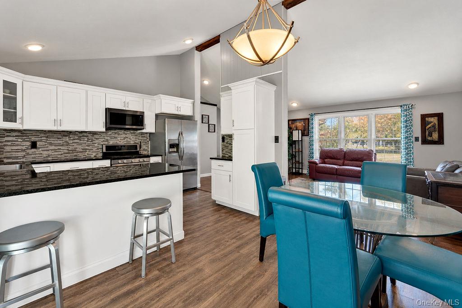
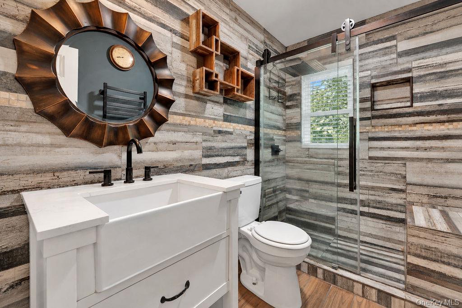
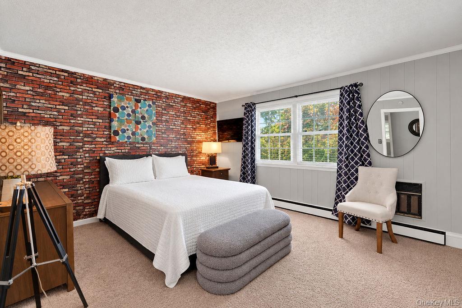
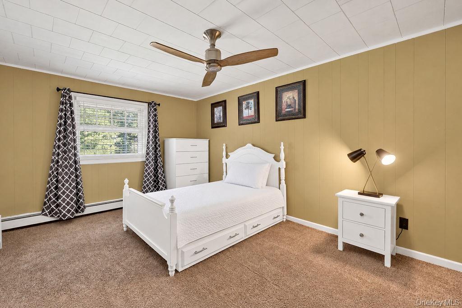
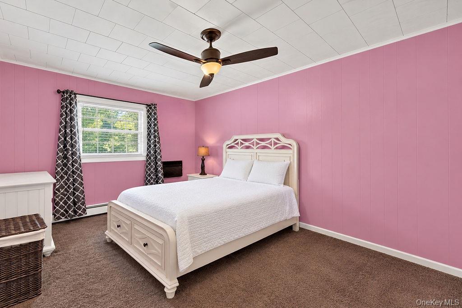
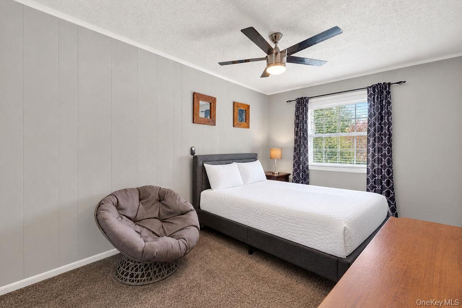
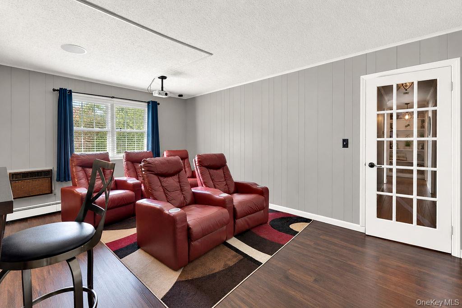
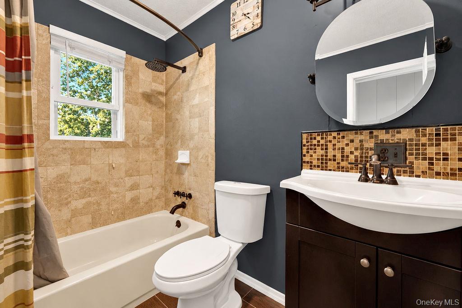
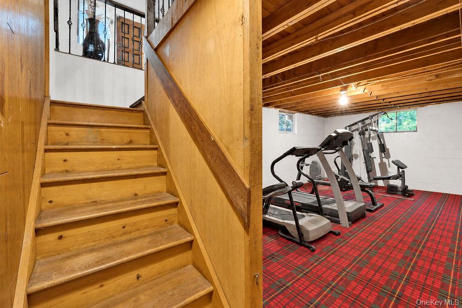
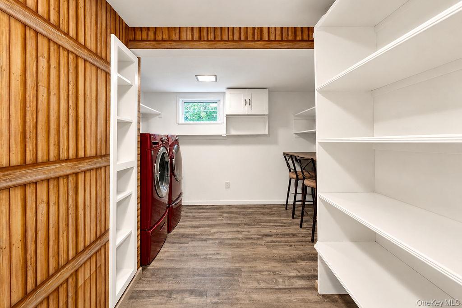
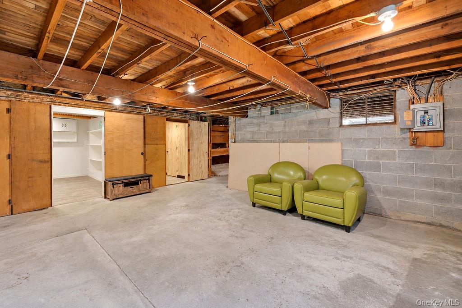
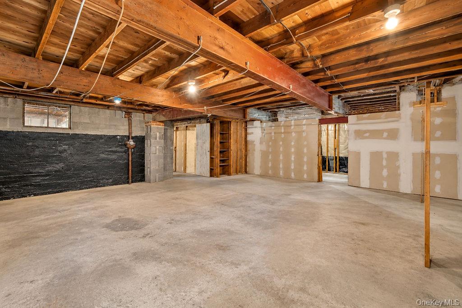
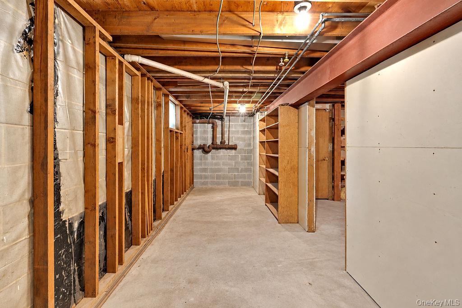
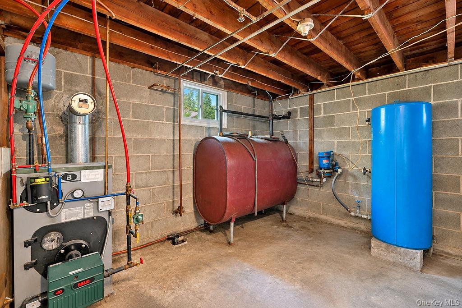
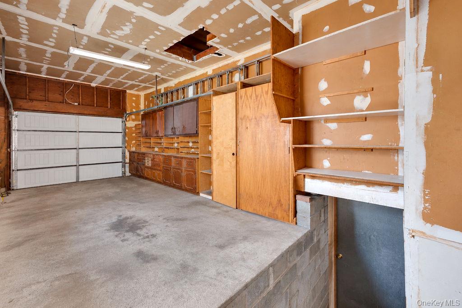
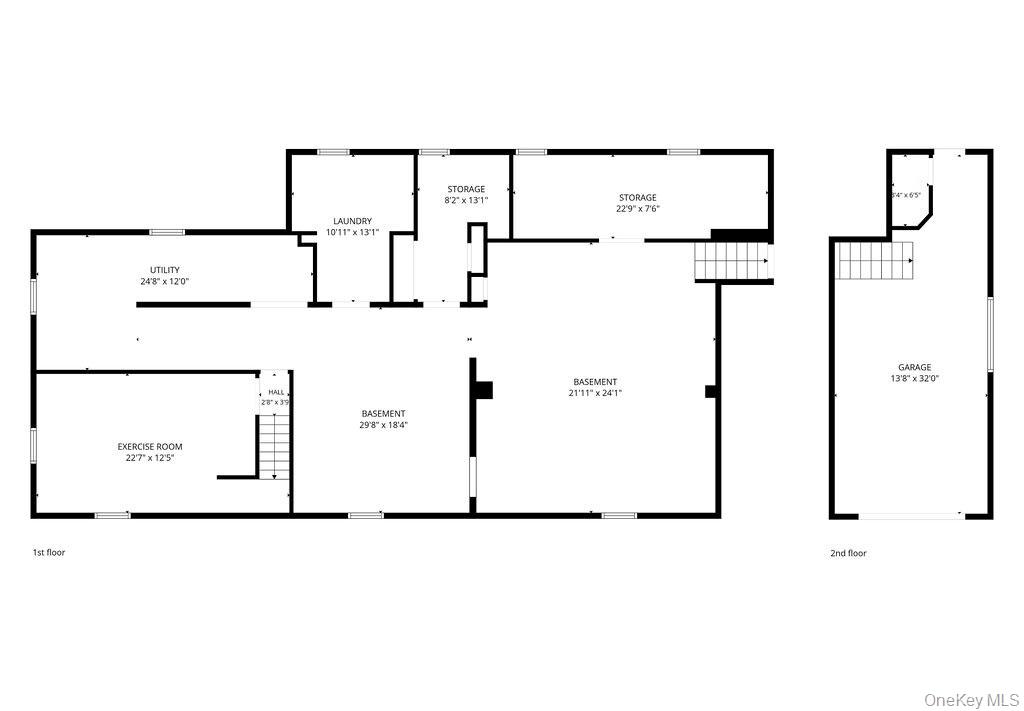
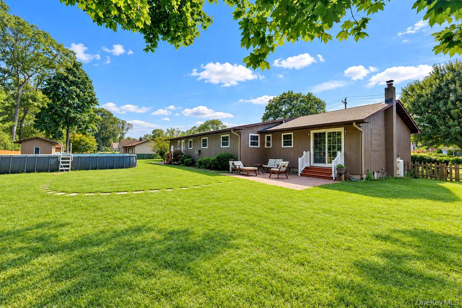
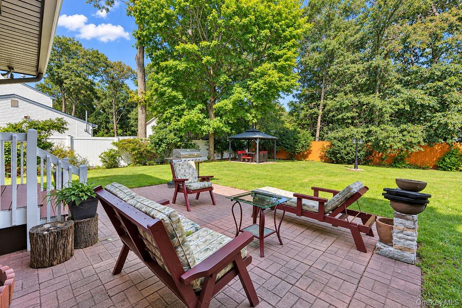
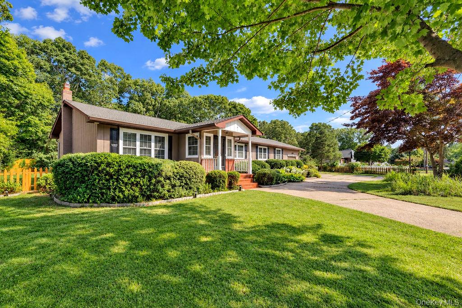
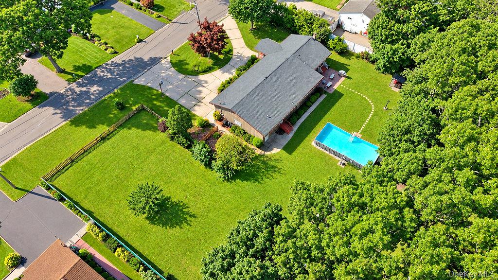
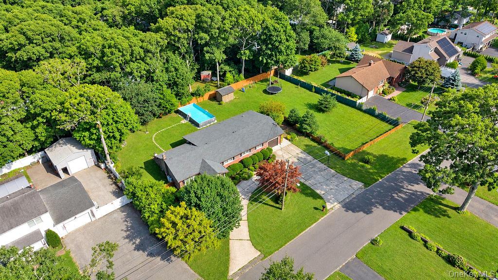
Welcome to 41 Linden Lane! This 2,218 Sq Ft Home Has So Much to Offer, Definitely One to See in Person to Appreciate the Space and Possibilities the Layout Offers. Roof, Gutters, Windows, Both Bathrooms and Kitchen All Updated in 2018. The Bamboo Wood Flooring in the Living Room, Vaulted Ceilings and the Mid Century Style Wall with Electric Fireplace Elevate the Ambiance. Luxury Vinyl Plank Flooring in Dining Room and Kitchen. Granite Counters in the Kitchen. Propane Gas Cooking Available. Great Flow Between the Living Room, Dining Room and Kitchen. Bamboo Flooring Continues From Living Room Through Front Hallway. All Bedrooms Are King Sized and Carpeted. Ample Closet Space and Built Ins Throughout the Home. Wall of Closets in the Primary Bedroom. The Fourth Bedroom, Second Full Bath and a Media Room are Located on the Far End of the House as is the Second Dining Room with Counters and Cabinets, and Bamboo Floors. This Layout Offers Many Possibilities. Full Basement Is Accessible from the Interior and the Garage. Laundry Room Located in the Full, Unfinished Basement. 9 Zone In Ground Sprinklers Make Watering this .50 Acre Property a Breeze. Wood Board and Batten Siding Was Painted in 2018. Conveniently Located Close to Stores for all Shopping and Smith's Point Beach and Parks for Relaxing. Minutes from the LIRR and Close to Sunrise Highway. TRUE TAXES ONLY $8,502
Features and Additional Information
Baths
Presented By Smitchger Realty



Area Information
| Suffolk County County |
Schools in the Area
-
turned_in
Elementary SchoolWilliam Floyd Elementary School
-
turned_in
Middle SchoolWilliam Floyd Middle School
-
turned_in
High SchoolWilliam Floyd High School
Want to See More Listings in the Area?
Brokerage: Keller Williams Realty Elite