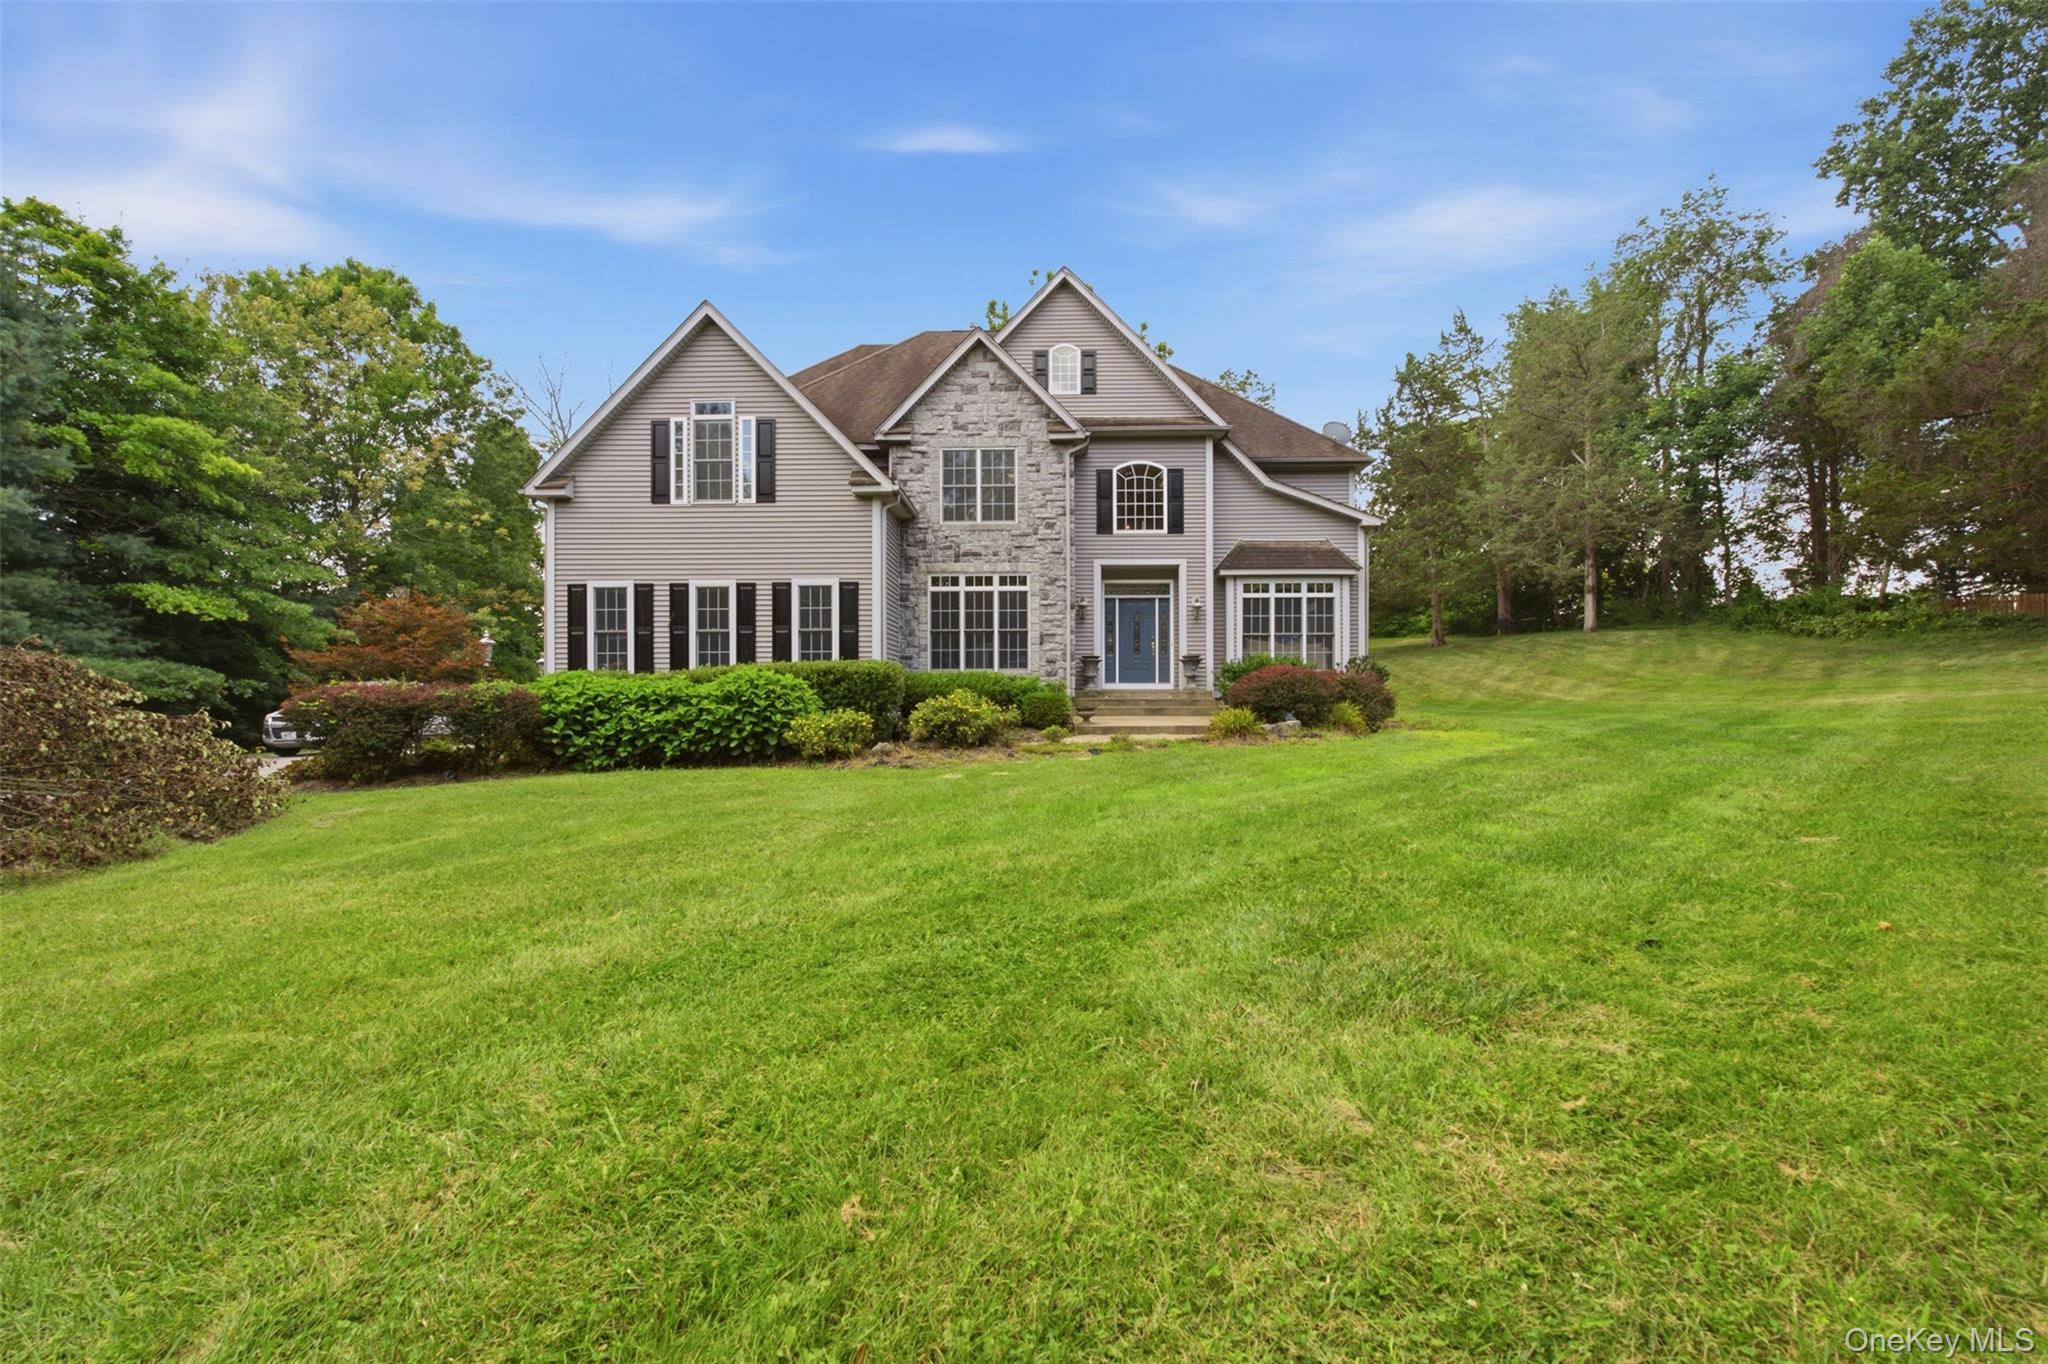
40 Winter Park Drive
About this property
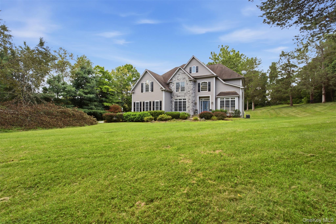
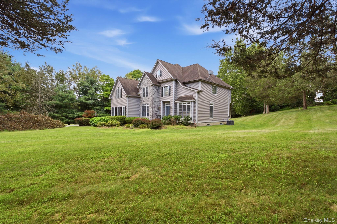
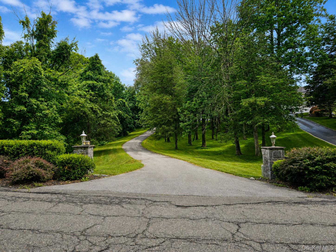
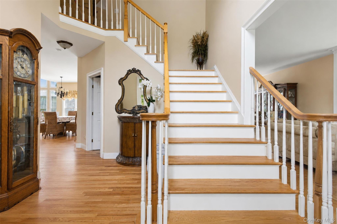
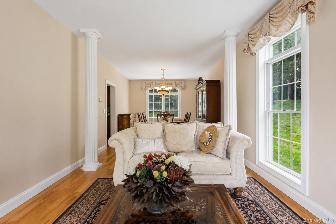
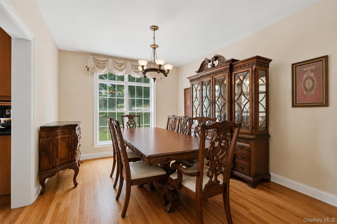
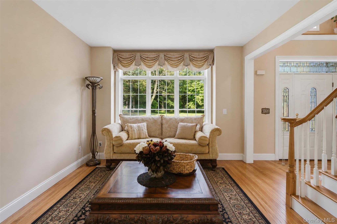
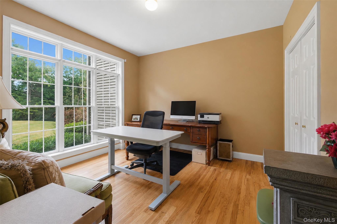
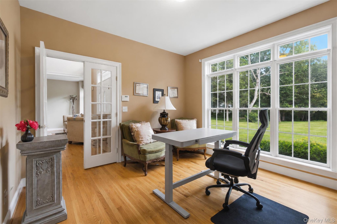
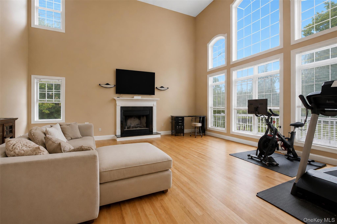
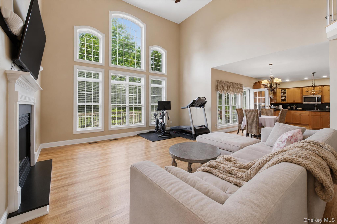
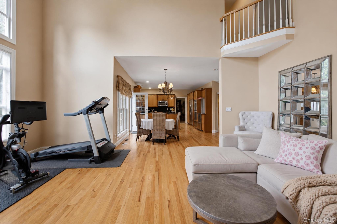
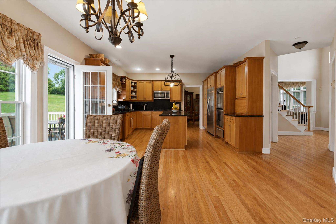
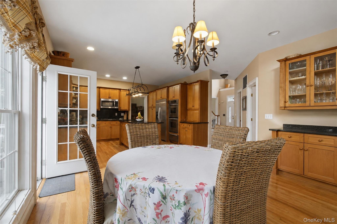
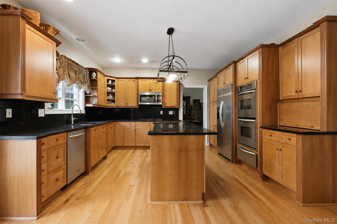
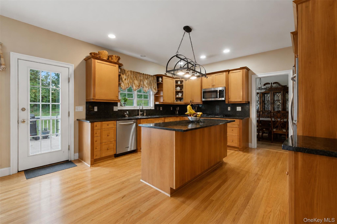
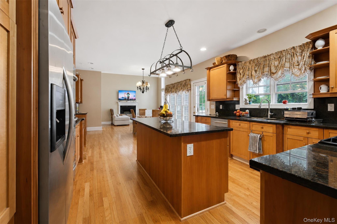
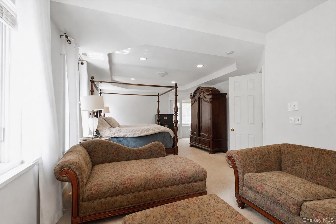
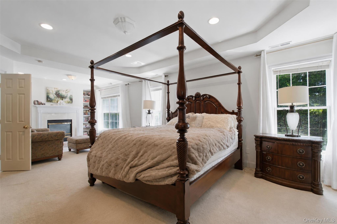
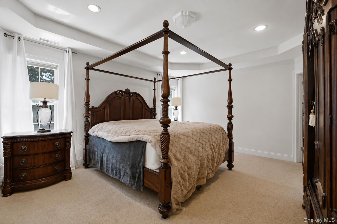
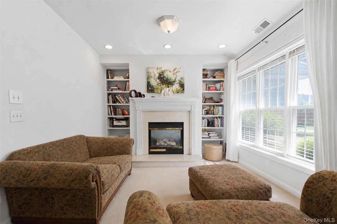
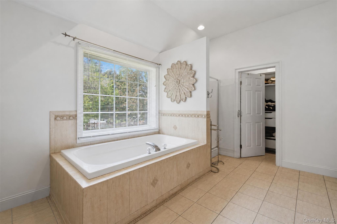
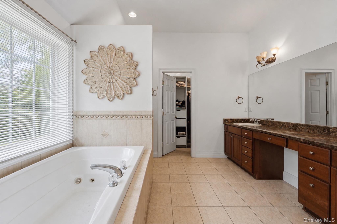
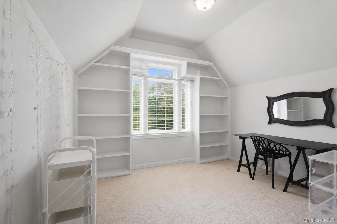
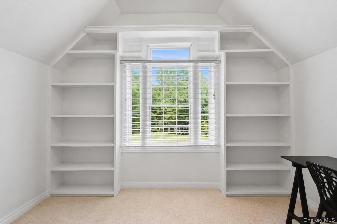
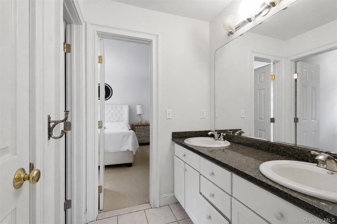
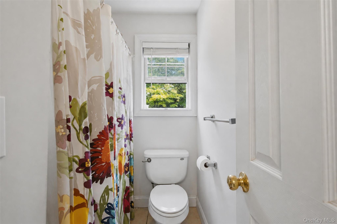
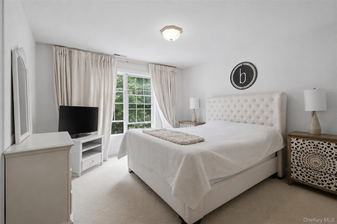
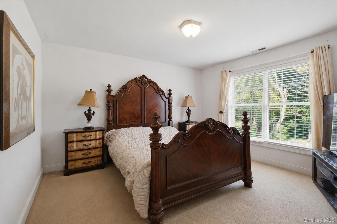
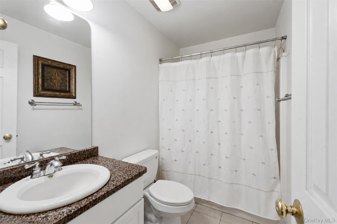
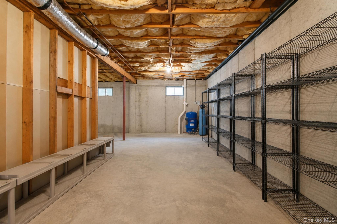
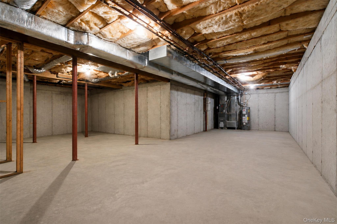
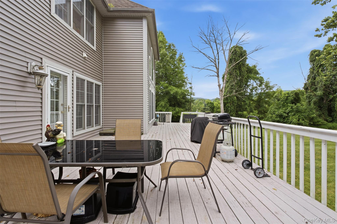
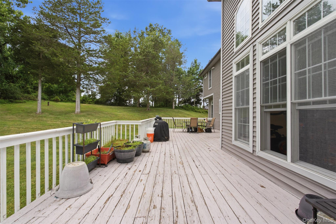
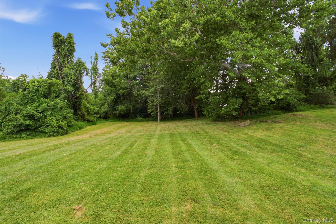
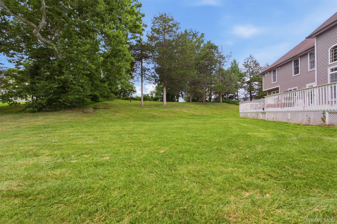
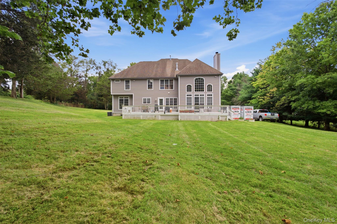
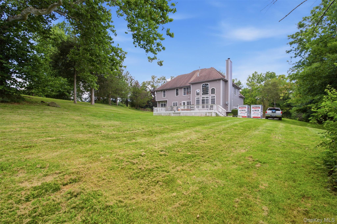
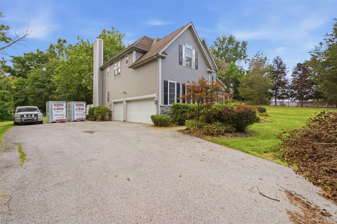
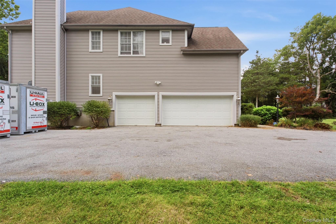
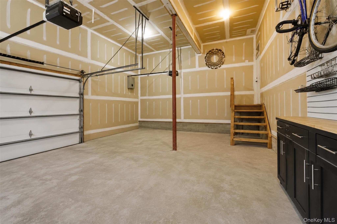
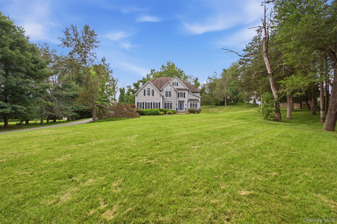
Welcome to this gorgeous four-bedroom home with a den or optional guest bedroom, ideally situated on 1.72 beautifully landscaped acres in the desirable Taconic Oaks community. The bright, open floor plan features soaring two-story, vaulted, tray, and nine-foot ceilings, complemented by Palladian and transom windows that fill the home with natural light. The main level offers hardwood floors, recessed lighting, custom built-ins, and a gourmet kitchen with maple cabinetry, a center island, granite countertops, and stainless-steel appliances. Enjoy two fireplaces, including one in the expansive primary suite, which also features a sitting area and a luxurious bathroom with a whirlpool tub. A private en-suite bedroom and two additional bedrooms connected by a Jack-and-Jill bathroom provide comfort and flexibility. Additional highlights include three-zone natural gas heating and central air, central vacuum, a basement with nine-foot ceilings, and an attached three-car garage.
Features and Additional Information
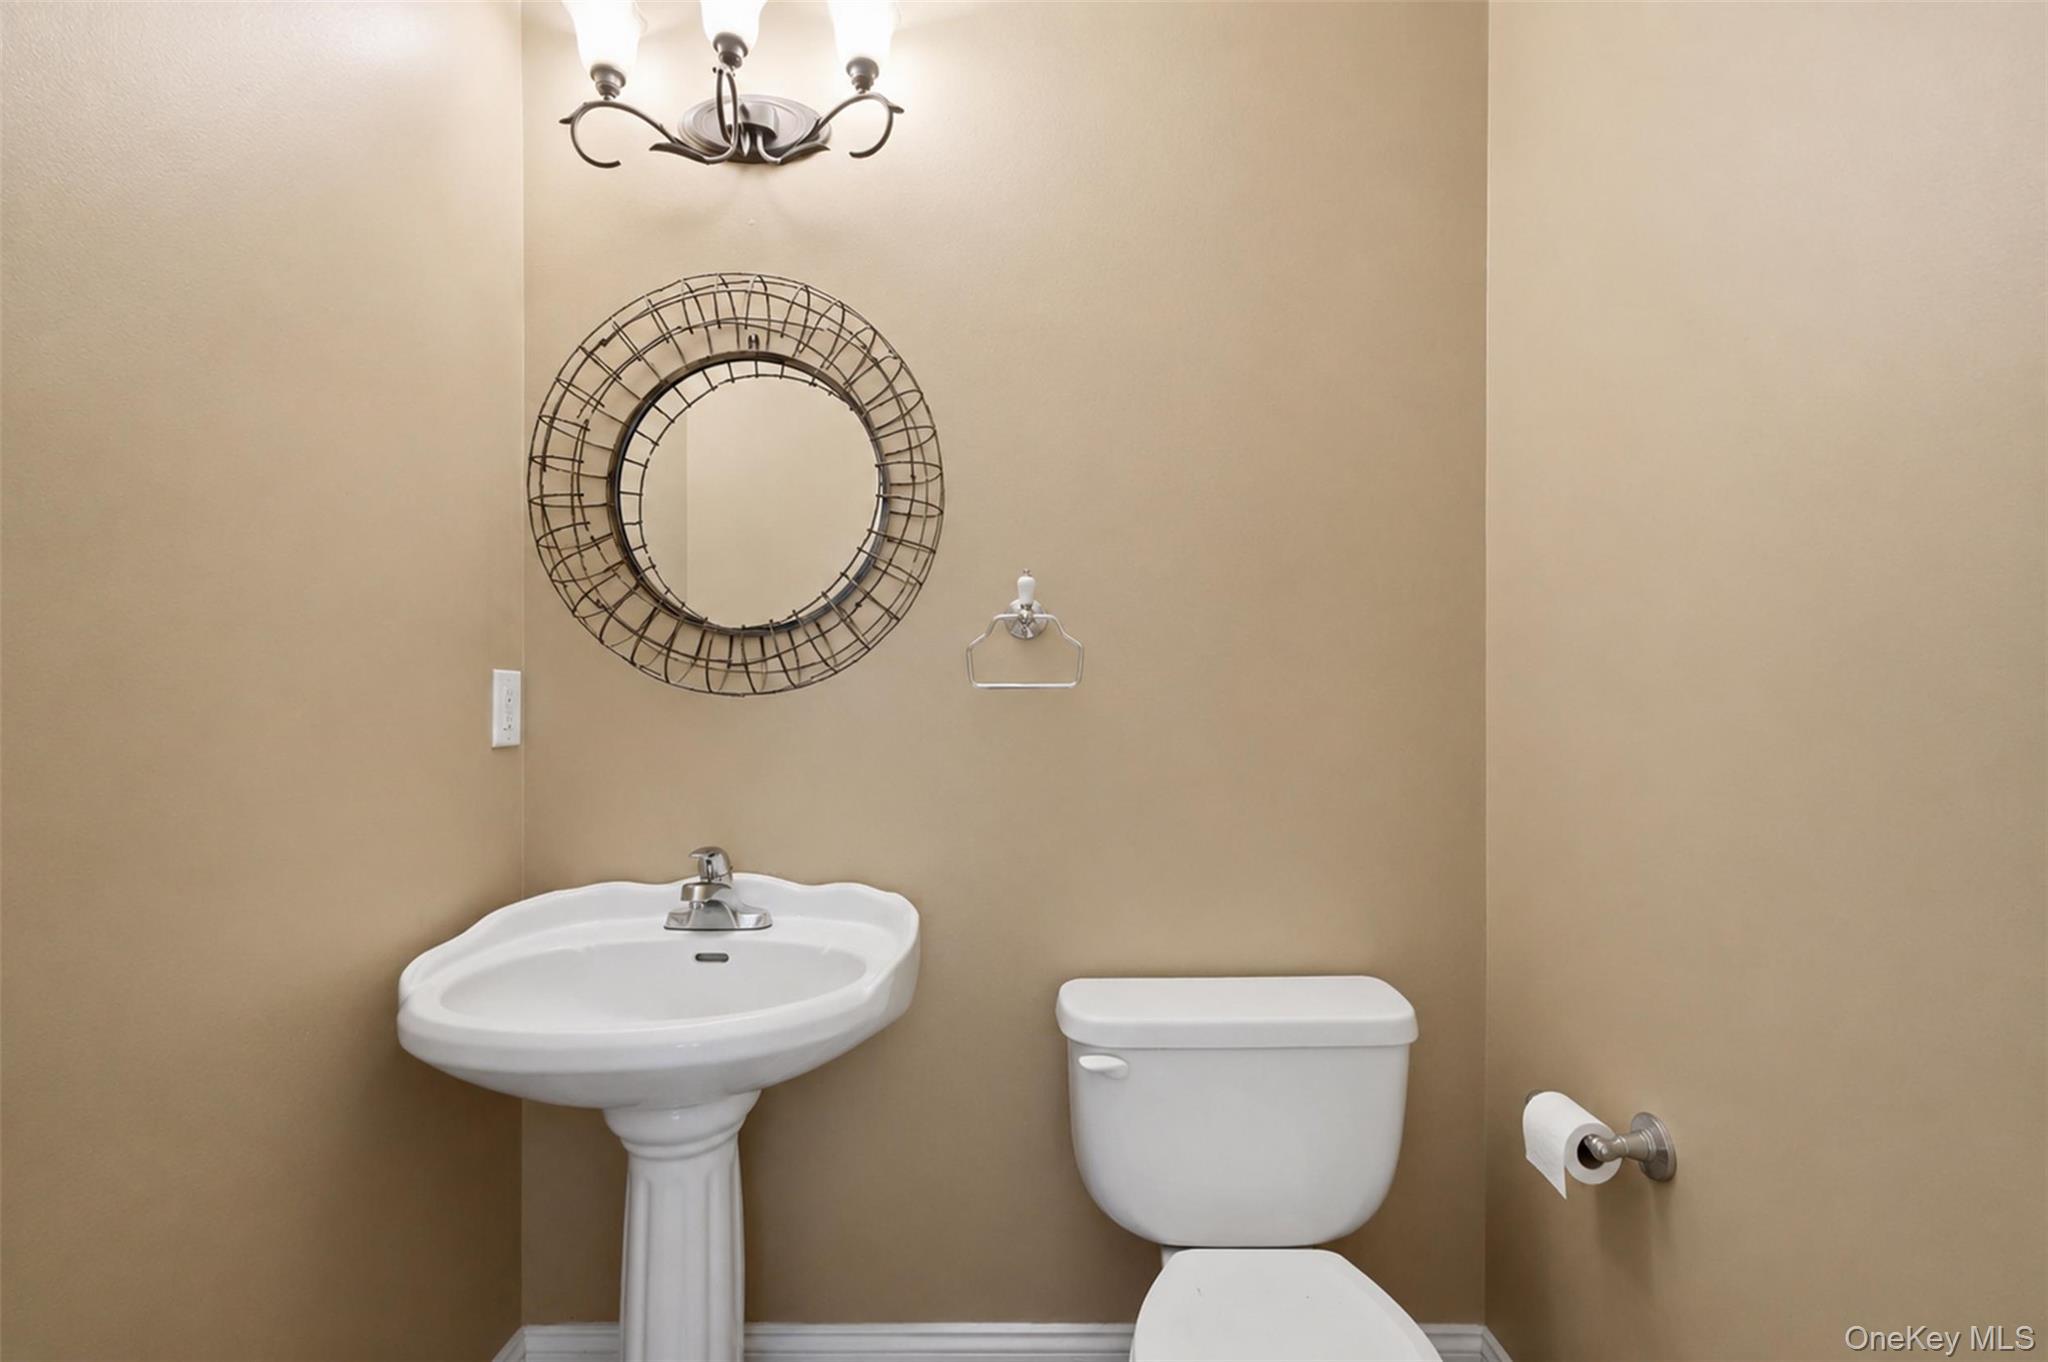
Baths
Presented By Smitchger Realty



Area Information
| Dutchess County County |
Schools in the Area
-
turned_in
Elementary SchoolGayhead
-
turned_in
Middle SchoolVan Wyck Junior High School
-
turned_in
High SchoolJohn Jay Senior High School
Want to See More Listings in the Area?
Brokerage: eXp Realty