40 Knollwood Drive
About this property
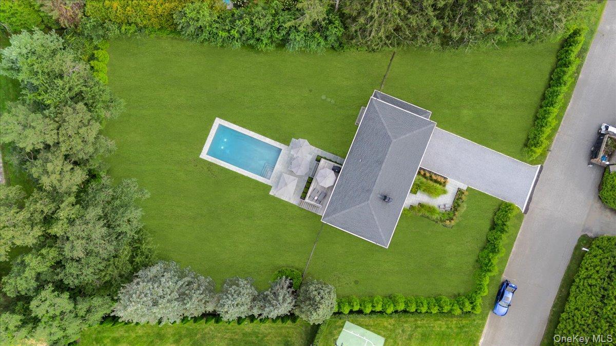
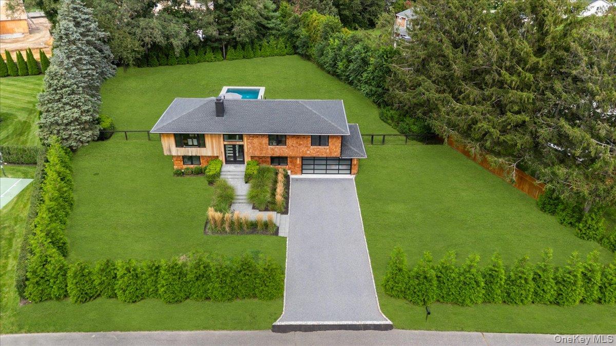
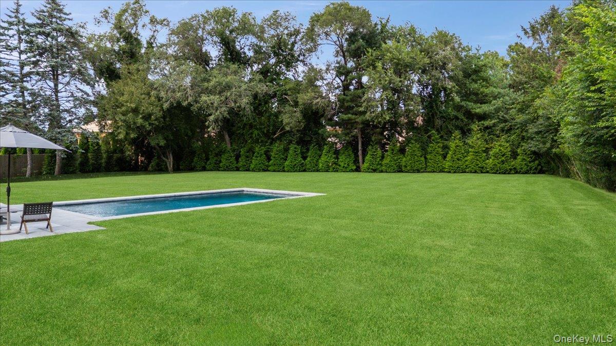
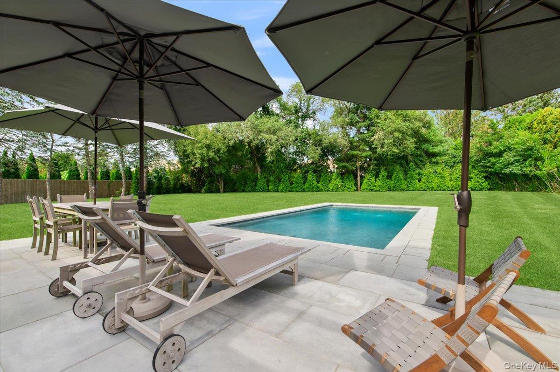
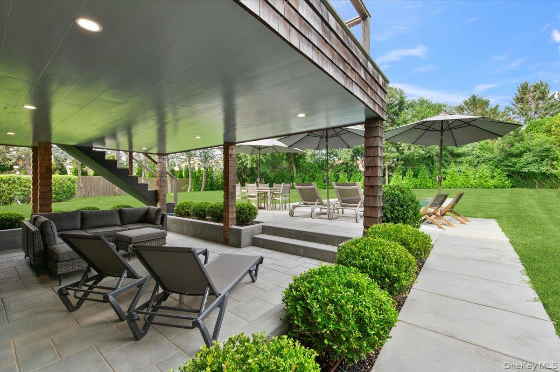
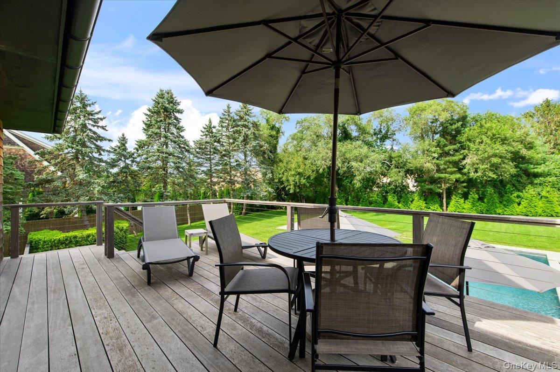
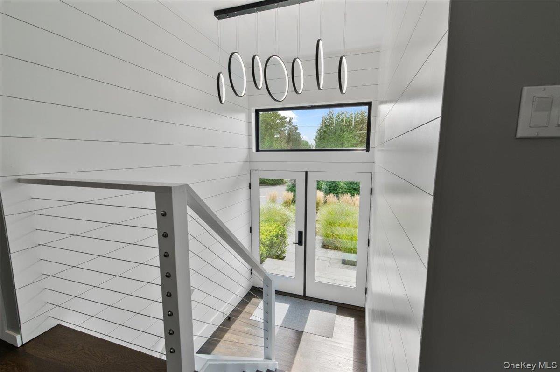
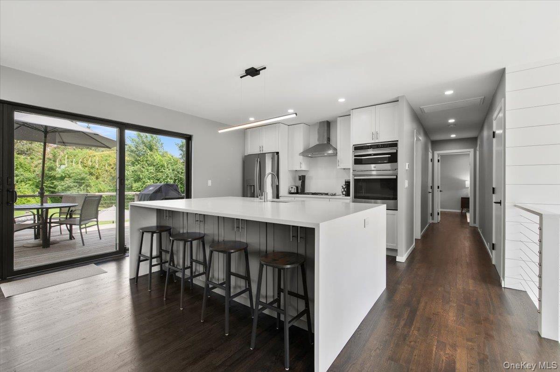
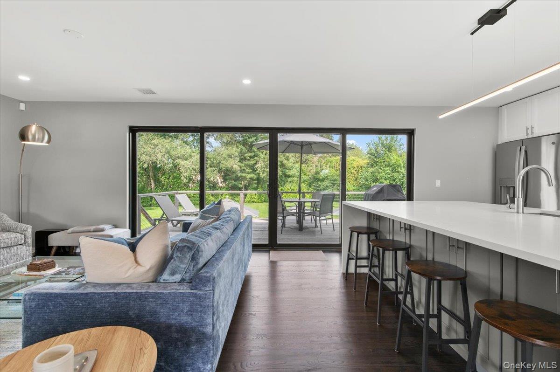
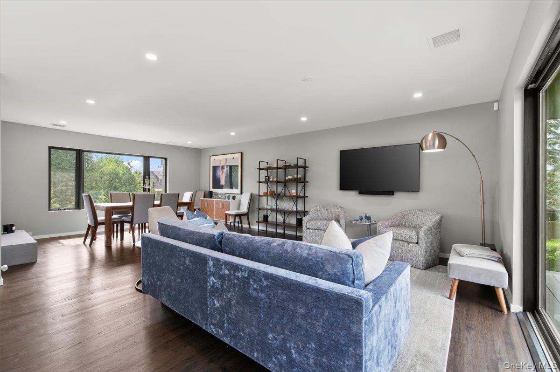
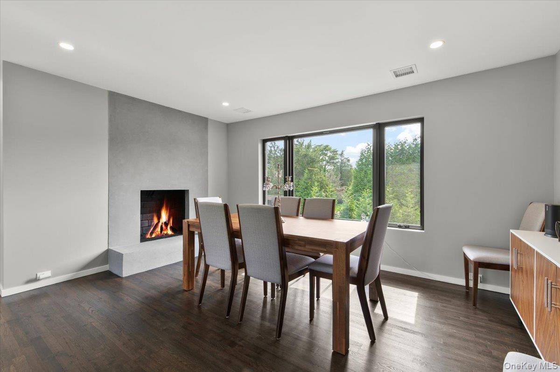
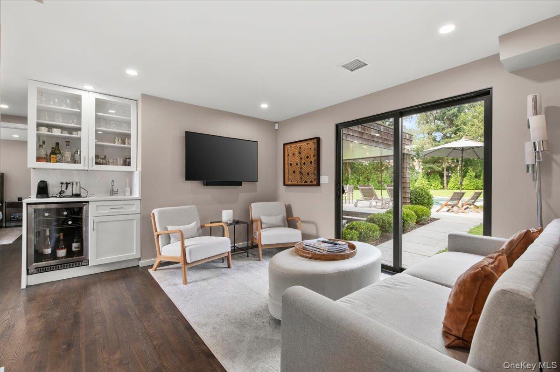
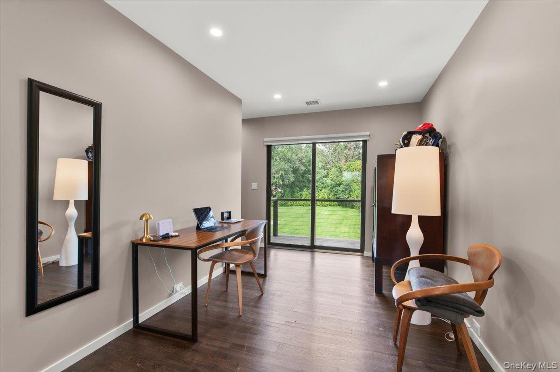
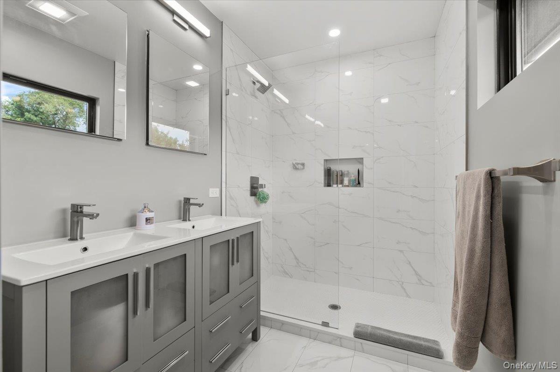
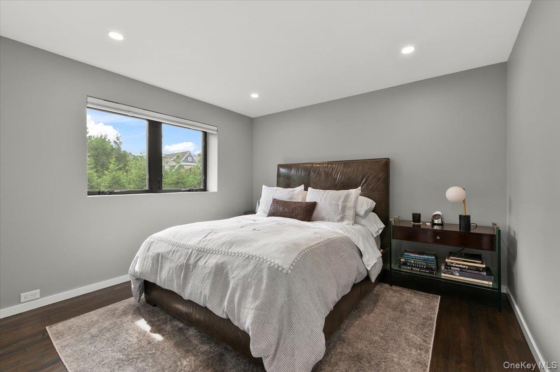
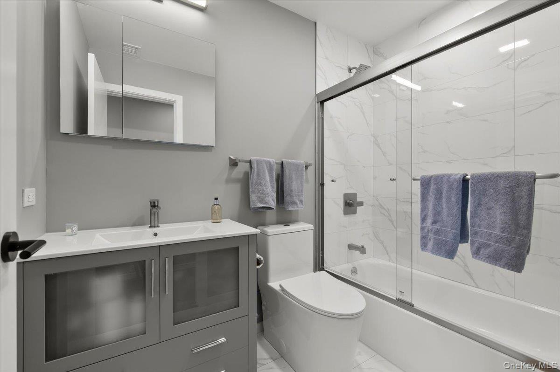
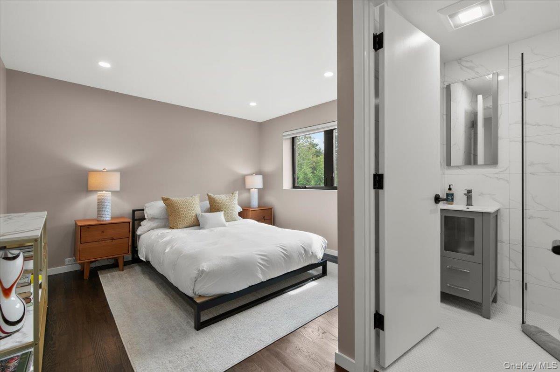
This beautifully finished five-bedroom, four-bath residence offers approximately 2,800 square feet of thoughtfully designed living space, all within easy reach of ocean and bay beaches, renowned golf courses, and Southampton Village. Designed for effortless indoor-outdoor living, the heart of the home is an open-concept kitchen, dining, and living area featuring premium appliances, elevated finishes, and a custom fireplace. An impressive 16-foot glass slider opens the space completely to the outdoors, where mahogany decking, an expansive patio, a secluded outdoor living area, and professionally landscaped grounds surround the heated gunite pool. The primary suite offers a private retreat with its own sitting area, Juliette balcony, generous walk-in closet, and a spa-inspired bath with double vanity, private water closet, and oversized walk-in shower. Four additional bedrooms, three full baths, and a separate den provide flexibility for guests, work, or additional living space. Oak flooring runs throughout the home, with two laundry areas and a mudroom entry from the spacious two-car garage add everyday functionality. The exterior has been equally considered, with cedar Hamptons-style shingle siding, a new roof, half-round gutters, Andersen windows and doors, mahogany decking, and extensive custom stonework across the patios, walkways, and driveway. The pool equipment has also been newly updated and discreetly positioned within the landscape. Modern infrastructure completes the property, including spray-foam insulation, a gas furnace, Navien hot water system, two-zone HVAC, updated plumbing and gas lines, 200-amp electrical service, nine-zone irrigation, a 1,000-gallon underground propane tank, and both town and well water. An advanced I/A OWTS wastewater system provides additional potential for future expansion. Turnkey and designed for both everyday living and entertaining, 40 Knollwood Drive offers a refined Southampton lifestyle with beaches, golf, and the village all close at hand.
Features and Additional Information
Baths
Presented By Smitchger Realty



Area Information
| Suffolk County County |
Schools in the Area
-
turned_in
Elementary SchoolSouthampton Elementary School
-
turned_in
Middle SchoolSouthampton Intermediate School
-
turned_in
High SchoolSouthampton High School
Want to See More Listings in the Area?
Brokerage: Serhant East End LLC