38 Mcculloch Drive
About this property
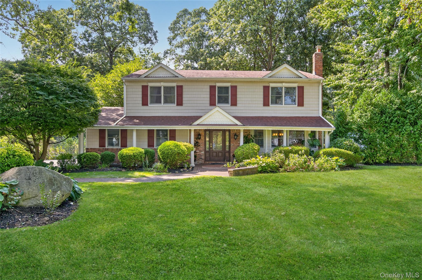
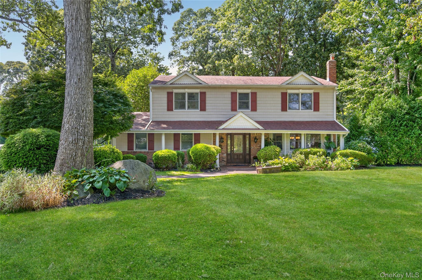
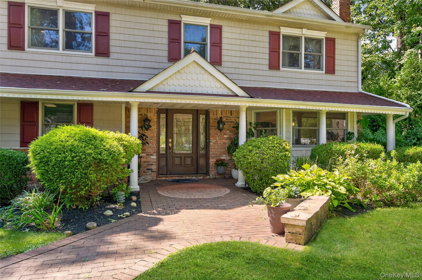
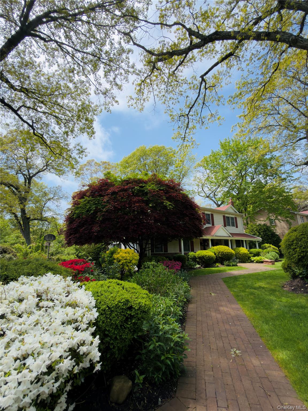
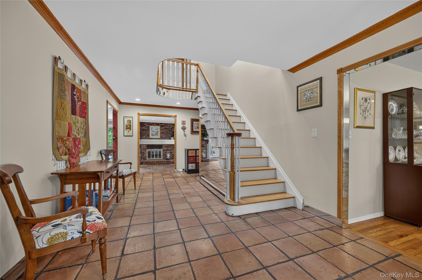
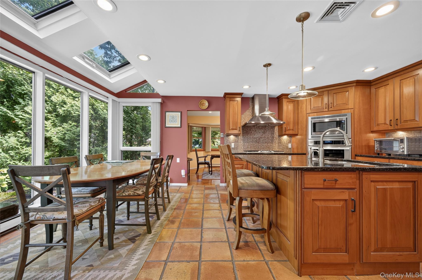
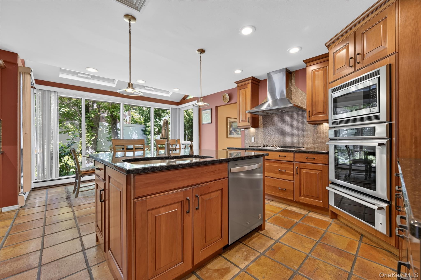
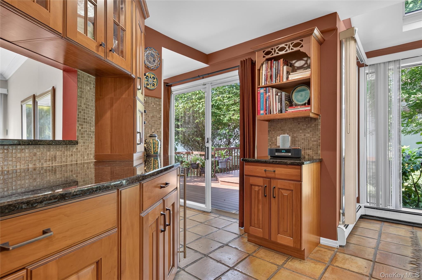
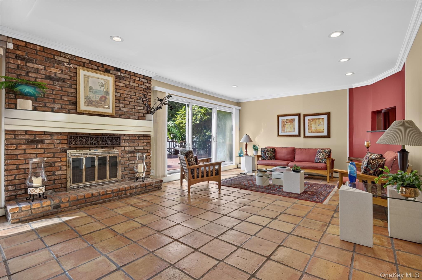
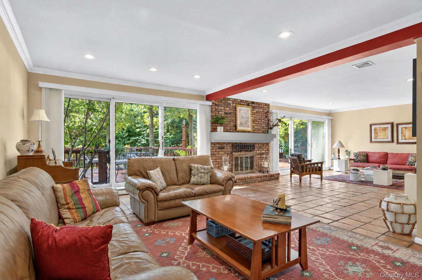
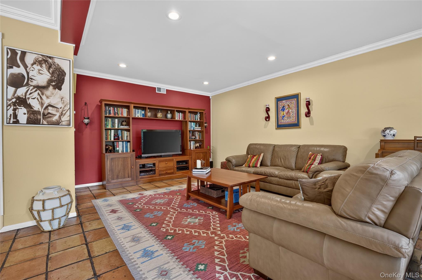
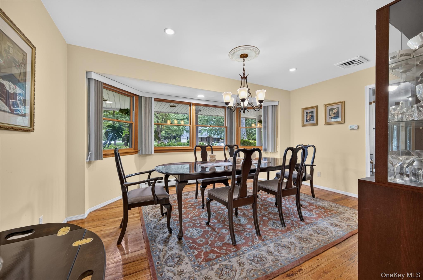
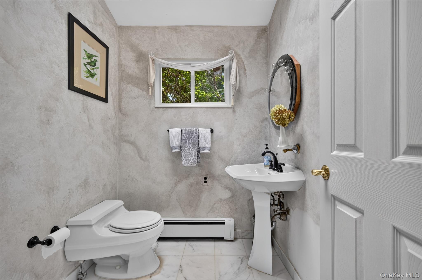
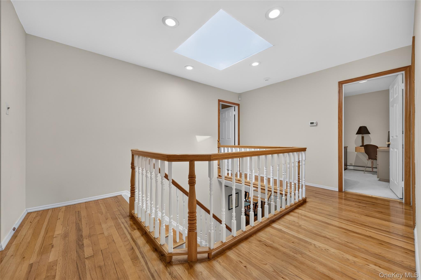
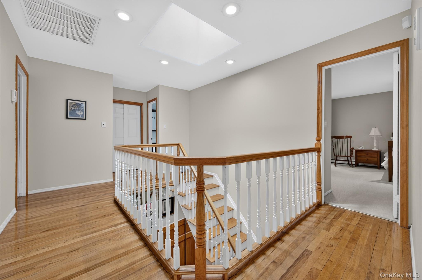
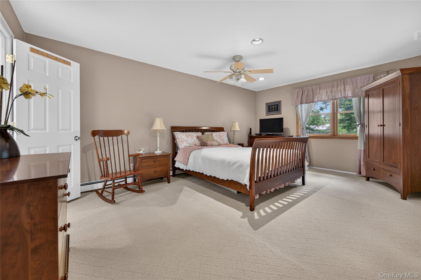
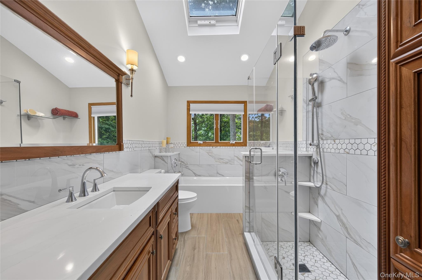
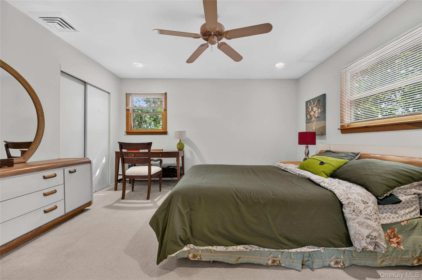
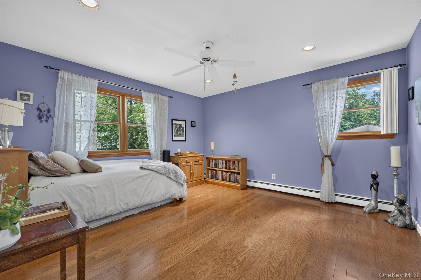
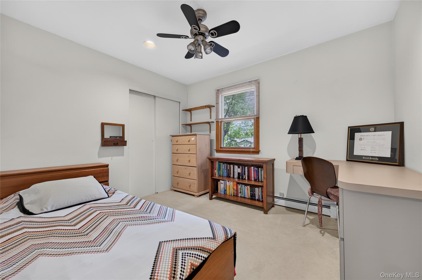
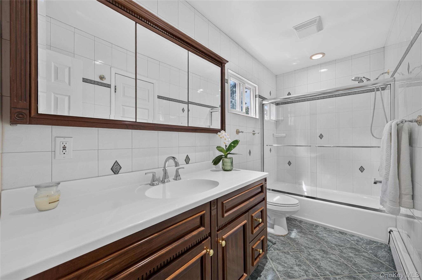
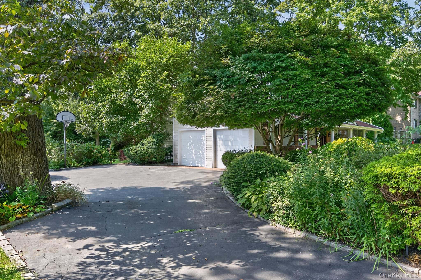
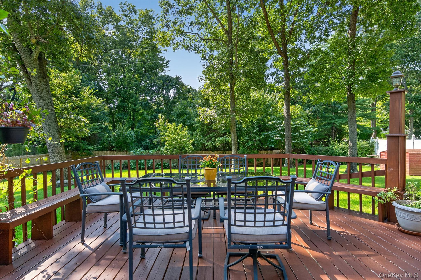
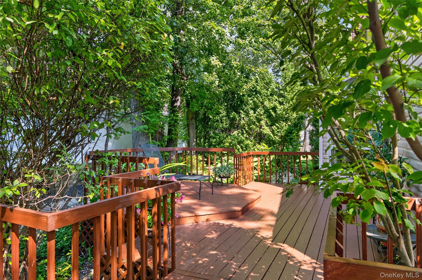
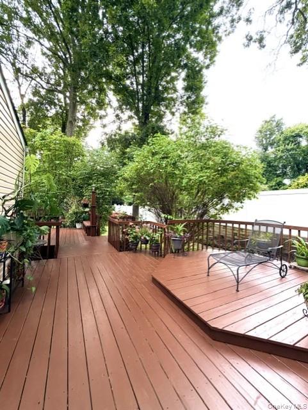
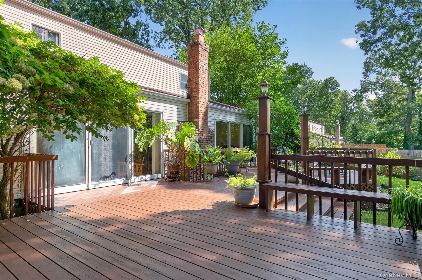
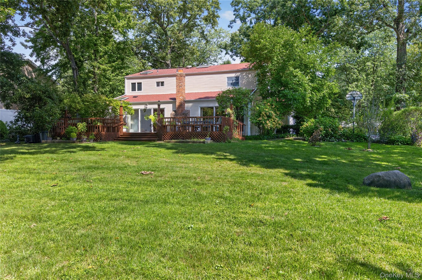
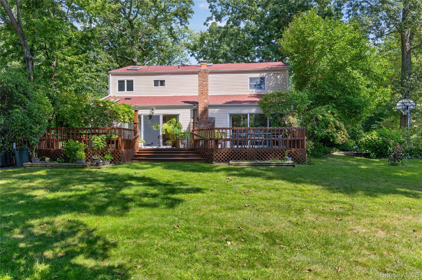
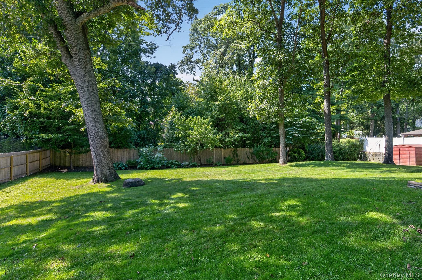
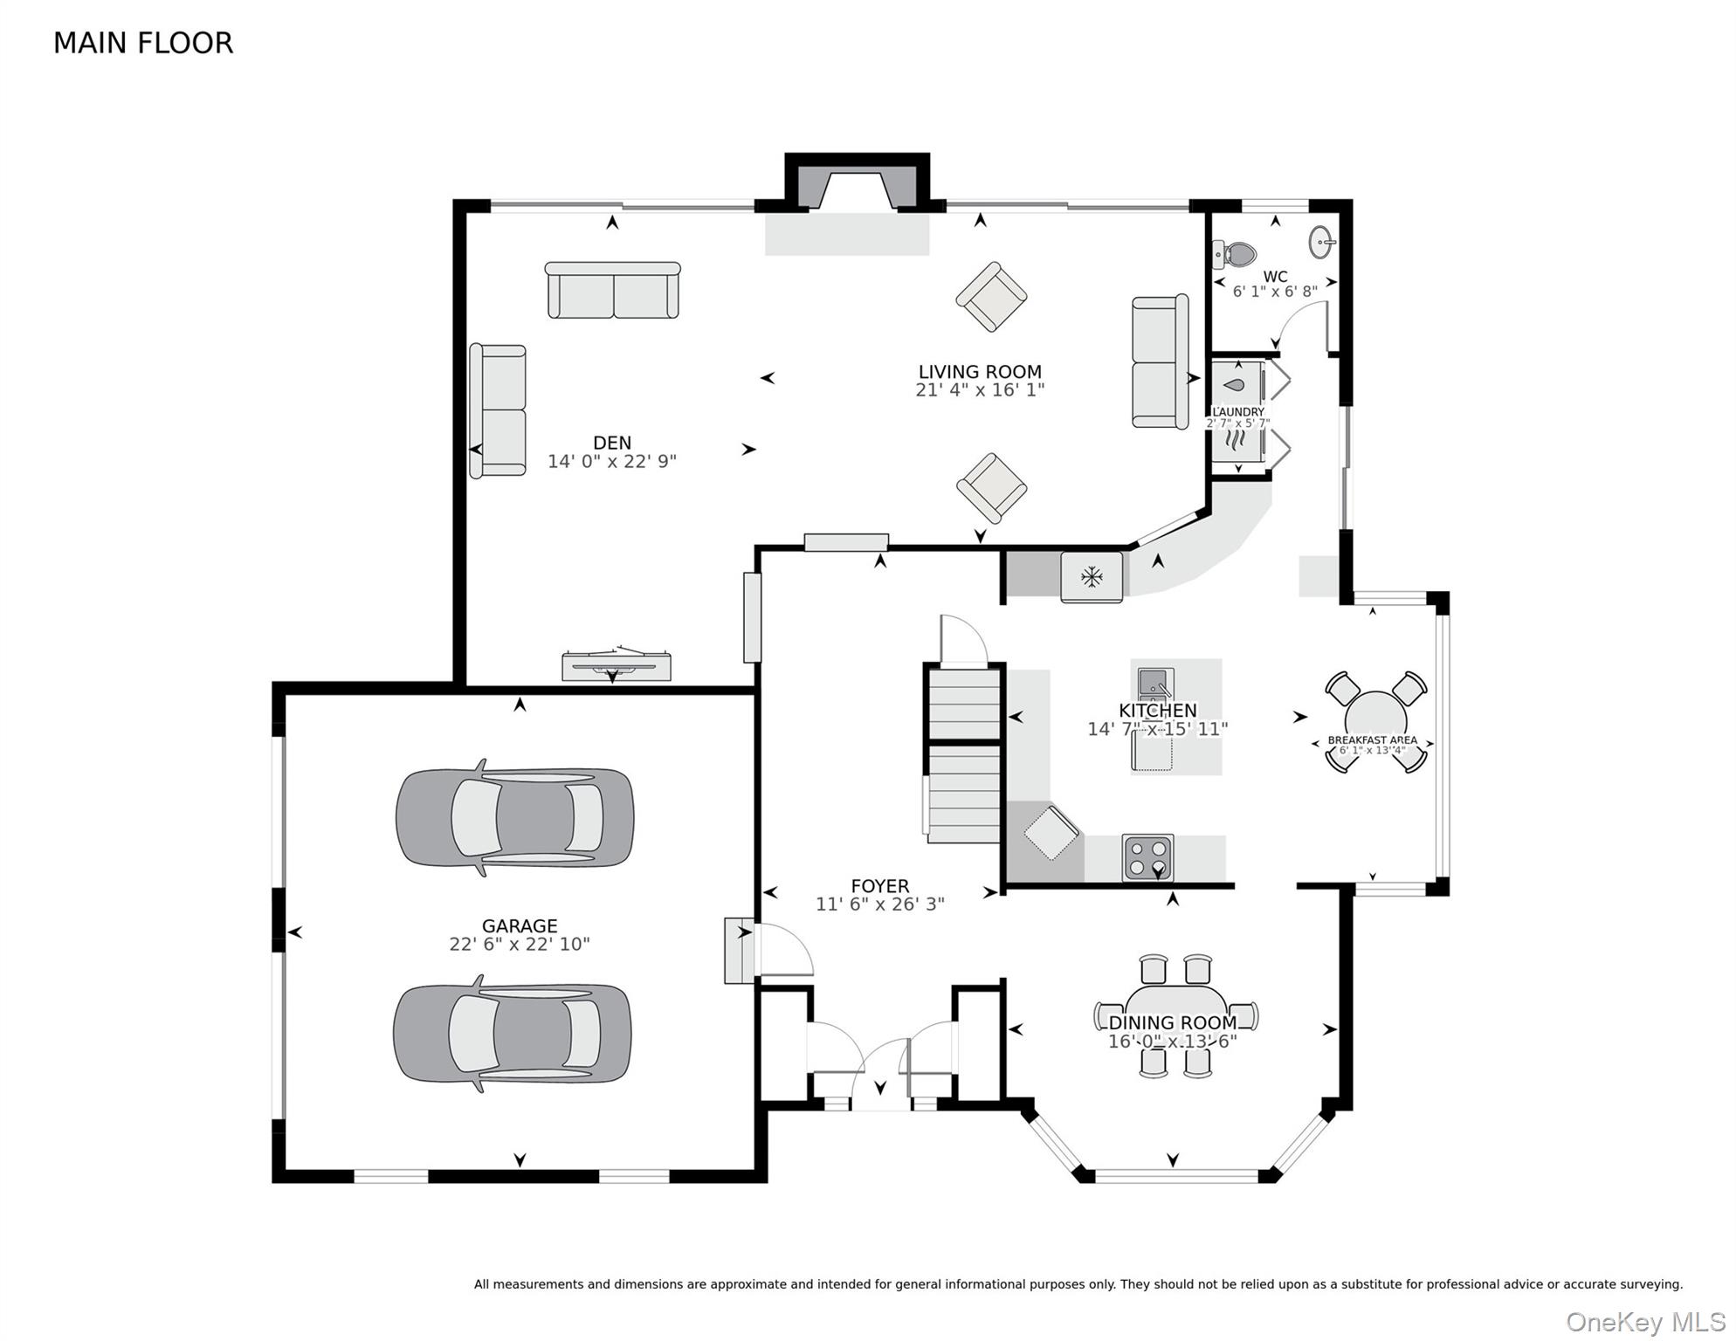
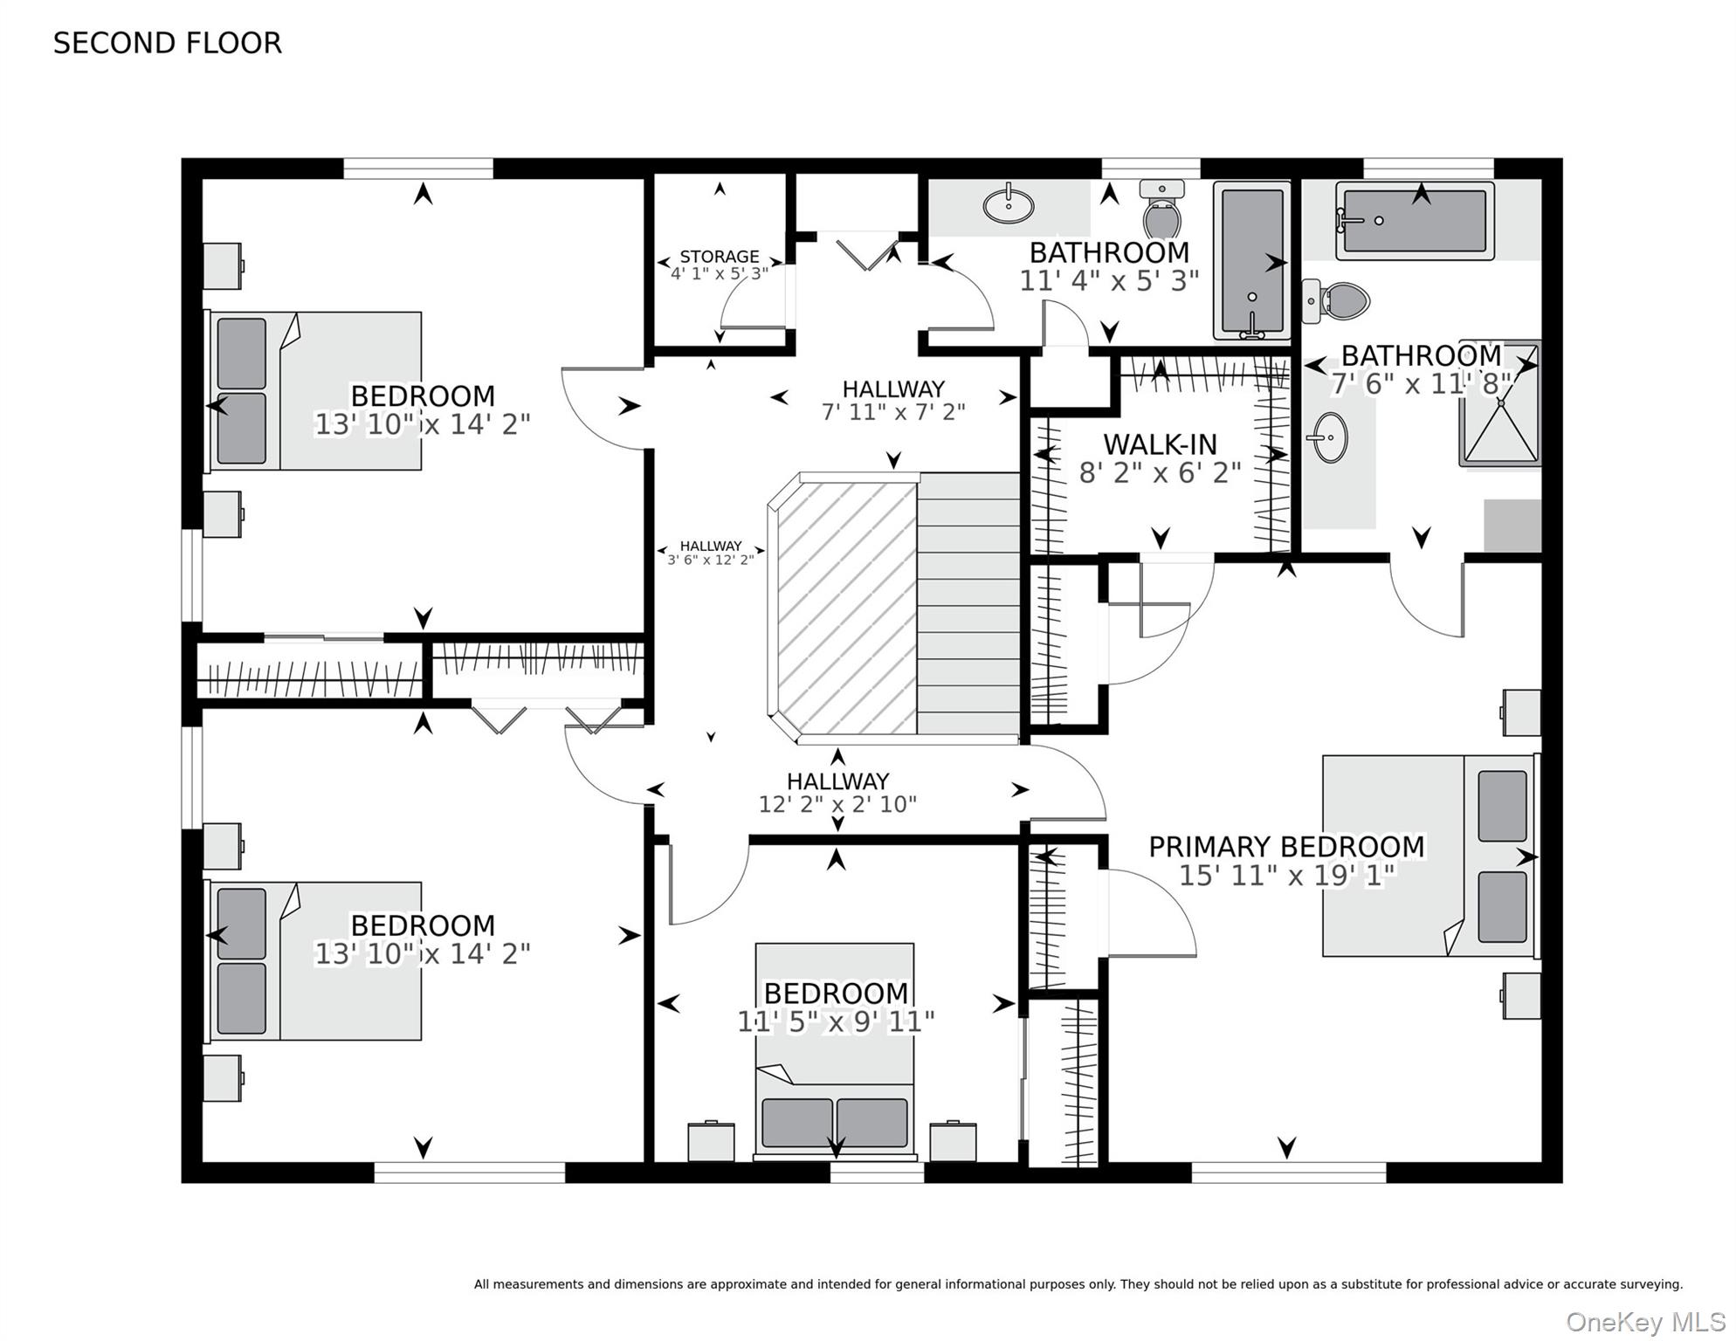
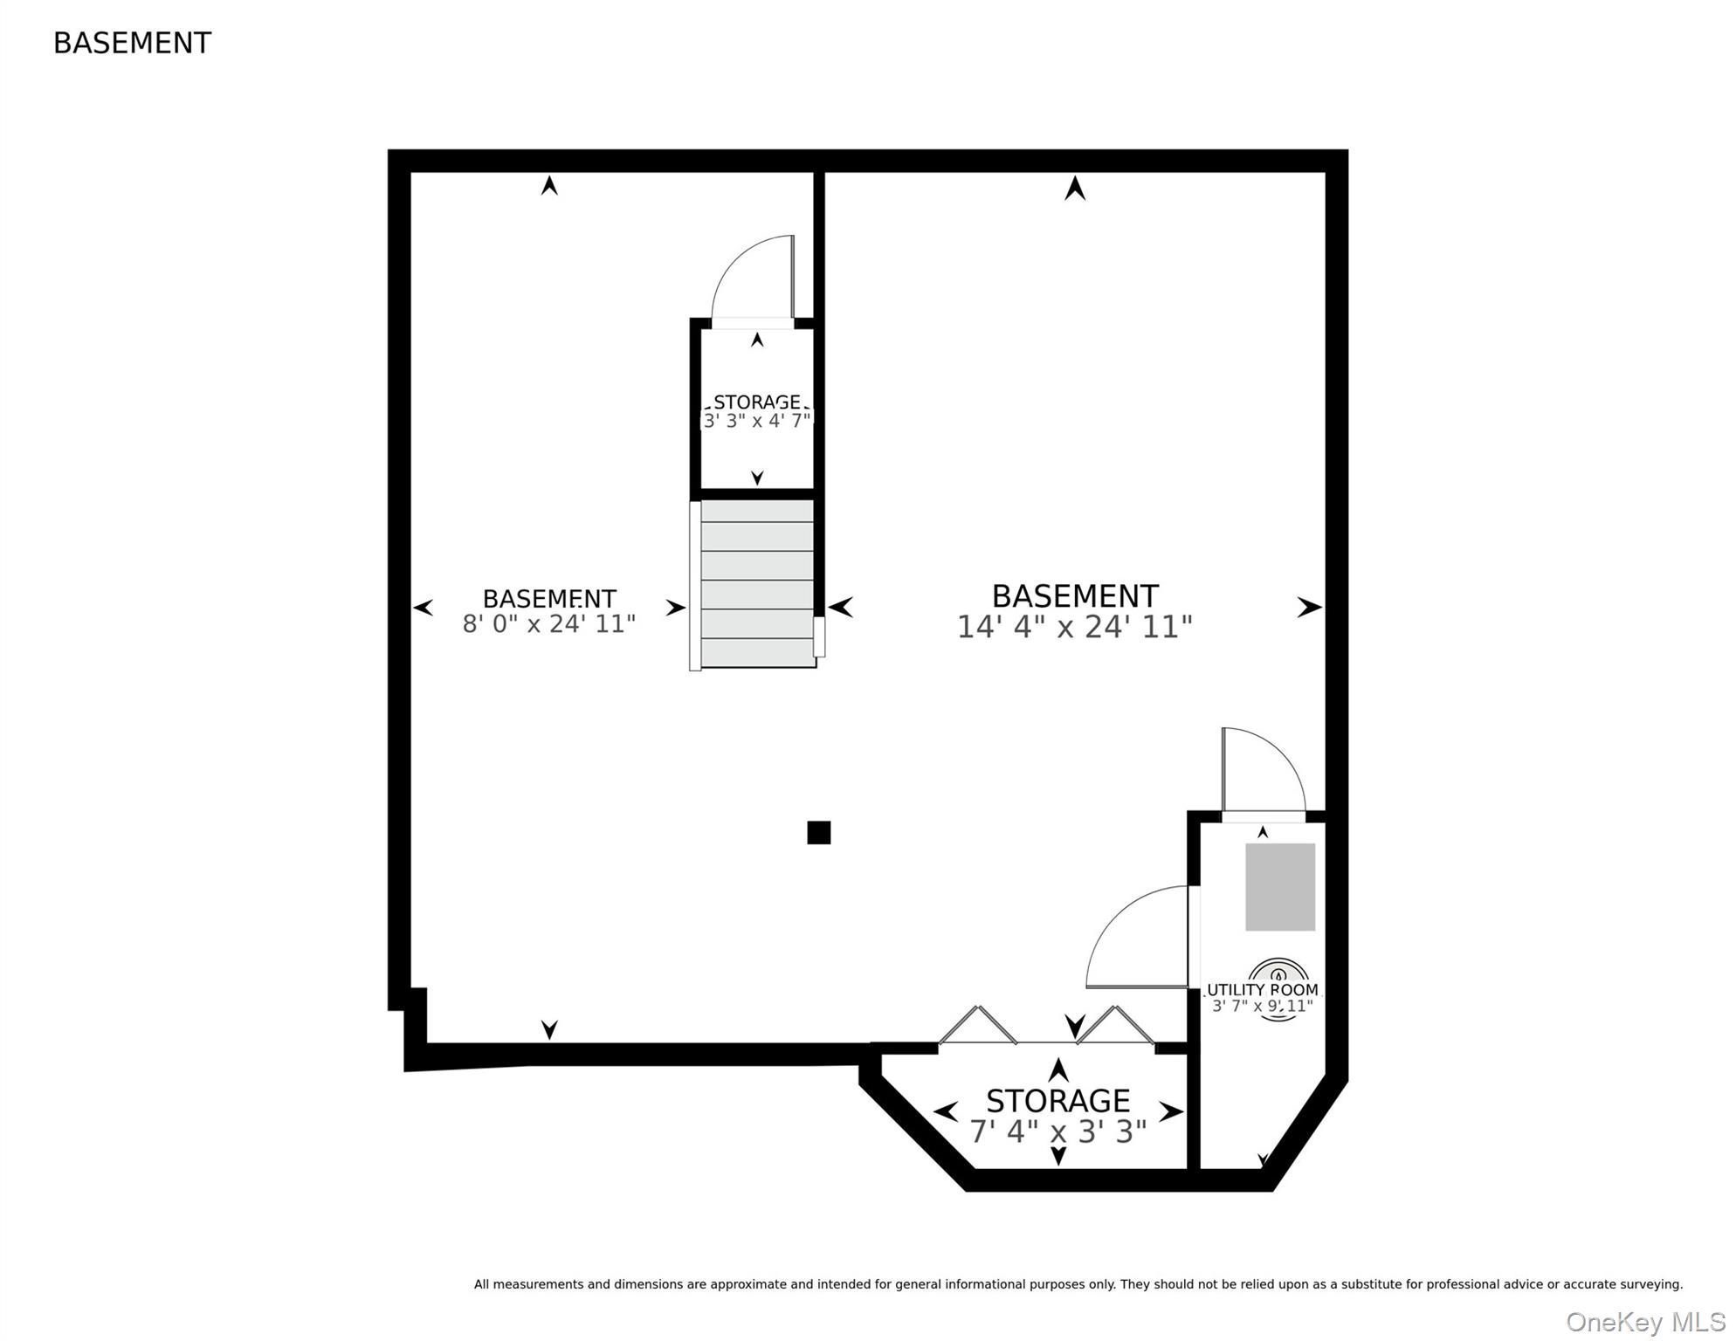
Welcome to this 4-bedroom, 2.5-bath Center Hall Colonial filled with an abundance of natural light throughout. A dramatic double-height entry foyer welcomes you into the home, where terracotta flooring flows throughout most of the main level, complemented by hardwood flooring in the formal dining room. The gourmet eat-in-kitchen features an atrium dining area with floor-to-ceiling windows and skylights, a GAS stove, generous counter space, wraparound cabinetry with a wine refrigerator, abundant storage, and access to the wraparound deck, creating a seamless flow for indoor and outdoor entertaining. The washer and dryer are also conveniently located on the main level. The den and living room flow seamlessly together, centered around a brick fireplace, with sliding glass doors from both rooms leading to the wraparound deck and enhancing the connection between the indoor and outdoor living spaces. A formal dining room and powder room with a skylight complete the main level. Upstairs, the second level features four generously sized bedrooms, including a primary suite with a renovated en-suite bathroom featuring a skylight and three closets, including a walk-in closet, as well as a full hall bathroom. The basement offers additional entertainment space and abundant storage, providing flexibility for a recreation room, home office, fitness area, or hobbies. Additional features include three-zone heating, natural gas, central air conditioning, an in-ground sprinkler system, a two-car attached garage with both indoor and outdoor EV chargers, and abundant storage throughout. Located near shopping, dining, parks, golf courses, and major parkways, with easy access to the Long Island Rail Road, this home offers the space, flexibility, and indoor-outdoor living that make it an exceptional Dix Hills opportunity.
Features and Additional Information
Baths
Presented By Smitchger Realty



Area Information
| Suffolk County County | Village Hill
Schools in the Area
-
turned_in
Elementary SchoolRolling Hills School
-
turned_in
Middle SchoolCommack Middle School
-
turned_in
High SchoolCommack High School
Want to See More Listings in the Area?
Brokerage: Daniel Gale Sothebys Intl Rlty