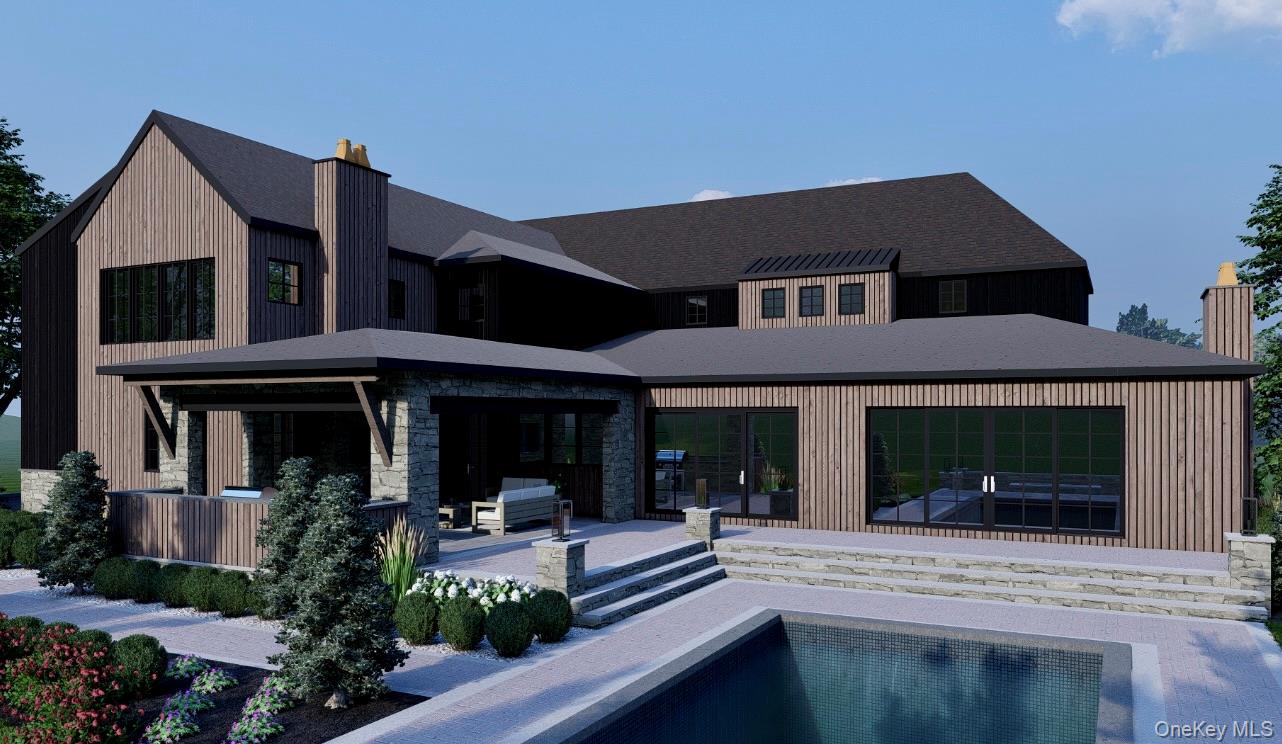
36 Jenna Jo Avenue
About this property
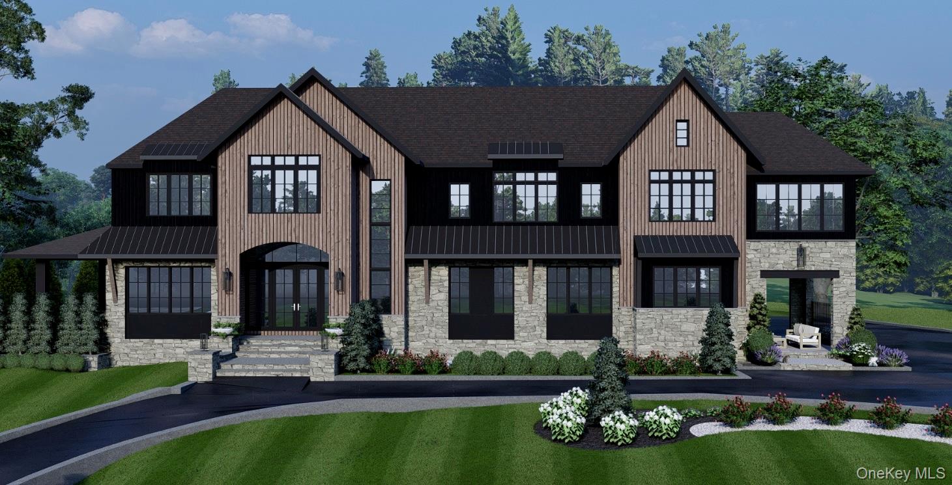
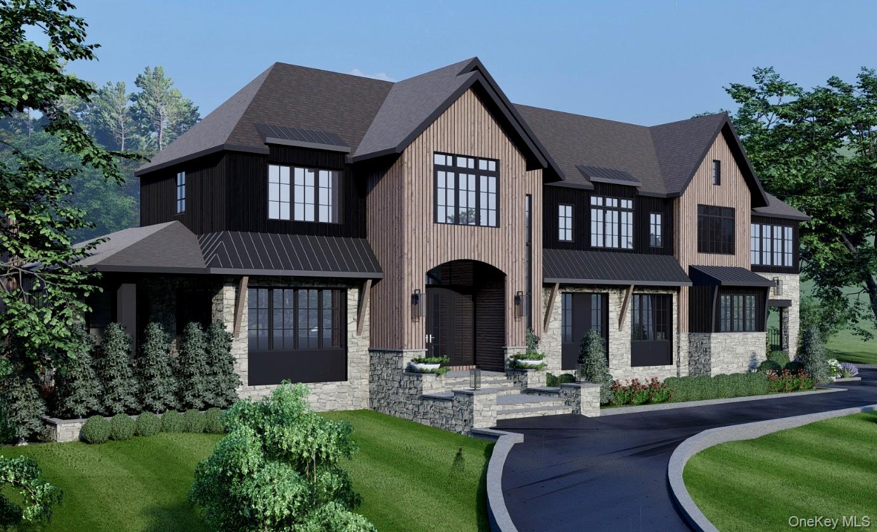
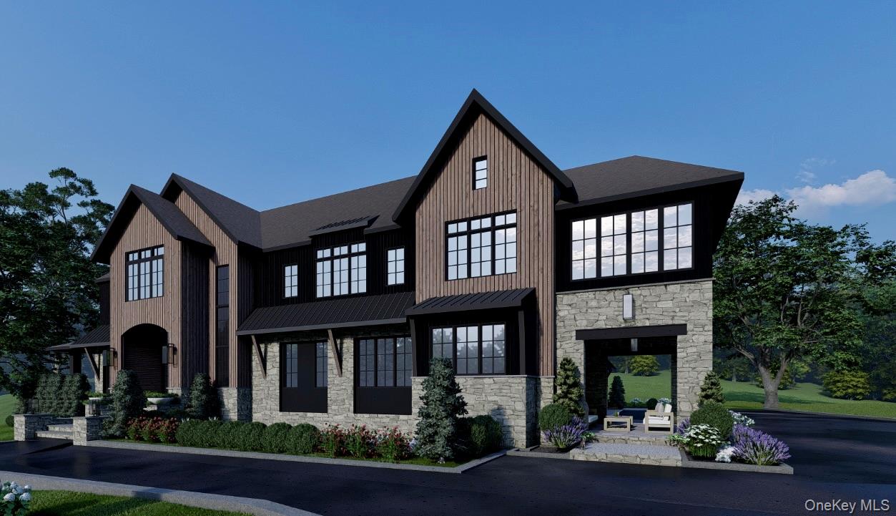
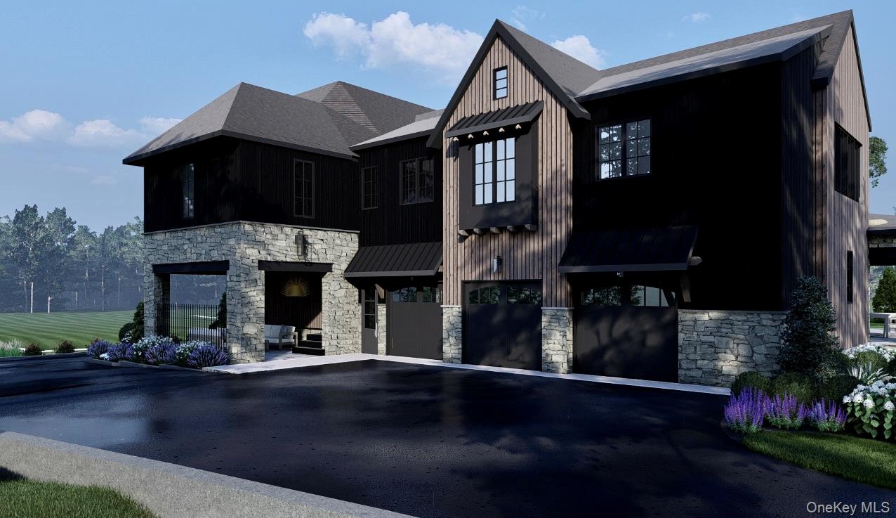
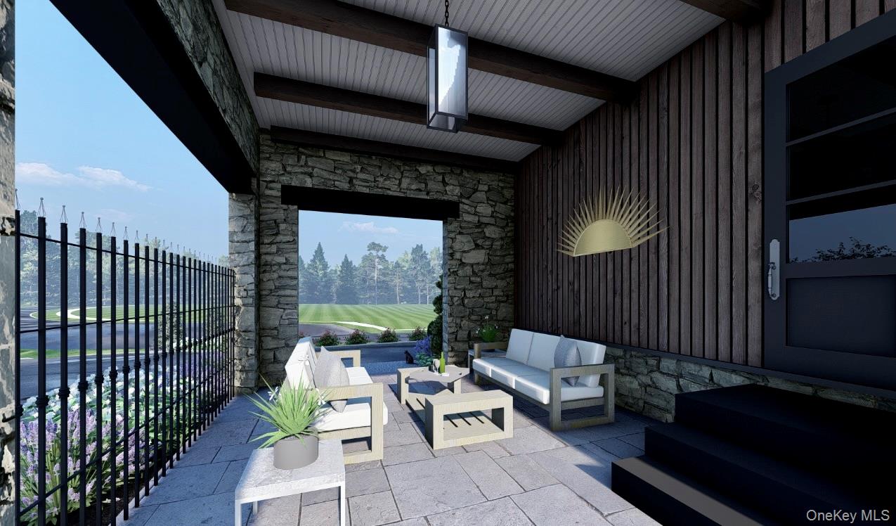
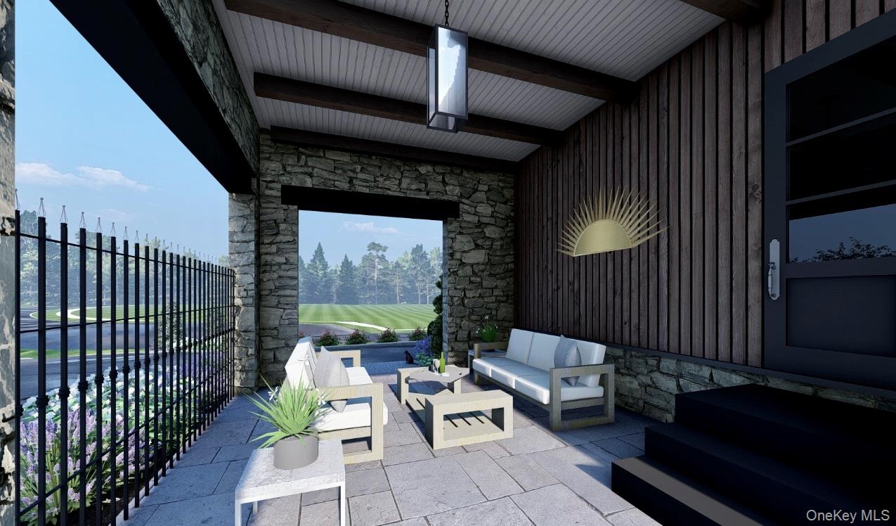
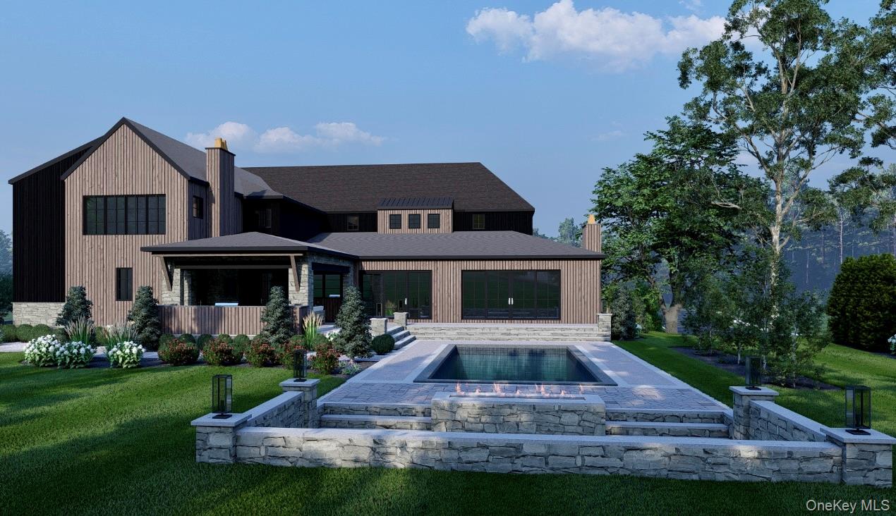
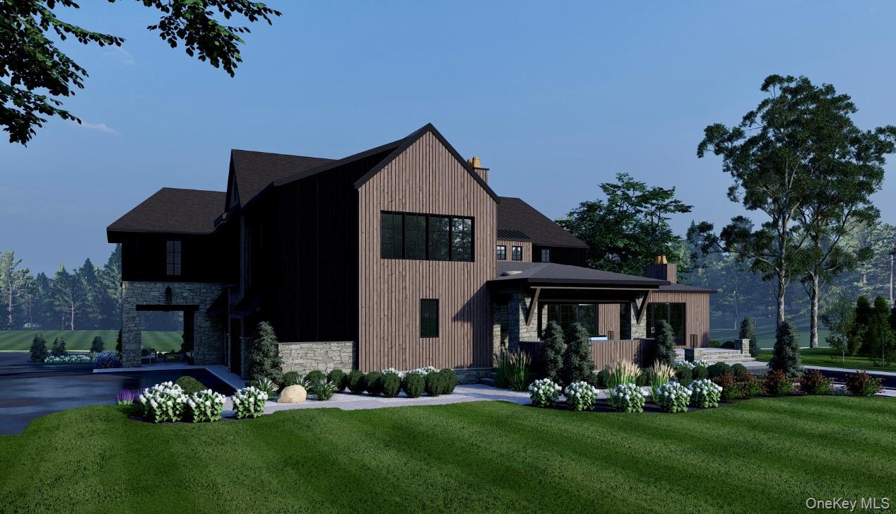
An extraordinary opportunity to build one of Saratoga Springs' most distinctive luxury residences--without spending the next year navigating design and permitting. 36 Jenna Jo presents a fully envisioned custom home opportunity in one of Saratoga Springs' most sought-after neighborhoods, Oak Ridge. Occupying one of the community's premier ridge homesites, this shovel-ready property includes building permits already issued, eliminating the time and uncertainty of the approval process. The offering includes a custom residence, professional interior design, an in-ground pool, curated landscaping, and thoughtfully planned hardscape, all conceived as one cohesive vision. The proposed home showcases refined architectural details, expansive living and entertaining spaces, and seamless indoor-outdoor living, with every element carefully considered to create a timeless, functional, and elegant home. This exceptional collaboration between Plan Architecture, Maxwell Tyler Interiors, and Caruso Builders brings together award-worthy architecture, curated interiors, and the craftsmanship of one of the Capital Region's premier custom builders. Photos are design renderings.
Features and Additional Information
Baths
Presented By Smitchger Realty



Area Information
| Out of Area County |
Schools in the Area
-
turned_in
Elementary SchoolCaroline Street Elementary Schoo
-
turned_in
Middle SchoolMaple Avenue Middle School
-
turned_in
High SchoolSaratoga Springs High School
Want to See More Listings in the Area?
Brokerage: Julie & Co. Realty LLC