32 S Phillips Avenue
About this property
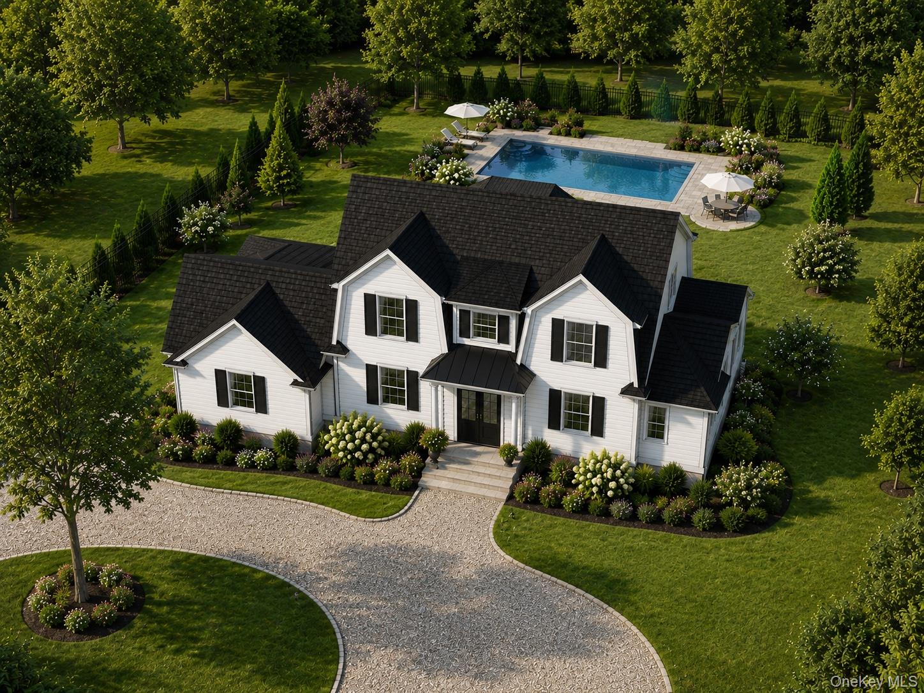
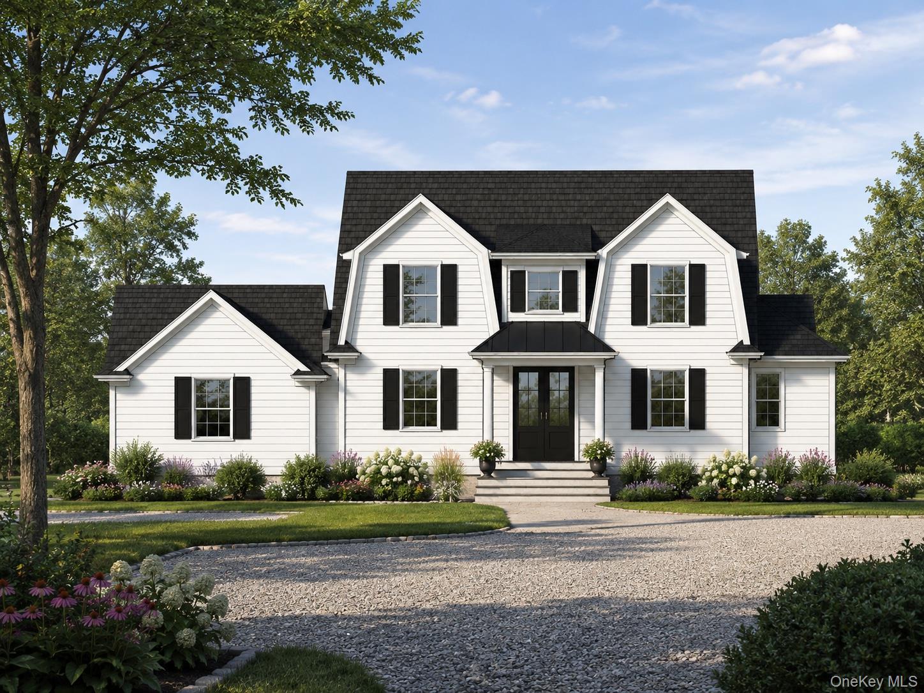
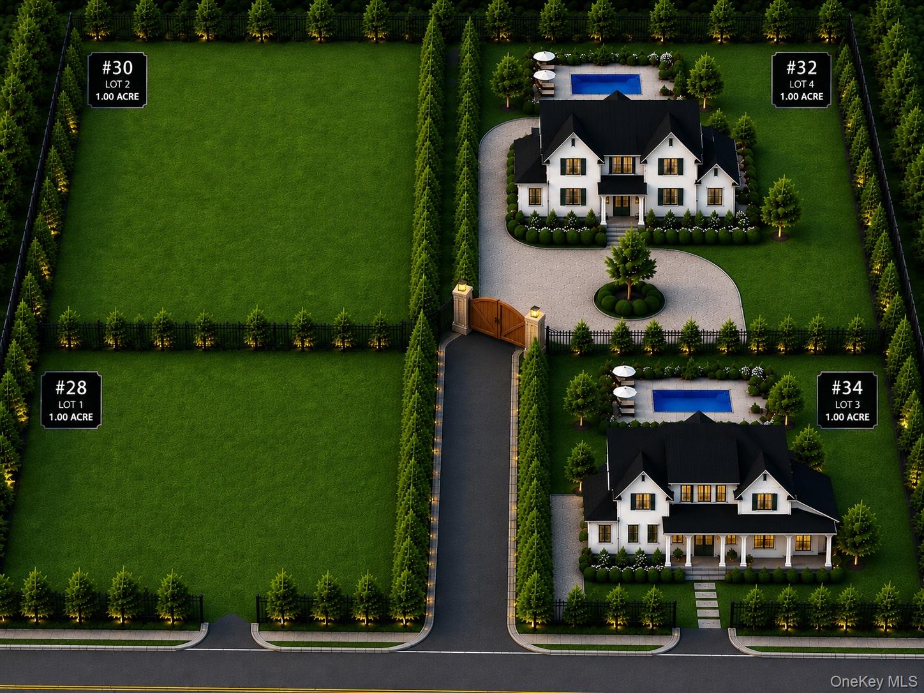
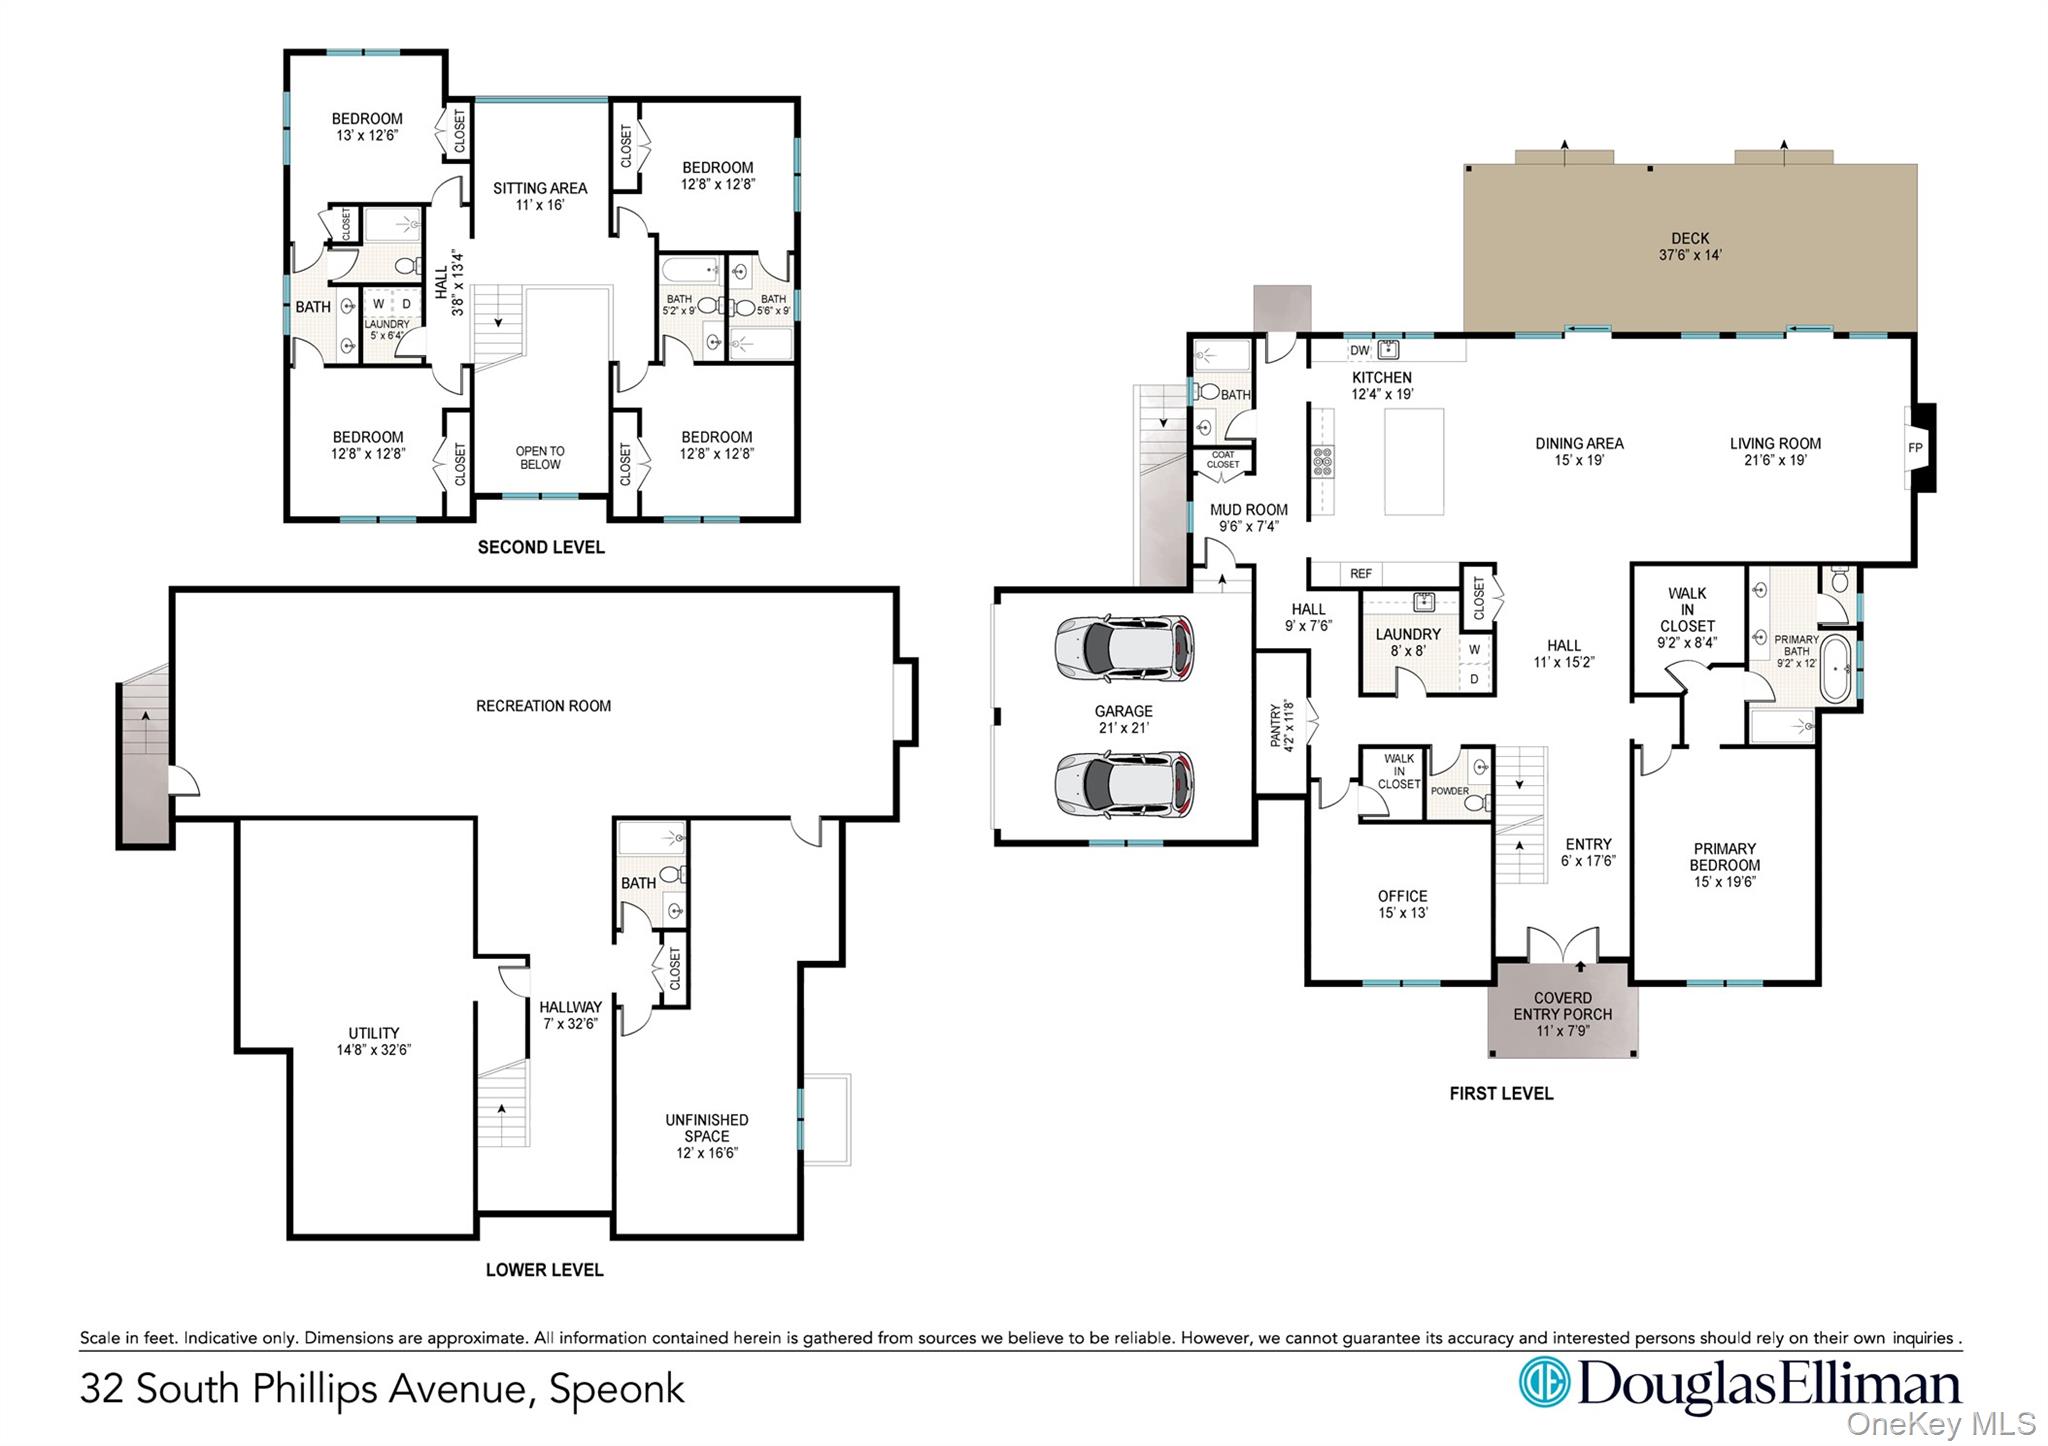
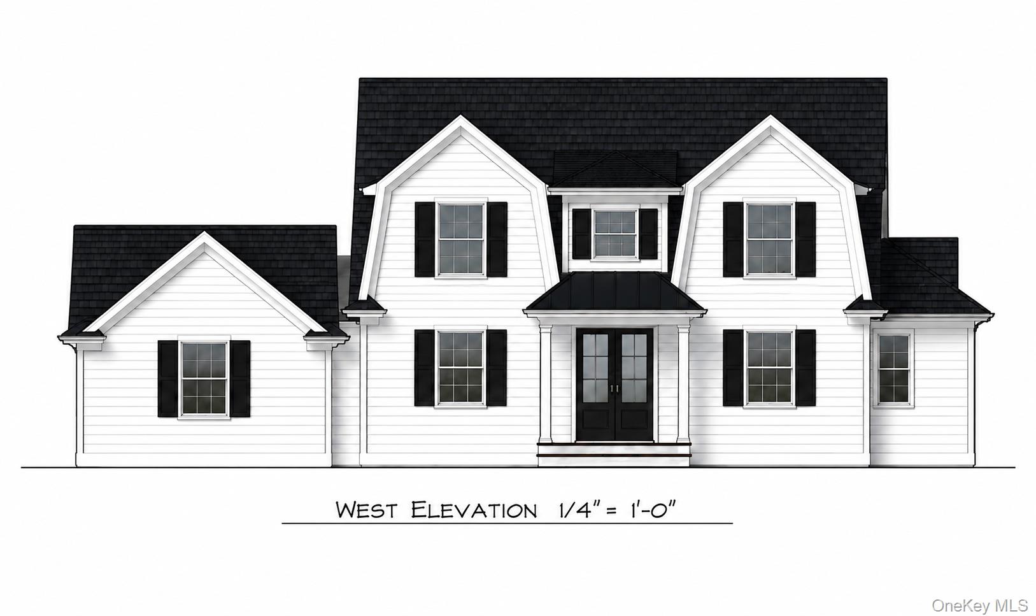
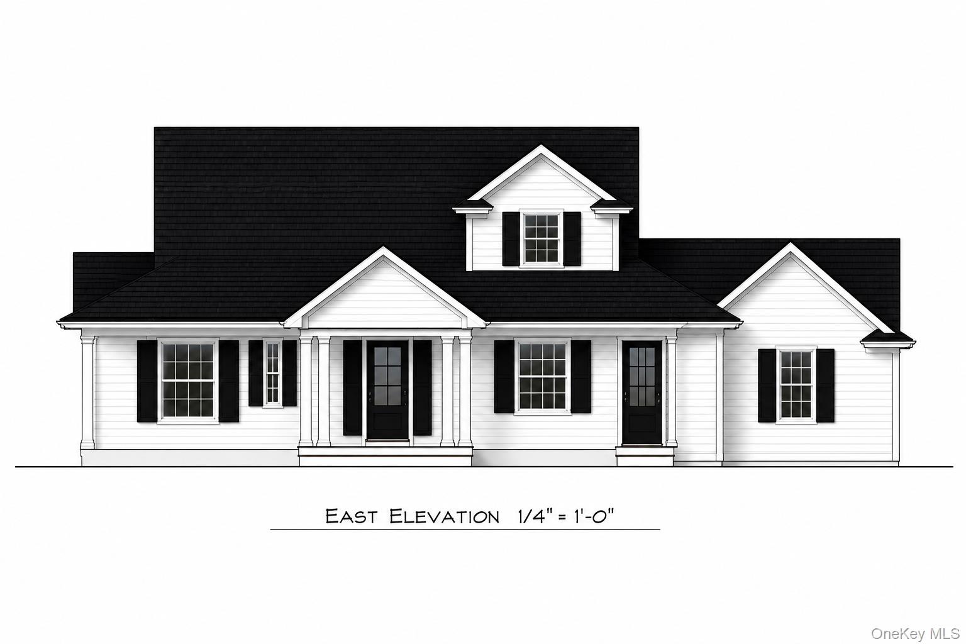
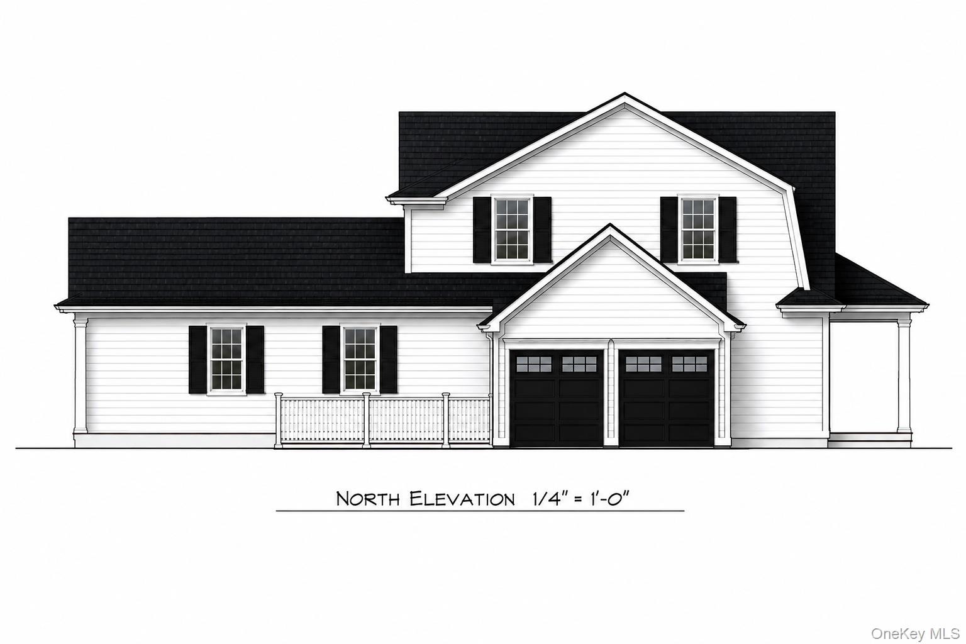
Experience elevated living in this exceptional new construction home, thoughtfully designed with luxurious finishes, impressive craftsmanship, modern energy-conscious features, and resort-style amenities.The sophisticated interior features 9-foot ceilings throughout the first floor, hydronic heating, central air conditioning, and beautifully appointed spaces designed for everyday comfort and entertaining. The gourmet kitchen showcases premium Thermador appliances, quartz countertops, propane gas cooking, and high-end Kohler fixtures throughout. Each bedroom is a private retreat with its own en-suite bathroom for privacy and comfort. The expansive full finished basement features impressive 10-foot ceilings and includes a gym, bedroom, full bathroom, and spacious living room, providing exceptional additional space for guests, recreation, and entertaining. A solar energy system adds to the home's modern appeal and energy-conscious design. Step outside to your own private resort. The professionally landscaped and fully fenced backyard features a spectacular 20' x 40' heated in-ground, gunite saltwater pool with spa, surrounded by beautiful pavers, creating an ideal setting for relaxing and entertaining. Underground sprinklers maintain the landscaped grounds, while an electronic gated entrance and private driveway add privacy and distinction. Propane fuels the gas cooking, fireplace, and pool heat, combining convenience with year-round comfort. From its sophisticated finishes and en-suite bedrooms to its impressive finished lower level and resort-style backyard, this lavish new construction delivers an outstanding combination of luxury, privacy, comfort, and modern living. Images are AI-generated for illustrative purposes only and are not drawn to scale or intended as an exact depiction of actual conditions.
Features and Additional Information
Baths
Presented By Smitchger Realty



Area Information
| Suffolk County County | yes
Schools in the Area
-
turned_in
Elementary SchoolWesthampton Beach Elem School
-
turned_in
Middle SchoolWesthampton Middle School
-
turned_in
High SchoolWesthampton Beach Senior High Sc
Want to See More Listings in the Area?
Brokerage: Douglas Elliman Real Estate