31 Puritan Avenue
About this property
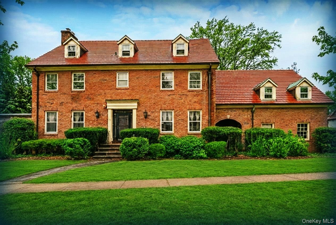
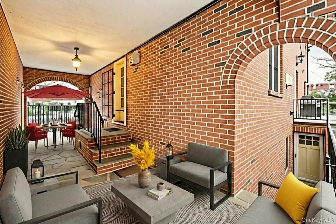
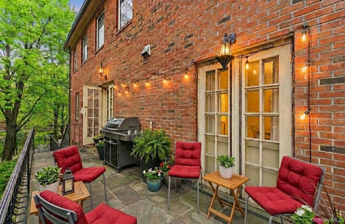
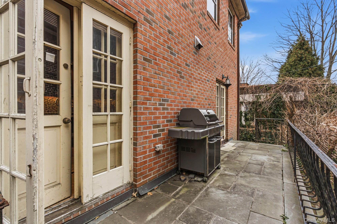
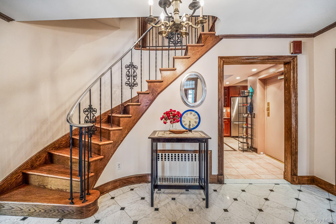
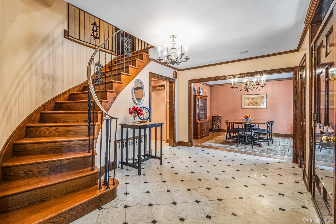
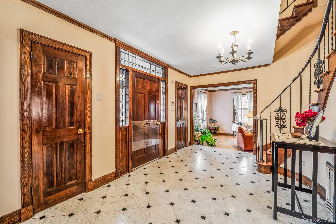
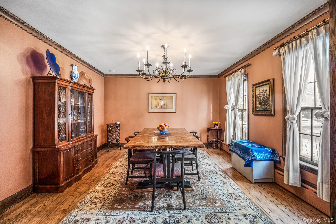
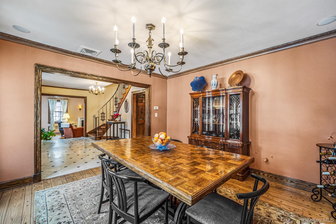
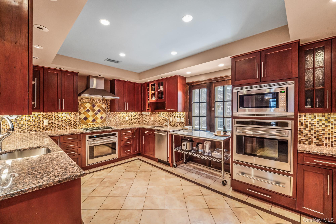
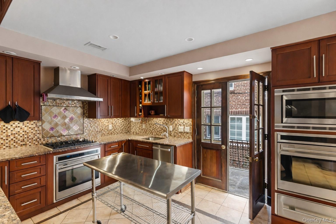
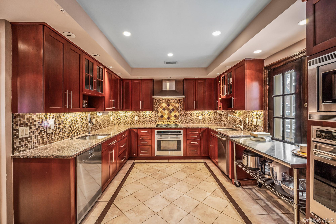
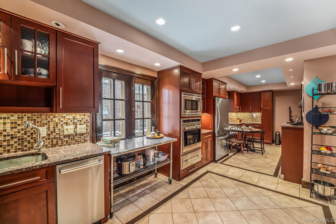
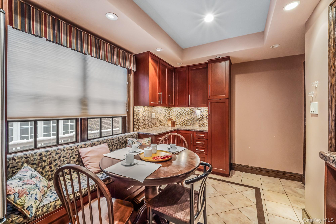
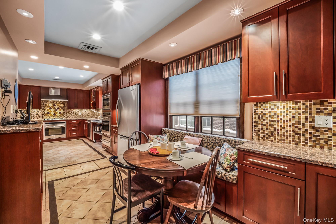
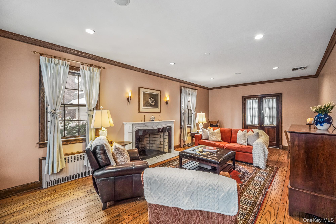
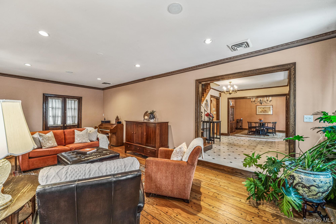
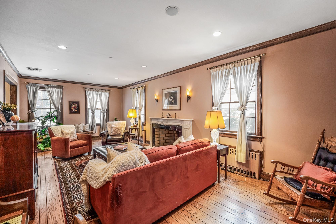
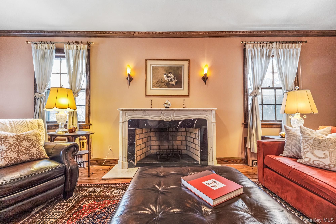
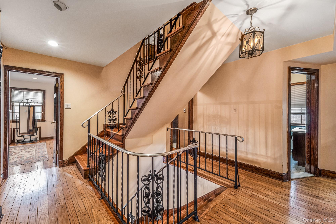
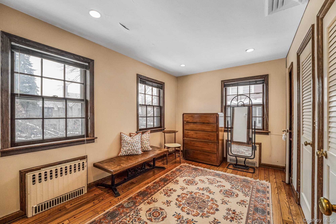
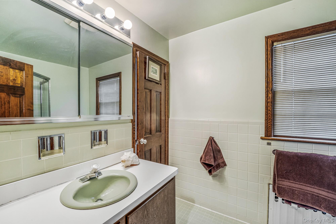
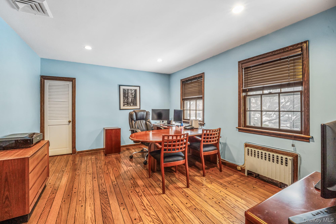
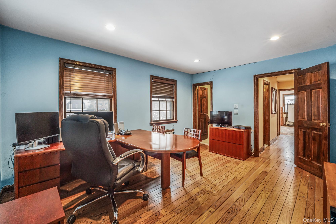
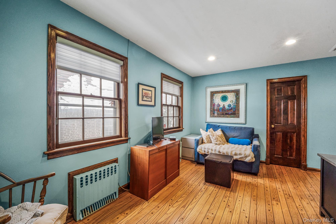
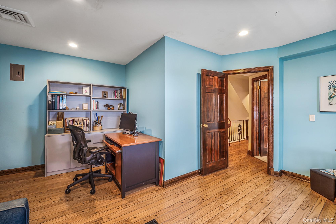
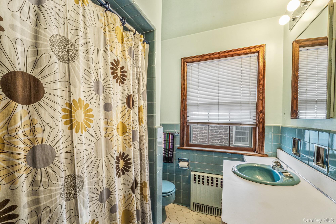
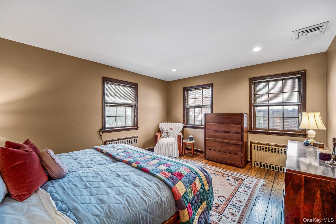
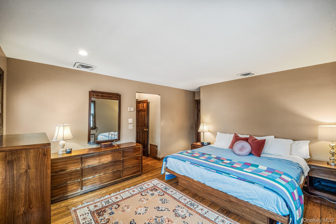
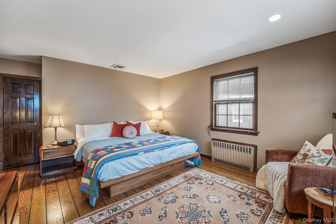
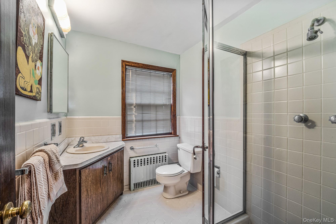
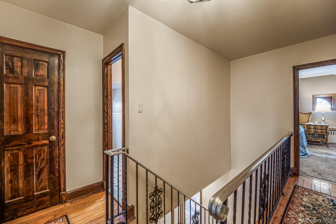
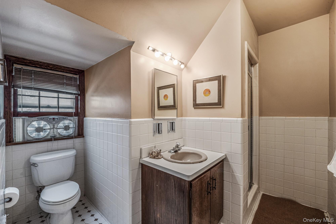
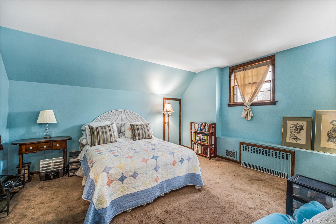
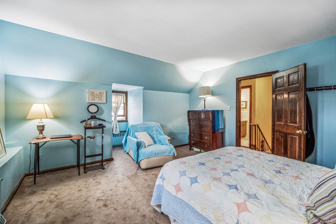
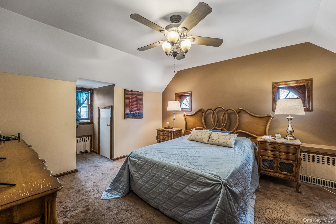
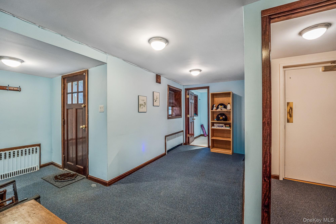
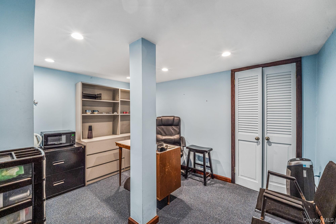
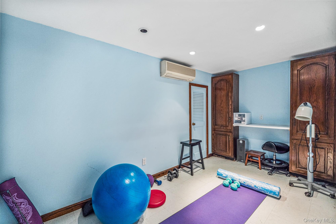
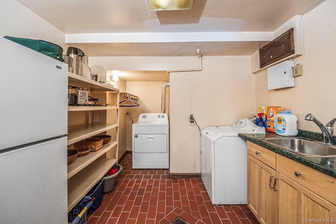
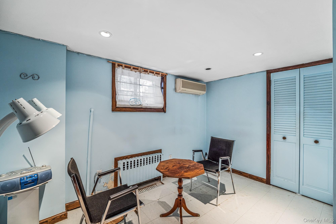
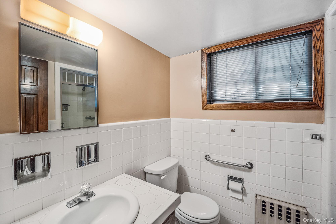
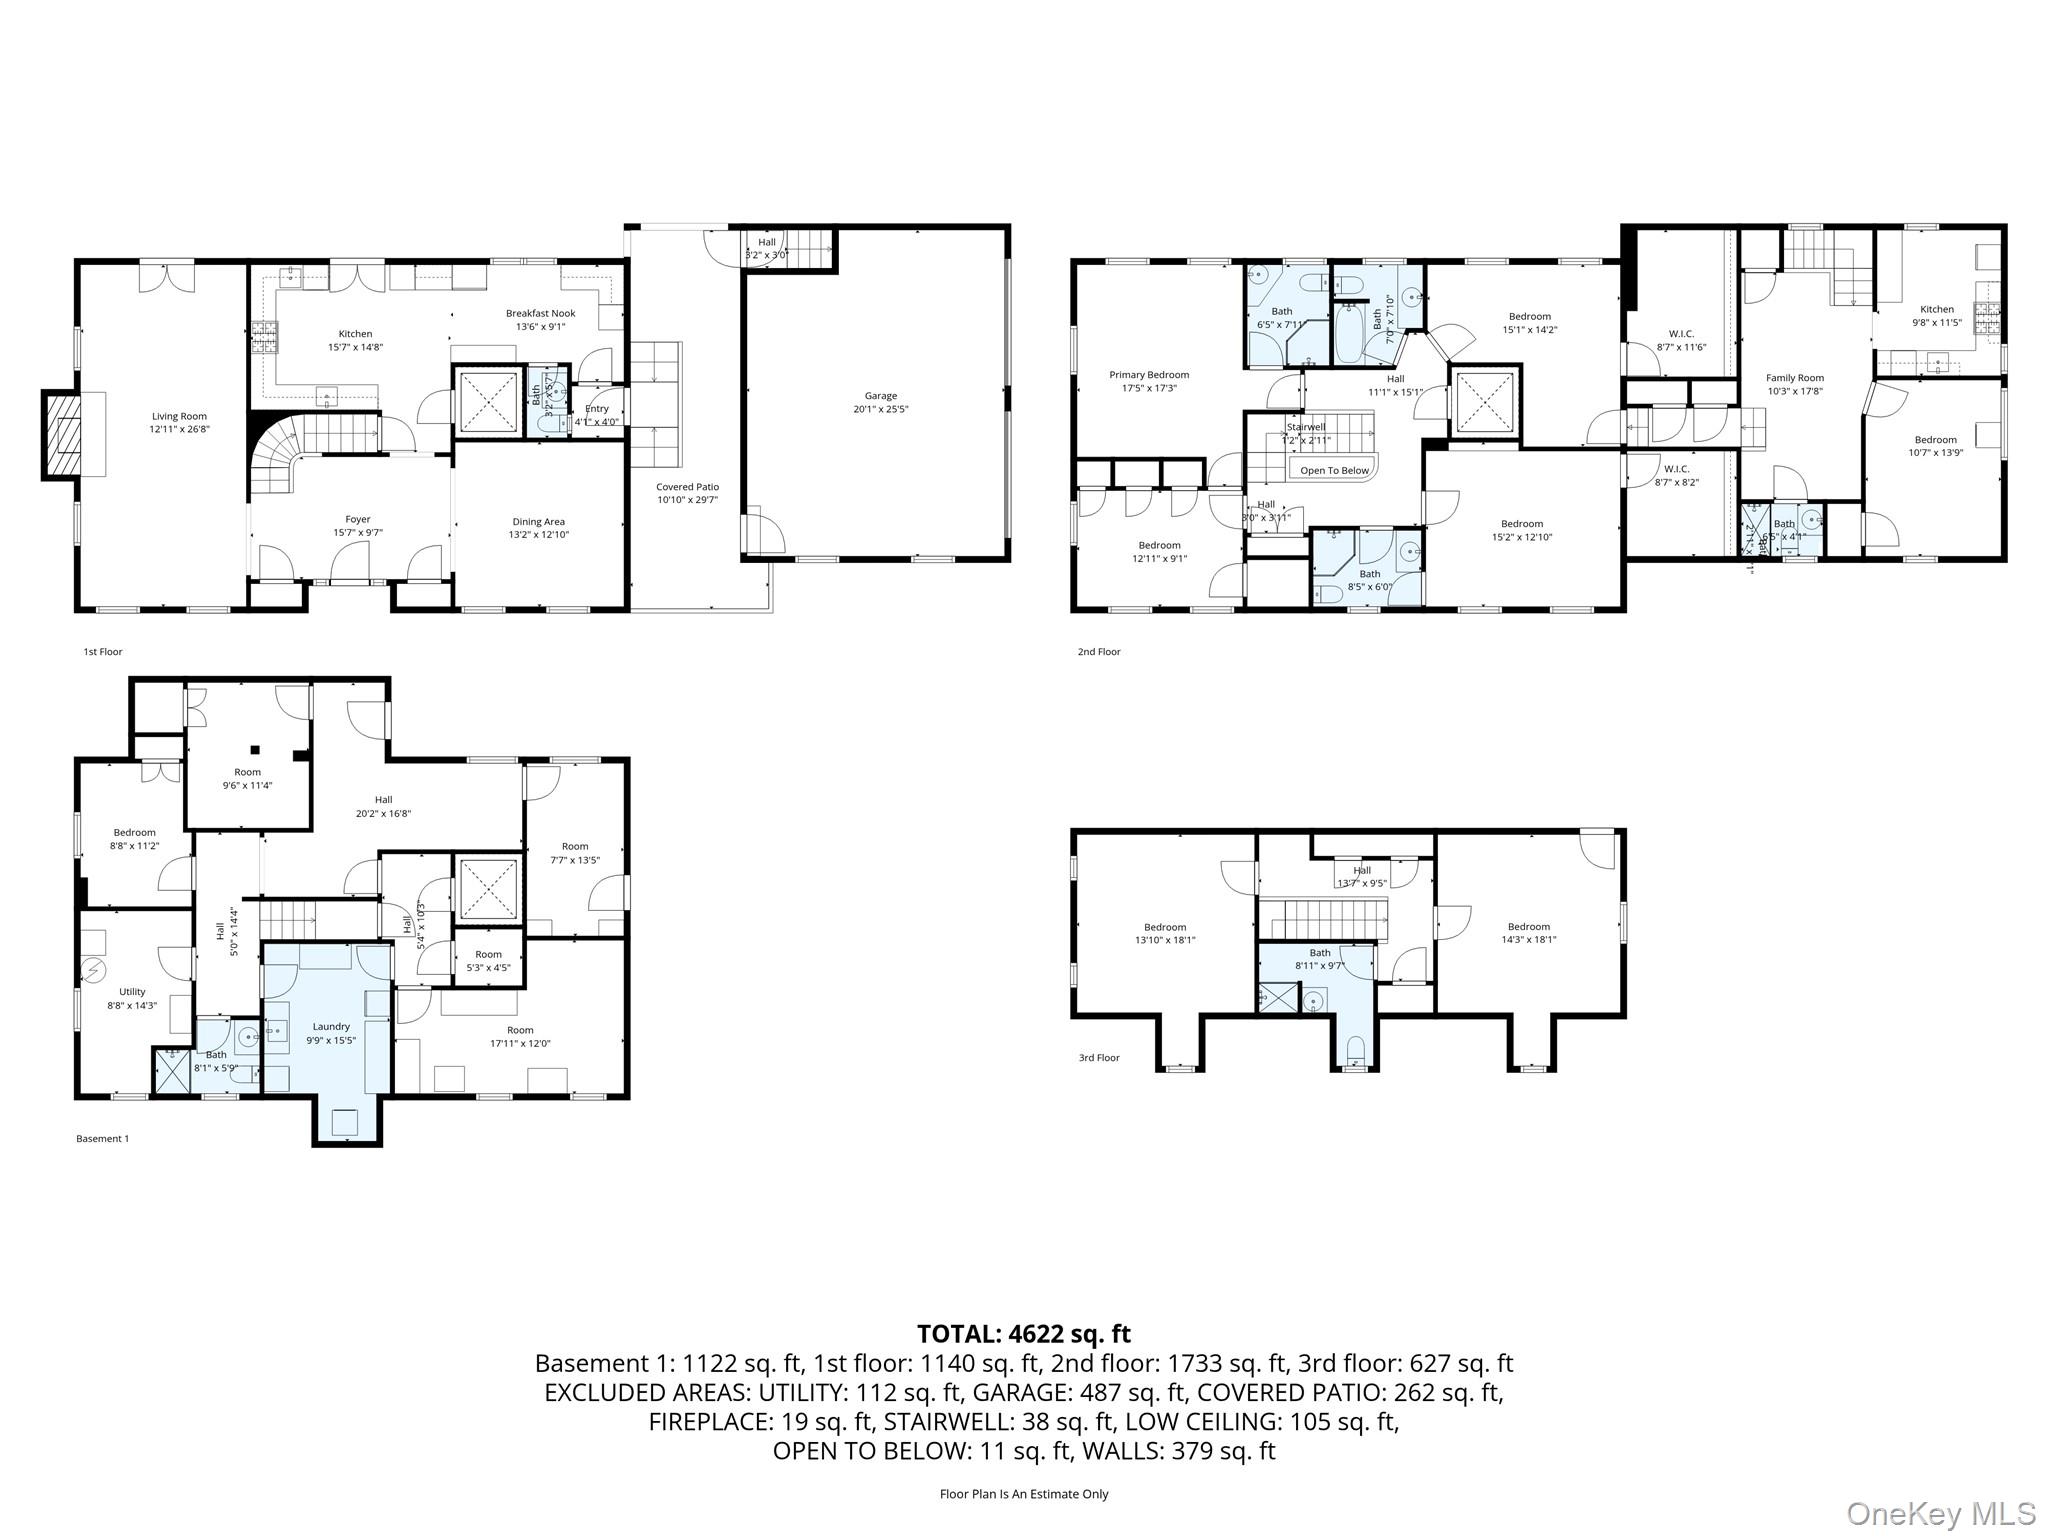
LUXURY. LOCATION. LEGACY!Exceptional opportunity to own a truly grand residence in the heart of prestigious Forest Hills Gardens. This distinguished home was built by a famed Forest Hills Gardens builder who constructed many of the neighborhood's iconic properties - and chose this home to build for himself, reflecting an extraordinary level of craftsmanship, detail, and pride of ownership.The elegant residence offers a dramatic entry, formal dining room, oversized eat-in kitchen, and a stunning step-down living room with fireplace. Both the living room and kitchen open onto a spectacular wraparound deck for all-summer enjoyment, complemented by a charming outdoor breezeway that enhances the home's unique indoor-outdoor flow. Features include a residential elevator, hardwood floors throughout, wrought iron railings, spiral staircase, abundant closet space, and built-in speakers.Second floor offers 4 bedrooms / 3 baths; third floor provides 2 bedrooms / 1 bath. The finished basement includes multiple rooms, full bath, laundry, and mechanicals. Comfort is enhanced by 4-zone heating and 3-zone central air conditioning. Two-car garage. Approximately 4622 sq. ft. of living space.An additional highlight is the separate space above the garage, featuring a one-bedroom layout-a distinctive bonus to this already spacious property.A rare blend of architectural character, luxury living, and income potential in one of Queens' most iconic neighborhoods - a true legacy property.
Features and Additional Information
Baths
Presented By Smitchger Realty



Area Information
| Queens County |
Schools in the Area
-
turned_in
Elementary SchoolPs 101 School In The Gardens
-
turned_in
Middle SchoolJhs 190 Russell Sage
-
turned_in
High SchoolForest Hills High School
Want to See More Listings in the Area?
Brokerage: APRE Inc