3 Walworth Terrace
About this property
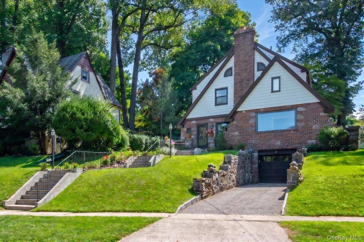
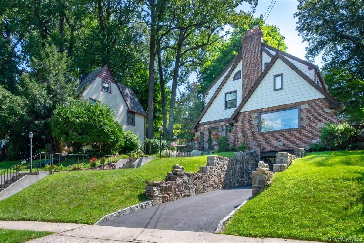
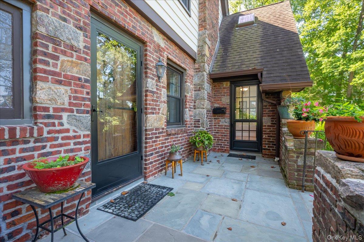
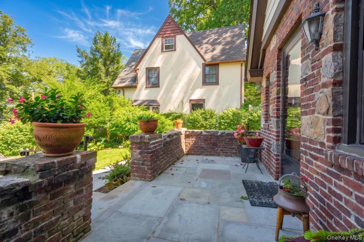
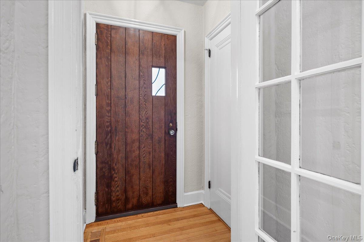
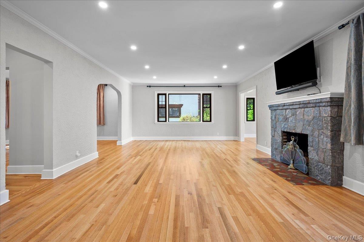
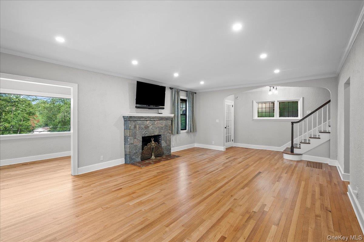
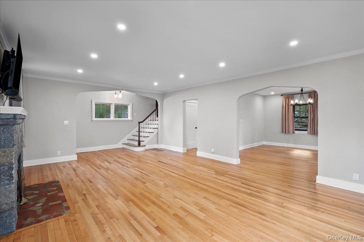
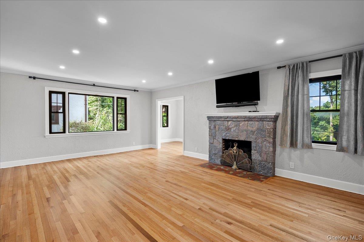
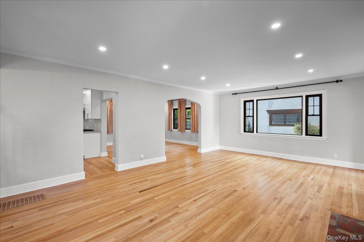
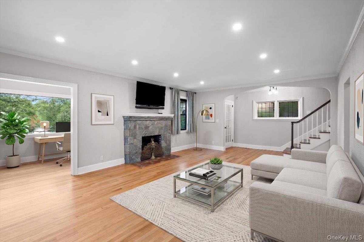
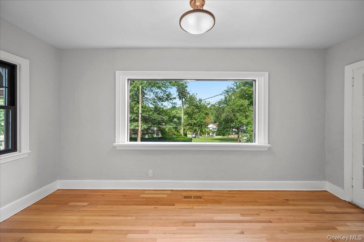
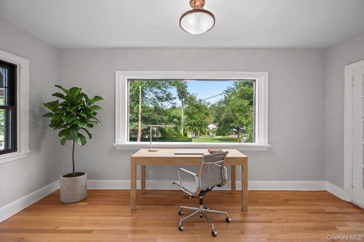
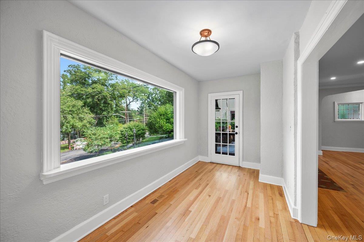
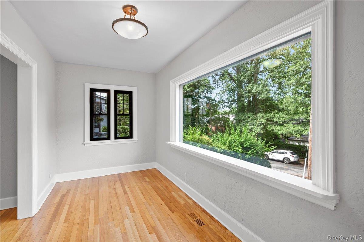
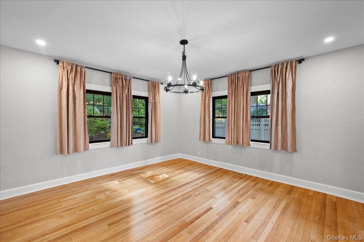
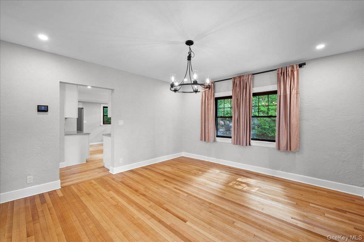
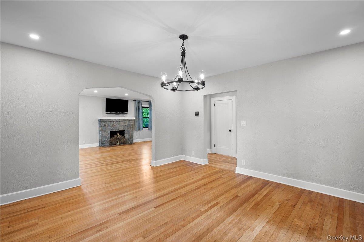
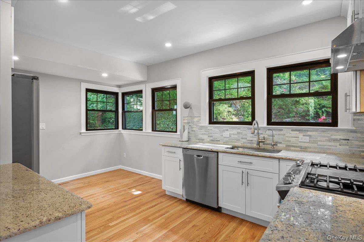
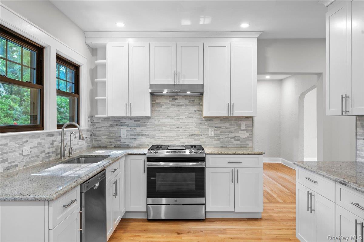
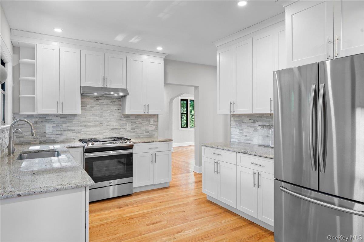
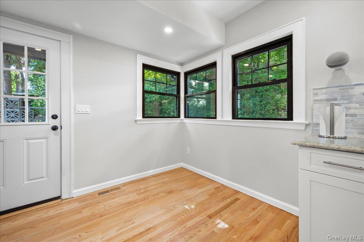
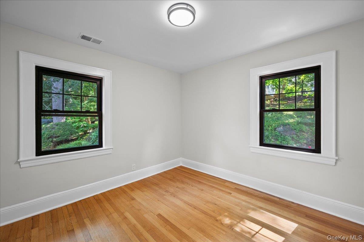
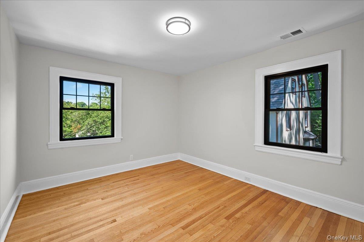
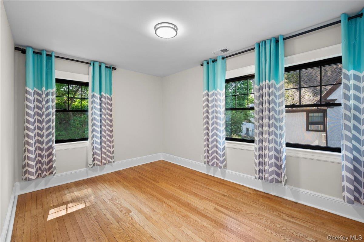
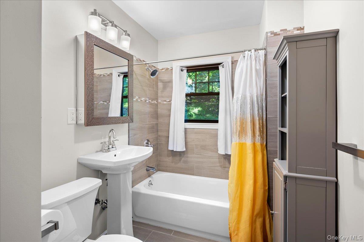
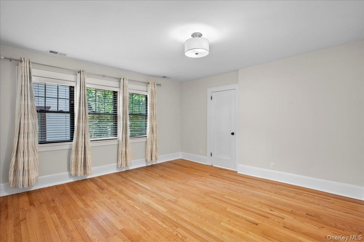
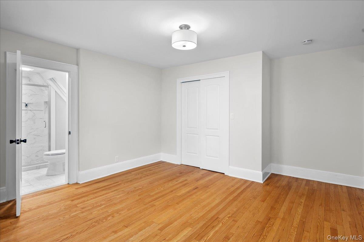
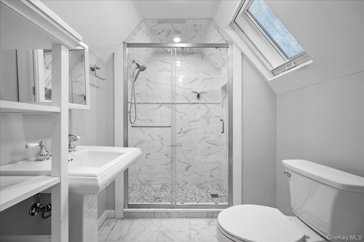
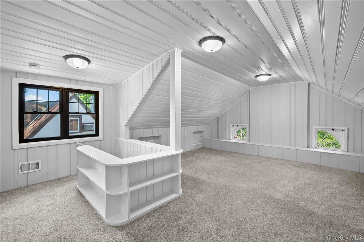
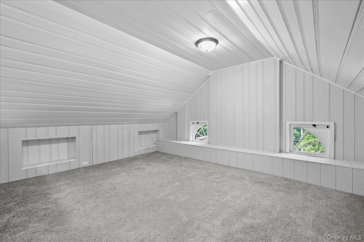
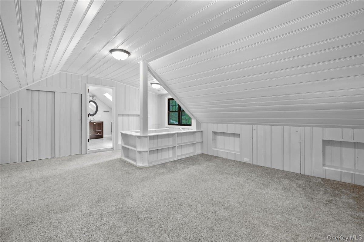
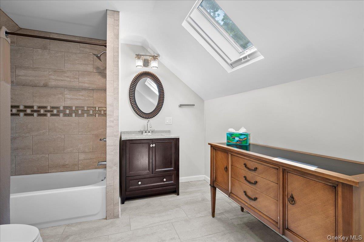
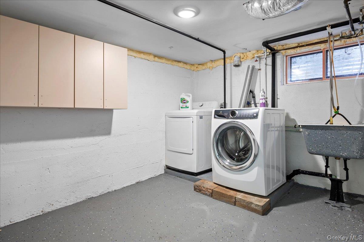
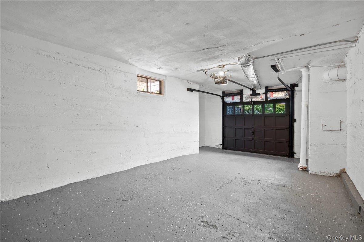
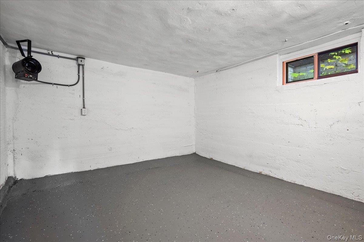
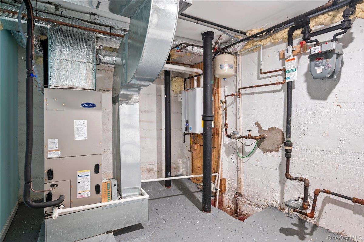
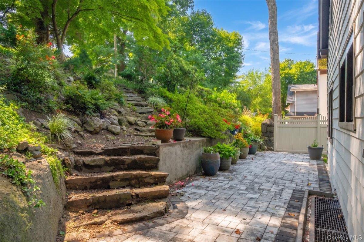
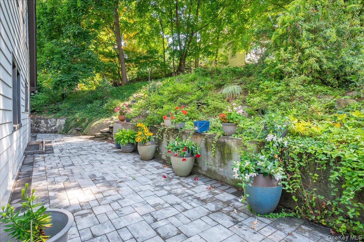
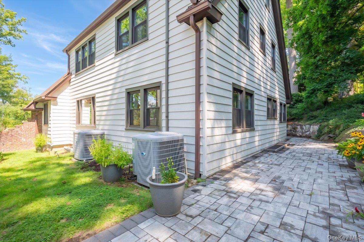
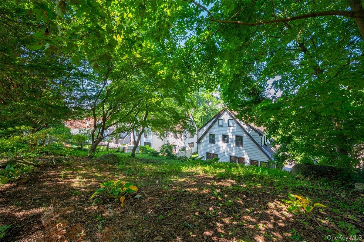
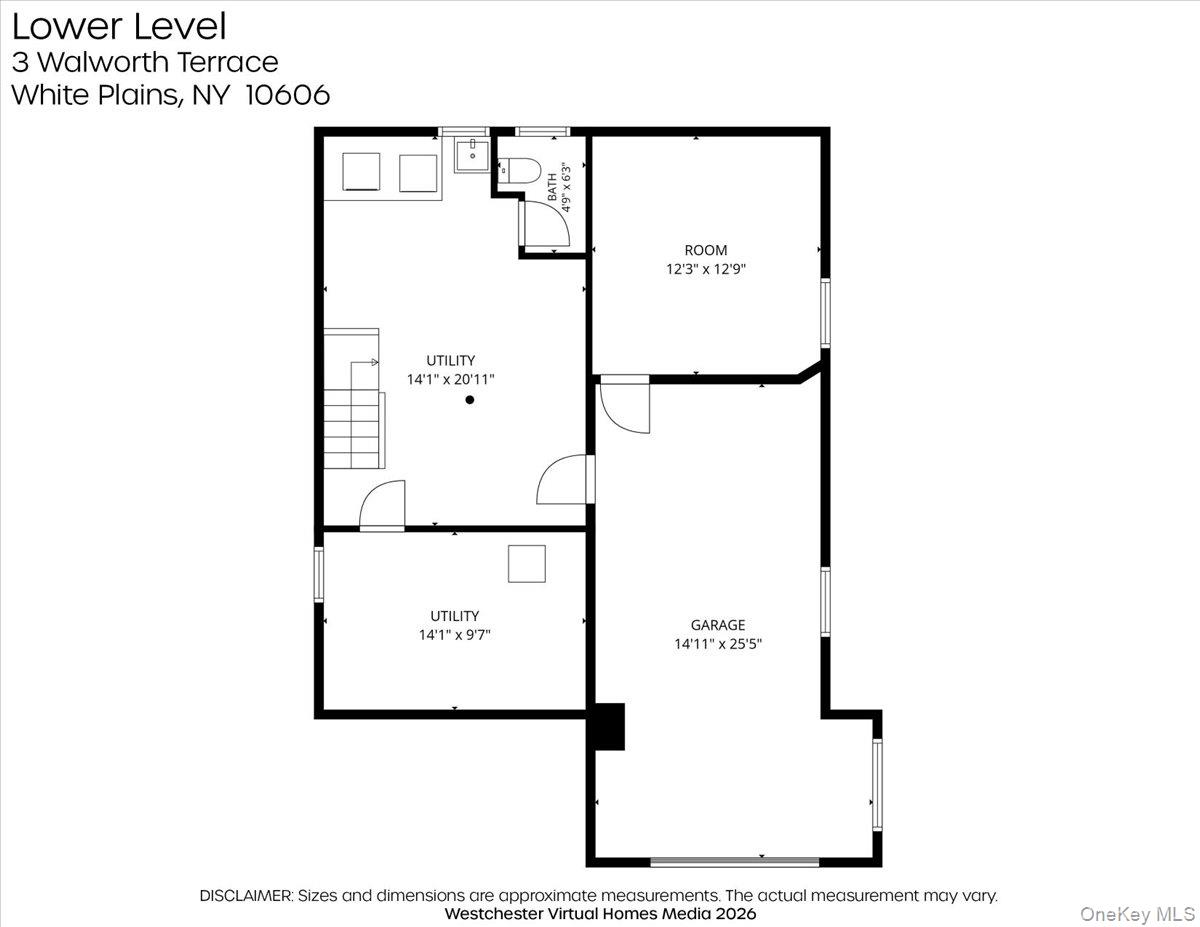
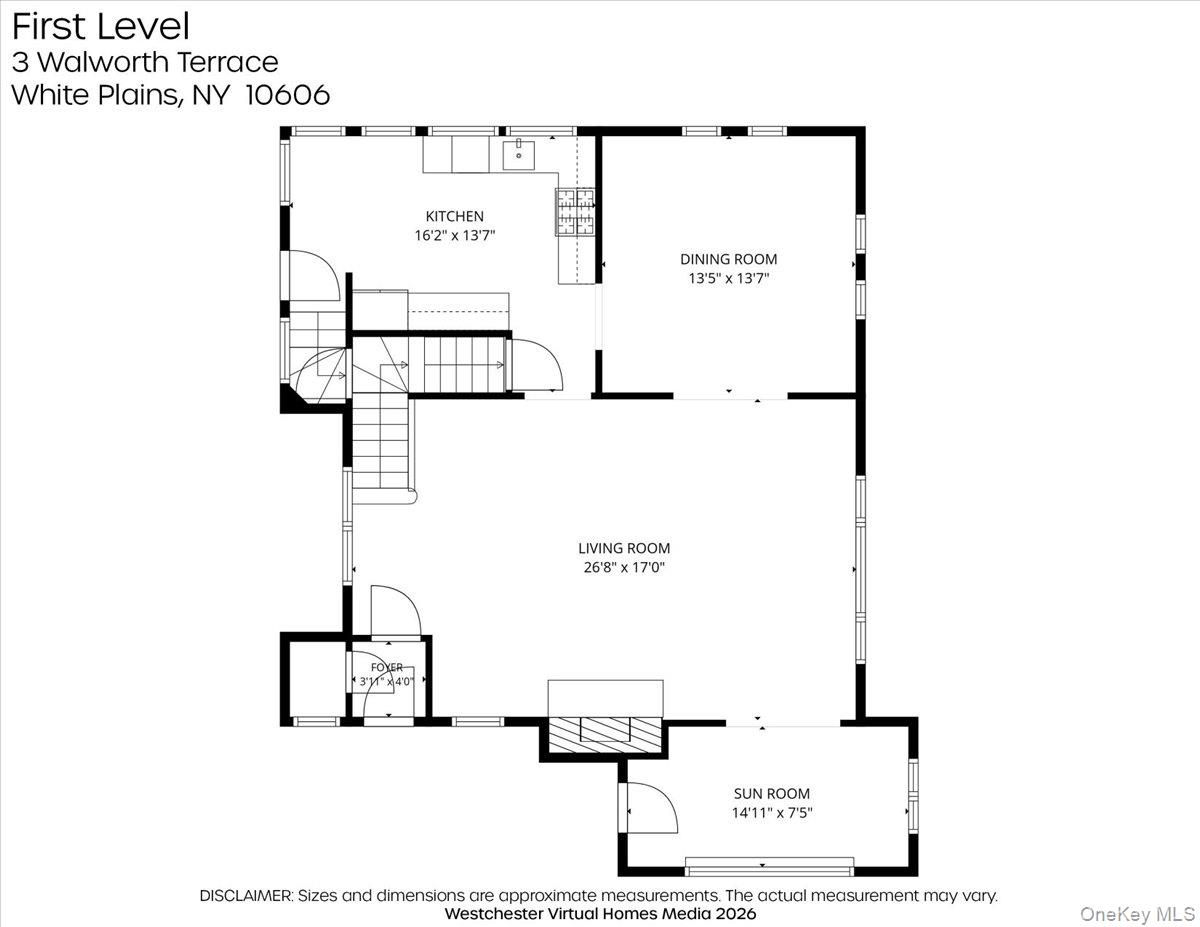
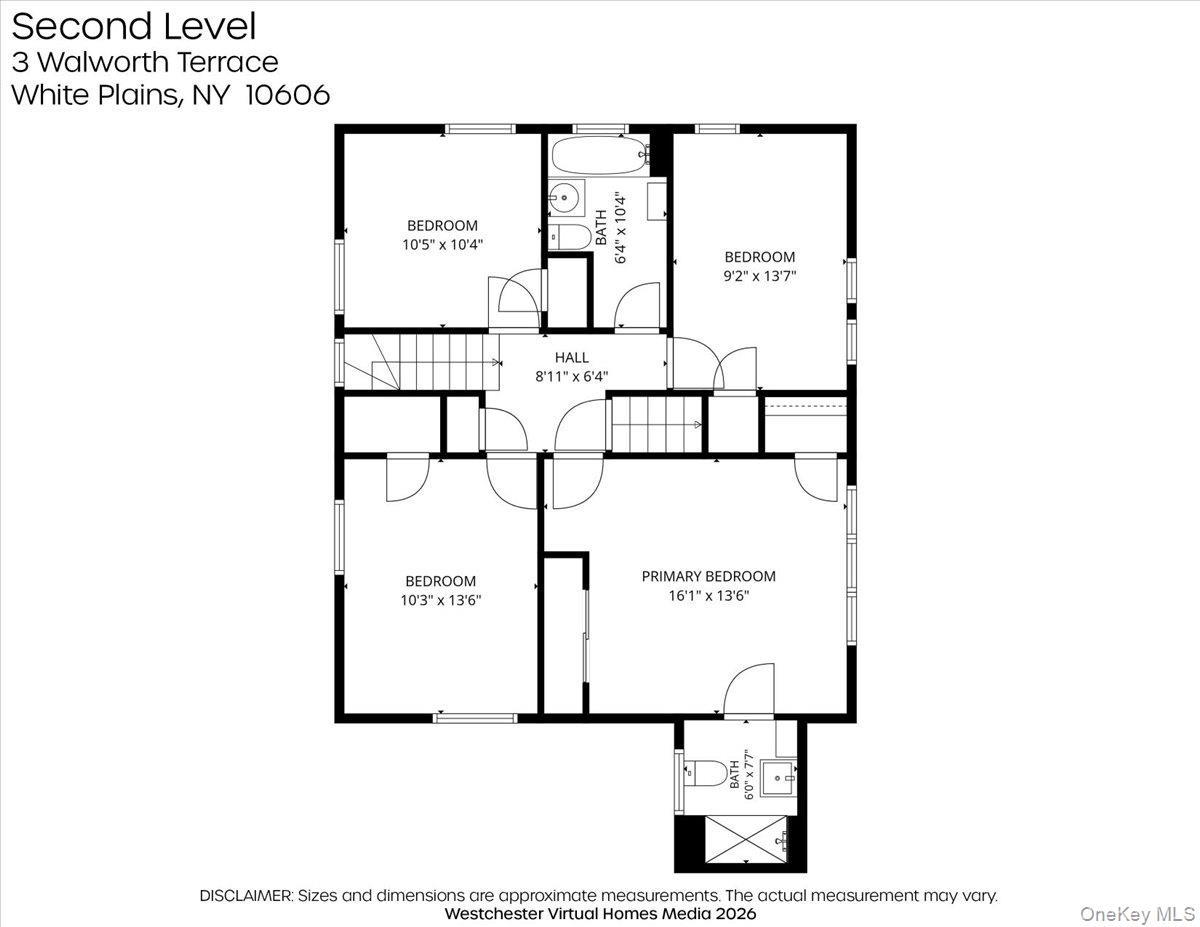
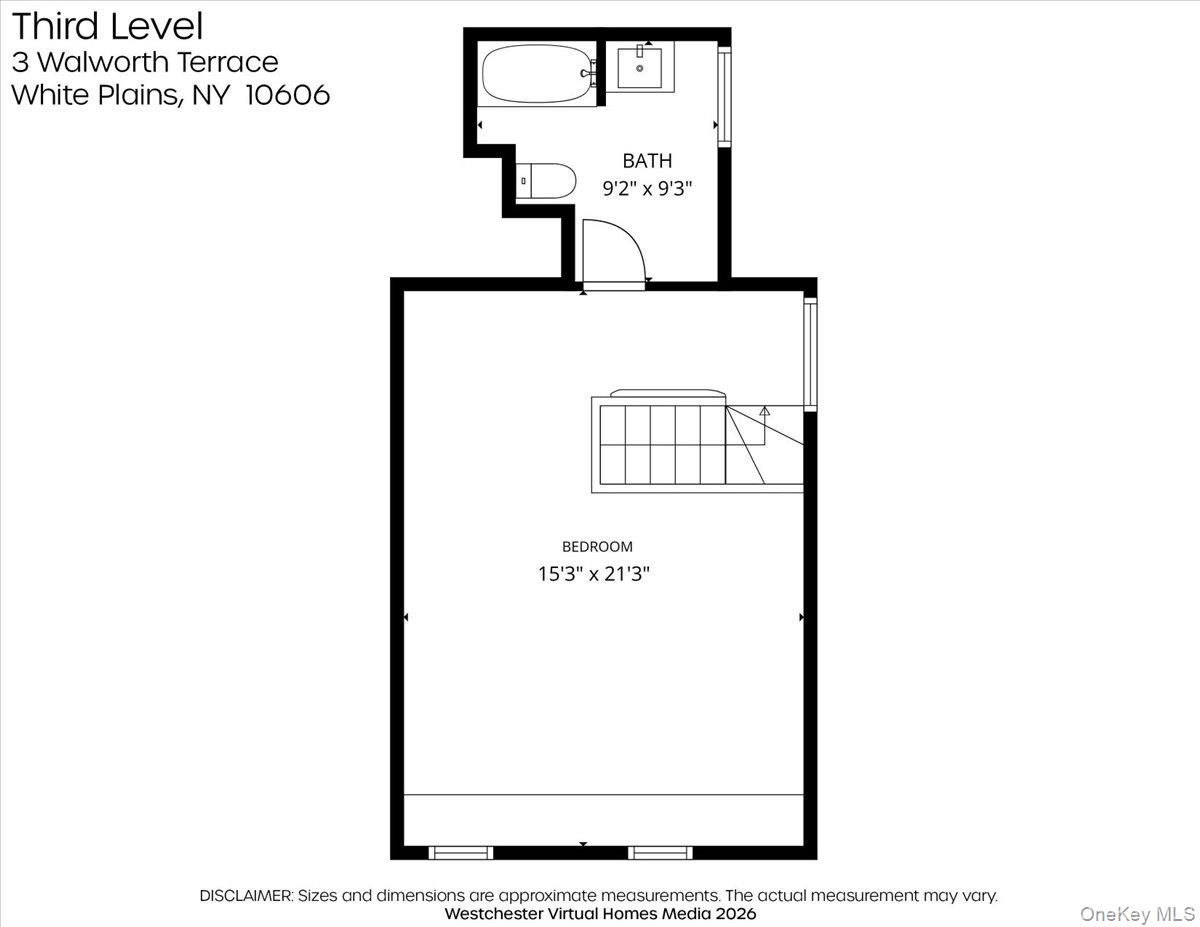
Built in 1926, this handsome English Tudor blends distinctive period character with thoughtful updates for modern living. Set above the Bronx River Valley near the Scarsdale border, the home offers generous living spaces, abundant natural light, and architectural details that give it warmth and personality throughout. The main level features a bright and spacious living room centered around a large stone fireplace with a beautiful wood mantel, a gracious formal dining room, and a sun-filled kitchen with extensive custom cabinetry, granite countertops and stainless steel appliances. Original details including graceful arched doorways, leaded-glass windows, and several original doors preserve the craftsmanship and character of the home, while hardwood floors extend throughout the first and second levels. A welcoming sunroom with an oversized custom window provides an additional light-filled space for relaxing or enjoying the surrounding neighborhood. Outdoors, a large front porch adds to the home's classic curb appeal, while the beautiful and peaceful rear patio creates a private setting for dining, entertaining, or simply unwinding. The second floor includes three spacious bedrooms, a large primary bedroom with en-suite bath, and an additional hall bathroom. The third floor is one of the home's most distinctive features: a private fifth-bedroom suite with a large full bath and charming original built-ins, including a period secretary desk and integrated drawers. This versatile space is ideal as a guest suite, private office, studio, or quiet retreat. The expansive basement provides an unusual amount of additional space, including an attached one-car garage, laundry and utility room, and two separate workrooms offering excellent possibilities for hobbies, storage, a workshop, or home projects. Modern comforts include forced-air central heating and air conditioning as well as a tankless water heater. The location offers an exceptional combination of neighborhood living and convenience, with downtown White Plains, shopping, restaurants, entertainment, and transportation all nearby. The Bronx River Parkway trail is within walking distance, providing miles of scenic paths for walking, running, and bicycling. With five bedrooms, three levels of living space, inviting front and rear outdoor spaces, extensive storage and work areas, and the architectural character of a classic Tudor, this is a home that offers both history and remarkable versatility.
Features and Additional Information
Baths
Presented By Smitchger Realty



Area Information
| Westchester County County |
Schools in the Area
-
turned_in
Elementary SchoolWhite Plains (Controlled Parents
-
turned_in
Middle SchoolWhite Plains Middle School
-
turned_in
High SchoolWhite Plains Senior High School
Want to See More Listings in the Area?
Brokerage: GioHomes Real Estate