3 Spice Mill Boulevard
About this property
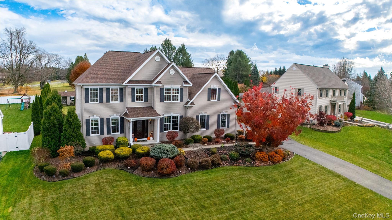
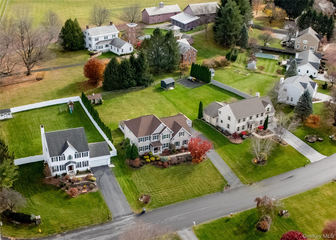
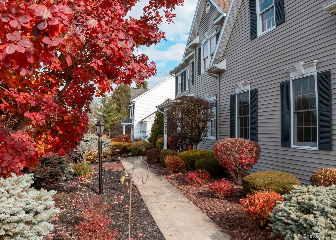
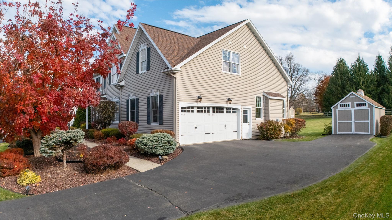
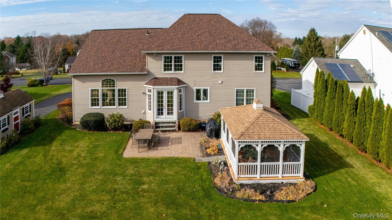
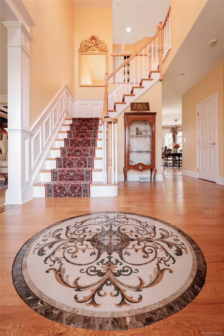
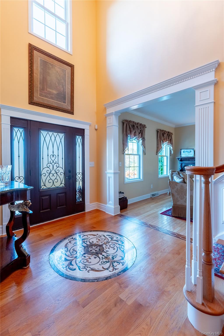
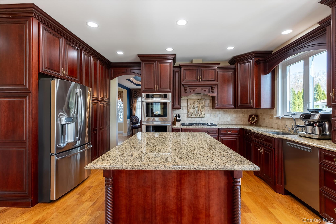
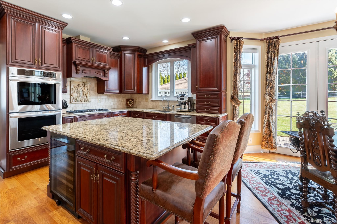
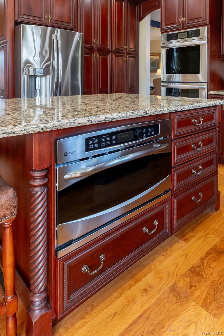
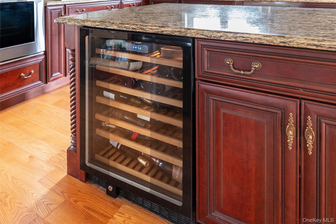
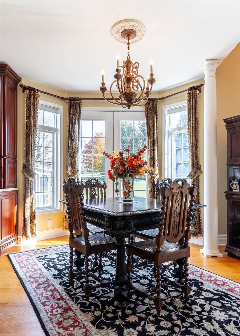
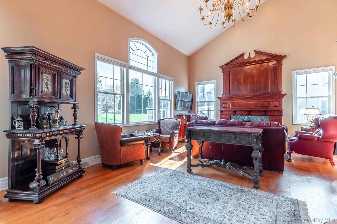
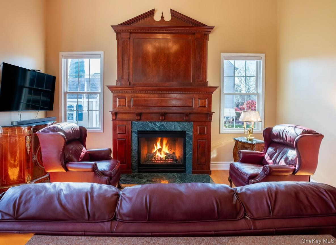
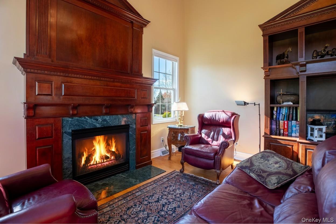
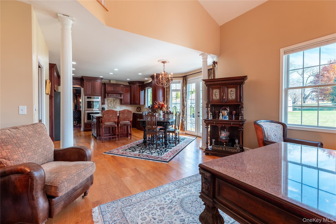
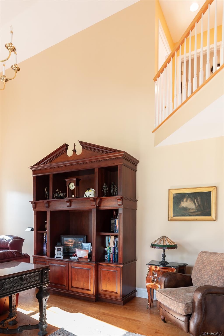
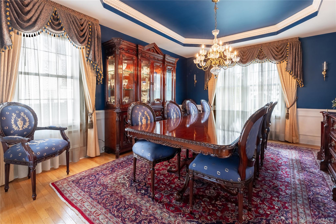
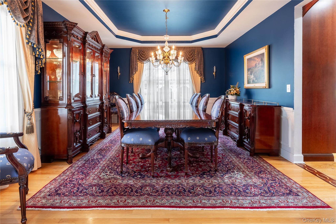
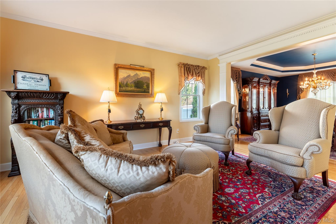
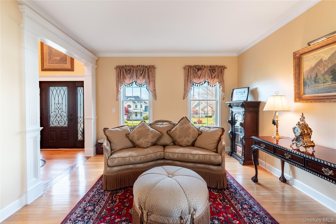
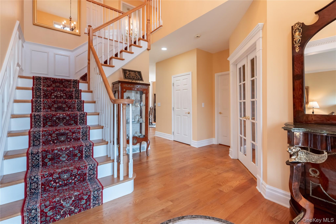
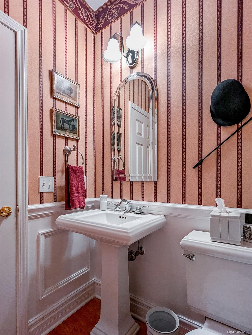
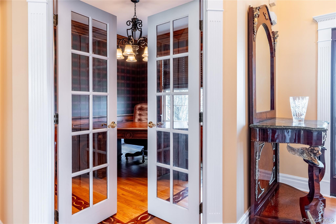
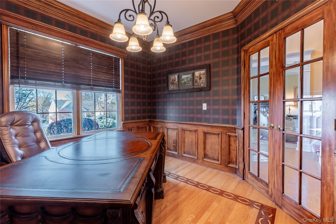
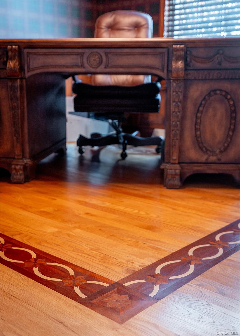
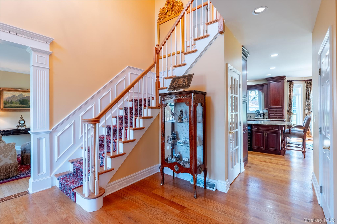
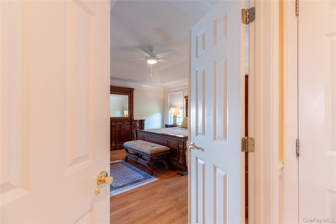
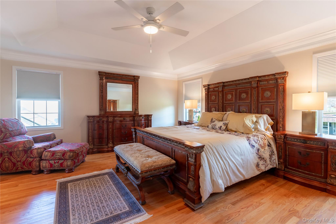
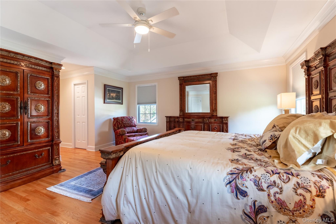
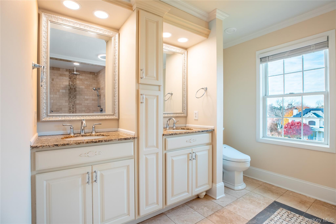
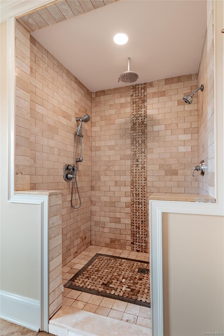
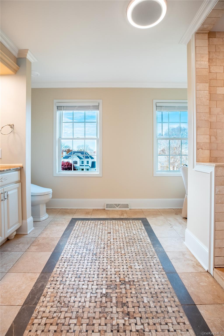
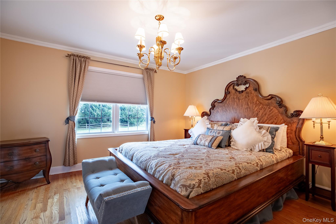
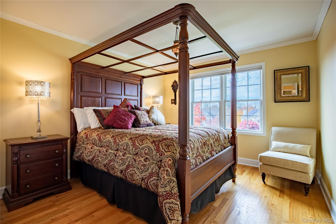
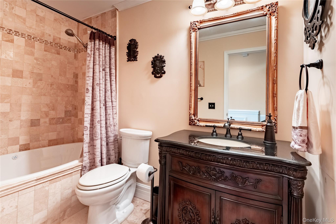
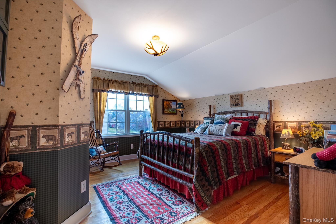
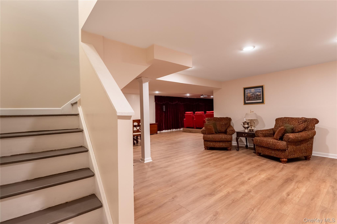
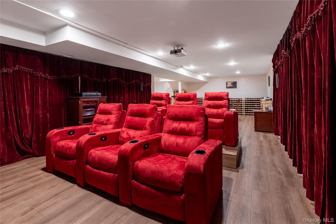
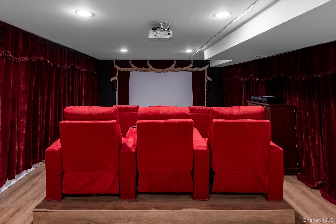
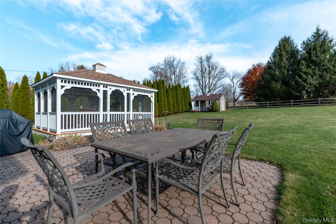
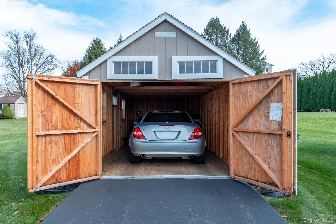
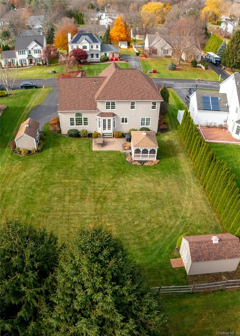
Welcome to 3 Spice Mill Boulevard, a Belmonte built home where classic details and thoughtful updates create a warm inviting setting. Beautiful landscaping and outdoor lighting frame the front entrance, which opens to a gracious foyer. A private den offers a quiet retreat, while the spacious formal living room opens to an elegant dining room with rich navy walls and a tray ceiling. Detailed moldings and hardwood floors with decorative inlays enhance the generously sized living spaces. The fully updated kitchen features granite counters, custom wood cabinetry with pull-out shelving, a gas cooktop, and two wall ovens. A large island with seating provides ample space for prep and gathering, with a built-in convection microwave on one side and a wine refrigerator on the other. The casual dining area connects to a spacious family room, where a gas fireplace with a handsome wood surround, mantel, and matching bookcase creates a warm focal point. French doors from the kitchen dining area open to the patio and screened gazebo. A mudroom with a large closet connects to the garage and a half bath completes the first floor. Upstairs, the spacious primary suite includes a tray ceiling, two walk-in closets, and a beautifully appointed bathroom with radiant floor heat, a walk-in shower, and built-in audio. Three additional generously sized bedrooms share a full bath with a heated jetted tub and monochromatic lighting. The finished basement offers a full home theater with seating featuring built-in subwoofers, plus additional entertaining space for movie nights and casual gatherings. Offered by its original owners, this home features a newer roof, whole house generator, a heating system less than a year old, and new air conditioning for comfort and peace of mind. Updates and distinctive finishes make this home ready to enjoy from the moment you arrive.
About this property
Welcome to 3 Spice Mill Boulevard, a Belmonte built home where classic details and thoughtful updates create a warm inviting setting. Beautiful landscaping and outdoor lighting frame the front entrance, which opens to a gracious foyer. A private den offers a quiet retreat, while the spacious formal living room opens to an elegant dining room with rich navy walls and a tray ceiling. Detailed moldings and hardwood floors with decorative inlays enhance the generously sized living spaces. The fully updated kitchen features granite counters, custom wood cabinetry with pull-out shelving, a gas cooktop, and two wall ovens. A large island with seating provides ample space for prep and gathering, with a built-in convection microwave on one side and a wine refrigerator on the other. The casual dining area connects to a spacious family room, where a gas fireplace with a handsome wood surround, mantel, and matching bookcase creates a warm focal point. French doors from the kitchen dining area open to the patio and screened gazebo. A mudroom with a large closet connects to the garage and a half bath completes the first floor. Upstairs, the spacious primary suite includes a tray ceiling, two walk-in closets, and a beautifully appointed bathroom with radiant floor heat, a walk-in shower, and built-in audio. Three additional generously sized bedrooms share a full bath with a heated jetted tub and monochromatic lighting. The finished basement offers a full home theater with seating featuring built-in subwoofers, plus additional entertaining space for movie nights and casual gatherings. Offered by its original owners, this home features a newer roof, whole house generator, a heating system less than a year old, and new air conditioning for comfort and peace of mind. Updates and distinctive finishes make this home ready to enjoy from the moment you arrive.
Features and Additional Information
Baths
Presented By Smitchger Realty



Area Information
| Out of Area County |
Schools in the Area
-
turned_in
Elementary SchoolKarigon Elementary School
-
turned_in
Middle SchoolGowana Middle School
-
turned_in
High SchoolShenendehowa High School
Want to See More Listings in the Area?
Brokerage: Howard Hanna Capital Inc.