28 Spruce Street
About this property
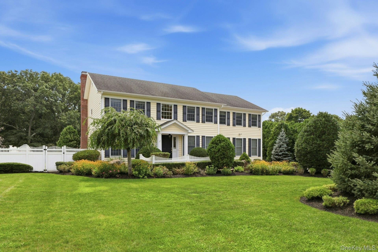
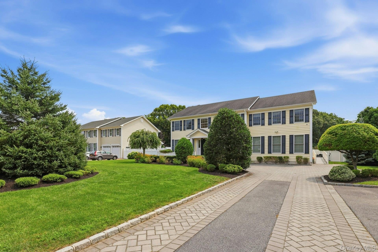
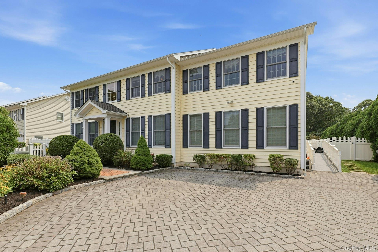
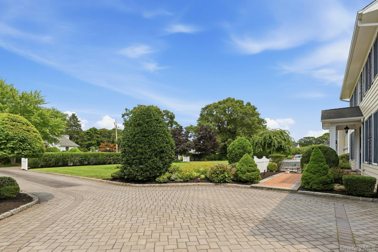
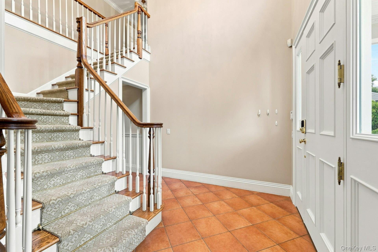
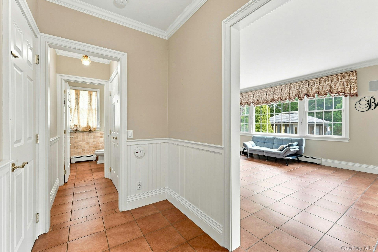
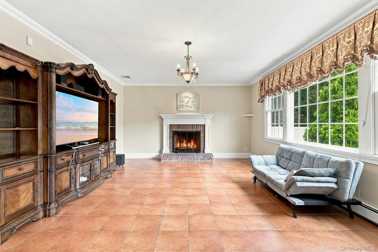
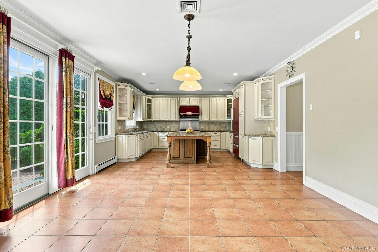
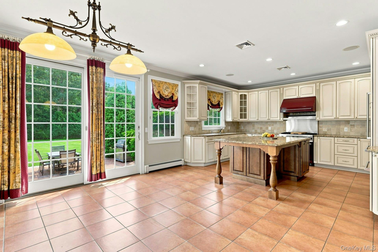
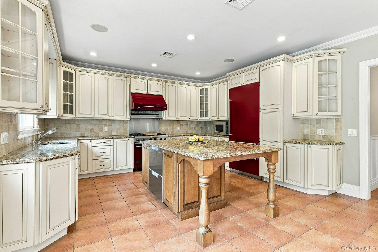
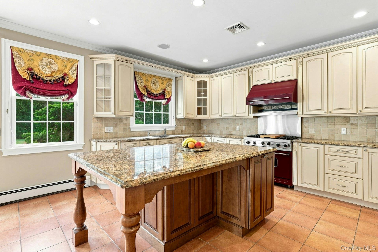
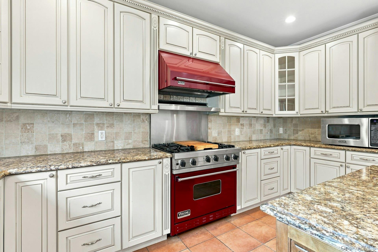
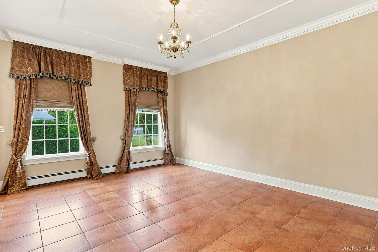
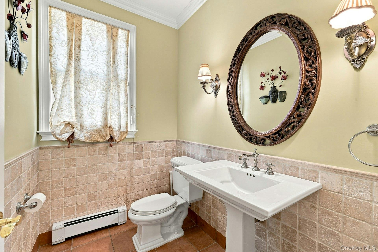
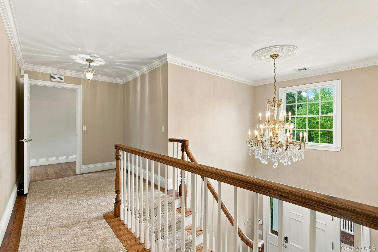
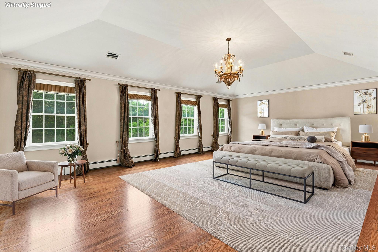
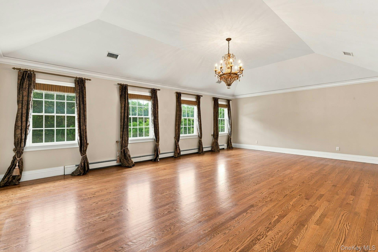
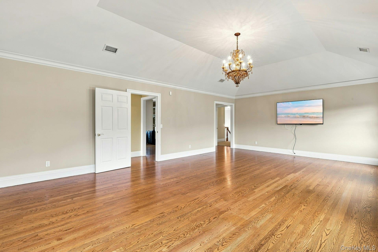
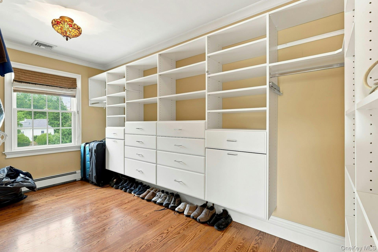
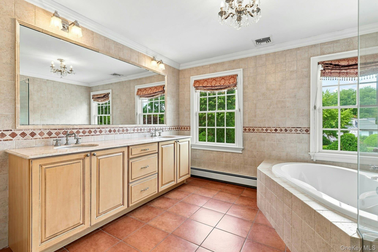
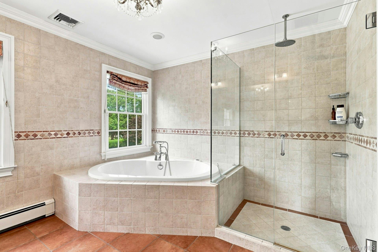
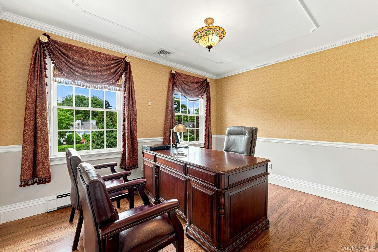
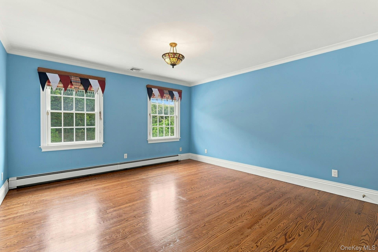
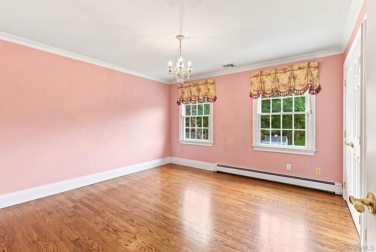
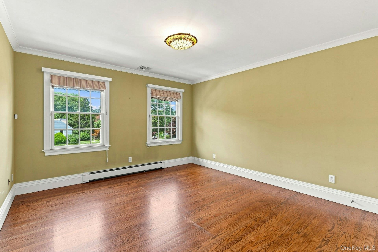
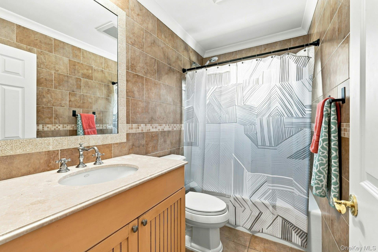
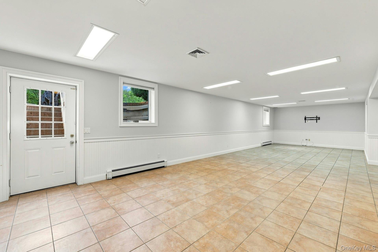
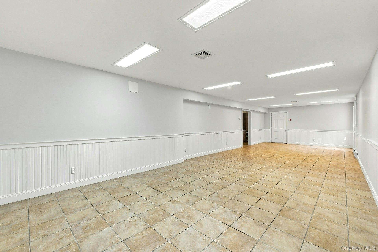
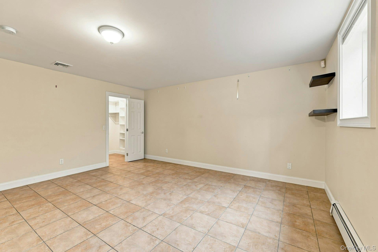
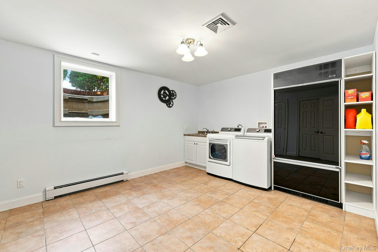
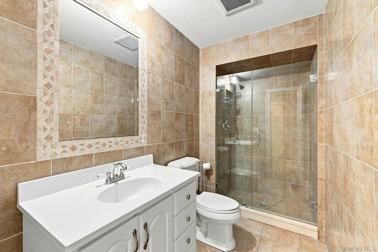
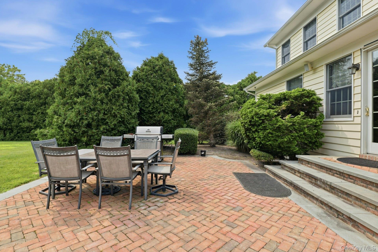
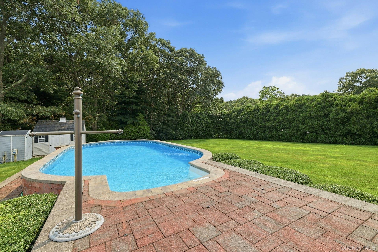
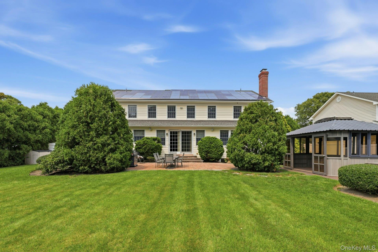
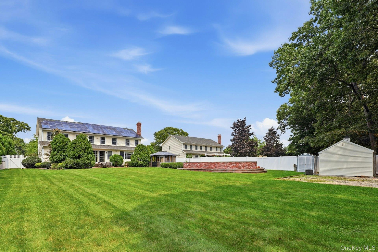
Rarely does a home combine this level of updates, energy efficiency, and income flexibility. Set on a beautifully landscaped property in the heart of Selden, this home has been meticulously improved from the ground up - and every project was completed under permit. Arrive via a handsome driveway with additional side parking, offering room for up to 10 vehicles - a true rarity. Inside the main home, the gourmet kitchen is the centerpiece, featuring granite countertops, a Viking gas range with griddle, Viking refrigerator, and Viking microwave, plus a Fisher & Paykel double-drawer dishwasher. Custom cabinetry, elegant crown moldings, and a custom-built front door bring warmth and craftsmanship throughout, while hardwood floors run through the upstairs bedrooms and ceramic tile covers the main and lower levels. Comfort is built in year-round with 3-zone oil-fired heating and 3-zone central air conditioning, 200-amp electrical service, and a brand-new (2026) hot water heater. Custom-size, energy-efficient windows and shutters, a first-layer roof, and waste pipes set below grade (no sump pump needed) round out the home's solid, low-maintenance construction. An expandable security system with cameras and a new DVR, plus egress windows on the lower level, add peace of mind. The lower level also offers a Sub-Zero refrigerator and a large laundry room. Step outside to a private backyard built for entertaining. A 15 X 32 semi-inground saltwater pool with built-in entry steps, a Frog Mineral System, and a Loop-Loc safety cover is framed by pavers and a full paver deck. An outdoor sunroom extends the living space, and a dedicated gas line makes outdoor grilling effortless. An in-ground sprinkler system with 14 zones, controllable right from your phone, keeps the grounds pristine. Energy costs here are exceptionally low thanks to a 55-panel Tesla solar system - just $0.18/kWh compared to PSE&G's $0.50+/kWh. The system can be purchased outright or the power-purchase agreement can be transferred to the new owner. The home is also wired for a generator with a transfer switch, so backup power is ready when you need it. A standout feature is the fully permitted accessory apartment (permit transferable), offering flexible living or rental potential. Thoughtfully designed with accessibility in mind, it features a ramped entrance, wide doorways throughout, a ductless split heating-and-cooling system, a walk-in tub, a walk-in closet with accessible upper racks, and wood and ceramic flooring. The apartment includes its own gas-fired stove, dishwasher, microwave, and washer and dryer, with its alarm tied into the main house - a complete, self-contained suite. Additional highlights: a Roth 475-gallon oil tank, a three-cesspool septic system, and a separate electrical sub-panel serving the apartment. Located in the Middle Country Central School District, with easy access to shopping, dining, parks, and major roadways. Homes offering this rare mix of high-end finishes, remarkable efficiency, and a legal accessory apartment don't stay on the market long. Schedule your private showing today.
Features and Additional Information
Baths
Presented By Smitchger Realty



Area Information
| Suffolk County County | Nature's Gardens
Schools in the Area
-
turned_in
Elementary SchoolStagecoach School
-
turned_in
Middle SchoolSelden Middle School
-
turned_in
High SchoolNewfield High School
Want to See More Listings in the Area?
Brokerage: BH&G R E Realty Connect