28 Durges Street
About this property
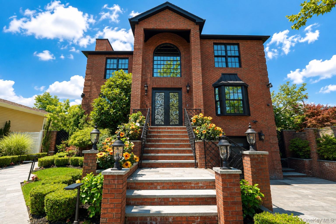
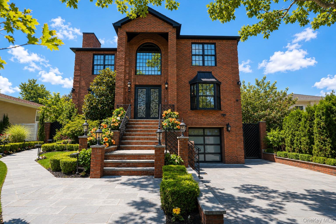
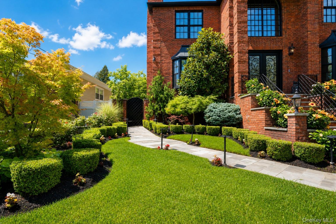
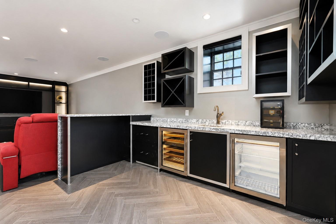
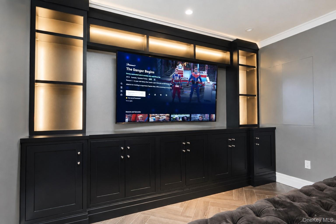
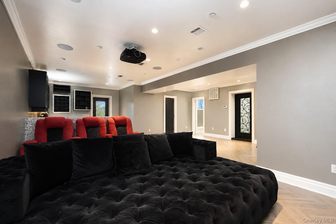
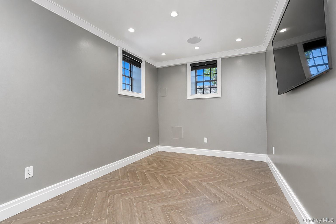
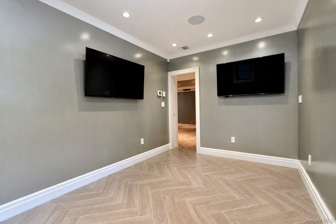
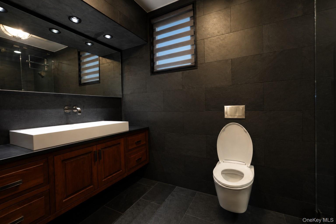
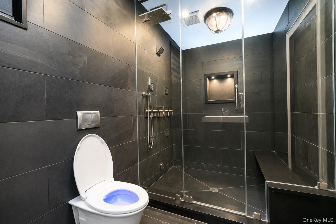
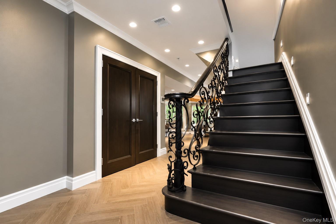
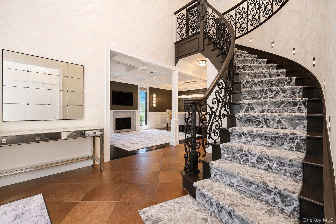
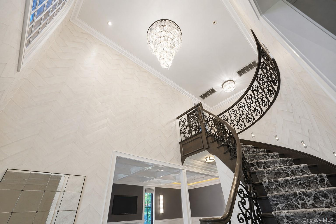
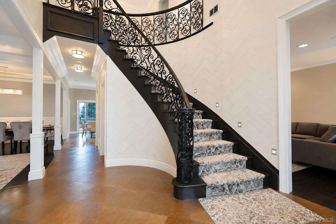
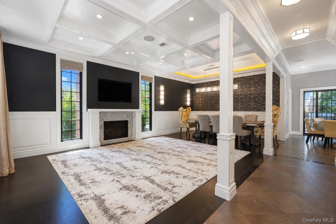
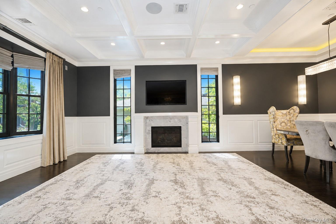
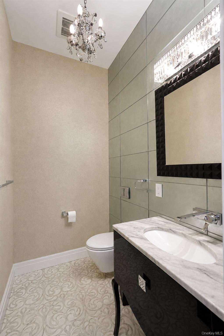
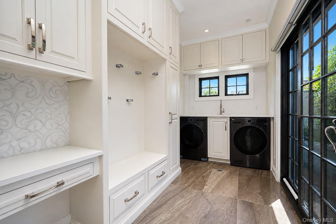
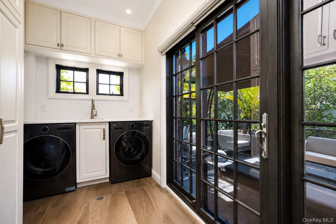
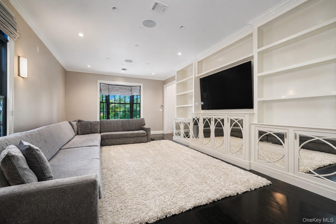
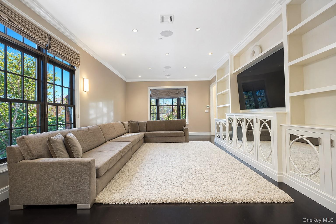
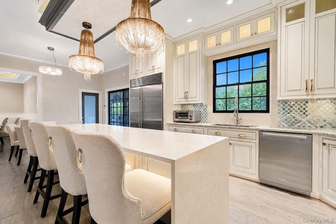
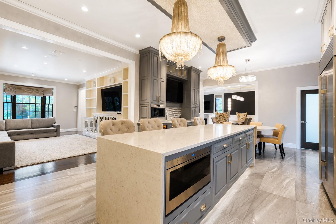
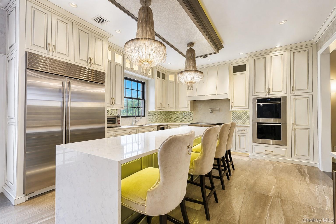
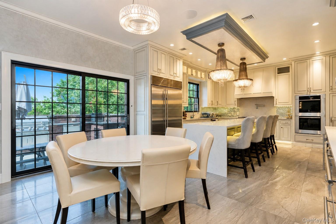
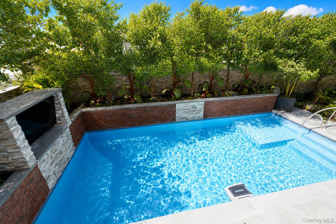
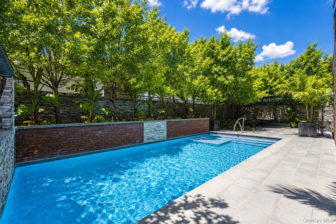
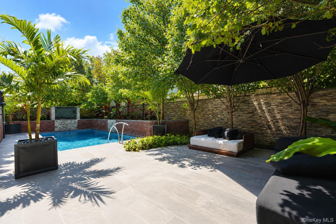
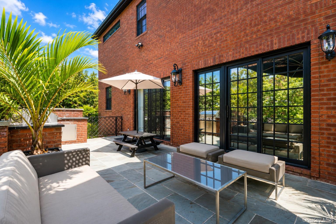
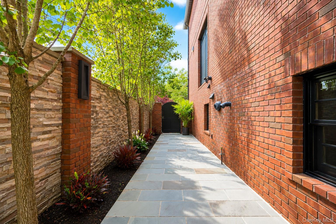
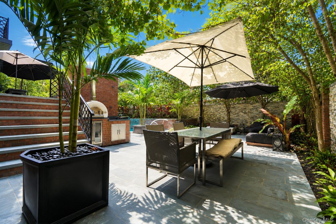
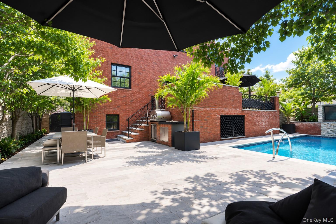
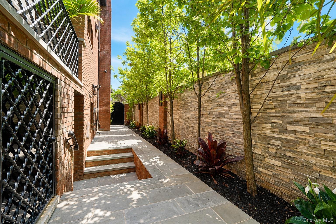
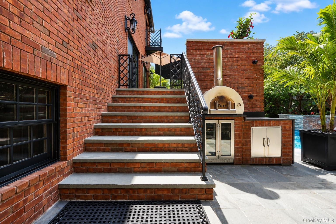
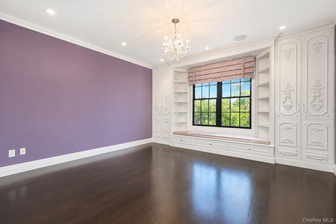
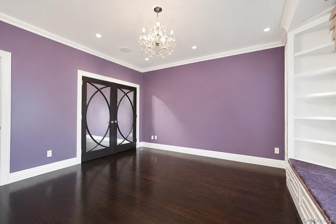
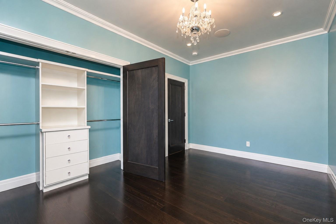
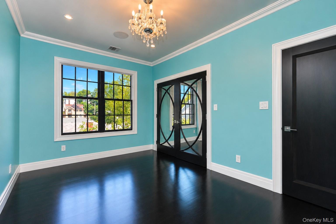
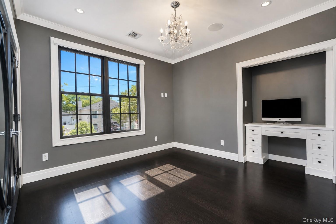
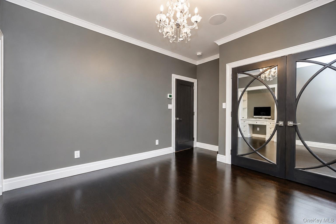
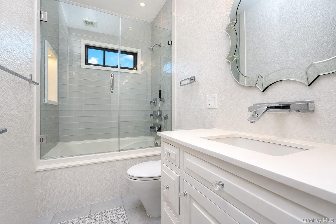
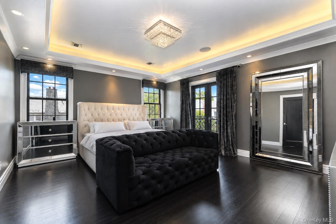
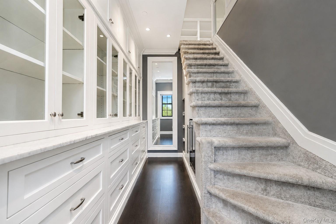
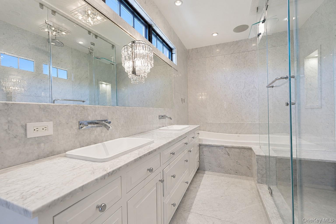
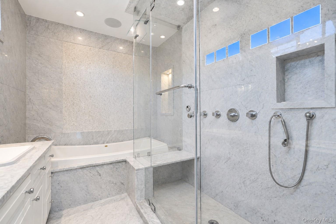
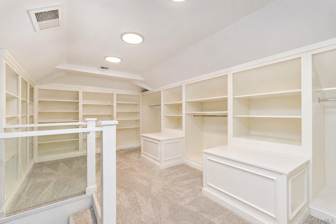
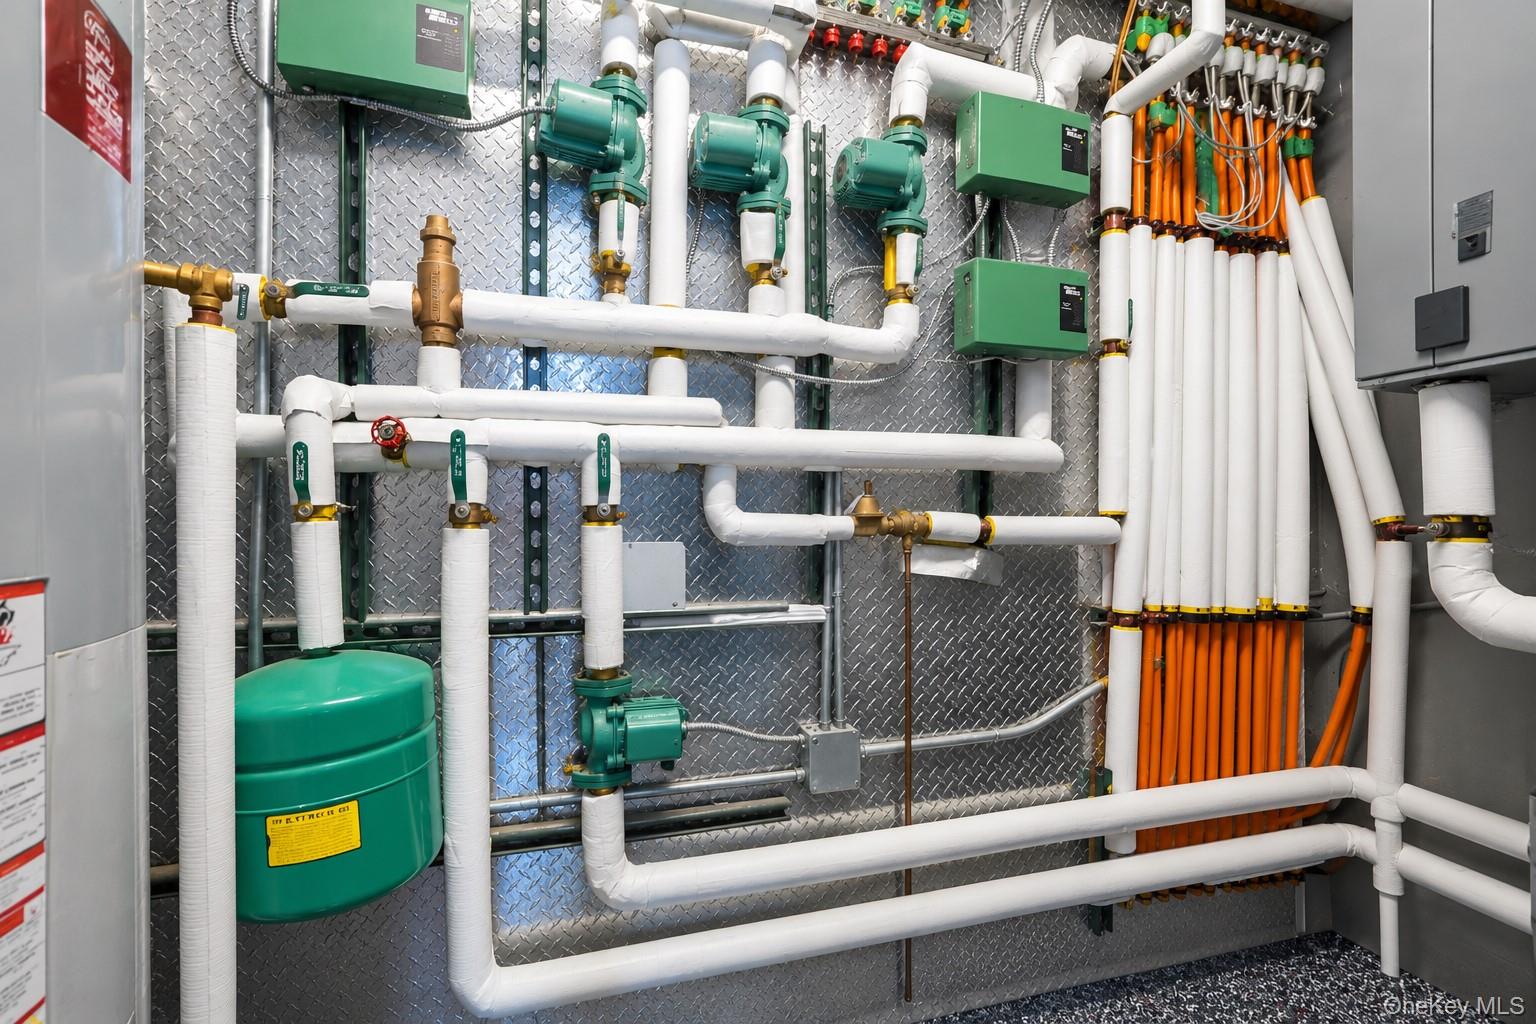
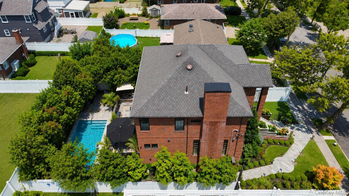
Welcome to 28 Durgess Street, an exceptional custom home offering approximately 3,000 square feet of living space plus a fully finished basement, situated on an approximately 6,000-square-foot lot. Featuring 4 bedrooms and 4 bathrooms, this residence combines custom craftsmanship, luxury finishes, modern technology, and resort-style living. The first and second floors feature custom millwork, imported tile and stone, custom paint finishes, Kolbe windows, artistic tilework, custom built-ins, and high-end Restoration Hardware and Pottery Barn fixtures and furnishings. The custom kitchen is equipped with Sub-Zero appliances and opens to an outdoor kitchen deck, while the living room is highlighted by a beautiful fireplace. Designed for year-round comfort, the home offers 3-zone central air and multi-zone radiant heat throughout, including the basement and a separate garage zone. Even the driveway and sidewalk are heated. Additional features include high ceilings, fire sprinklers, Sonos speakers throughout, and steam showers. The fully finished basement is an entertainer's and wellness retreat featuring a private movie theater, gym, sauna, spa bathroom with steam shower, radiant heated floors, and additional recreation space. Outside, enjoy your own private backyard oasis complete with a heated in-ground pool, outdoor TV, custom outdoor kitchen, pizza area, lush landscaping, and Kichler landscape lighting. From the custom interiors and spa-like amenities to the incredible outdoor entertaining space, 28 Durgess Street offers a truly elevated Staten Island lifestyle inside and out.
Features and Additional Information
Baths
Presented By Smitchger Realty



Area Information
| Richmond (Staten Island) County |
Schools in the Area
-
turned_in
Elementary SchoolContact Agent
-
turned_in
Middle SchoolCall Listing Agent
-
turned_in
High SchoolContact Agent
Want to See More Listings in the Area?
Brokerage: EXP Realty