26 True Harbour Way
About this property
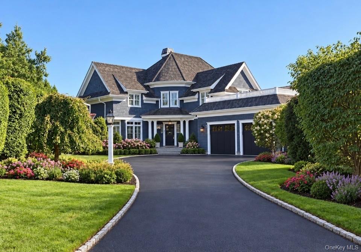
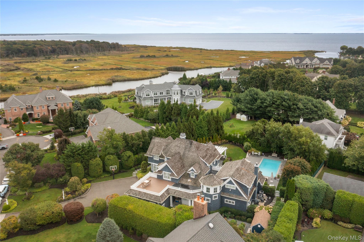
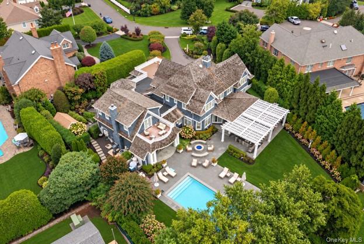
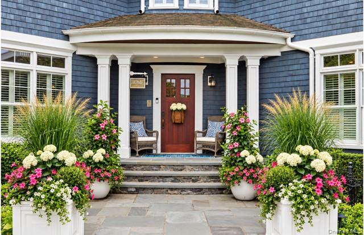
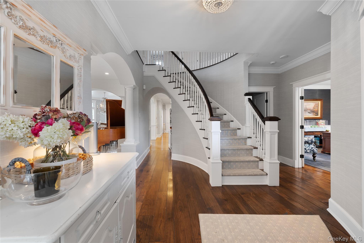
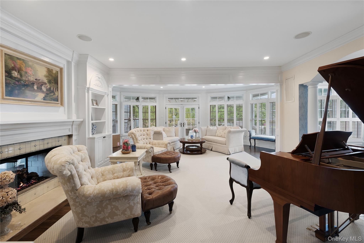
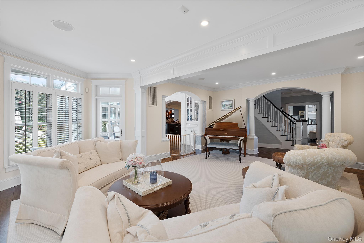
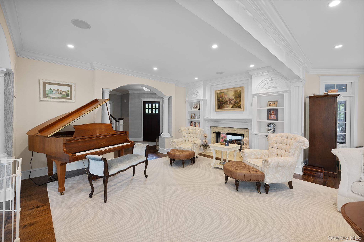
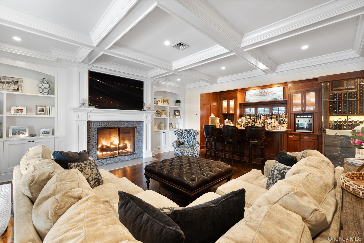
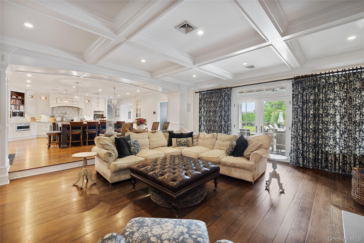
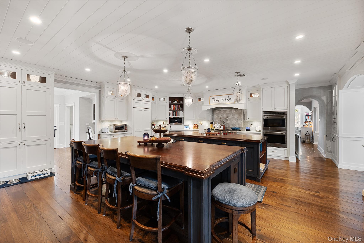
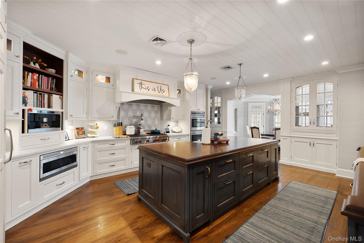
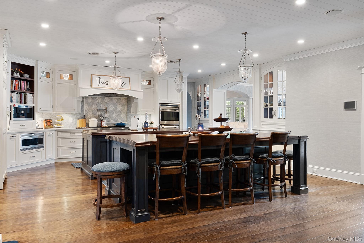
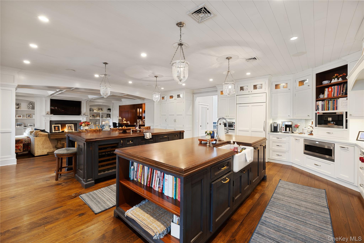
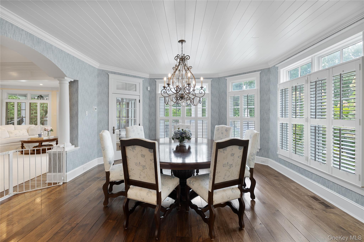
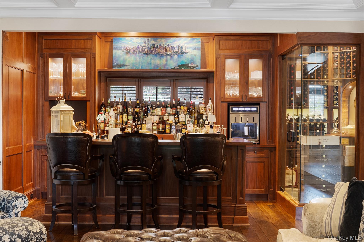
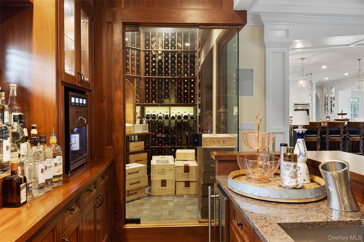
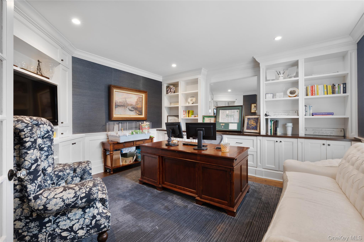
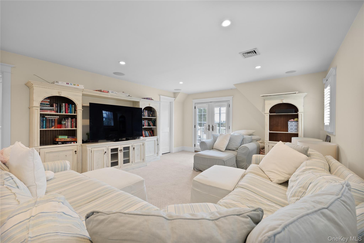
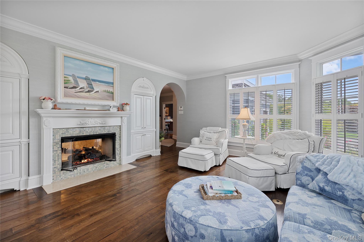
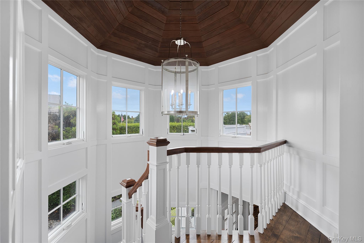
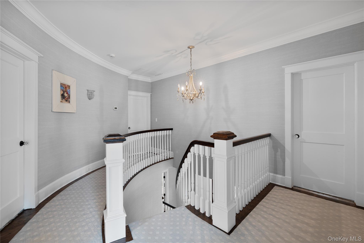
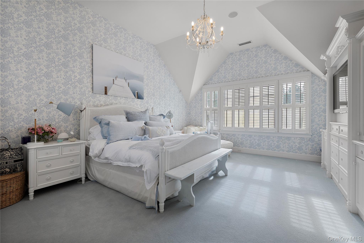
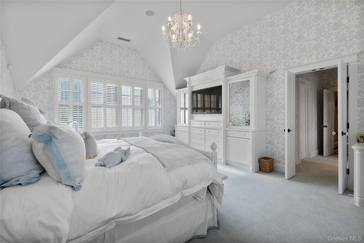
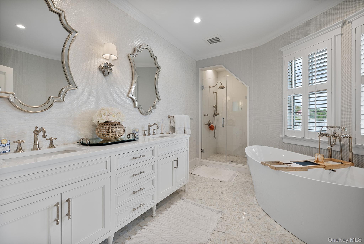
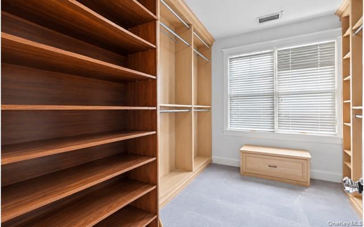
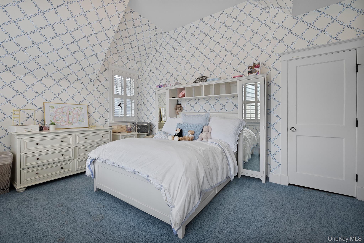
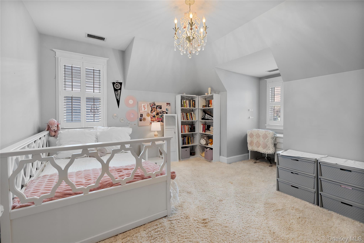
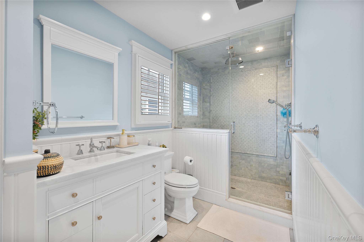
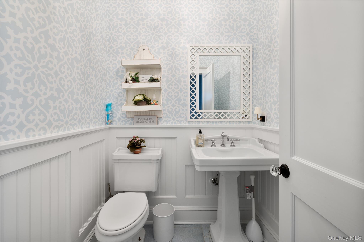
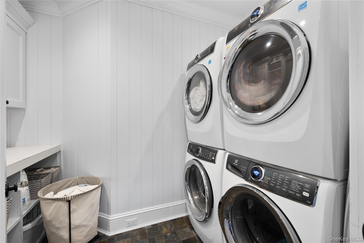
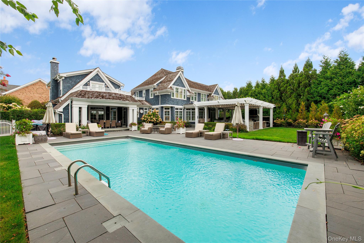
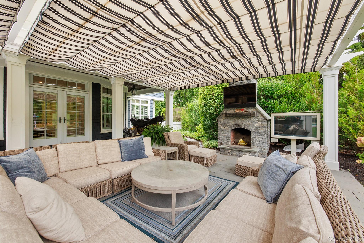
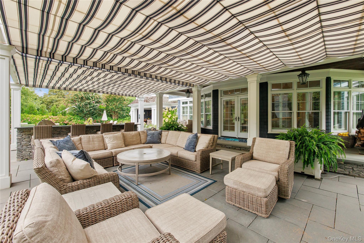
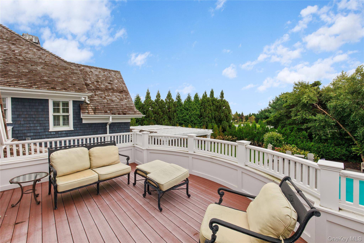
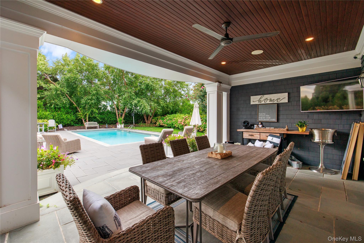
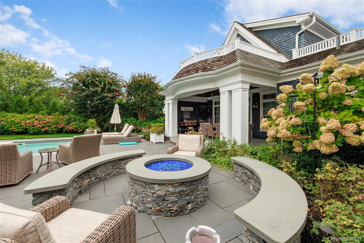
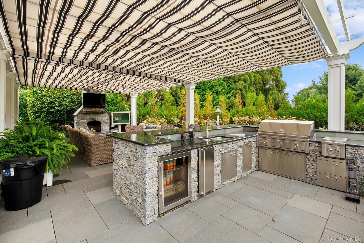
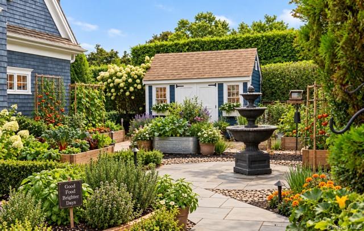
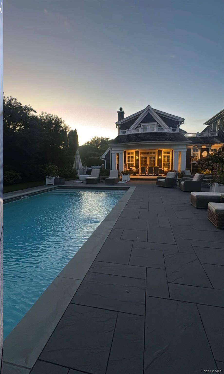
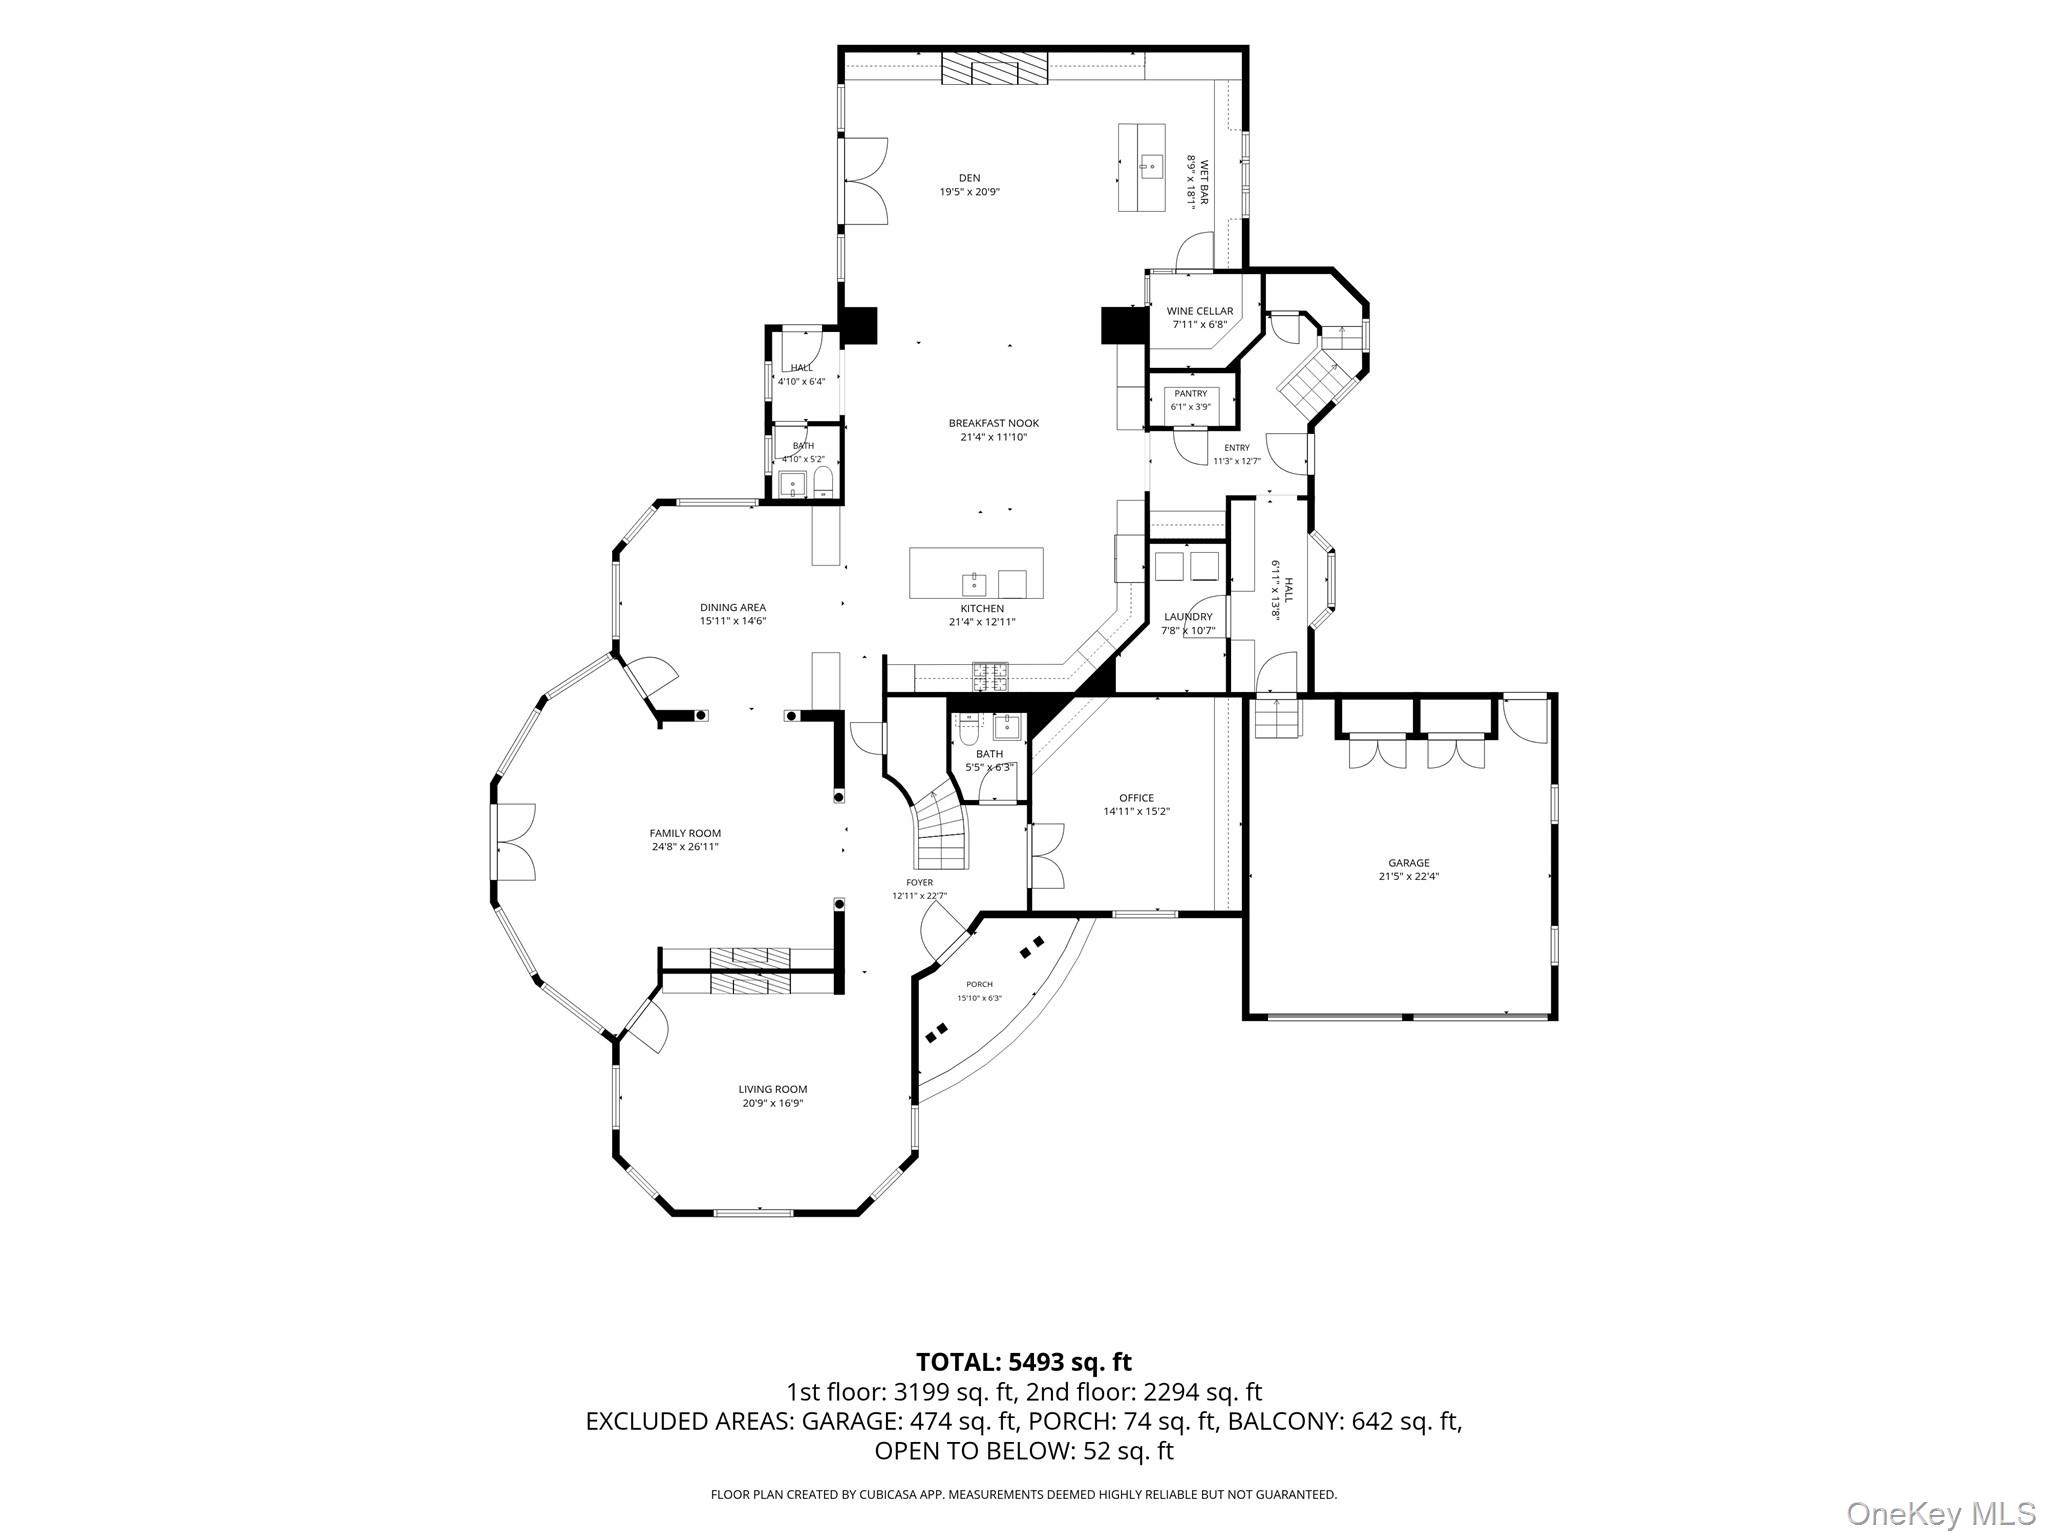
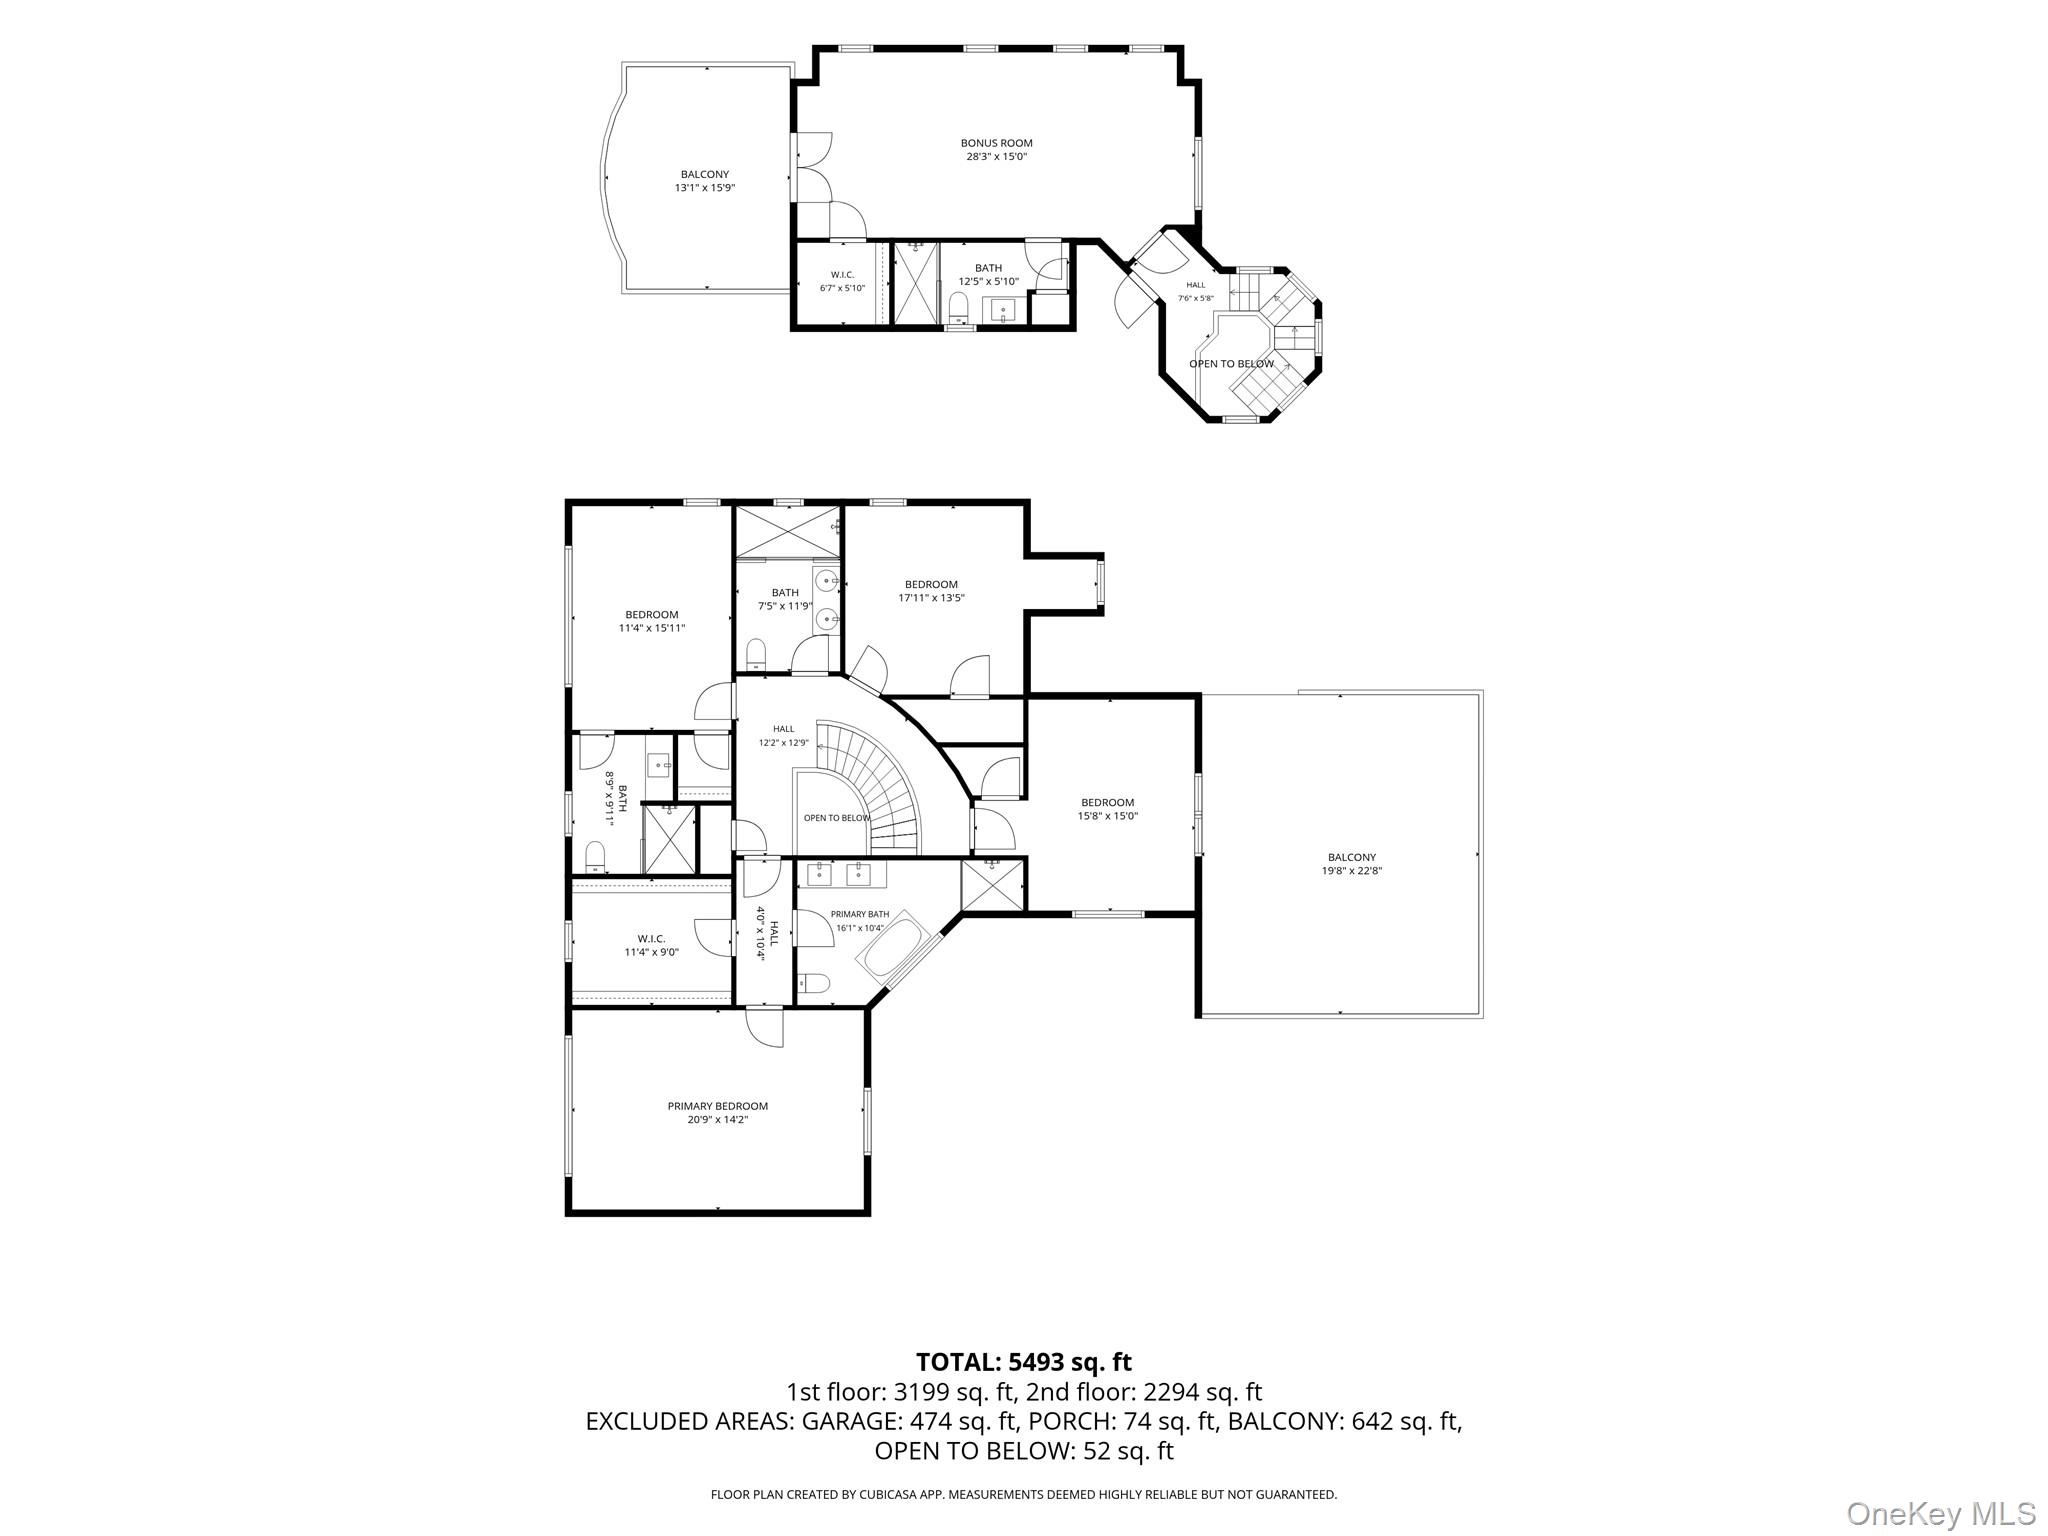
Welcome to 26 True Harbour Way, an extraordinary residence tucked away on a private cul-de-sac in one of West Islip's most coveted enclaves. Completely renovated with exceptional attention to detail, this remarkable home offers grand-scale living, sophisticated entertaining spaces and resort-style amenities inside and out. At the heart of the home is a spectacular chef's kitchen featuring two oversized islands, refrigerated drawers, separate refrigerator and freezer, high-end appliances and abundant custom cabinetry. The kitchen flows seamlessly into a spacious family room with a gas fireplace, beautiful custom bar and walk-in wine cellar an incredible space for entertaining. The formal living room and front sitting room are connected by an elegant double-sided fireplace, while the gracious dining room, conveniently located off the kitchen, easily accommodates a large round dining table for memorable gatherings. A dedicated home office and homework station provide thoughtfully designed spaces for work and everyday family life. The first-floor laundry and mudroom is every homeowner's dream, complete with custom lockers and double washers and dryers. A separate guest suite with a full bath provides wonderful flexibility for a nanny, mother-in-law, guests or an additional recreation/playroom. Upstairs, the expansive primary suite is a private retreat featuring an enormous walk-in closet approximately the size of a small bedroom and a beautifully appointed primary bath with a soaking tub and luxurious finishes. The additional bedrooms are all generously proportioned, offering exceptional space and comfort. The outdoor living spaces are equally impressive. A heated saltwater in-ground pool anchors the completely private backyard, surrounded by multiple areas designed for entertaining and relaxation. Enjoy a covered porch for outdoor dining, a separate seating area with gas fire pit and built-in furnishings, and a full outdoor kitchen with barbecue and refrigeration. A pergola with retractable awning provides additional covered entertaining space, while an inviting outdoor living area with a wood-burning fireplace creates the perfect gathering place on cooler evenings. Even the gardener has a special retreat, with a separate porch and dedicated vegetable garden area tucked into the property. Additional amenities include a full-house generator, multi-zone heating and central air, radiant heat, smart-home technology, security system, cedar roof, copper gutters and an oversized garage offering tremendous storage. Private, beautifully appointed and designed for effortless entertaining, 26 True Harbour Way offers the rare combination of luxury, functionality and resort-style living all within a peaceful cul-de-sac setting in West Islip.
Features and Additional Information
Baths
Presented By Smitchger Realty



Area Information
| Suffolk County County |
Schools in the Area
-
turned_in
Elementary SchoolBayview Elementary School
-
turned_in
Middle SchoolBeach Street Middle School
-
turned_in
High SchoolWest Islip Senior High School
Want to See More Listings in the Area?
Brokerage: Eric G Ramsay Jr Assoc LLC