26 Oakridge Drive
About this property
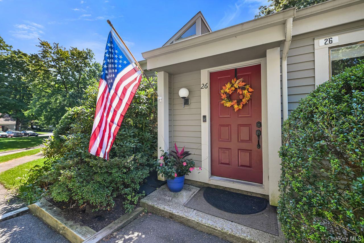
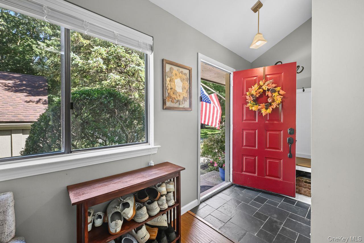
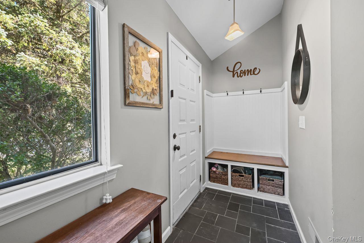
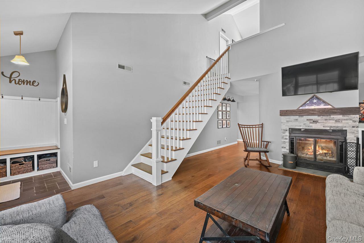
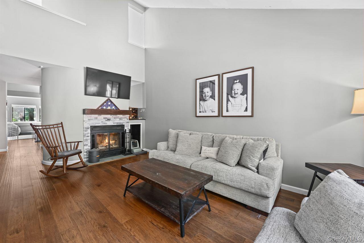
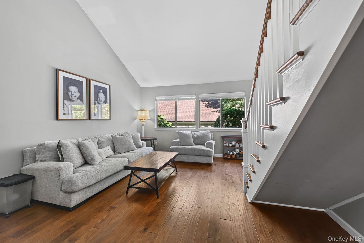
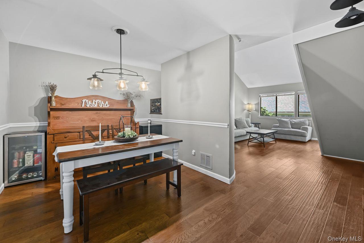
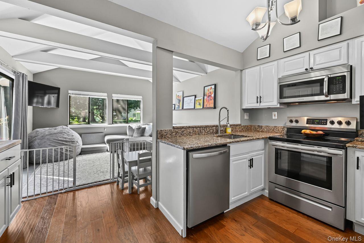
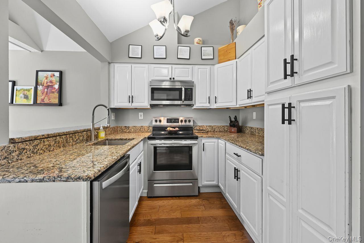
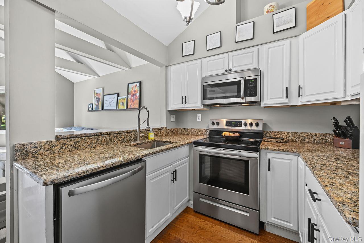
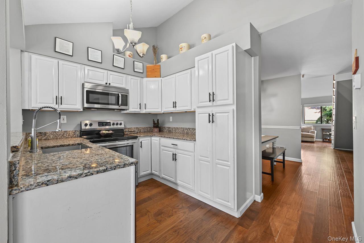
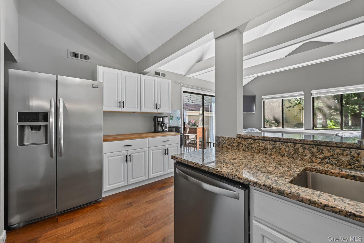
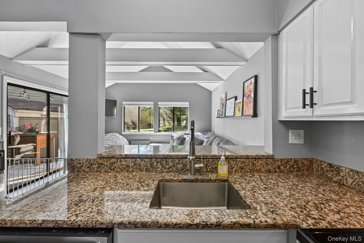
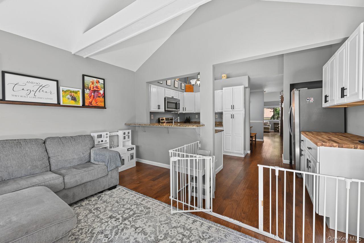
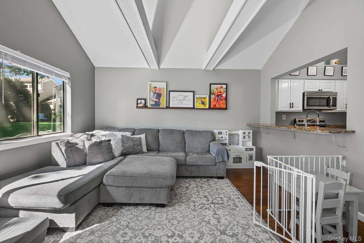
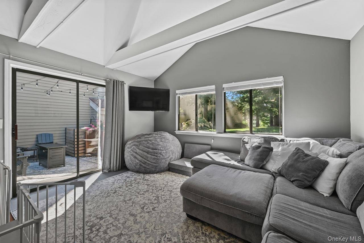
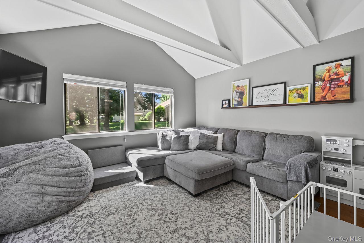
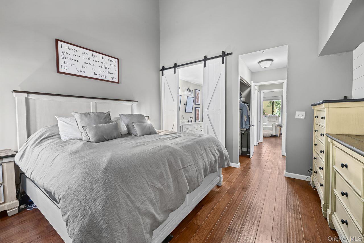
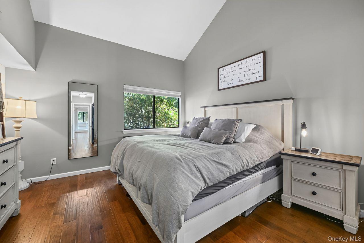
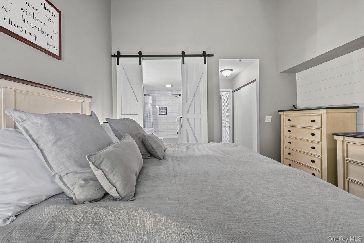
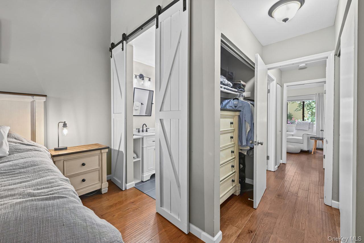
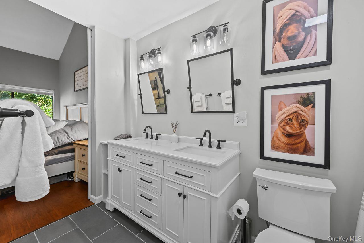
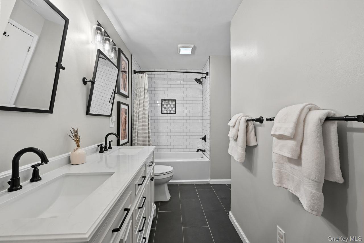
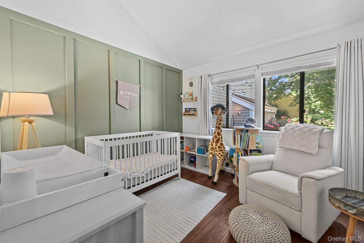
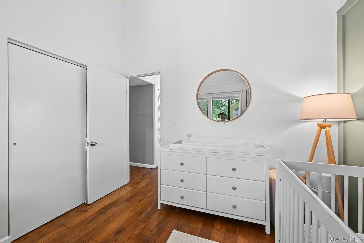
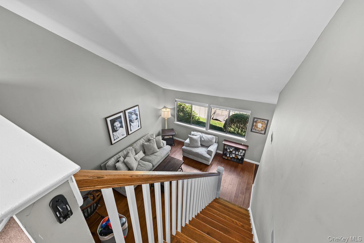
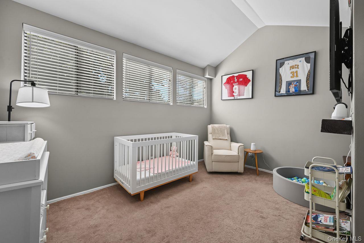
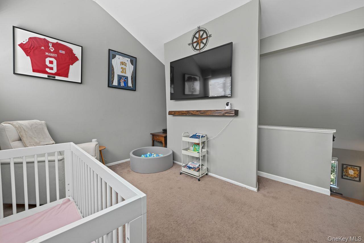
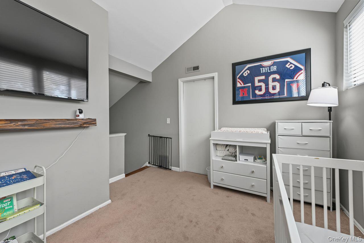
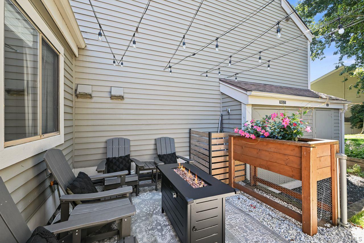
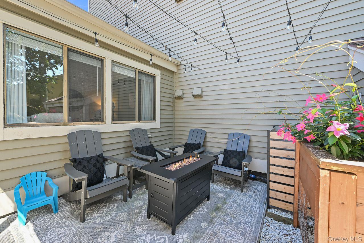
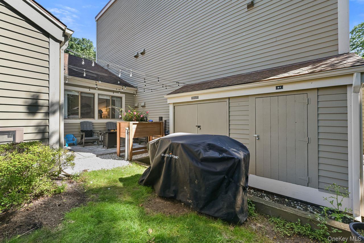
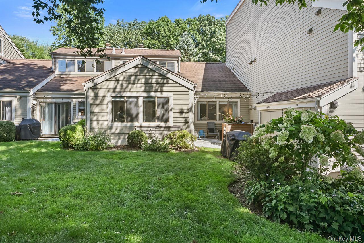
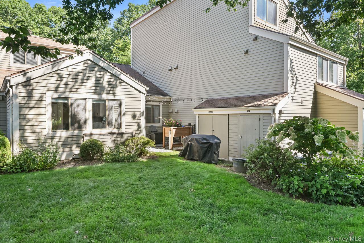
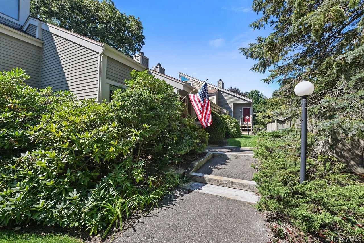
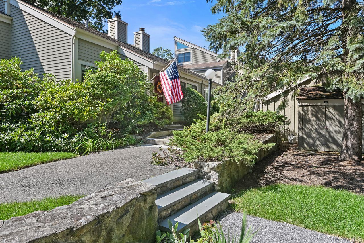
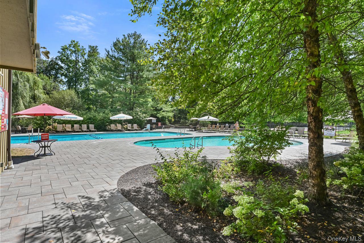
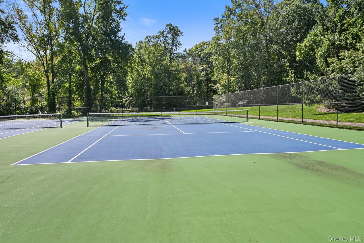
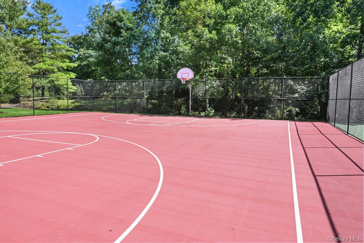
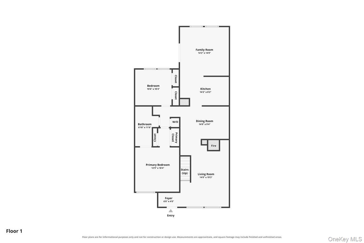
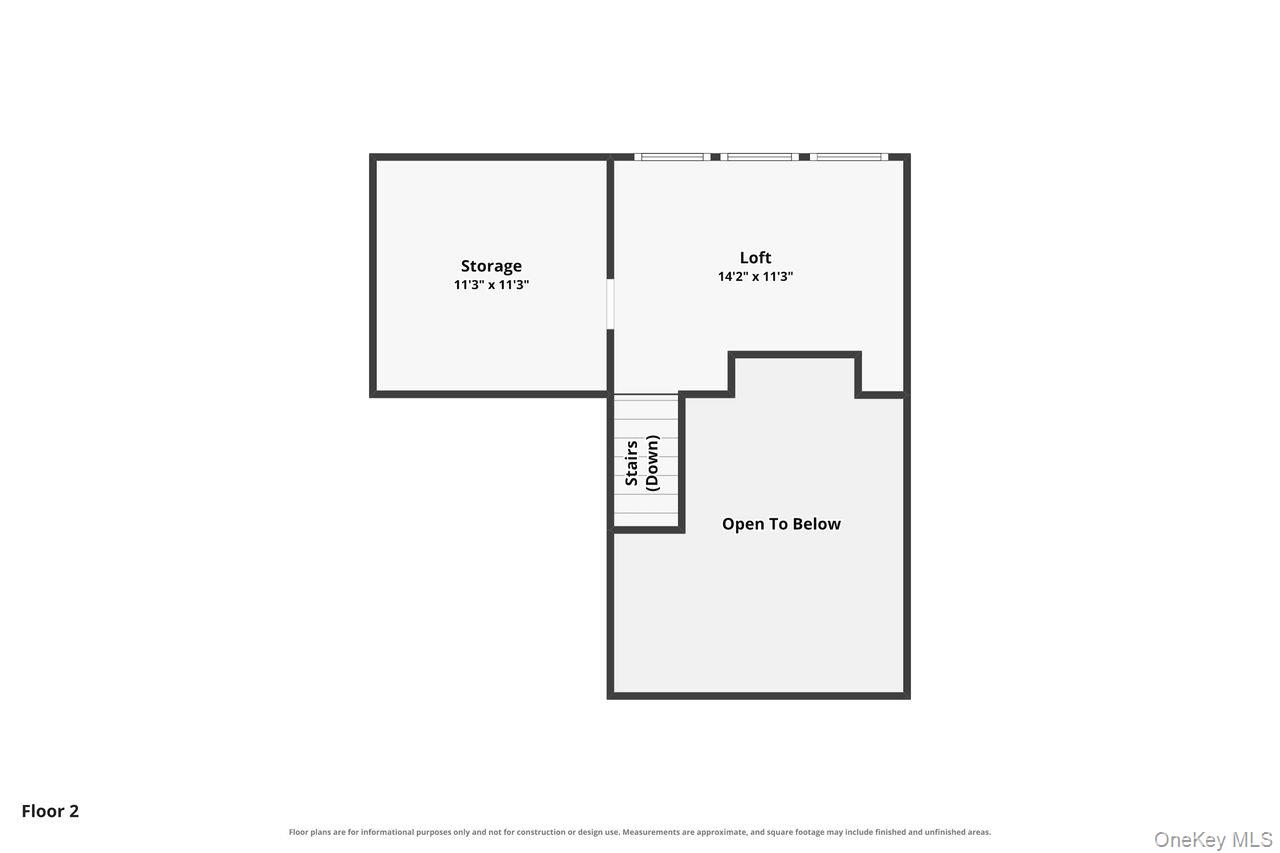
Welcome to this beautifully renovated two-level condominium offering the privacy and feel of a townhouse, with no neighbors above or below. Step inside to a welcoming entry foyer featuring a custom built-in bench and storage, setting the tone for the thoughtful updates found throughout the home. The spacious living room boasts soaring cathedral ceilings, abundant natural light, and a cozy wood-burning fireplace. The dining area flows seamlessly into the updated kitchen w/ ample counter space and new appliances, which opens to a warm and inviting family room featuring vaulted ceilings, a striking wood beam accent, and sliding glass doors leading to a private patio. The main level also features a generous primary bedroom with direct access to a beautifully updated bathroom complete with dual vanities. A second bedroom with a large closet, convenient first-floor laundry, and refinished hardwood floors throughout complete the main level. Upstairs, you'll find a versatile loft area perfect for a home office, guest space, or reading nook, along with an oversized walk-in storage room providing exceptional storage options. Outside, enjoy your own private patio and rear yard, ideal for relaxing or entertaining. Residents also have access to the community's newly renovated amenities, including a swimming pool, tennis courts, and basketball court.. Perfectly located in South Salem, NY, this home offers an ideal commute to both NY and Connecticut including Stamford, White Plains, and New York City. Enjoy the convenience of being within walking distance to local shopping, restaurants, and everyday amenities. This move-in-ready home combines style, comfort, privacy, and convenience in one exceptional package.
About this property
Welcome to this beautifully renovated two-level condominium offering the privacy and feel of a townhouse, with no neighbors above or below. Step inside to a welcoming entry foyer featuring a custom built-in bench and storage, setting the tone for the thoughtful updates found throughout the home. The spacious living room boasts soaring cathedral ceilings, abundant natural light, and a cozy wood-burning fireplace. The dining area flows seamlessly into the updated kitchen w/ ample counter space and new appliances, which opens to a warm and inviting family room featuring vaulted ceilings, a striking wood beam accent, and sliding glass doors leading to a private patio. The main level also features a generous primary bedroom with direct access to a beautifully updated bathroom complete with dual vanities. A second bedroom with a large closet, convenient first-floor laundry, and refinished hardwood floors throughout complete the main level. Upstairs, you'll find a versatile loft area perfect for a home office, guest space, or reading nook, along with an oversized walk-in storage room providing exceptional storage options. Outside, enjoy your own private patio and rear yard, ideal for relaxing or entertaining. Residents also have access to the community's newly renovated amenities, including a swimming pool, tennis courts, and basketball court.. Perfectly located in South Salem, NY, this home offers an ideal commute to both NY and Connecticut including Stamford, White Plains, and New York City. Enjoy the convenience of being within walking distance to local shopping, restaurants, and everyday amenities. This move-in-ready home combines style, comfort, privacy, and convenience in one exceptional package.
Features and Additional Information
Bath
Presented By Smitchger Realty



Area Information
| Westchester County County |
Schools in the Area
-
turned_in
Elementary SchoolMeadow Pond Elementary School
-
turned_in
Middle SchoolJohn Jay Middle School
-
turned_in
High SchoolJohn Jay High School
Want to See More Listings in the Area?
Brokerage: Coldwell Banker Realty