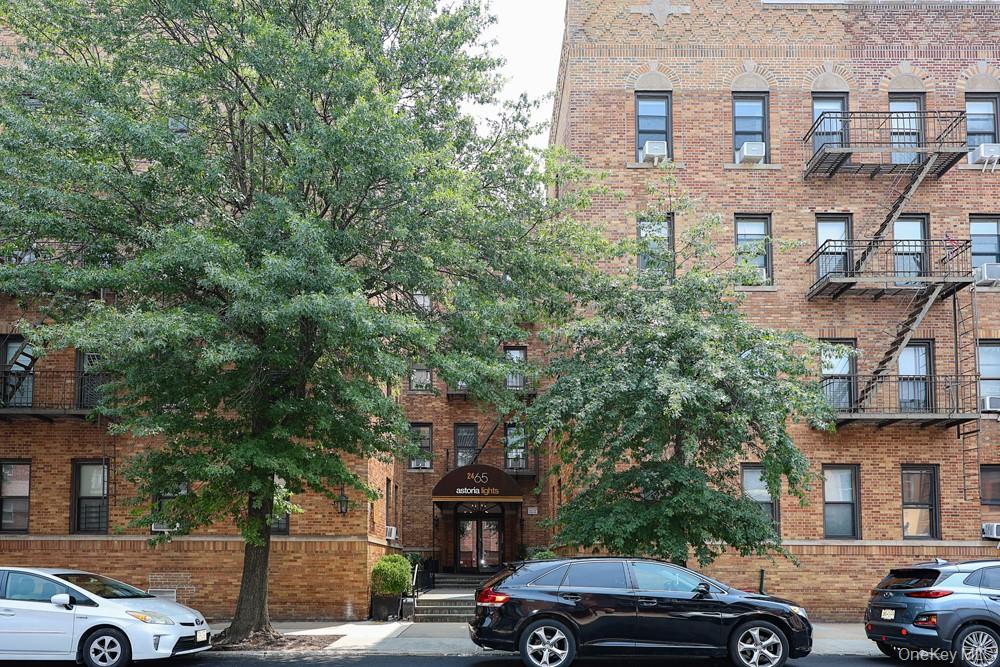
24-65 38th Street 10c
About this property
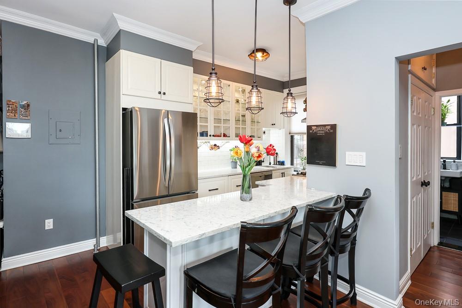
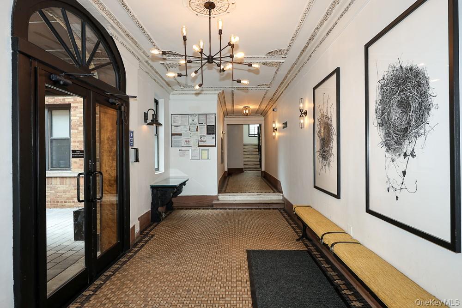
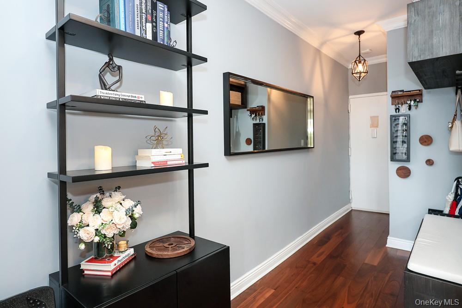
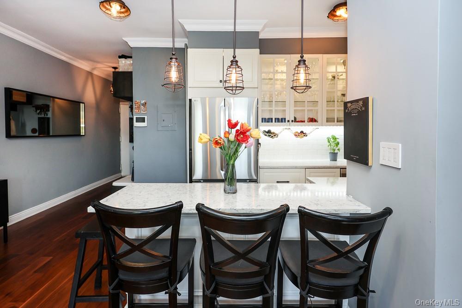
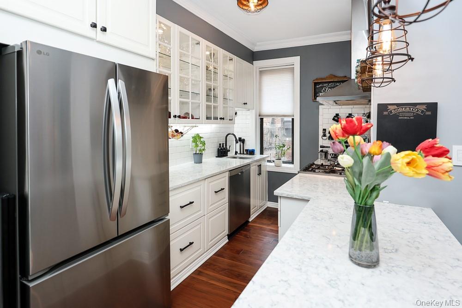
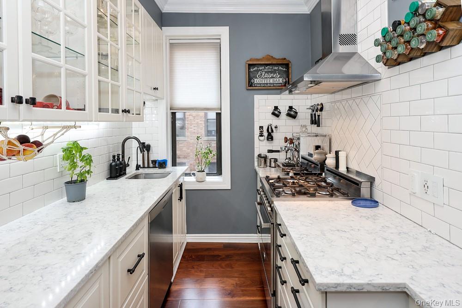
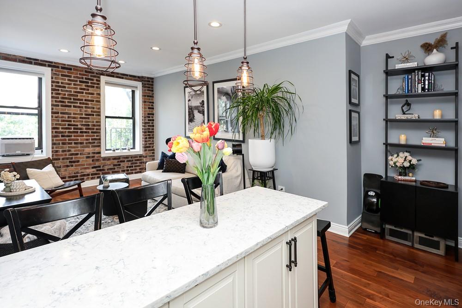
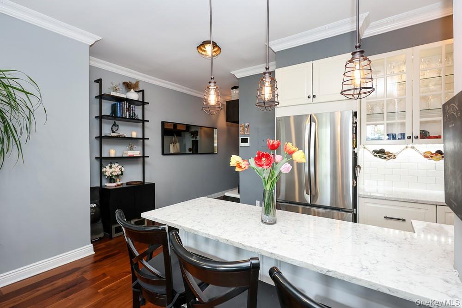
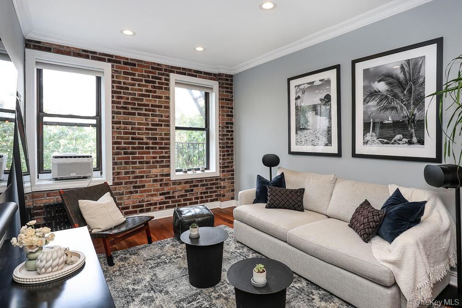
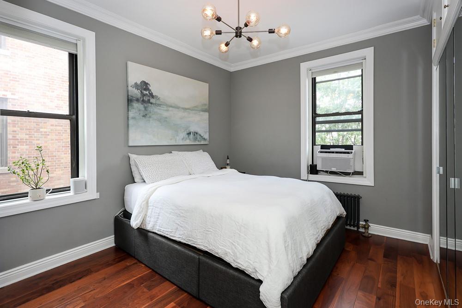
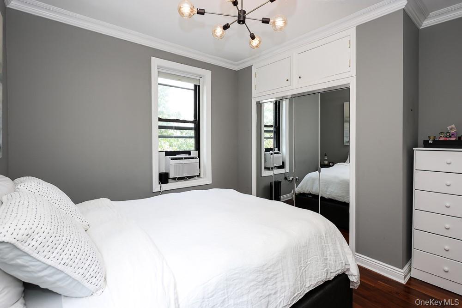
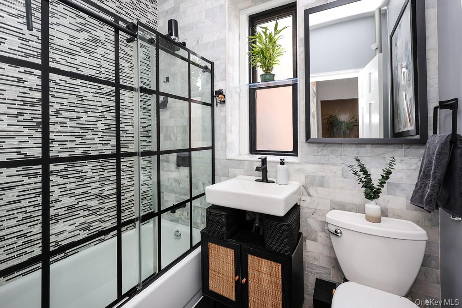
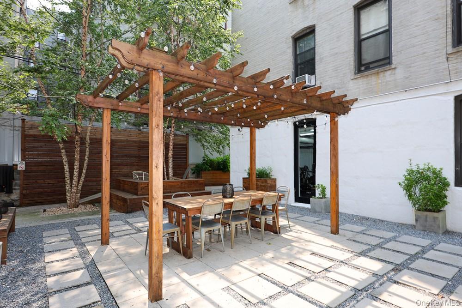
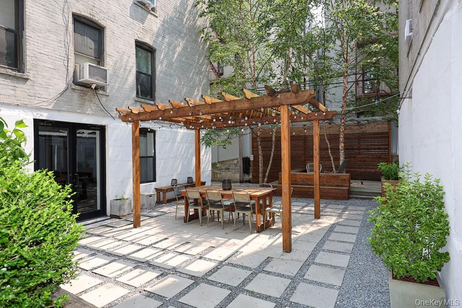
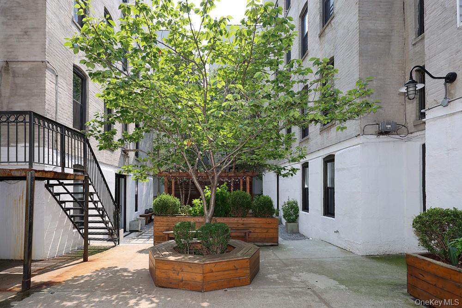
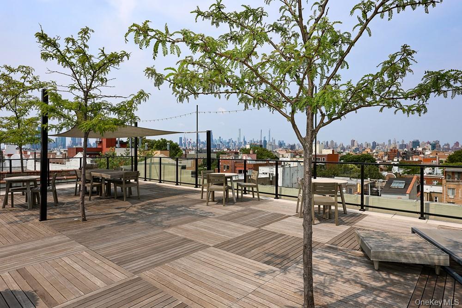
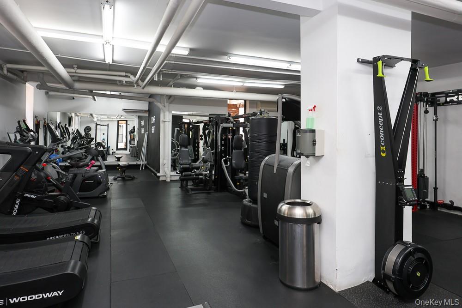
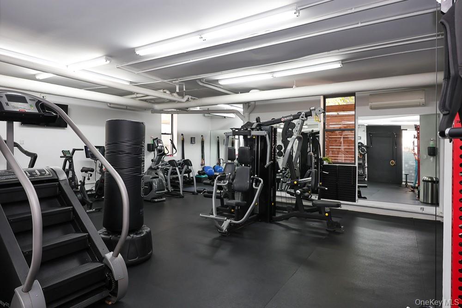
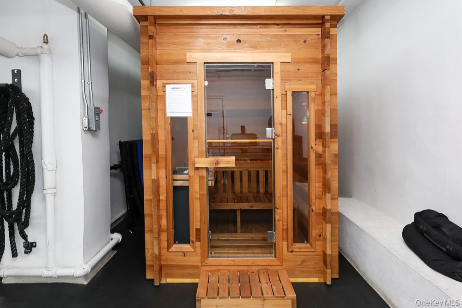
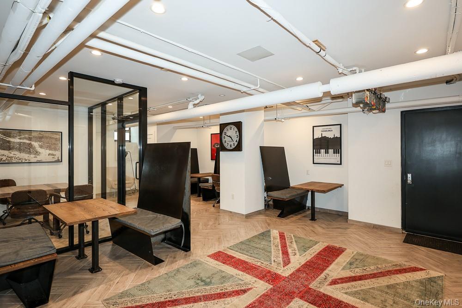
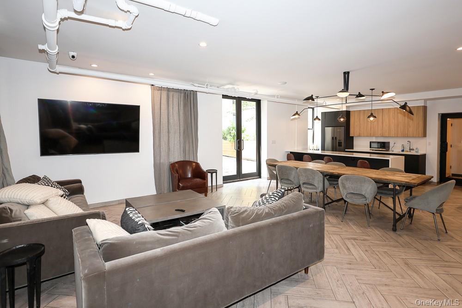
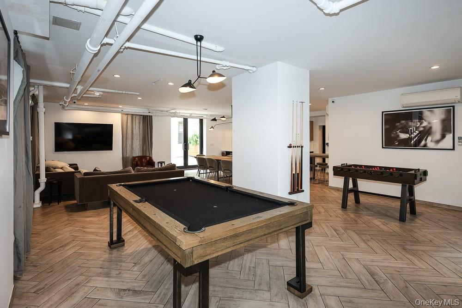
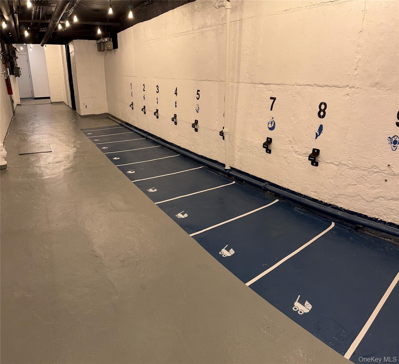
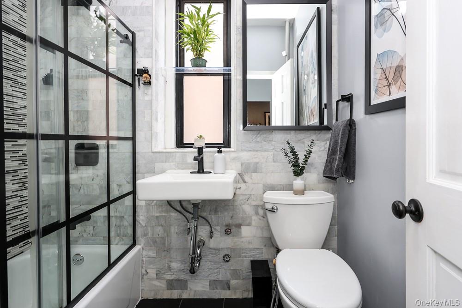
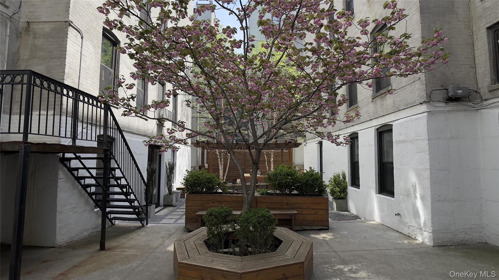
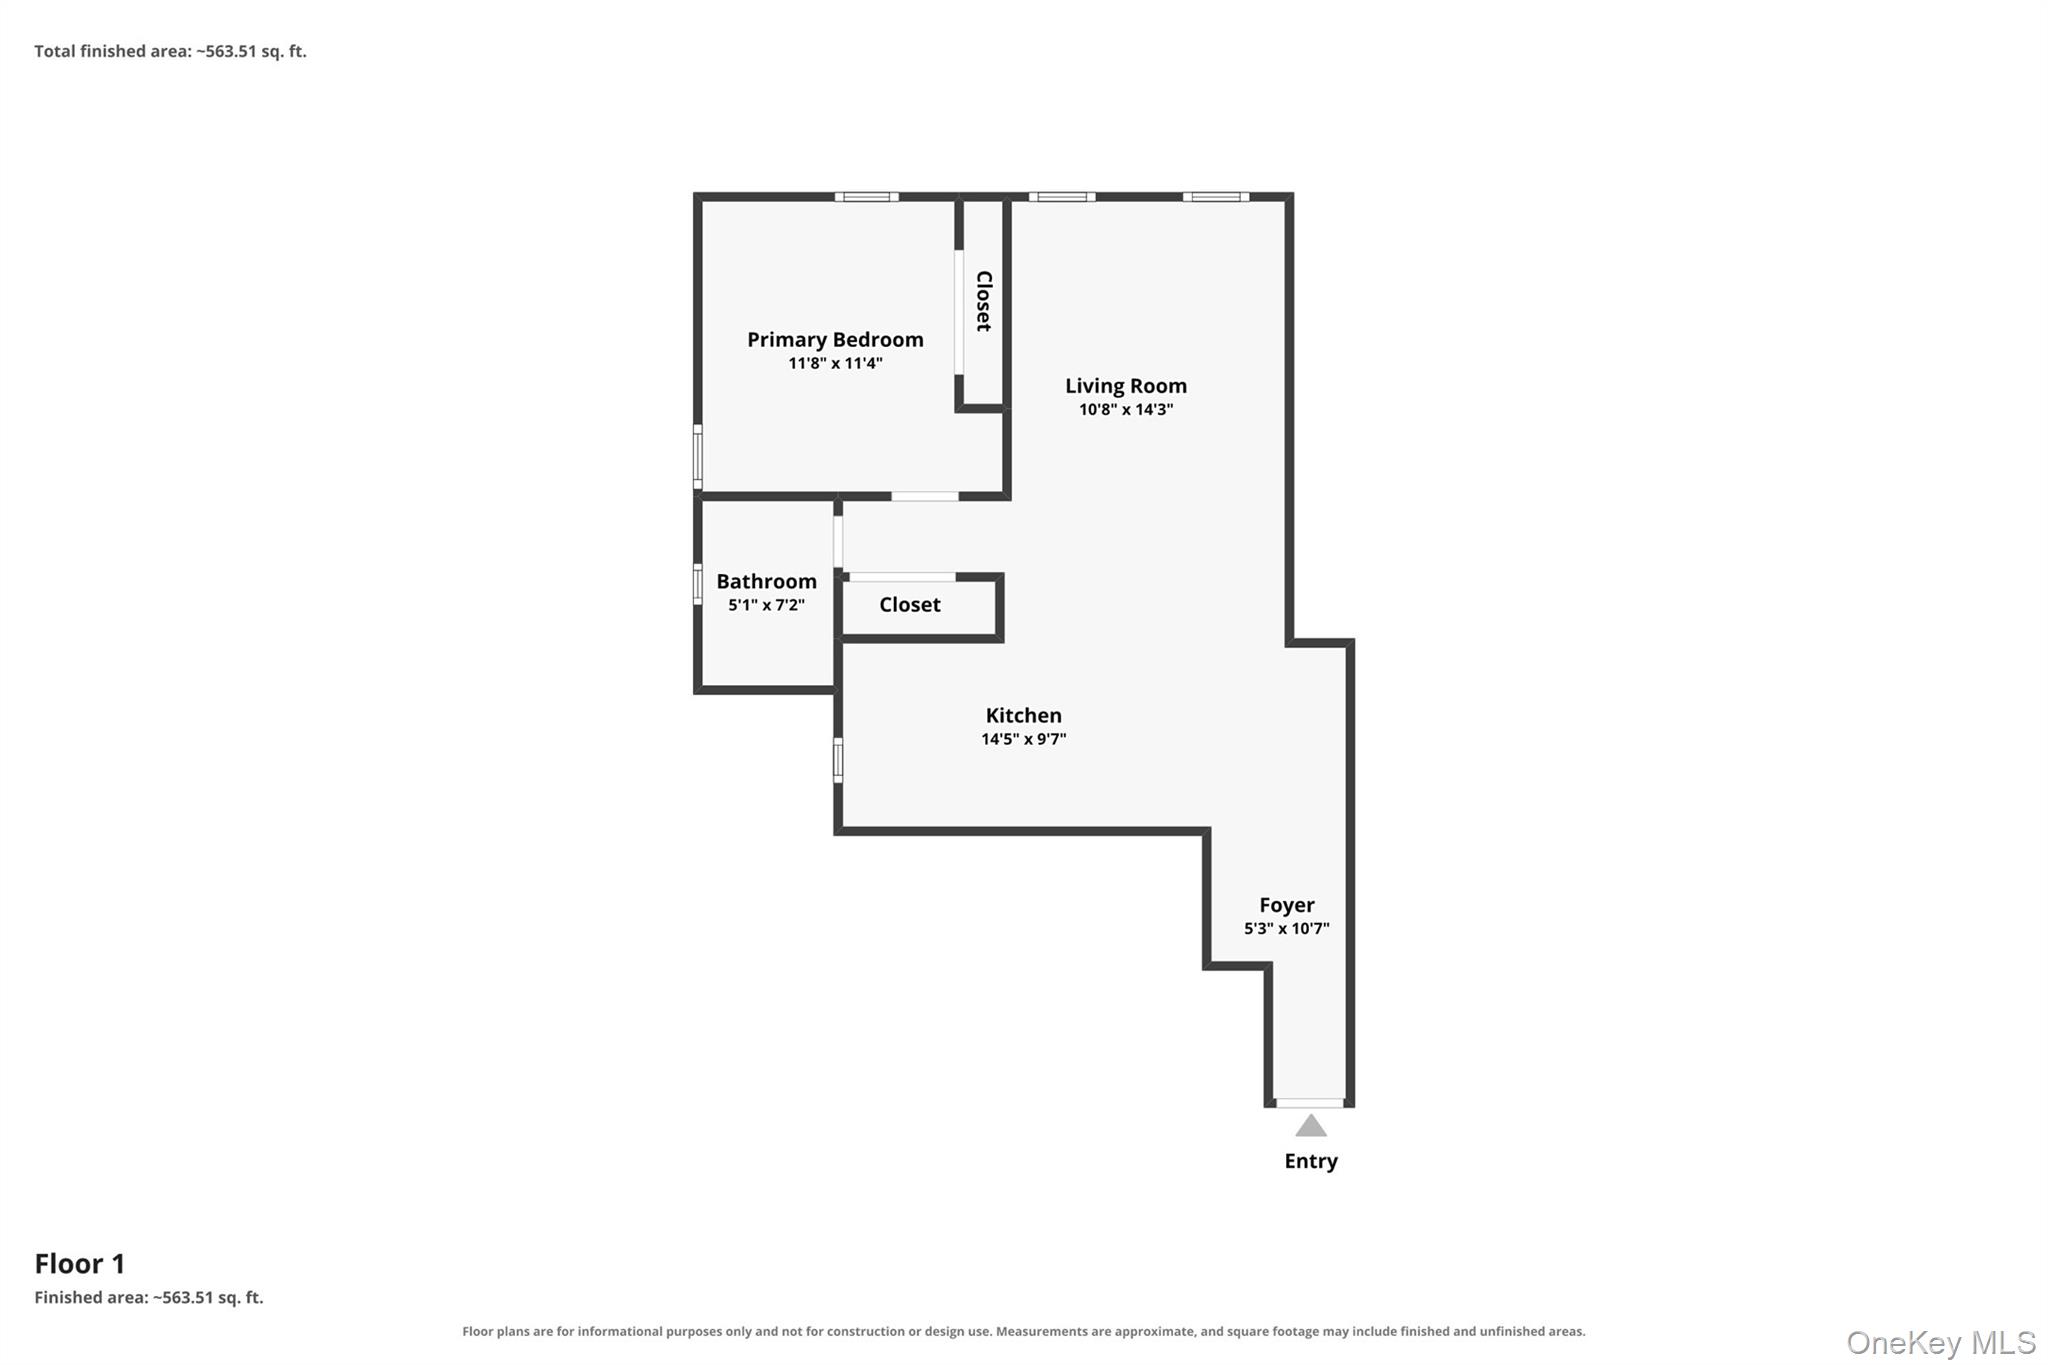
Welcome to Astoria Lights, where contemporary industrial character meets thoughtfully designed residences and an impressive collection of amenities. The home is currently configured as a spacious one-bedroom, offering an open and comfortable layout with generous living space. Similar apartments with the same floor plan have been successfully converted to two-bedroom layouts, providing added flexibility for buyers who may want a home office, guest room, or additional bedroom in the future. With northwestern exposure, the apartment enjoys abundant natural light and sunshine throughout the day. Wide-plank, reengineered hardwood flooring in a rich walnut tone runs throughout the home, while distinctive crown molding and a custom brick-accent wall with real brick detailing add warmth, texture, and architectural character to the living space. At the heart of the home is a chef's kitchen designed for both cooking and entertaining. A large peninsula provides ample prep space, seating, and a natural gathering point, complemented by white quartz countertops with elegant veining. Stainless-steel appliances include a Bertazzoni range, Bosch dishwasher, and LG refrigerator. The bathroom continues the home's thoughtful design with marble subway tile and slate-look flooring, creating a clean, sophisticated finish that complements the apartment's contemporary industrial character.Generous closets throughout the apartment provide excellent in-unit storage, with additional building storage units available by waitlist.Astoria Lights offers an exceptional collection of resident amenities designed for wellness, recreation, work, and entertaining. Residents enjoy a fitness center and sauna, dedicated workspace, children's playroom, resident lounge with a pool table, foosball and kitchenette, bike storage room and additional bike racks, stroller parking, a bocce ball court, landscaped courtyard, and a spectacular skydeck with views of the city. Complimentary Wi-Fi is available throughout the building's common areas. Beyond its amenities and distinctive design, Astoria Lights benefits from strong building financials, an important consideration for buyers seeking long-term value and stability. A bright, stylish, and highly functional home in one of Astoria's most distinctive residential communities, this unit offers an increasingly rare combination of space, flexibility, thoughtful finishes, and an extensive amenity package.
Features and Additional Information
Bath
Presented By Smitchger Realty



Area Information
| Queens County |
Schools in the Area
-
turned_in
Elementary SchoolPs 70
-
turned_in
Middle SchoolIs 10 Horace Greeley
-
turned_in
High SchoolWilliam Cullen Bryant High Schoo
Want to See More Listings in the Area?
Brokerage: BERKSHIRE HATHAWAY