22 Northway
About this property
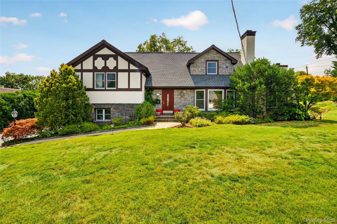
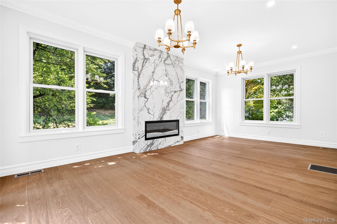
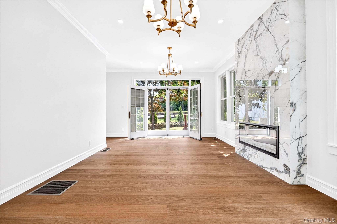
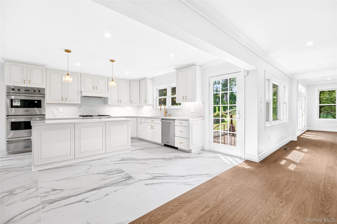
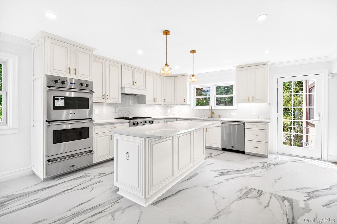
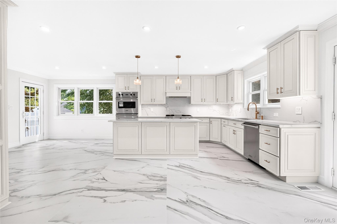
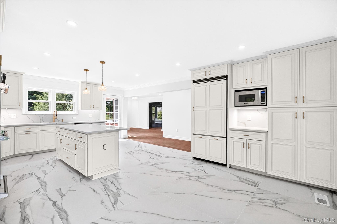
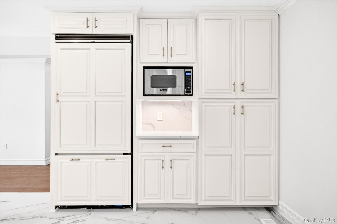
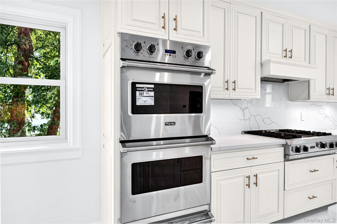
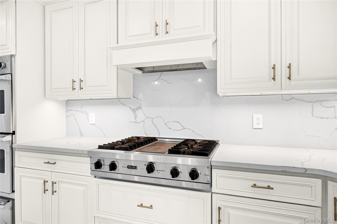
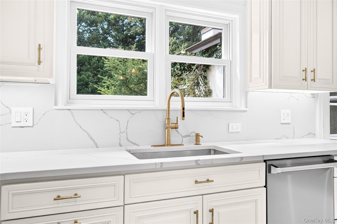
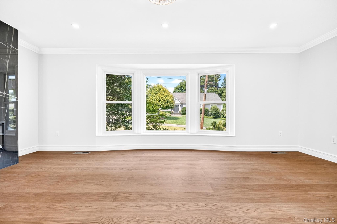
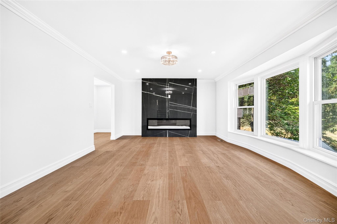
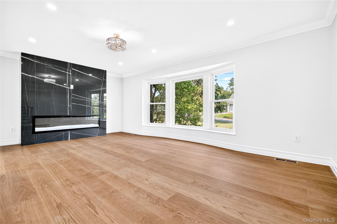
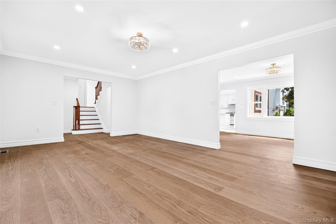
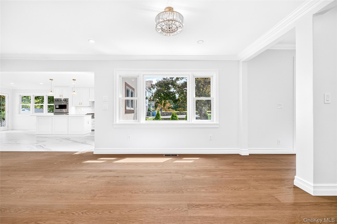
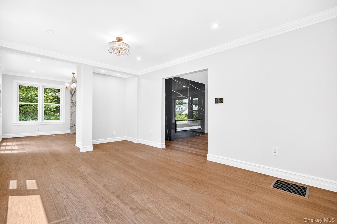
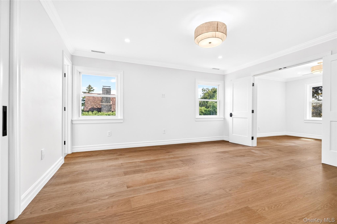
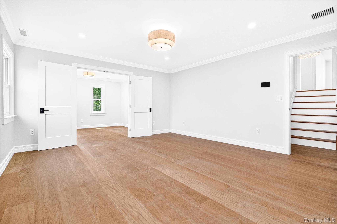
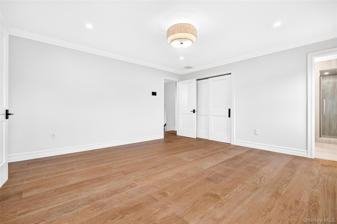
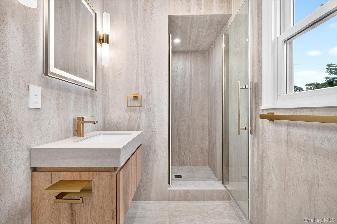
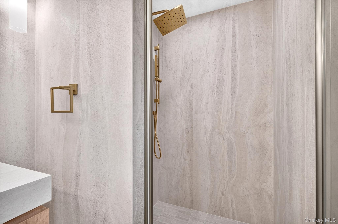
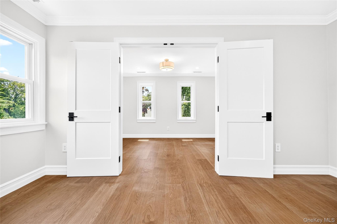
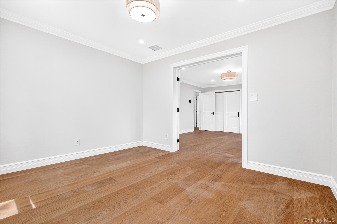
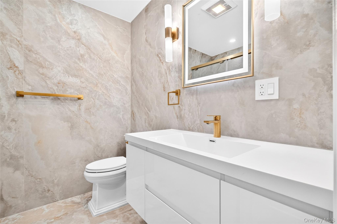
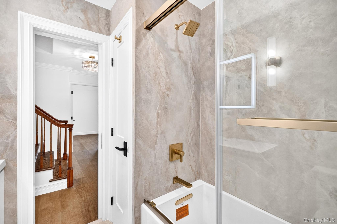
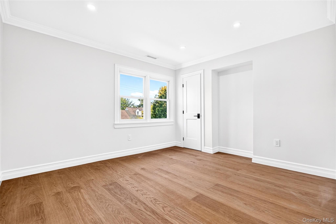
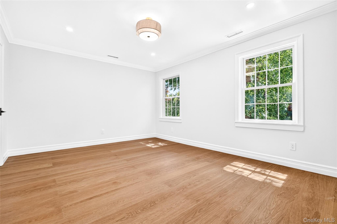
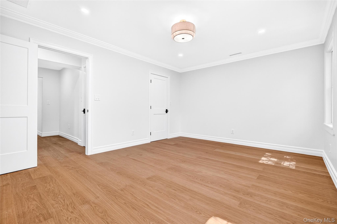
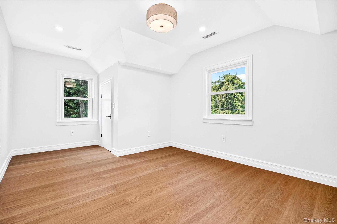
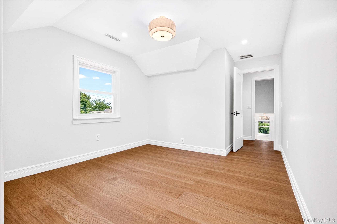
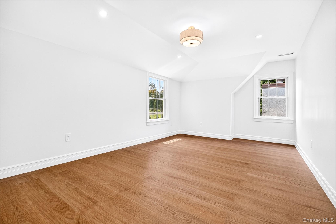
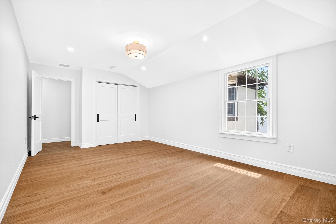
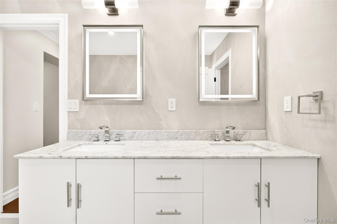
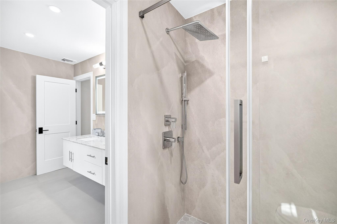
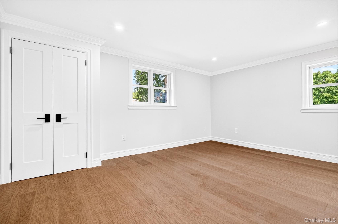
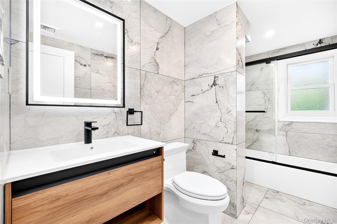
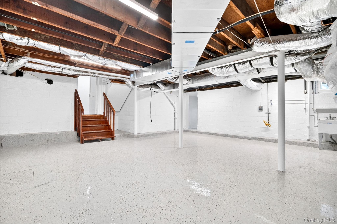
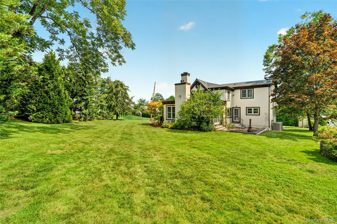
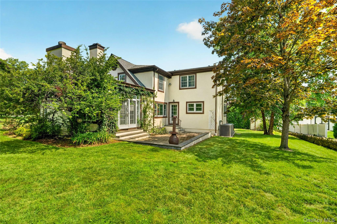
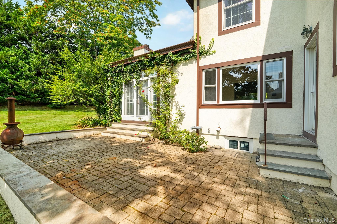
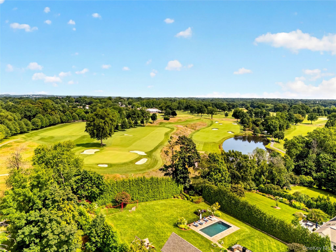
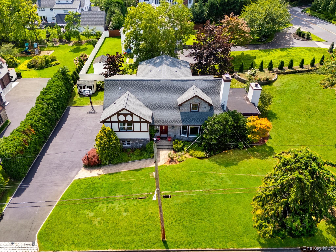
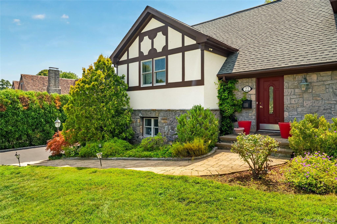
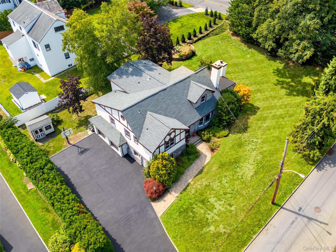
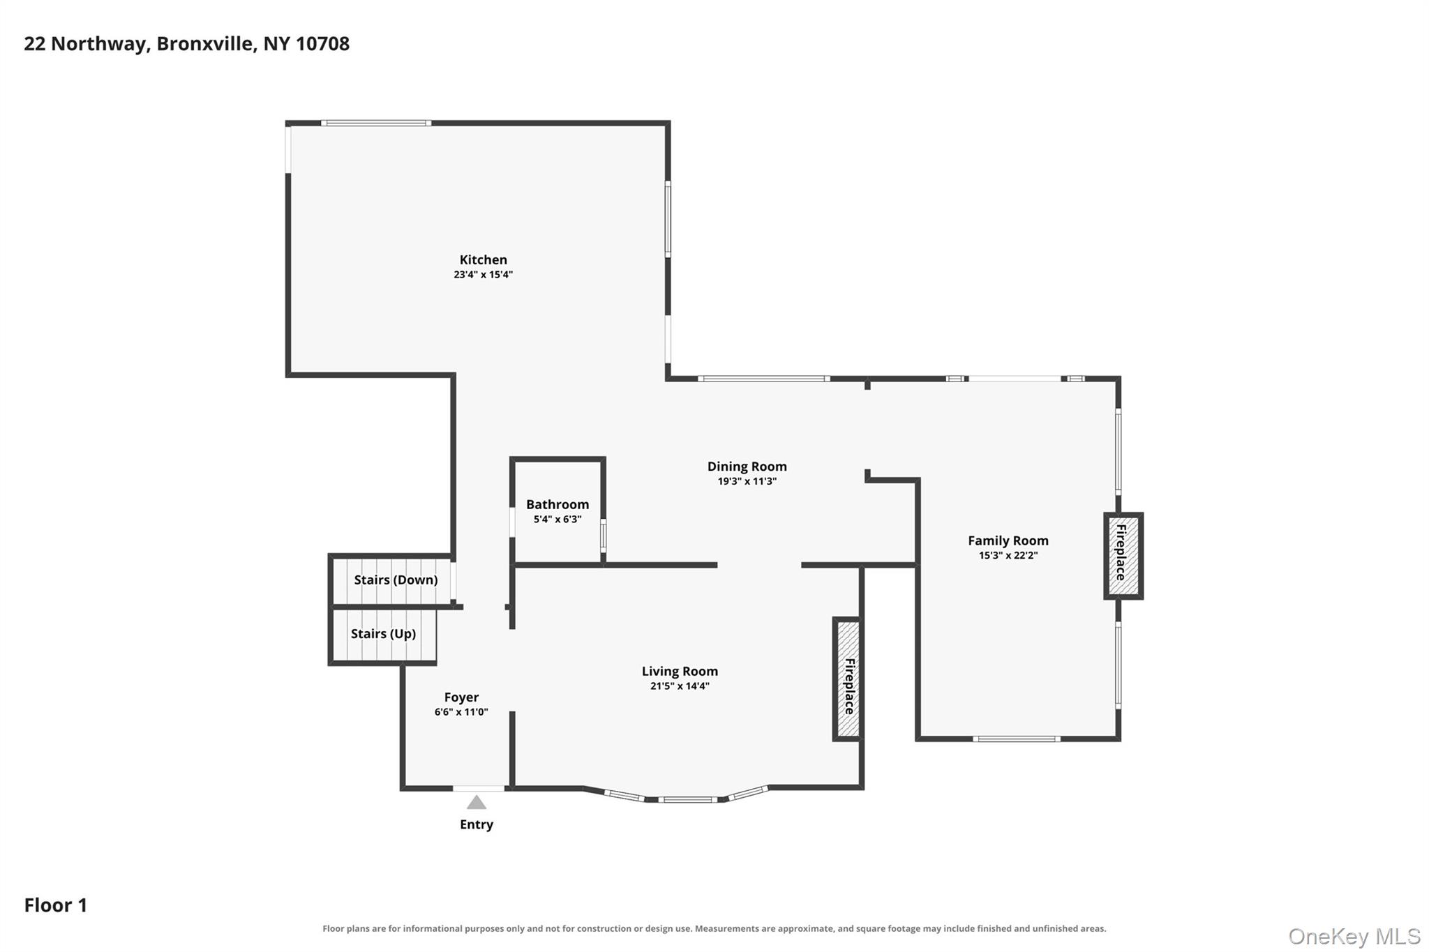
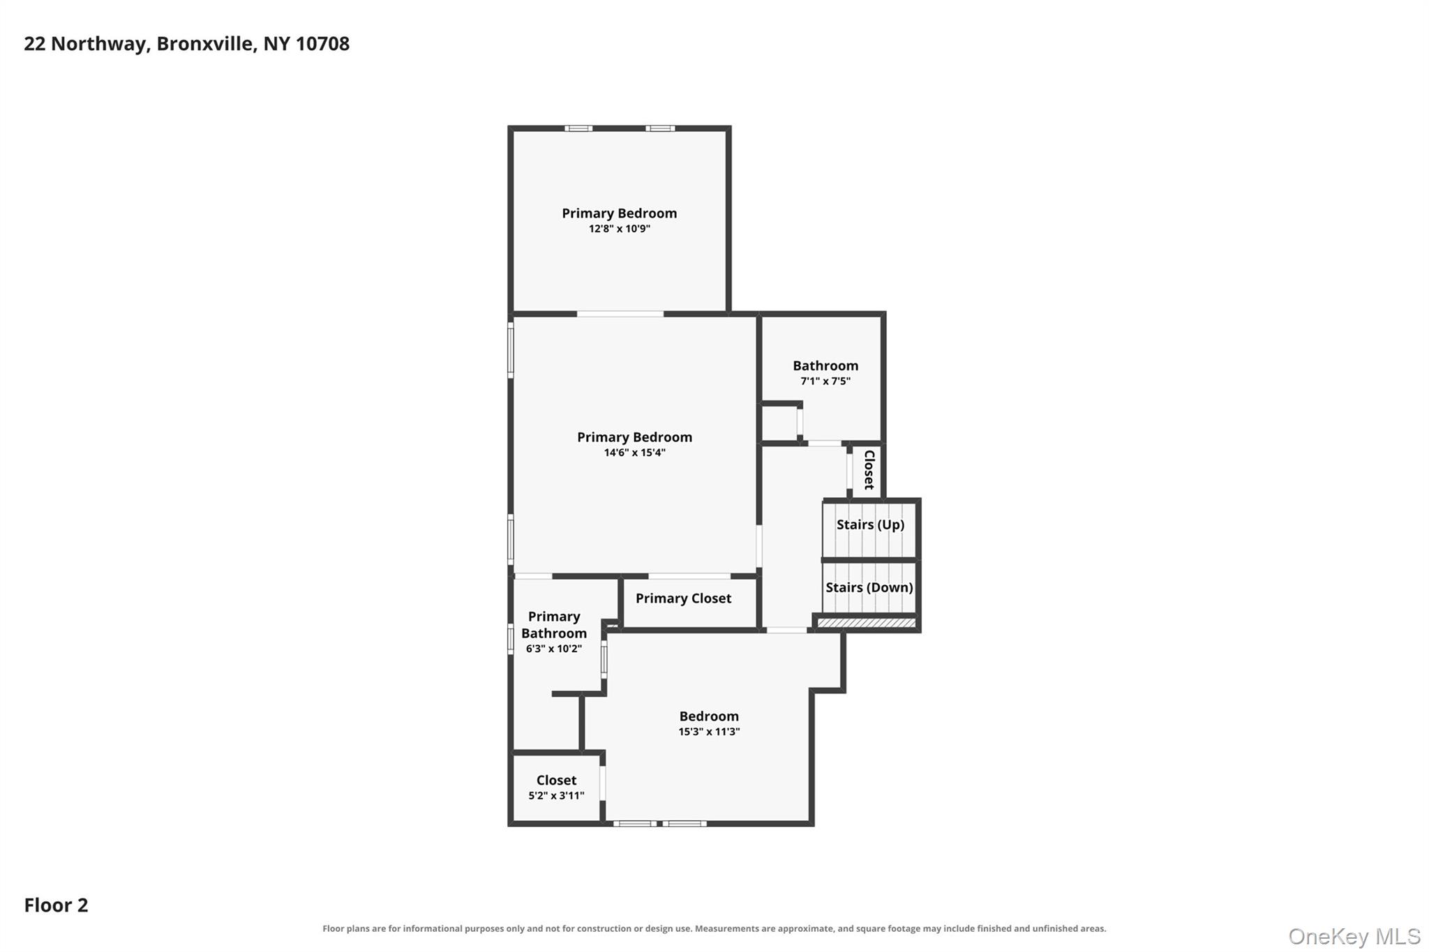
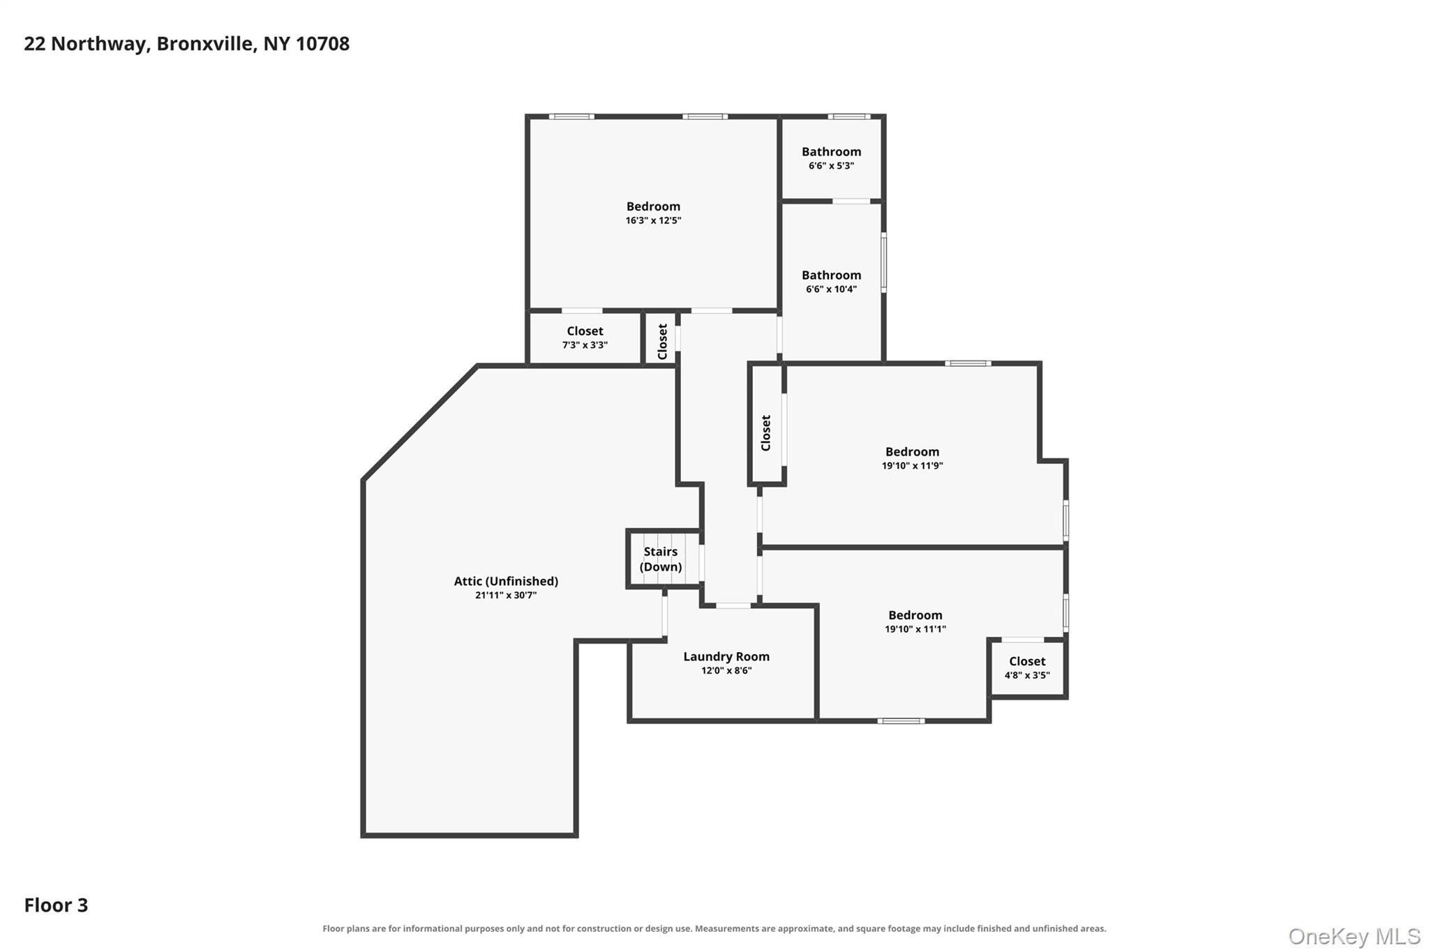
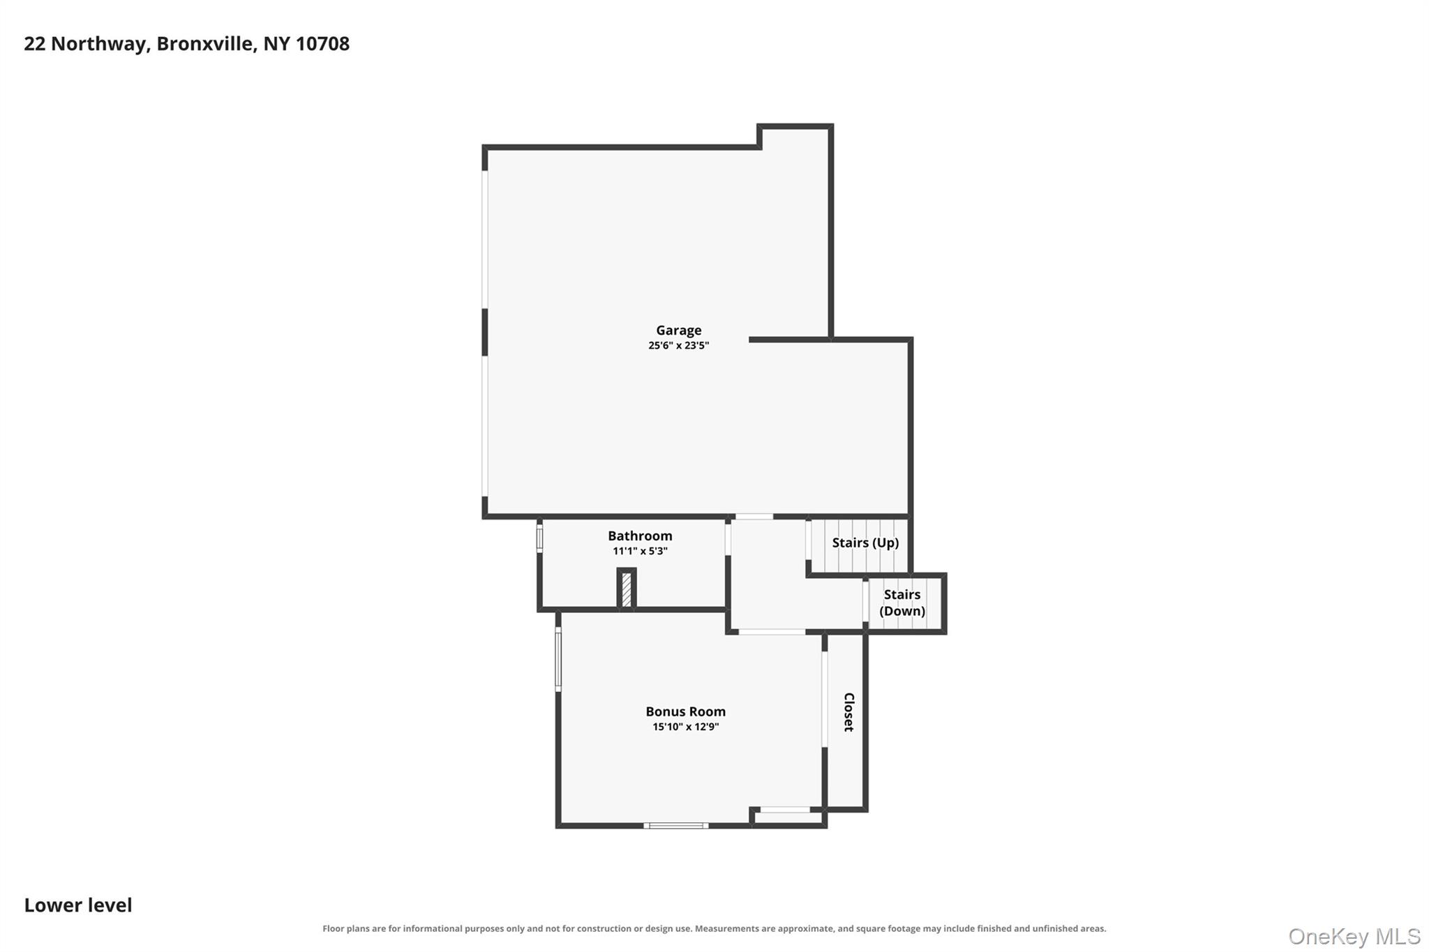
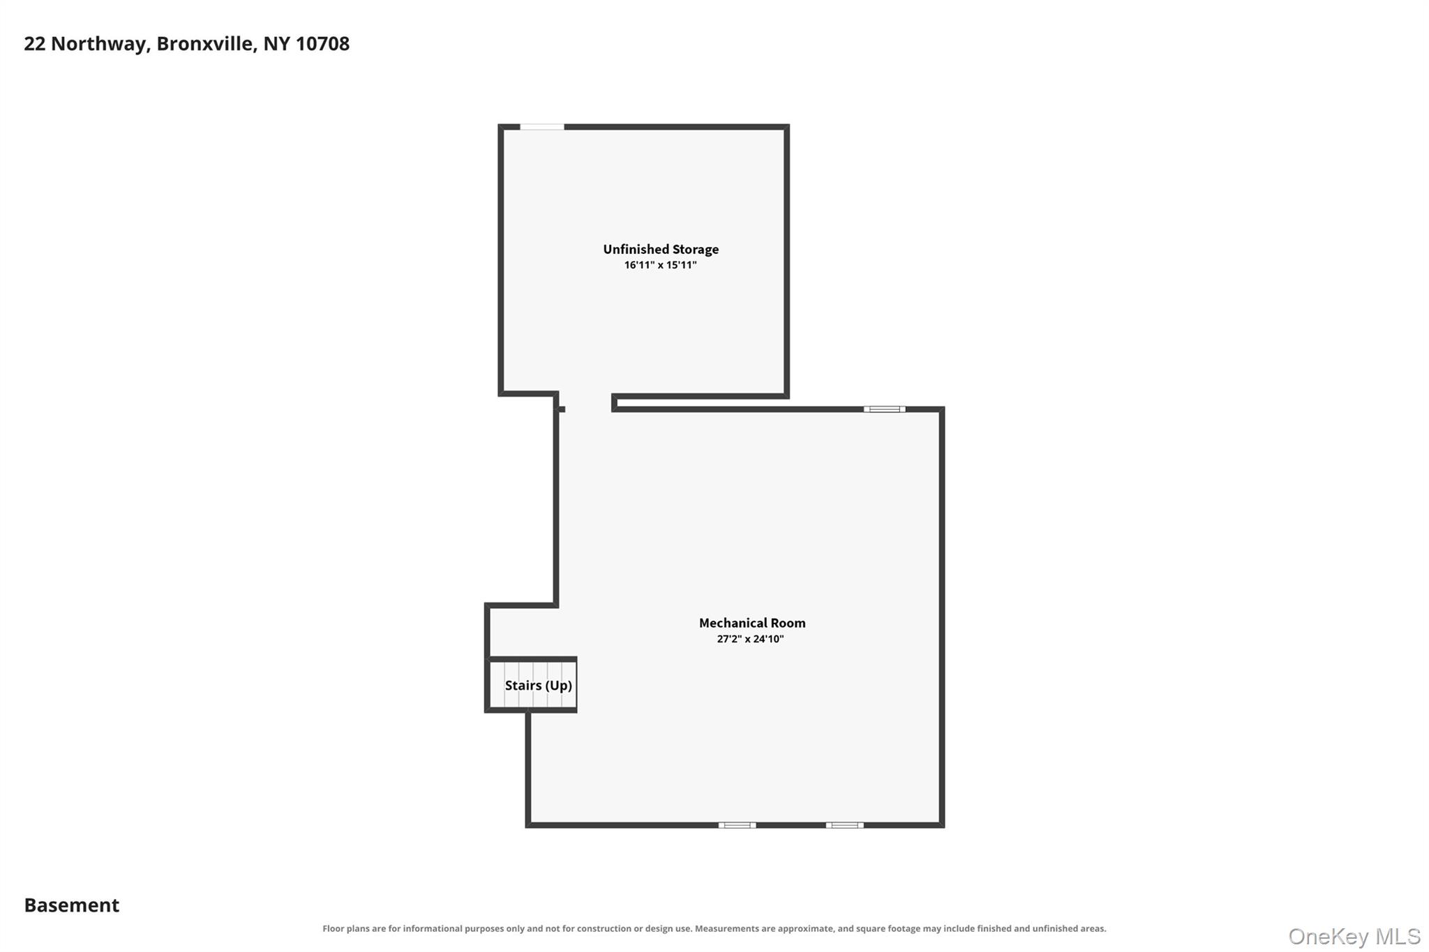
A rare opportunity to own a completely reimagined Tudor in Bronxville, extensively gutted and rebuilt from the studs with an uncompromising focus on craftsmanship, longevity and quality. Originally renovated for the owner's own family rather than for resale, this 5-bedroom, 4.5-bath residence offers 3,605 sq. ft. of beautifully finished living space on a landscaped .33-acre corner lot in the Tuckahoe School District. Extraordinary attention was given not only to the finishes you see, but to the construction behind the walls, including premium HydroBlok LiteWall in place of traditional drywall throughout the living areas-a high-performance building system from HydroBlok, a brand trusted by leading hospitality names including Ritz-Carlton, Marriott, Hyatt and Hilton. Additionally, advanced thermal insulation, treated framing, commercial-grade waterproofing systems and zero-VOC primer selected with durability and indoor air quality in mind. Long-plank Swedish European oak hardwood floors flow through the home with a warranty transferable to the next owner, complemented by imported XL Italian porcelain, Kohler fixtures and Andersen windows throughout most levels. The expansive chef's kitchen features Viking appliances, refinished cabinetry, porcelain flooring and a large center island, while four beautifully rebuilt full bathrooms incorporate premium Wedi and Schluter-DITRA waterproofing systems. Major infrastructure was addressed with the same attention, including all-new ductwork, a new three-zone Lennox HVAC system with integrated air purification, upgraded electrical, new boiler and water heater, and a completely replaced GAF Timberline UDZ roof including new plywood decking. The versatile multi-level layout offers formal and casual living spaces, two fireplaces, a primary suite, third-floor bedrooms and laundry, lower-level bonus room and full bath, extensive storage and a 2-car garage. Transferable warranties are available for the roof, flooring, HVAC and Andersen windows, along with warranties for the newly installed Viking appliances. This is far more than a cosmetic renovation-it's the rare combination of timeless Tudor architecture, refined modern design and extensive behind-the-walls investment, completely finished and ready for its next owner.
Features and Additional Information
Baths
Presented By Smitchger Realty



Area Information
| Westchester County County |
Schools in the Area
-
turned_in
Elementary SchoolWilliam E Cottle School
-
turned_in
Middle SchoolTuckahoe Middle School
-
turned_in
High SchoolTuckahoe High School
Want to See More Listings in the Area?
Brokerage: eXp Realty