215-36 48th Avenue
About this property
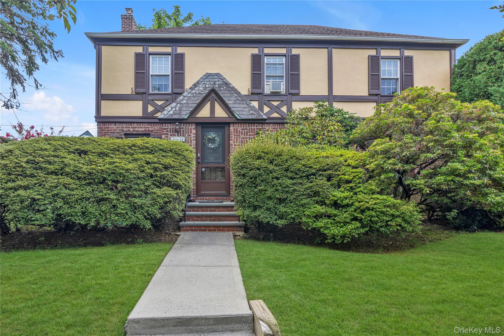
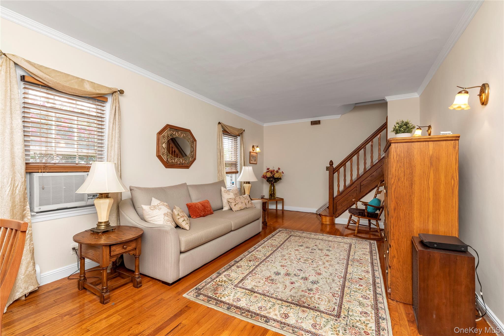
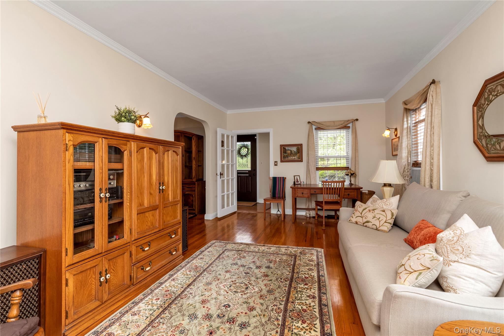
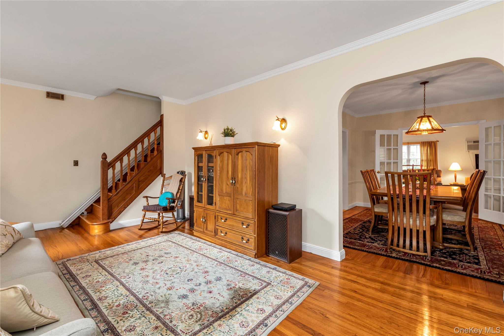
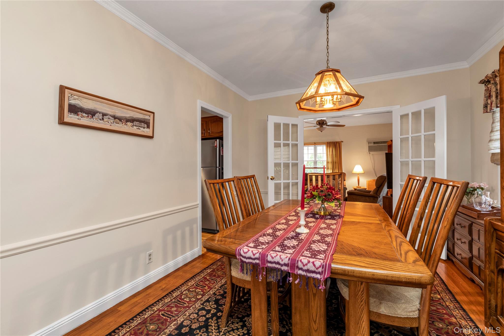
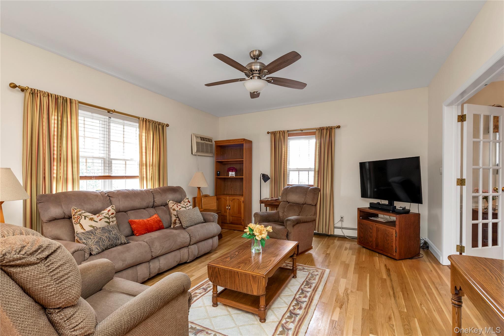
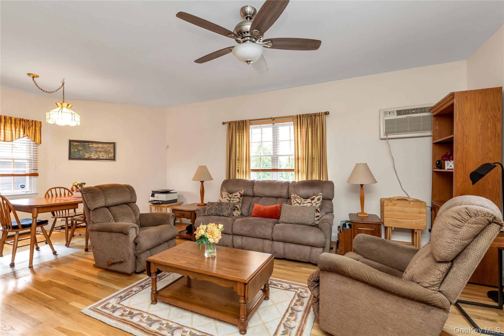
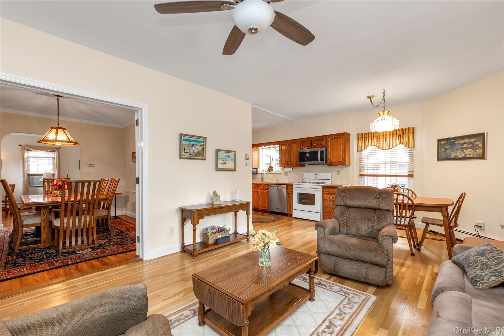
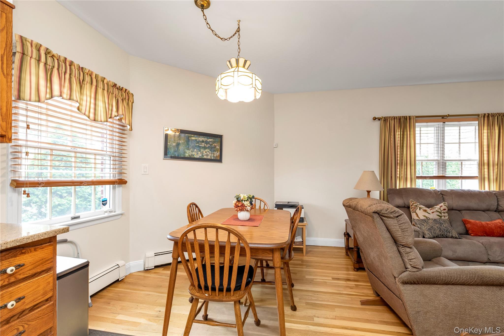
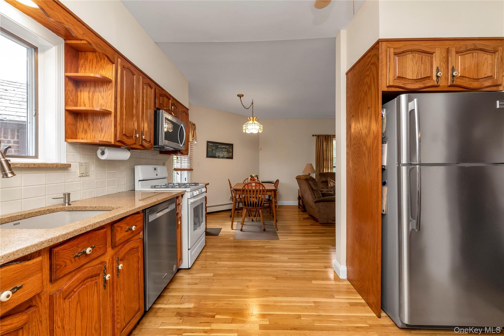
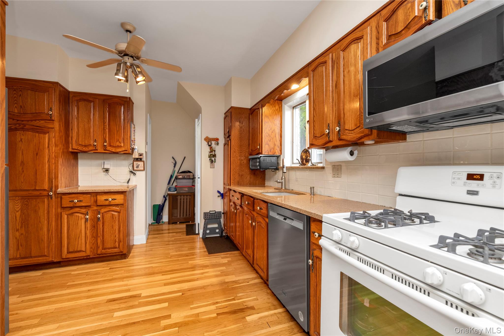
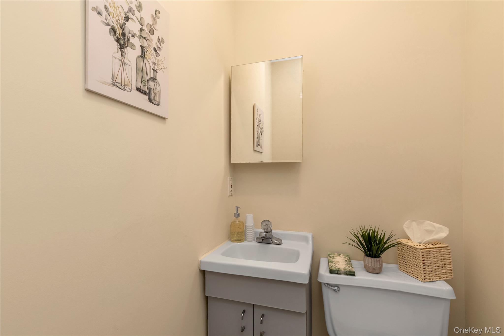
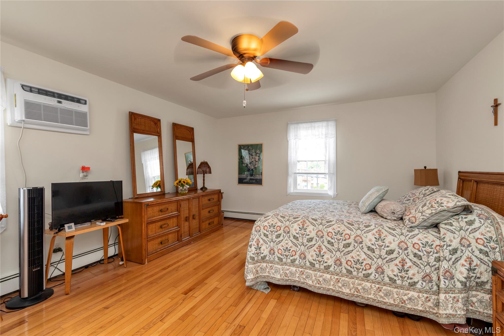
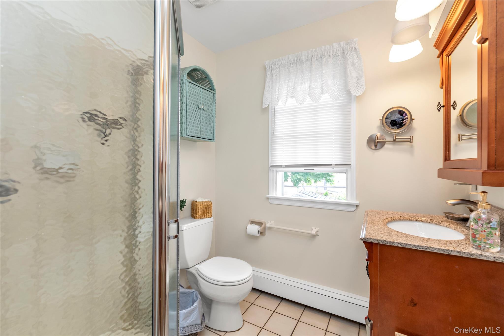
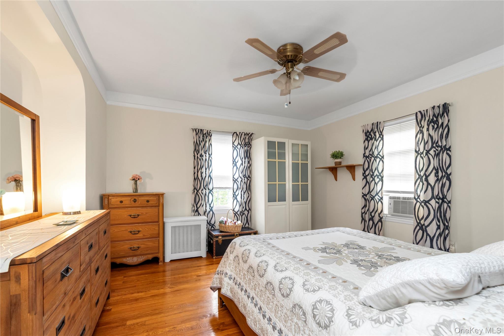
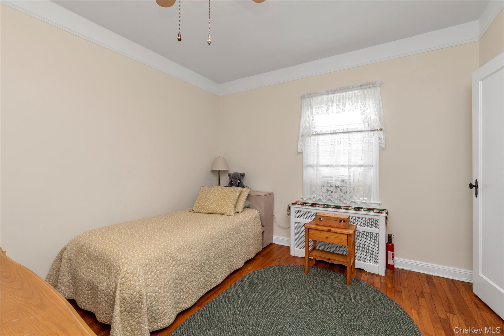
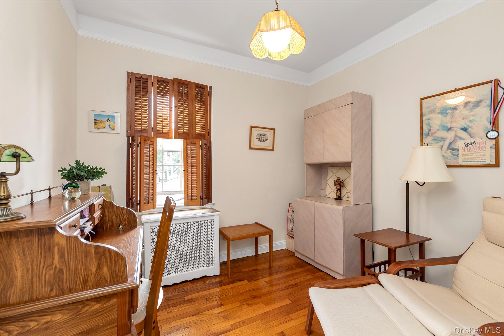
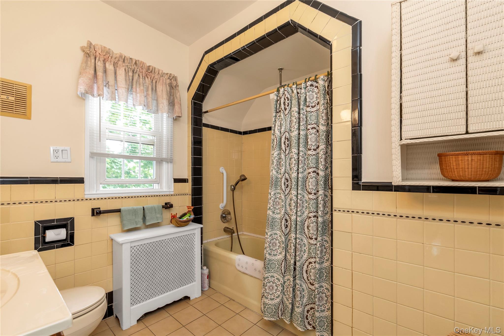
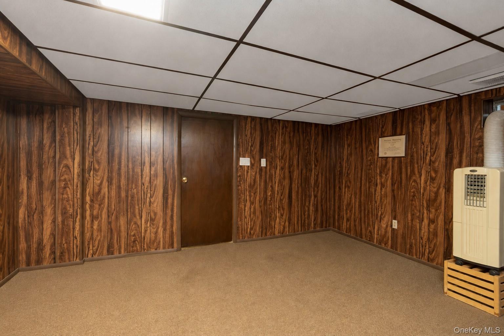
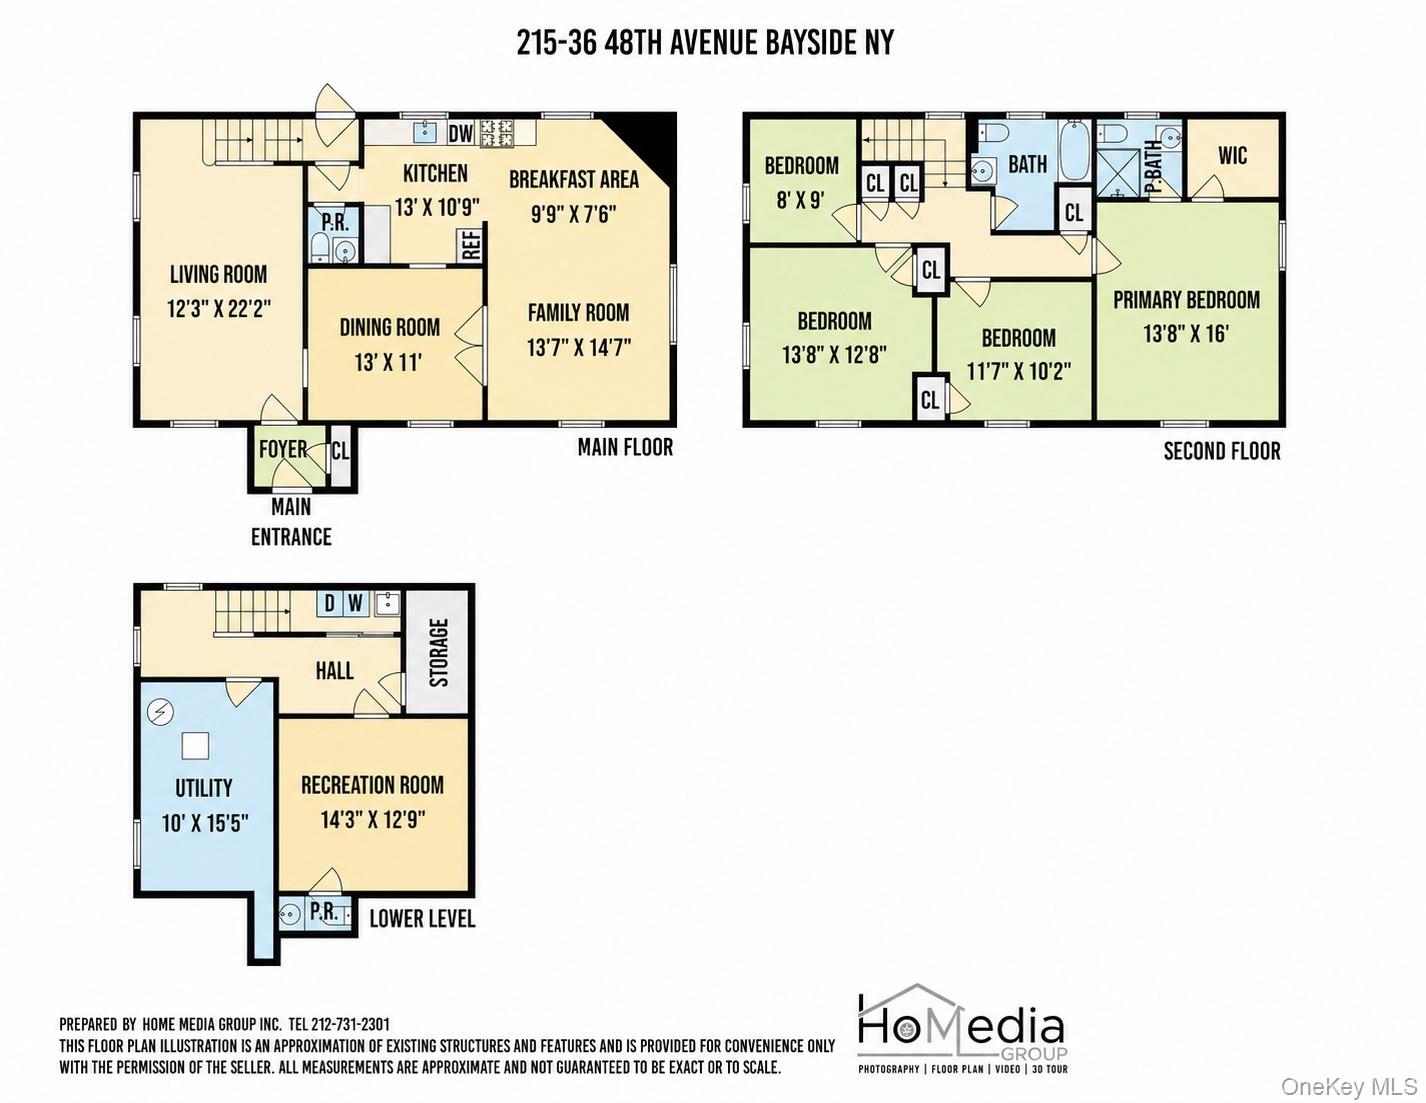
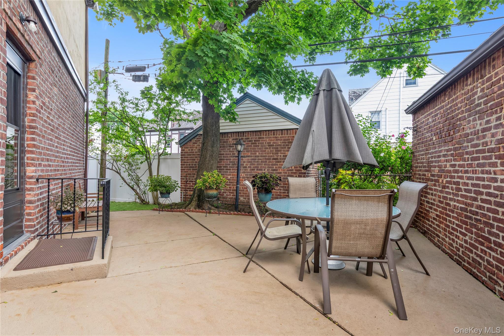
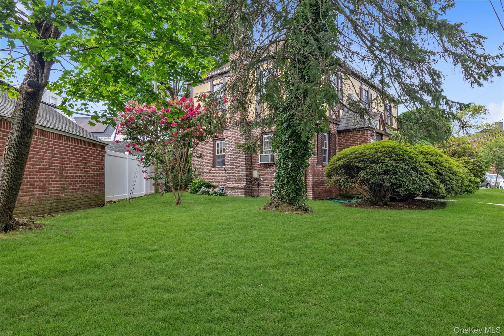
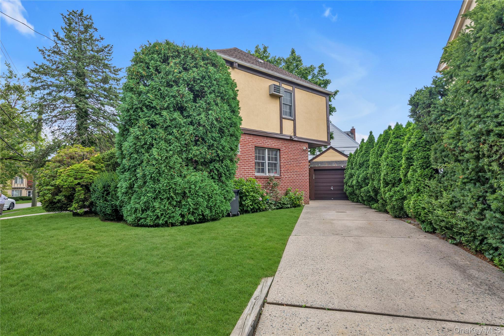
Welcome to this beautifully maintained Colonial Tudor style home in Bayside Hills. Combining charm and thoughtful updates throughout. Enter into the foyer with a French door opening into a large bright living room that leads into the formal dining room with double French doors that opens into the family room. A well-appointed kitchen features oak cabinetry, quartz countertops, tiled backsplash, custom size sink, stainless steel appliances, microwave and adjacent powder room. The second floor has a large primaryen-suite bedroom with a walk-in closet, and a full bath. There are also three additional bedrooms with closets and a full bath. A pull-down staircase provides access to a windowed and floored attic, offering abundant storage space. The finished basement with outside entrance includes a recreations room/office, laundry area, powder room, utility area, and a storage space, providing excellent flexibility for a variety of uses. Just outside the kitchen is a garden patio that creates a perfect space for outdoor living. The long driveway leads to a detached one-car garage. The side-yard offers lots of outdoor space. Close to transportation and major highways.
Features and Additional Information
Baths
Presented By Smitchger Realty



Area Information
| Queens County | Bayside Hills
Schools in the Area
-
turned_in
Elementary SchoolPs 203 Oakland Gardens
-
turned_in
Middle SchoolMs 158 Marie Curie
-
turned_in
High SchoolBenjamin N Cardozo High School
Want to See More Listings in the Area?
Brokerage: Douglas Elliman Real Estate