2143 46th Street
About this property
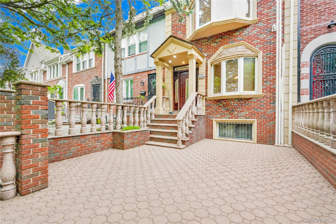
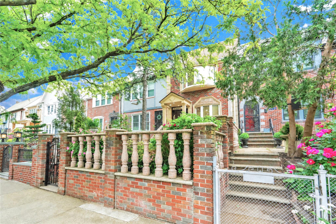
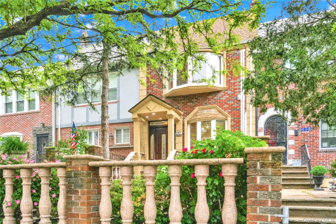
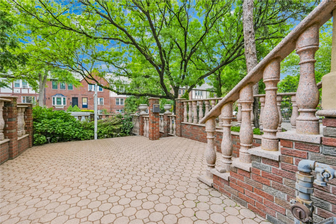
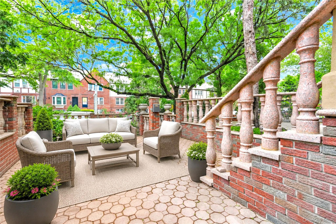
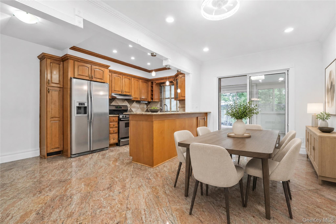
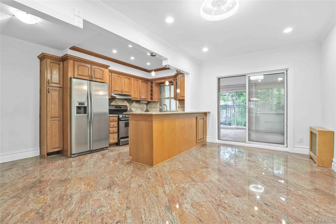
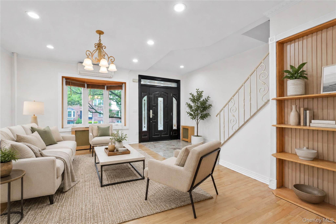
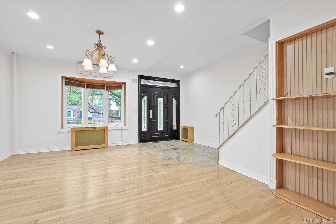
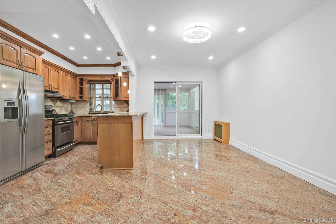
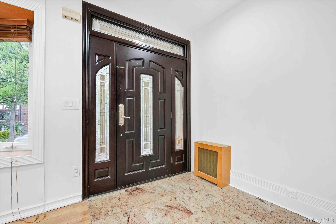
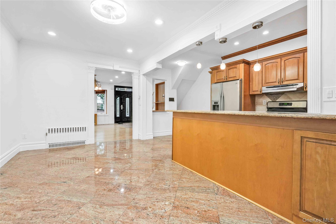
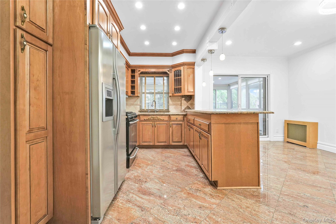
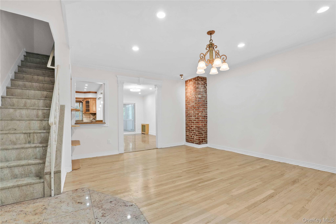
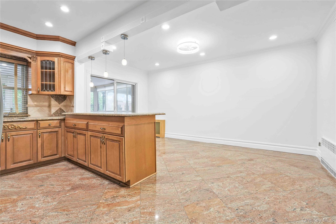
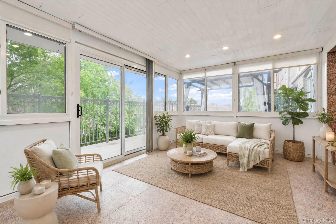
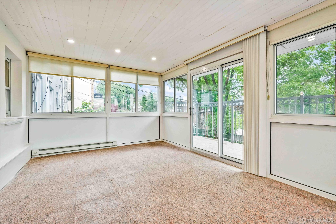
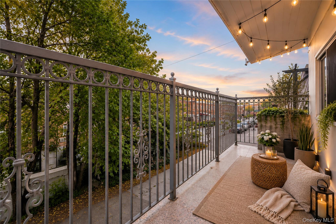
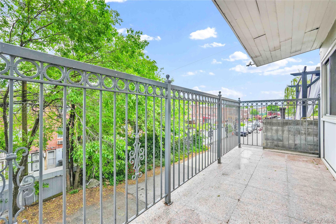
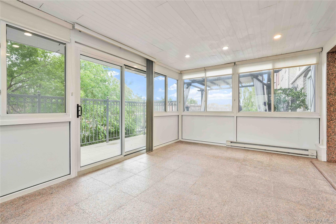
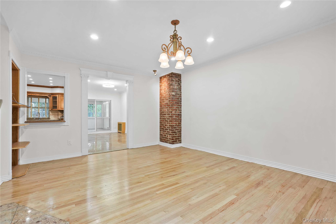
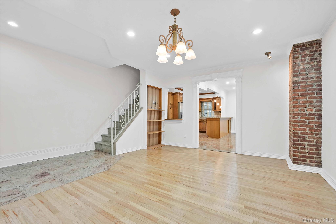
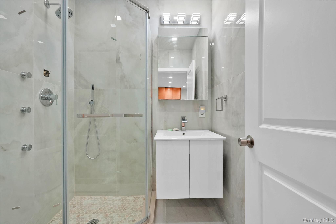
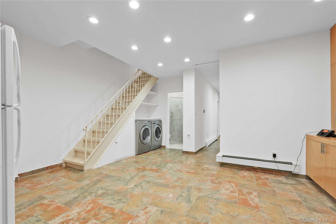
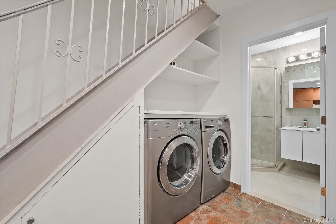
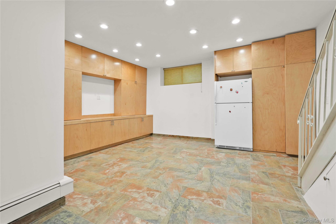
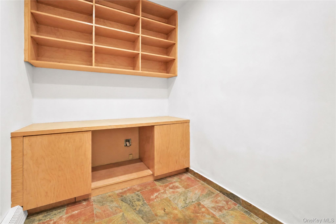
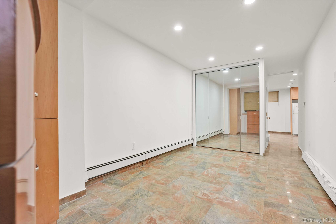
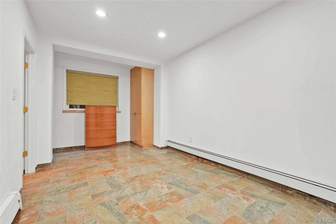
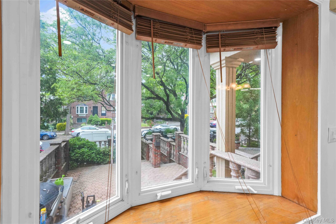
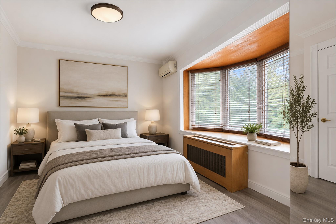
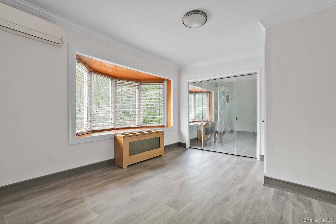
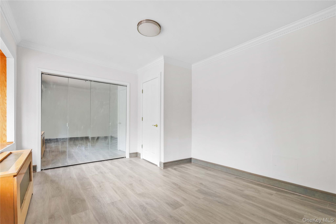
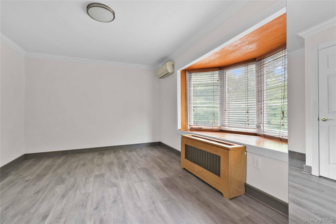
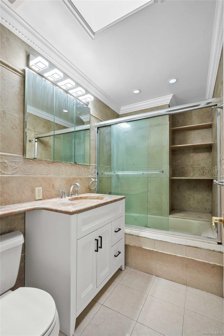
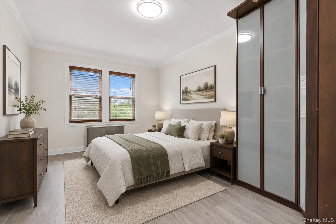
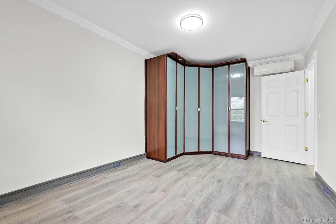
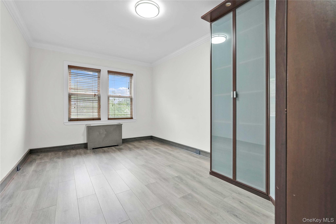
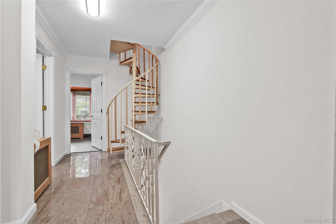
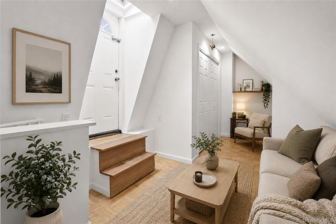
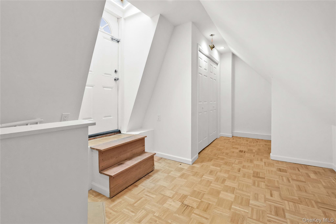
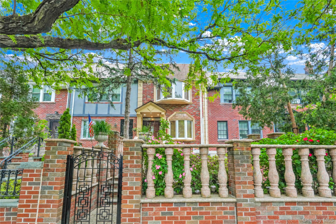
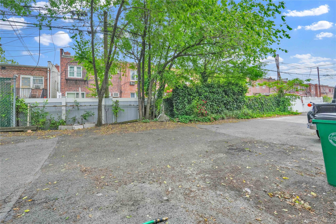
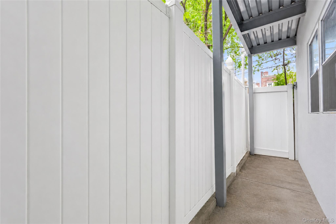
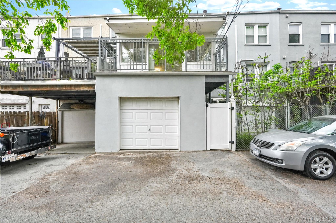
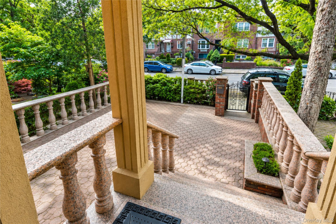
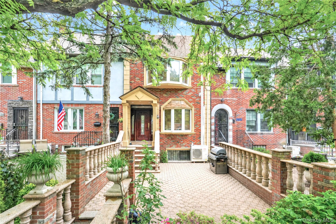
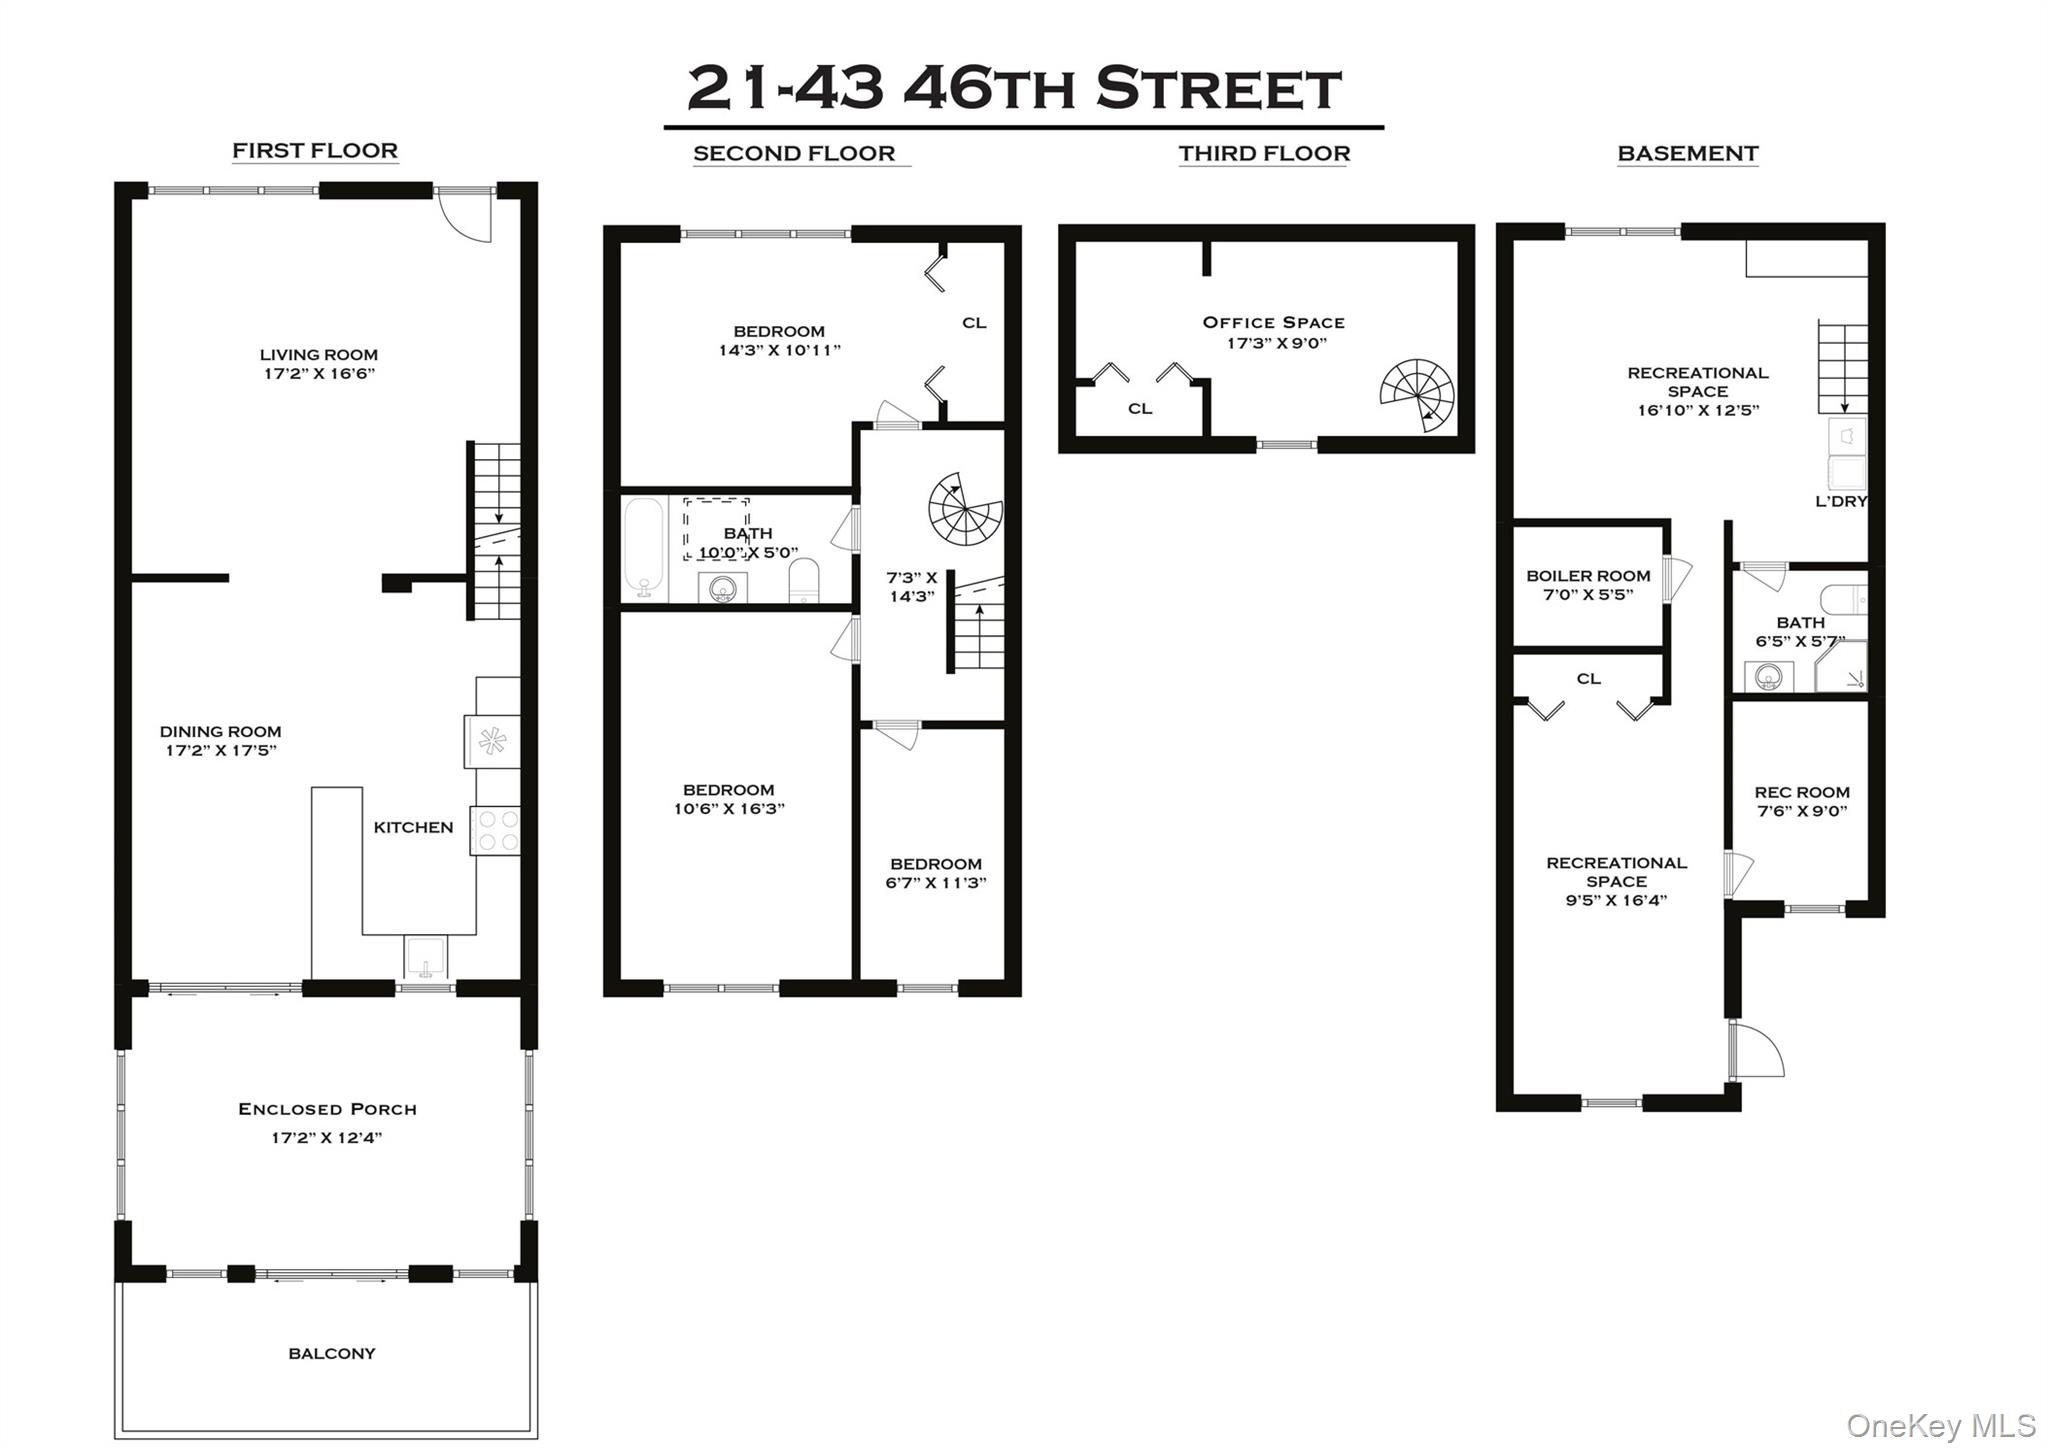
Welcome to this beautifully maintained legal two-family home currently configured and enjoyed as a spacious move-in-ready one-family residence, ideally situated on one of Astoria's most desirable tree-lined blocks on 46th Street. Combining generous living space, modern updates, and exceptional versatility, this three-bedroom home offers a rare opportunity in the heart of Astoria. The property immediately impresses with its beautifully paved front yard and charming curb appeal. Inside, expansive sun-drenched living and dining areas feature recessed lighting, updated flooring, and a seamless open flow perfect for both everyday living and entertaining. The updated kitchen offers abundant cabinetry, excellent prep space, and direct access to an oversized private terrace/balcony ideal for outdoor dining or relaxing. This residence features three spacious bedrooms, two full bathrooms, and a highly functional layout that easily accommodates extended family living. One of the home's standout features is the finished lower level with incredible ceiling height, creating an open and airy space rarely found in Astoria homes. Perfect as a recreation room, media area, gym, or additional family living quarters, the possibilities are endless. The enclosed porch serves as an ideal extension of the living space and works perfectly as a family room, lounge, or guest area. The attic has also been thoughtfully converted into a bright office space with custom built-ins, ideal for remote work, a studio, or additional flexible living space. Additional highlights include a one-car garage, excellent storage throughout, multiple indoor and outdoor entertaining areas, and true move-in-ready condition. Conveniently located near Astoria's renowned restaurants, cafes, shopping, parks, and public transportation, this exceptional home offers the perfect blend of neighborhood charm, comfort, and convenience.
Features and Additional Information
Presented By Smitchger Realty



Area Information
| Queens County |
Schools in the Area
-
turned_in
Elementary SchoolPs 84 Steinway
-
turned_in
Middle SchoolIs 141 Steinway (The)
-
turned_in
High SchoolFrank Sinatra School Of The Arts
Want to See More Listings in the Area?
Brokerage: Halvatzis Realty Inc