21420 26th Avenue
About this property
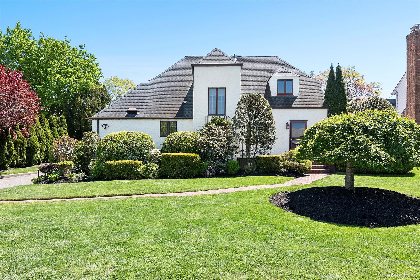
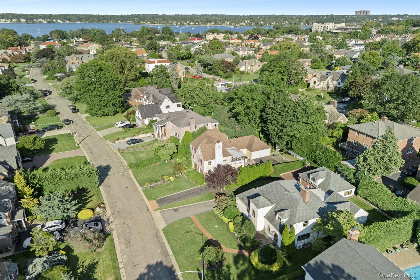
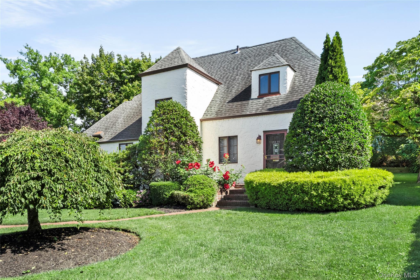
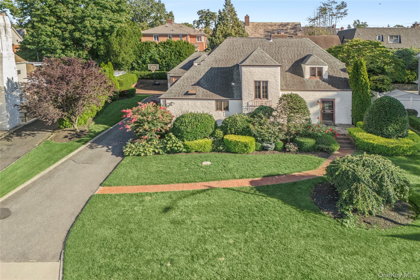
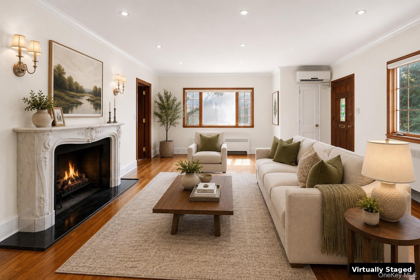
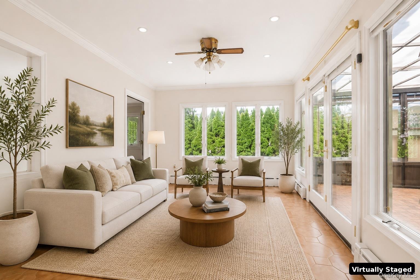
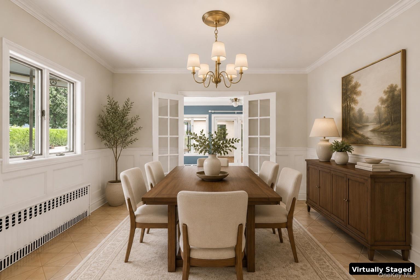
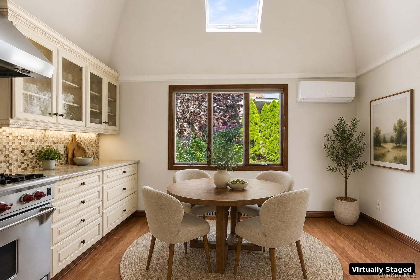
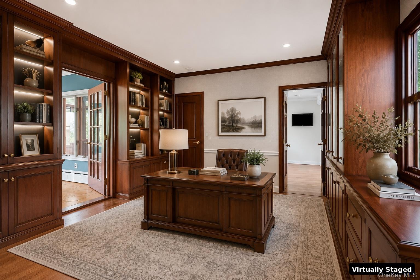
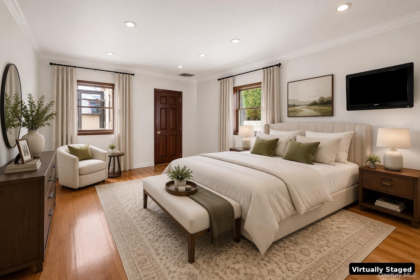
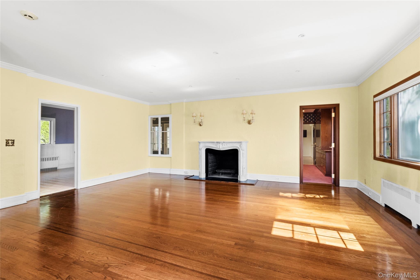
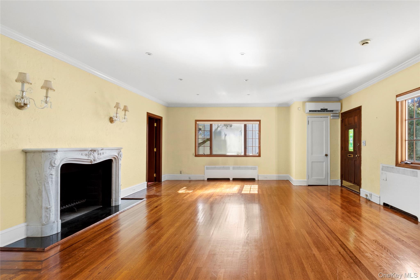
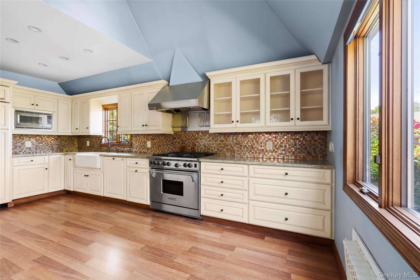
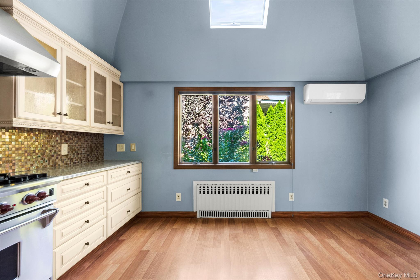
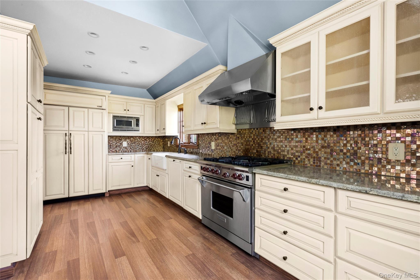
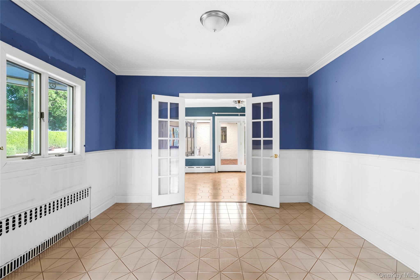
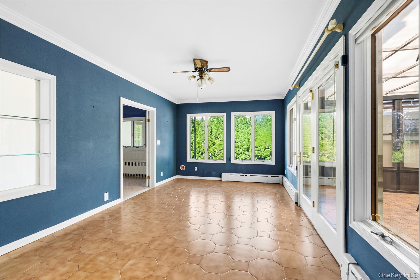
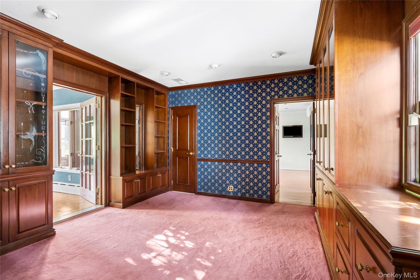
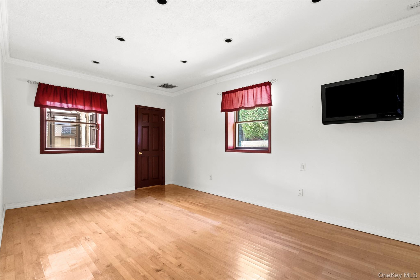
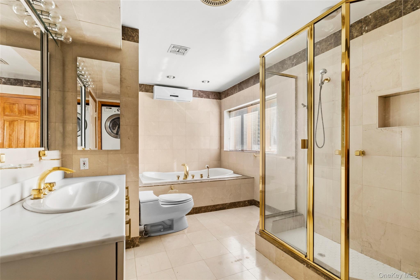
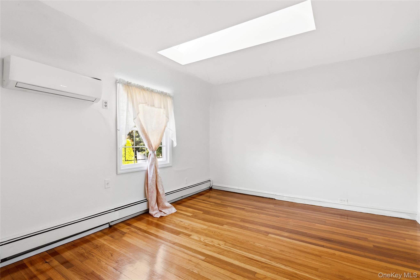
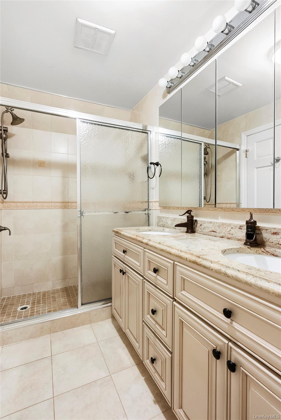
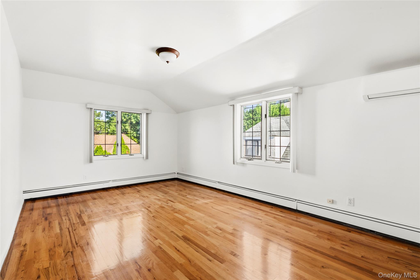
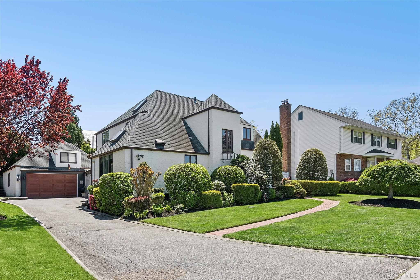
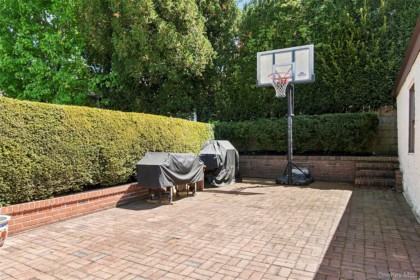
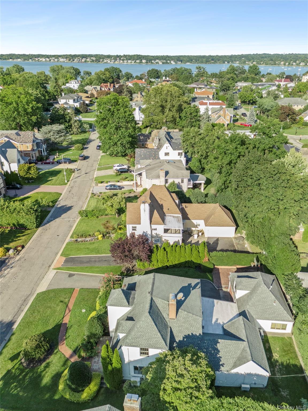
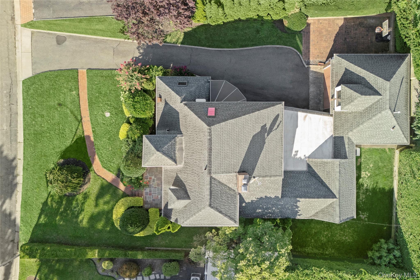
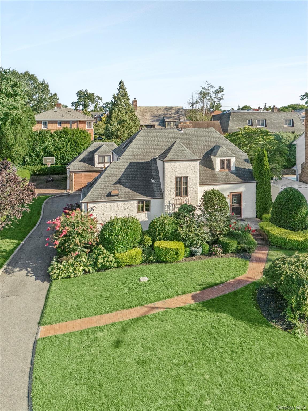
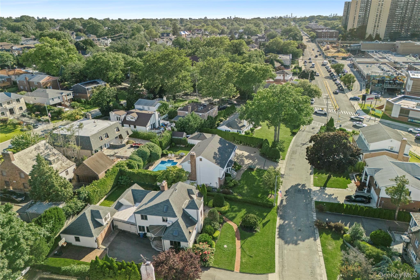
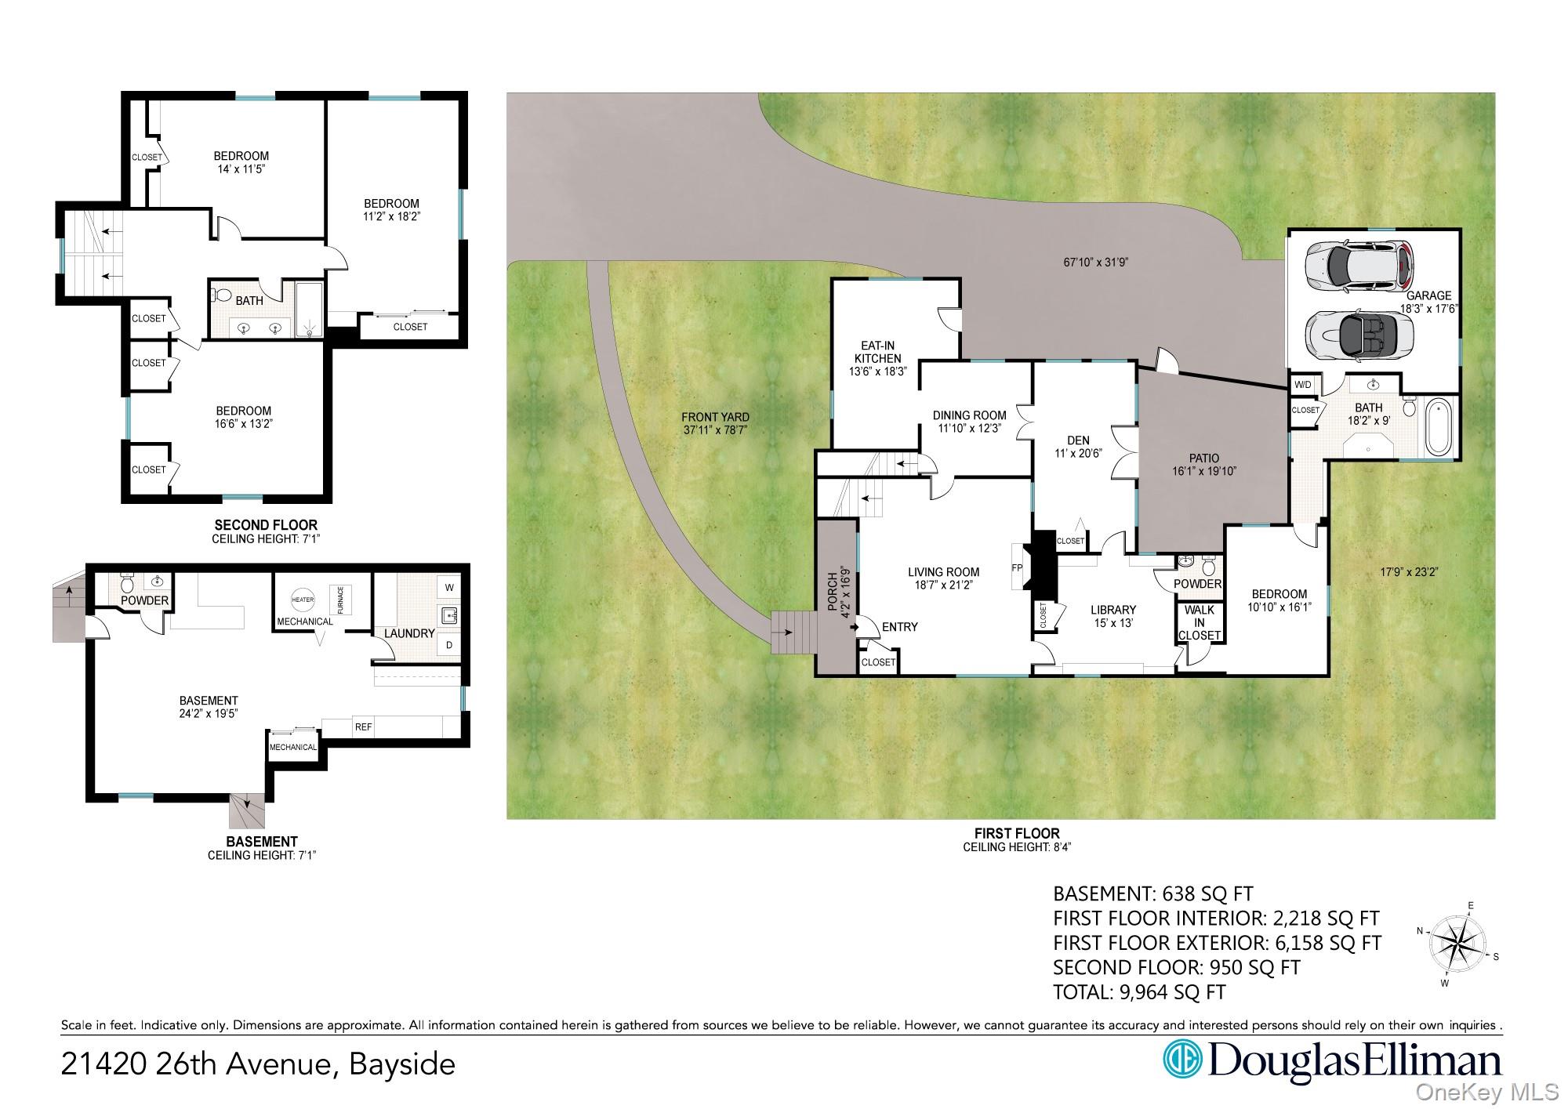
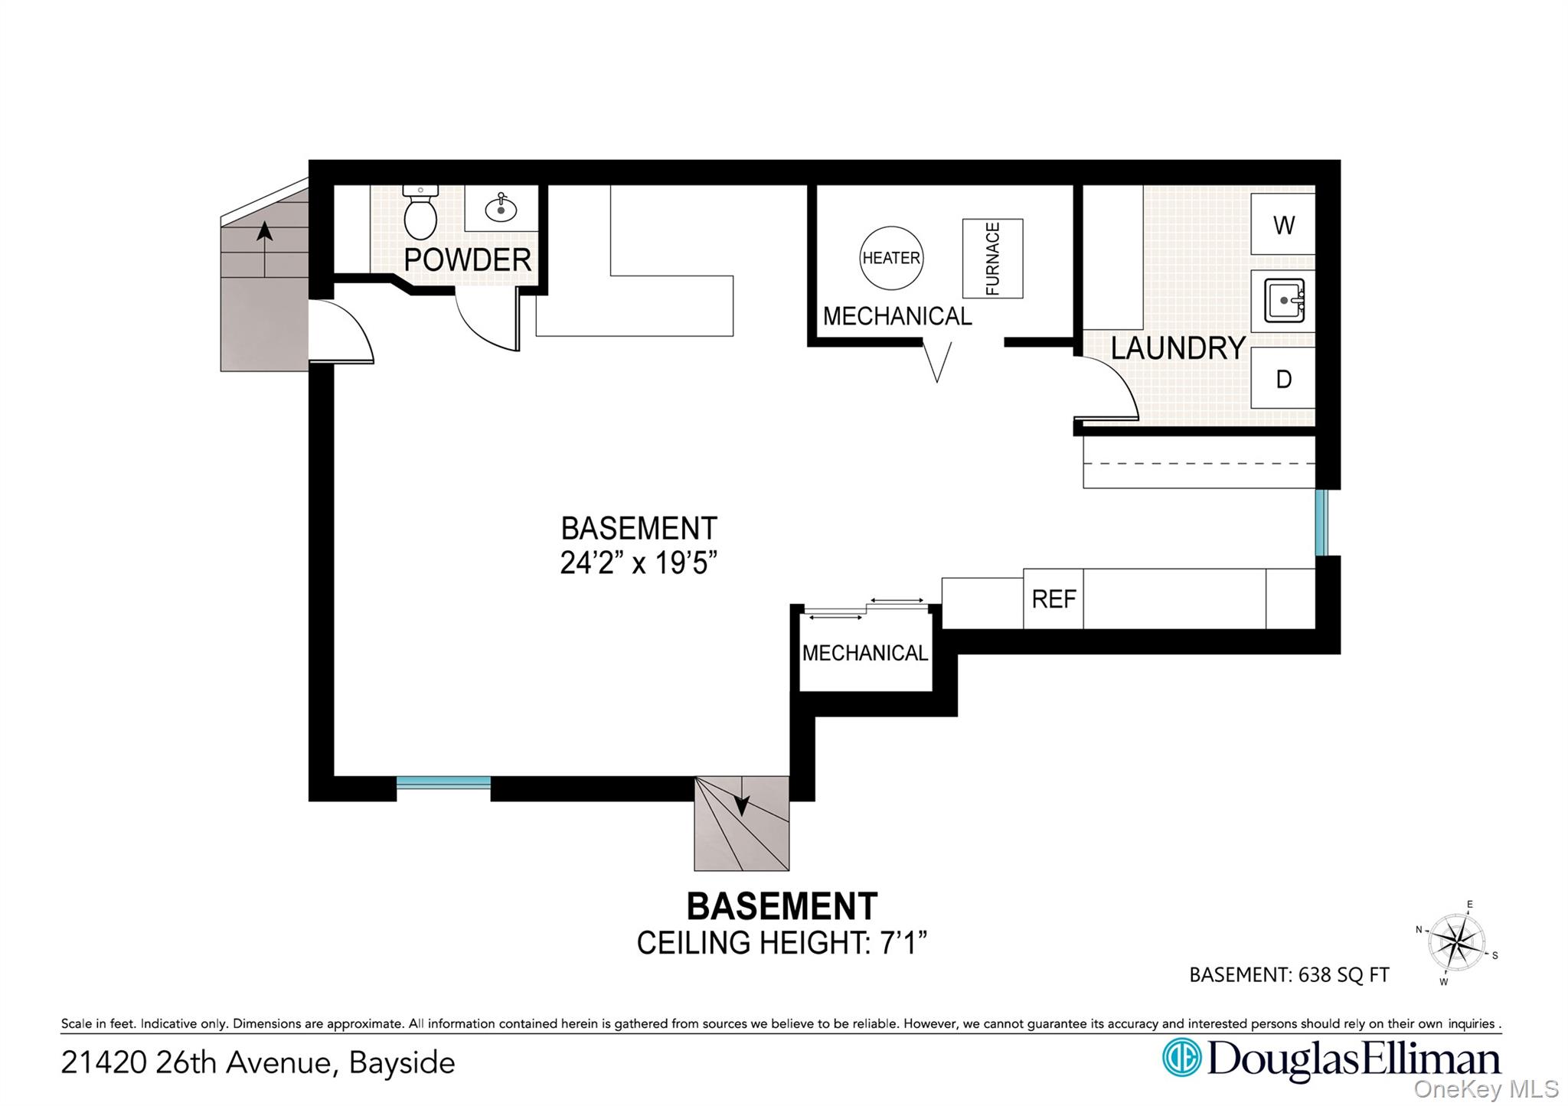
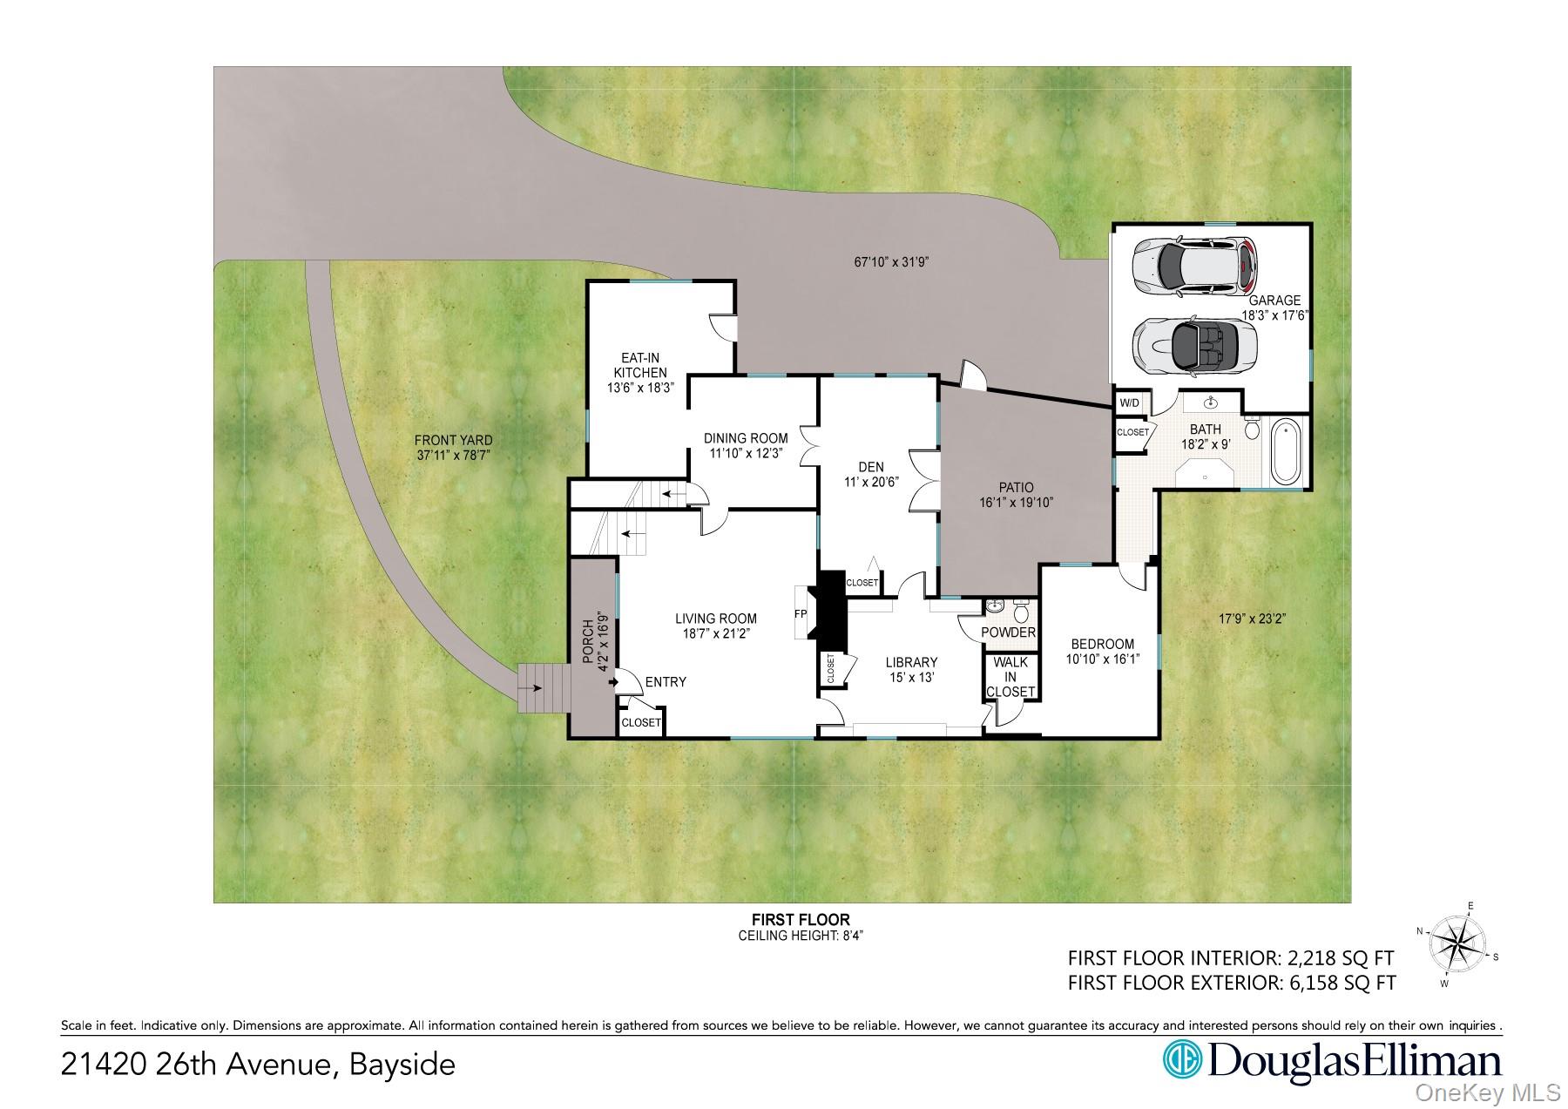
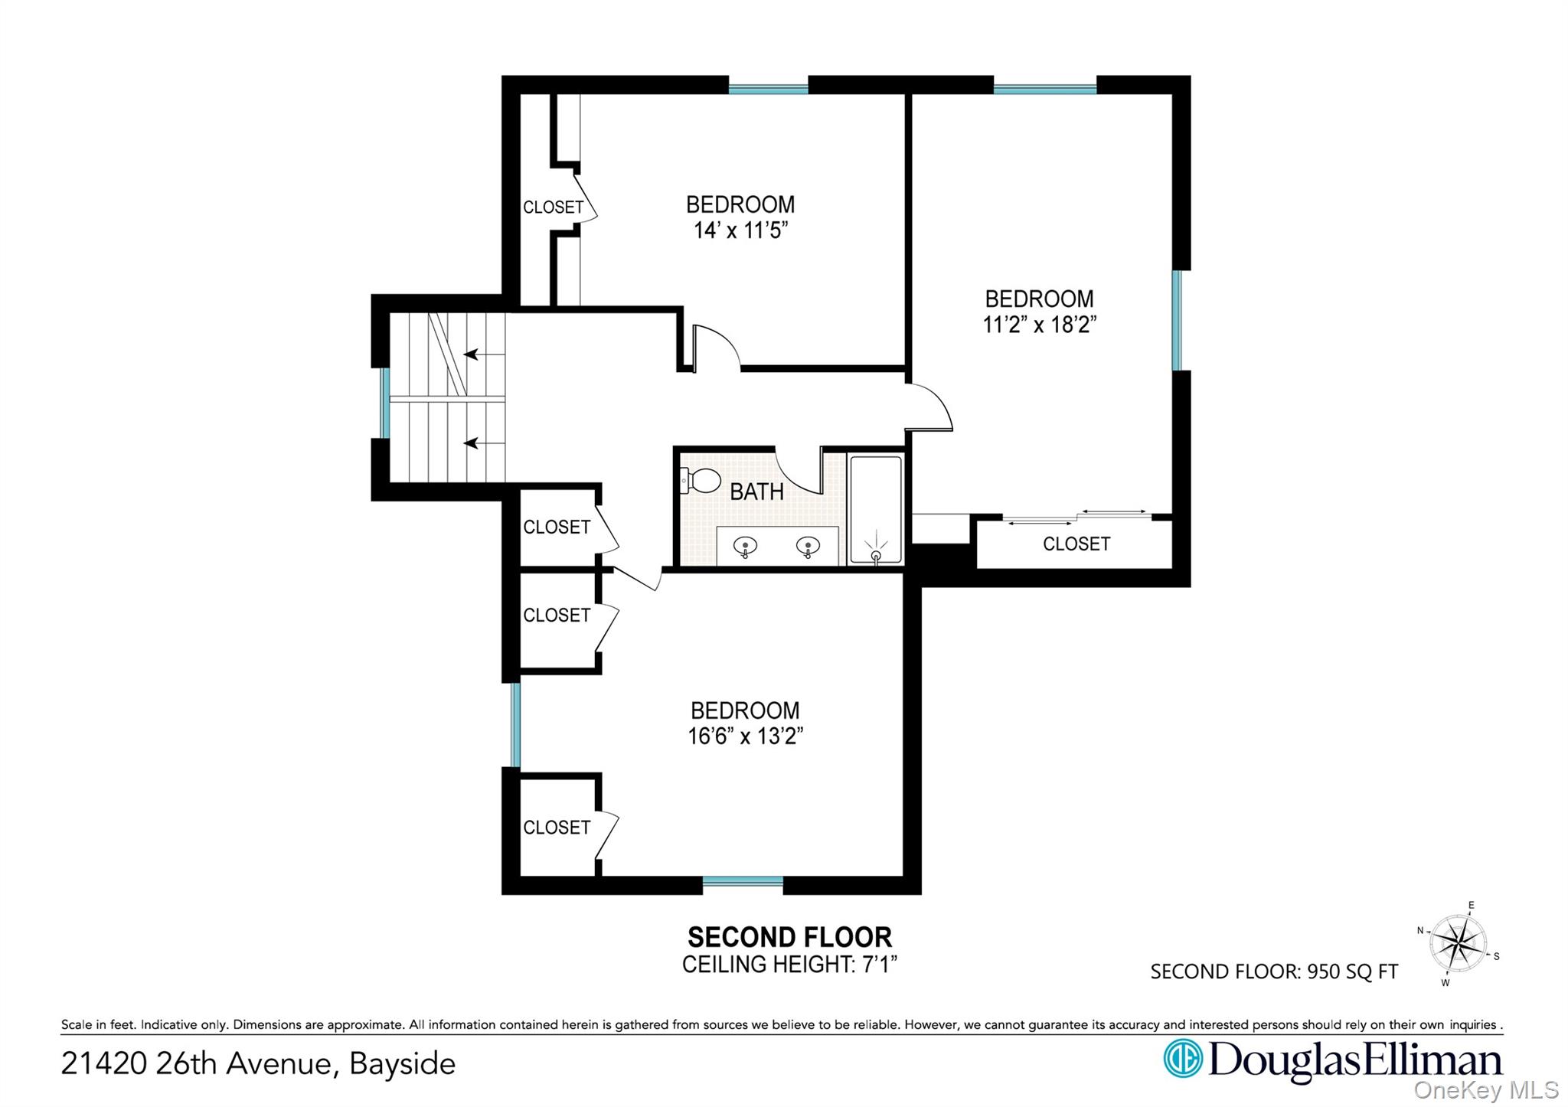
Nestled in the prestigious Bayside Gables-one of North Queens' most sought-after neighborhoods-this timeless Tudor sits on an oversized 80' x 103' lot, offering classic architecture, generous living space, and exceptional curb appeal. The main level features a spacious chef's kitchen, formal dining room, and an elegant living room anchored by an imported marble wood-burning fireplace. A custom-built library/home office adds sophistication, while the primary suite offers a spacious bath with the convenience of an in-unit washer and dryer. A large entertainment room opens to an enclosed porch, creating an effortless flow for everyday living and entertaining. The second floor offers three generously sized bedrooms and a full bath. The finished basement, complete with a separate entrance and an additional washer and dryer, provides exceptional flexibility for recreation, guest accommodations, or extended living. Beautifully landscaped grounds surround an expansive paved patio, creating a private outdoor retreat ideal for entertaining, dining al fresco, or simply unwinding. A rare opportunity to own a classic Tudor in one of Bayside's most desirable neighborhoods-offering timeless charm, generous proportions, and the opportunity to personalize the home while enjoying the prestige and convenience of the coveted Bayside Gables community.
About this property
Nestled in the prestigious Bayside Gables-one of North Queens' most sought-after neighborhoods-this timeless Tudor sits on an oversized 80' x 103' lot, offering classic architecture, generous living space, and exceptional curb appeal. The main level features a spacious chef's kitchen, formal dining room, and an elegant living room anchored by an imported marble wood-burning fireplace. A custom-built library/home office adds sophistication, while the primary suite offers a spacious bath with the convenience of an in-unit washer and dryer. A large entertainment room opens to an enclosed porch, creating an effortless flow for everyday living and entertaining. The second floor offers three generously sized bedrooms and a full bath. The finished basement, complete with a separate entrance and an additional washer and dryer, provides exceptional flexibility for recreation, guest accommodations, or extended living. Beautifully landscaped grounds surround an expansive paved patio, creating a private outdoor retreat ideal for entertaining, dining al fresco, or simply unwinding. A rare opportunity to own a classic Tudor in one of Bayside's most desirable neighborhoods-offering timeless charm, generous proportions, and the opportunity to personalize the home while enjoying the prestige and convenience of the coveted Bayside Gables community.
Features and Additional Information
Baths
Presented By Smitchger Realty



Area Information
| Queens County |
Schools in the Area
-
turned_in
Elementary SchoolPs 41 Crocheron
-
turned_in
Middle SchoolMs 158 Marie Curie
-
turned_in
High SchoolBayside High School
Want to See More Listings in the Area?
Brokerage: Douglas Elliman Real Estate