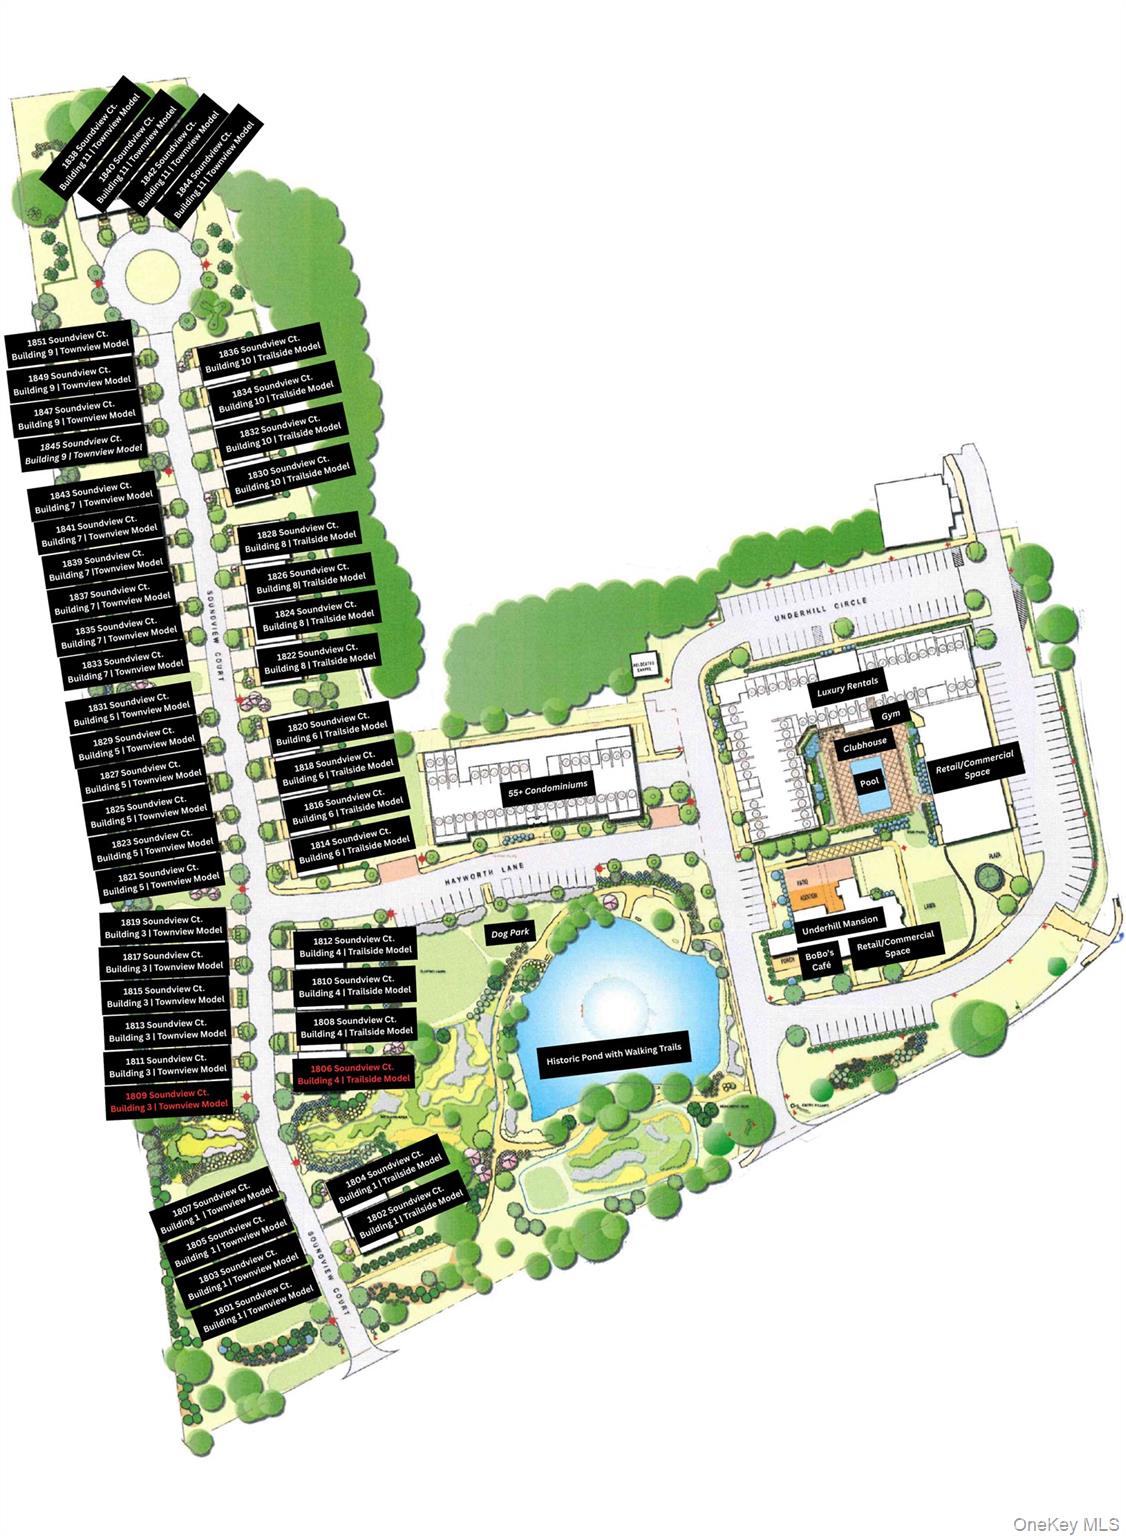
1825 Soundview Court
About this property
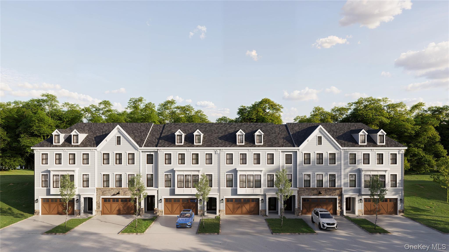
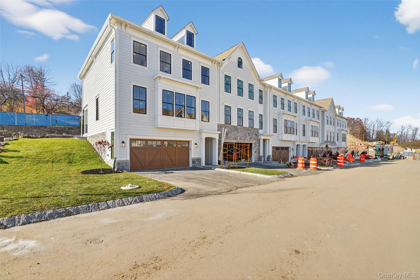
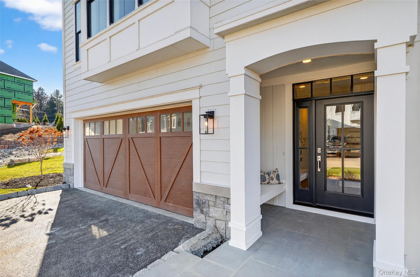
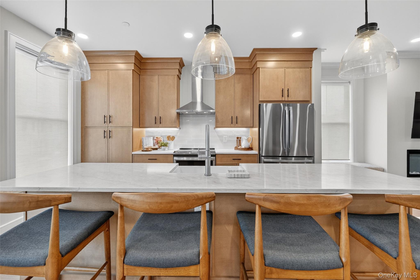
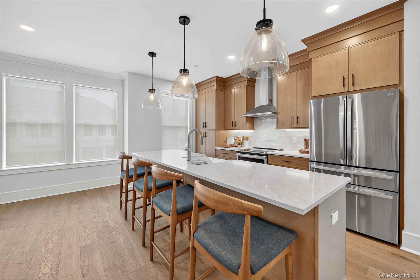
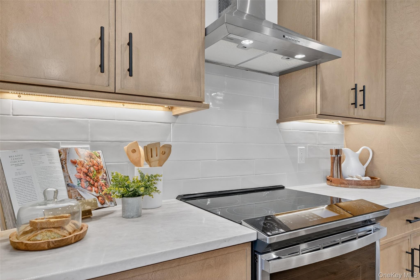
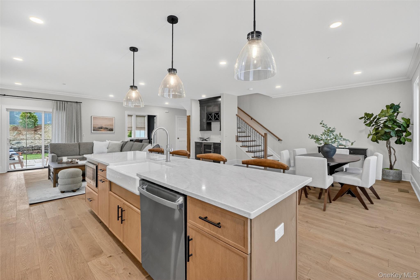
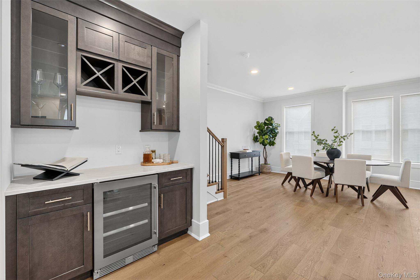
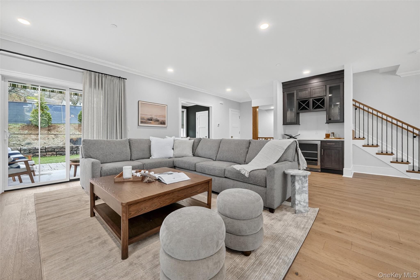
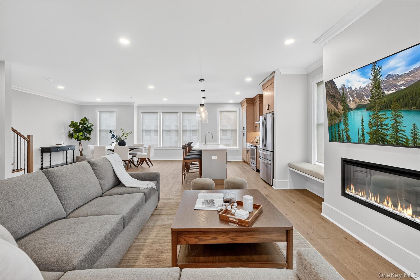
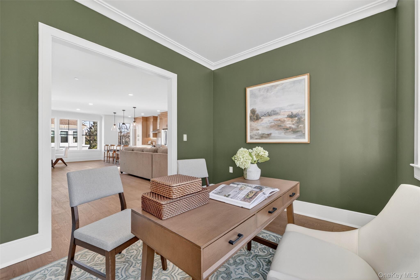
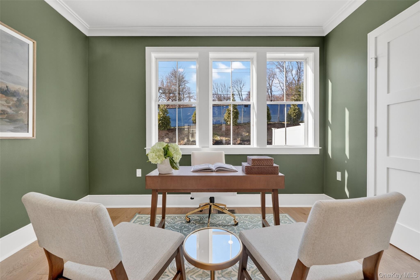
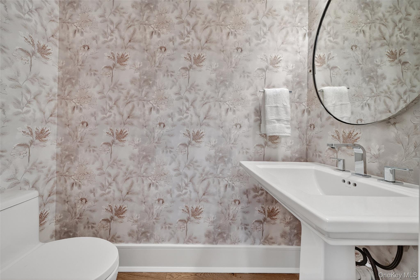
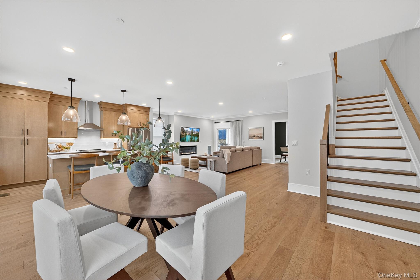
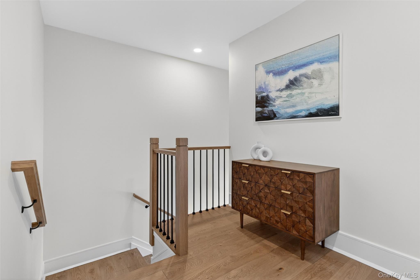
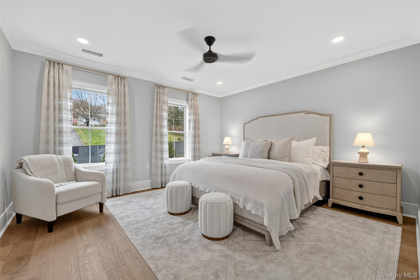
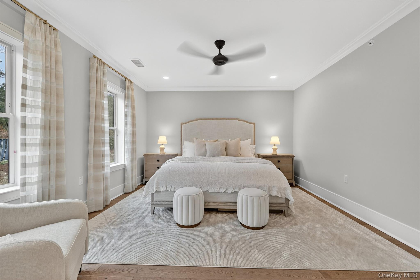
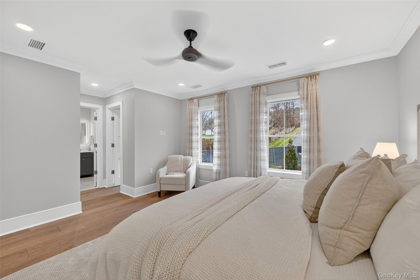
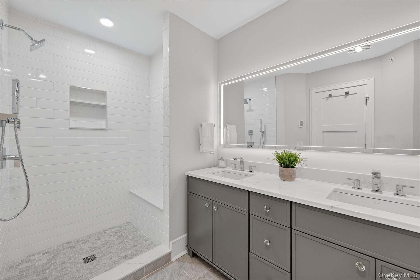
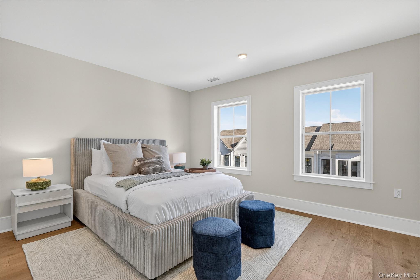
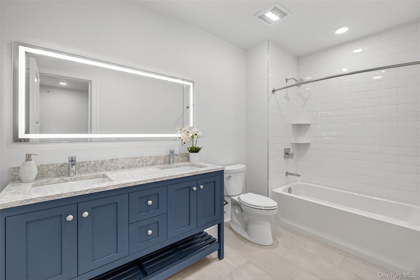
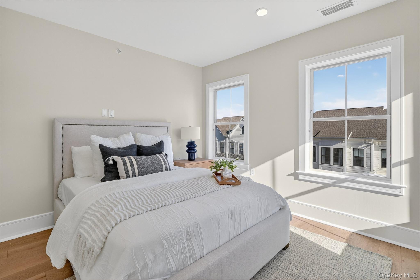
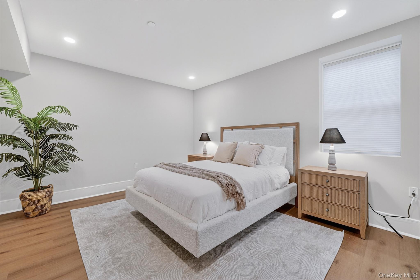
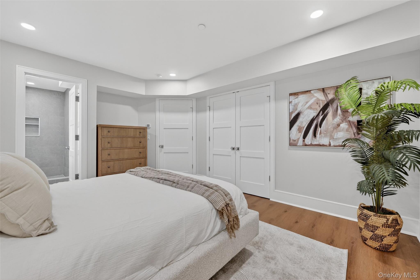
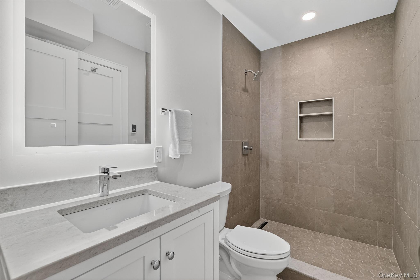
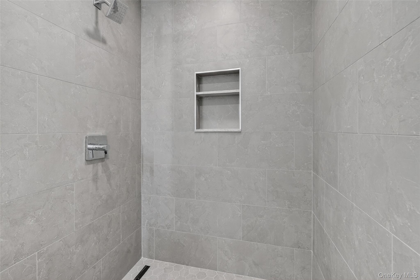
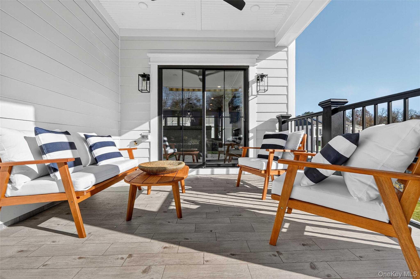
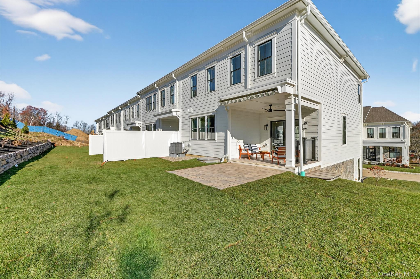
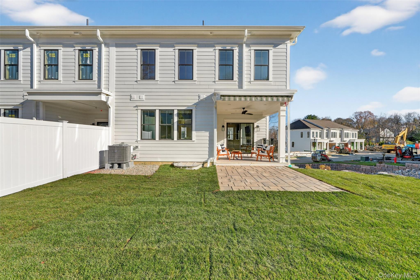
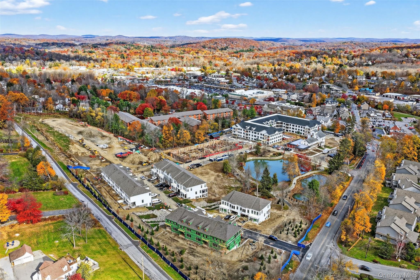
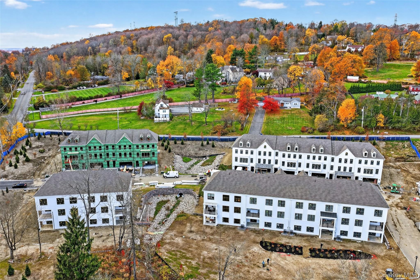
Discover the Neighborhood of Your Dreams at Underhill Farms. Rooted in history and enriched with modern luxury, Underhill Farms offers a true sense of community. This new construction neighborhood features designer-decorated model townhomes that blend timeless charm with contemporary convenience. Welcome to the Townview Model - a spacious tri-level townhome featuring an open-concept design with a kitchen, dining area and living room complete with a cozy fireplace. The main floor and upper level boast 9-foot ceilings, choice of granite or quartz countertops, custom cabinetry, engineered hardwood floors, stainless steel appliances, Marvin windows throughout. On the upper level, you'll find a luxurious primary bedroom suite with two walk-in closets and an ensuite bathroom featuring radiant heat flooring. This level also includes two additional bedrooms and a convenient laundry room. The walk-in level offers an additional bedroom, full bath with radiant heat flooring, and a mudroom. At Underhill Farms, you'll enjoy a lifestyle centered on connection and community. Explore the restored 1820s Underhill farmhouse, stroll around the tranquil pond and walking trail, and take advantage of the curated local businesses including BoBo's Cafe. Enjoy a host of amenities including a clubhouse with sun-shelf pool, fitness center, community room with kitchen, and a dog park. This community consists of 48 townhome condominiums, 32 elevatored 55+ condominium flats and 68 upscale rental apartments. Convenient access to shopping, schools, and major commuter routes. Experience new construction living at its finest at Underhill Farms-more than a home, it's a community.Fees breakdown: Common charges - $204.67, POA - $162.61
Features and Additional Information
Baths
Presented By Smitchger Realty



Area Information
| Westchester County County | Underhill Farms
Schools in the Area
-
turned_in
Elementary SchoolBrookside Elementary School Camp
-
turned_in
Middle SchoolMildred E Strang Middle School
-
turned_in
High SchoolYorktown High School
Want to See More Listings in the Area?
Brokerage: Compass Greater NY, LLC