17 Curtis
About this property
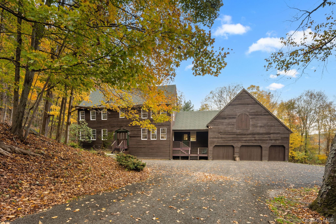
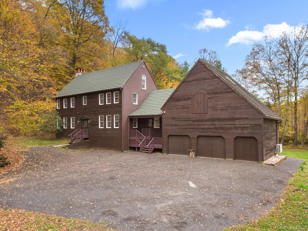
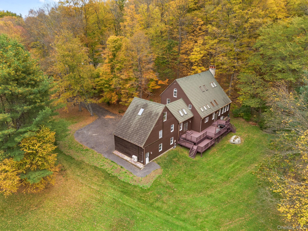
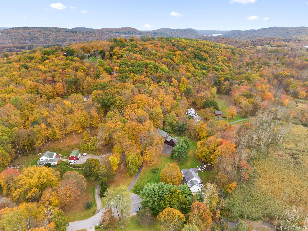
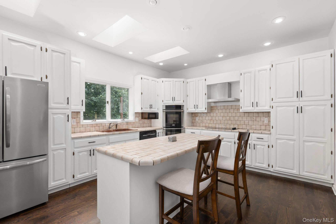
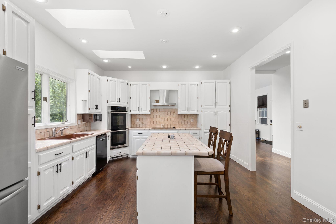
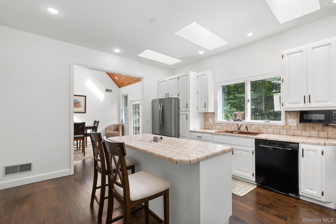
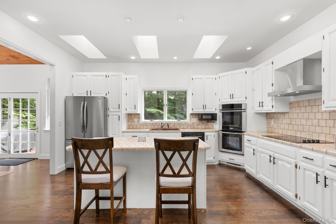
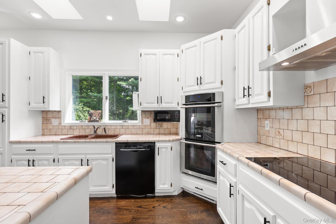
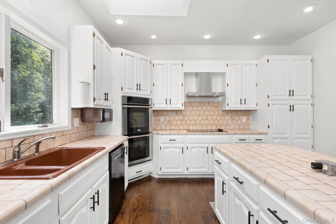
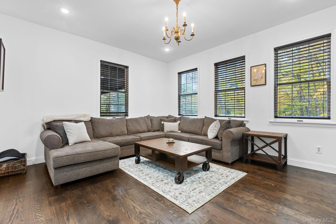
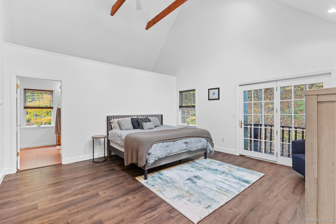
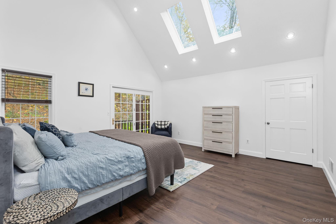
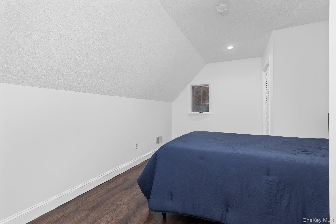
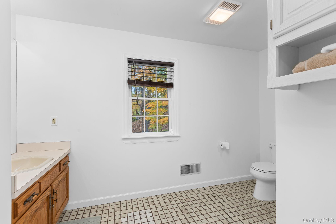
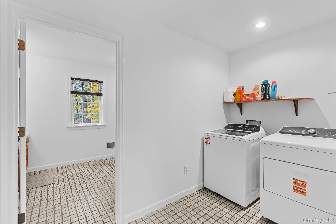
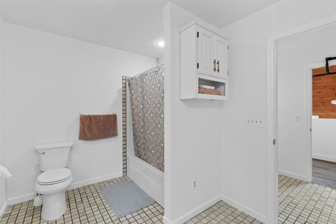
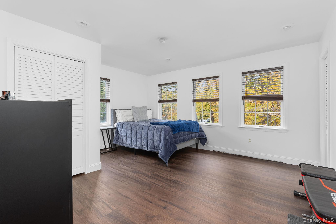
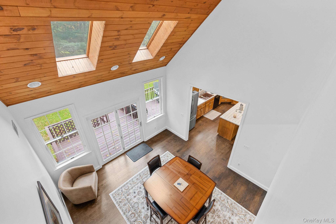
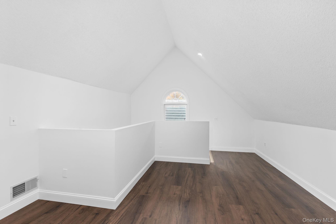
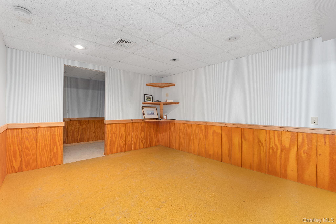
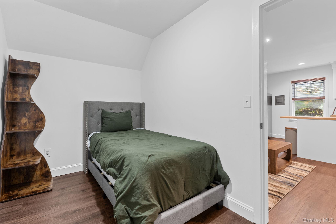
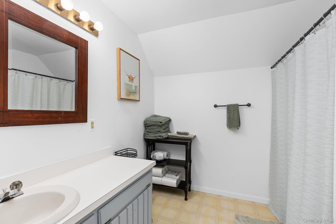
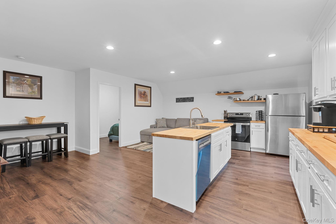
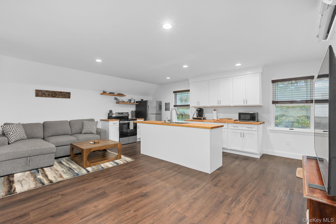
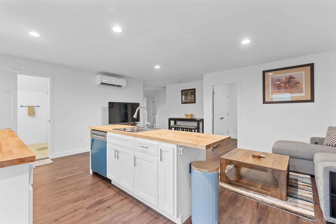
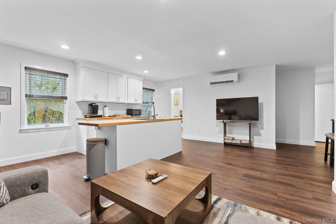
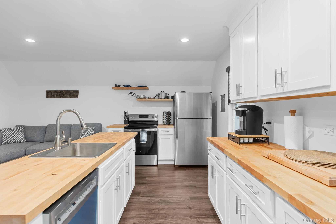
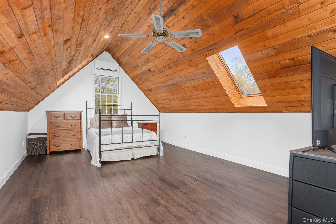
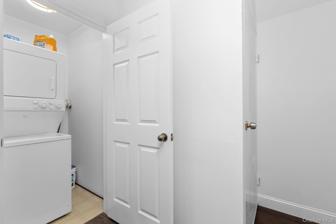
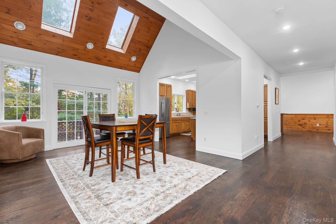
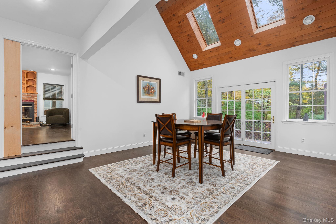
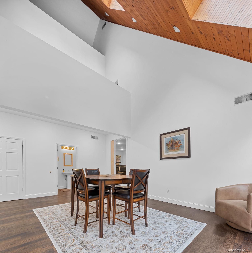
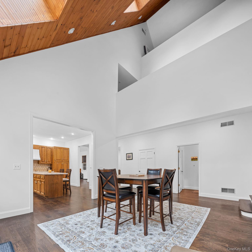
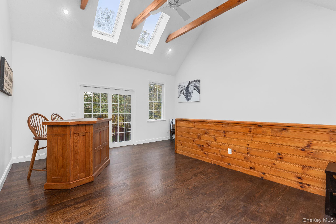
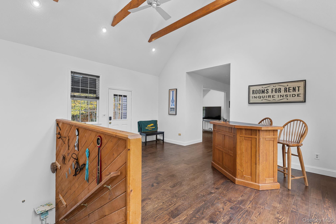
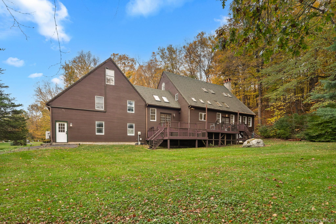
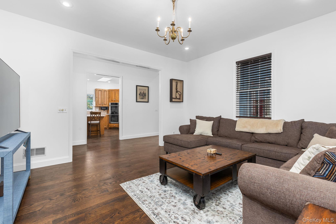
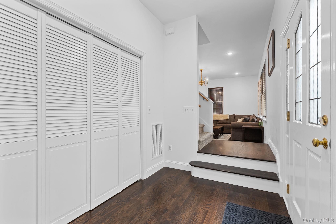
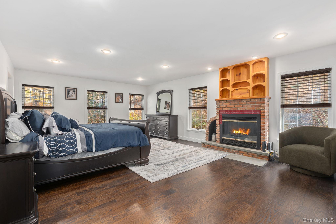
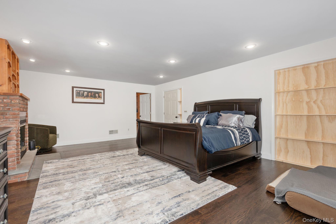
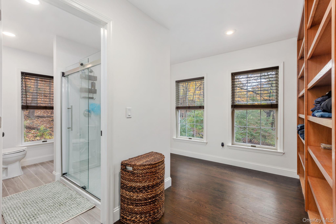
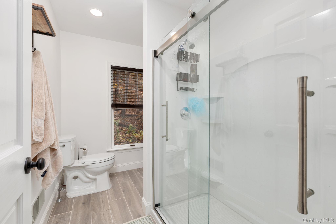
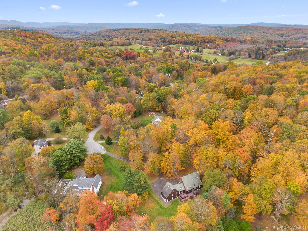
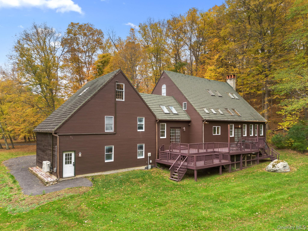
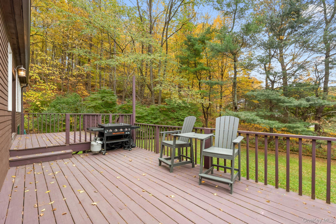
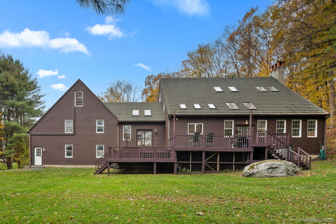
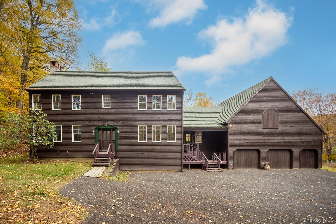
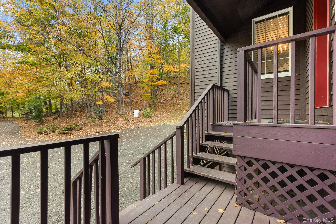
Welcome to 17 Curtis Drive, a private and peaceful retreat tucked away on a quiet cul-de-sac in the picturesque town of Sherman, CT. Set on 2.03 beautifully wooded acres, this unique property offers a wonderful combination of privacy, versatility, and convenience, just minutes from Candlewood Lake, the New York border, and approximately 90 minutes from NYC. The main residence features 3 bedrooms and 3 full baths, with a flexible layout designed for comfortable everyday living and entertaining. The sun-filled main level showcases soaring cathedral ceilings, skylights, and oversized windows that bring the surrounding natural beauty indoors. A cozy family room with fireplace and full bath, currently used as a main-level bedroom, provides additional flexibility for guests or one-level living. The open-concept living and dining areas flow into the spacious kitchen, complete with center island and French doors opening to a large deck overlooking the private, wooded setting, perfect for entertaining, relaxing, or enjoying morning coffee surrounded by nature. Upstairs, a charming Juliet balcony overlooks the main living area and leads to the primary suite with vaulted ceilings and en-suite bath. Two additional bedrooms, a full bath, laundry room, and access to a loft complete the upper level. Hardwood floors run throughout the main home, while a full basement provides abundant storage. A two-car garage and generous driveway offer plenty of parking. Adding exceptional versatility,
Features and Additional Information
Baths
Presented By Smitchger Realty



Area Information
| Out of Area County |
Schools in the Area
-
turned_in
Elementary SchoolContact Agent
-
turned_in
Middle SchoolCall Listing Agent
-
turned_in
High SchoolContact Agent
Want to See More Listings in the Area?
Brokerage: Houlihan Lawrence Inc.