16 Belvedere Court
About this property
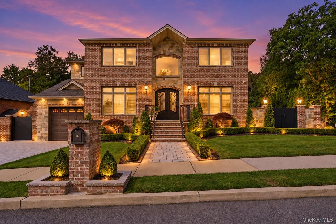
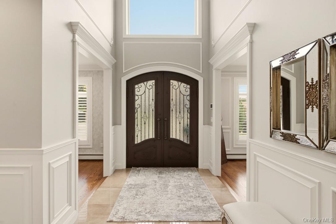
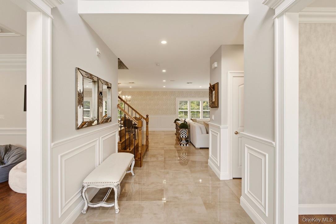
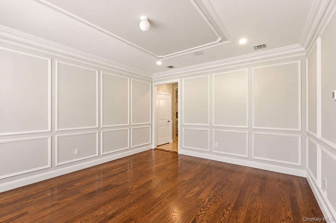
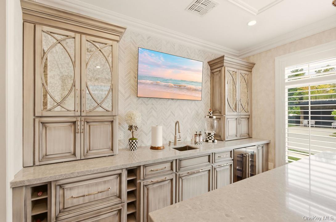
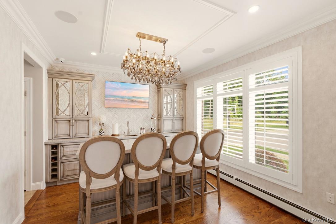
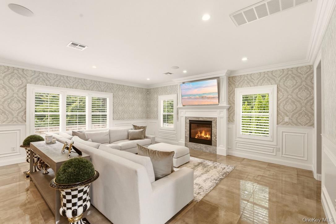
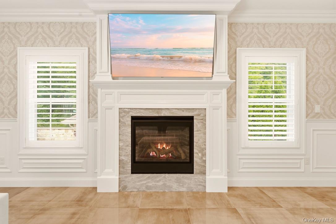
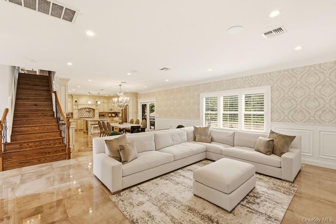
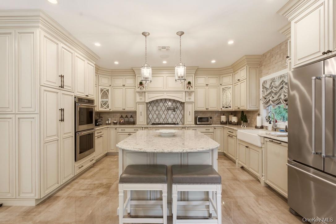
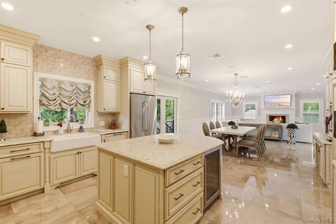
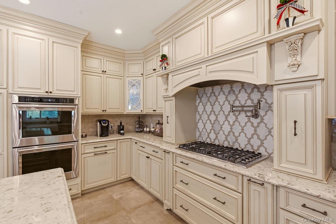
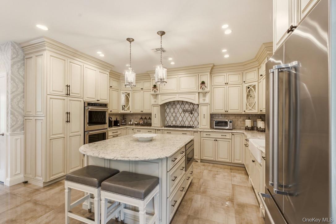
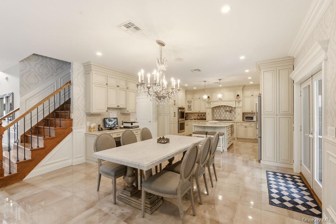
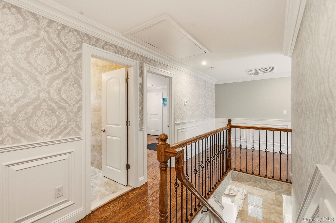
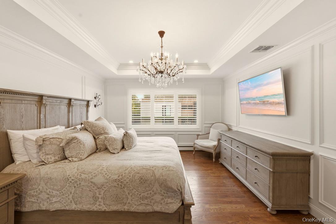
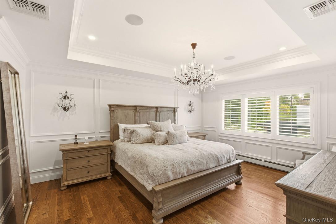
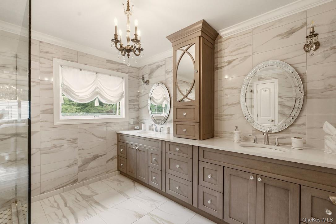
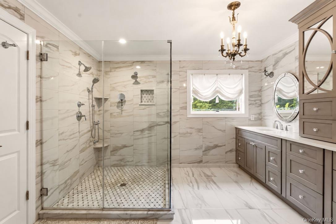
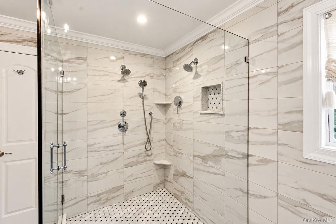
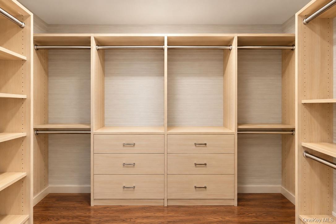
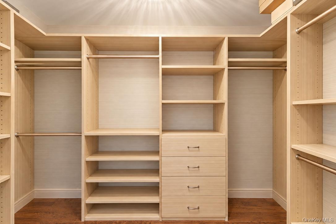
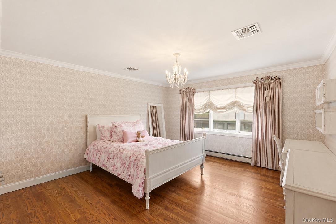
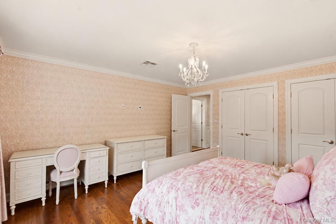
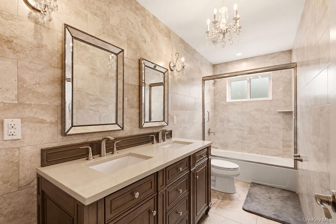
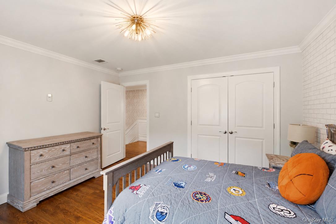
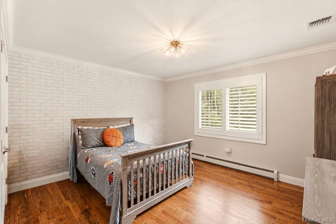
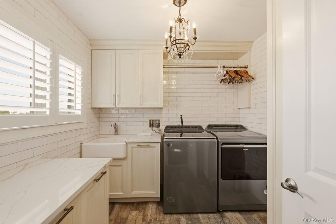
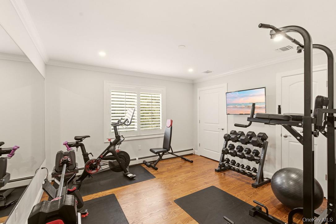
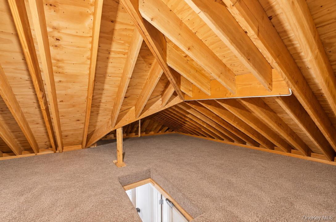
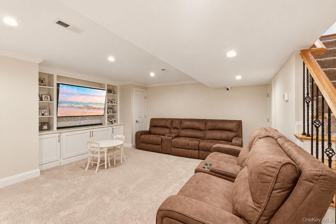
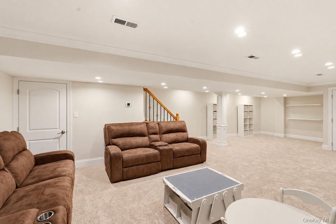
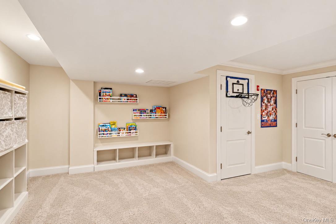
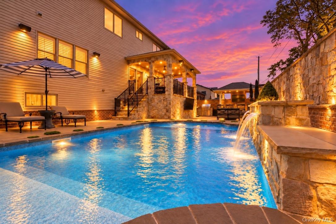
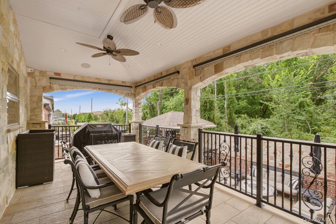
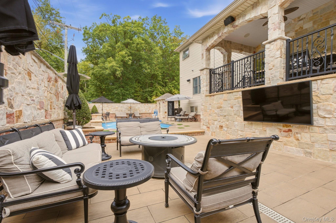
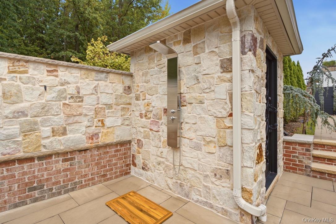
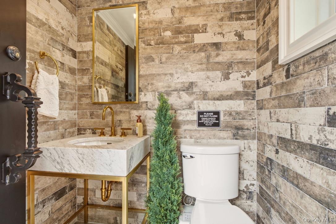
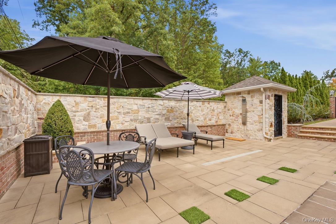
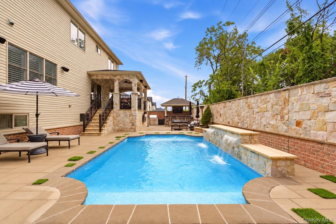
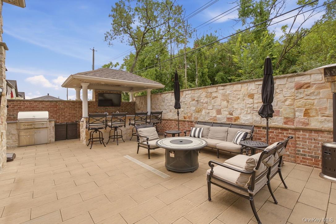
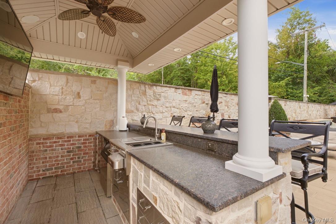
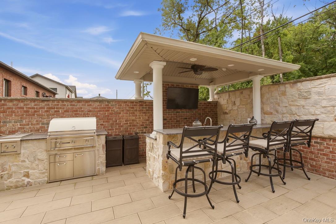
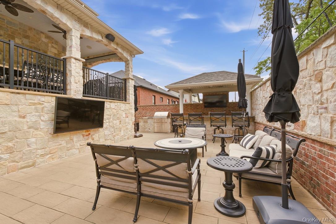
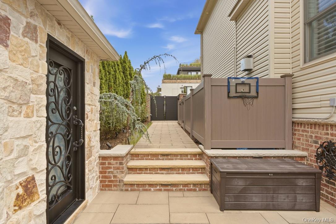
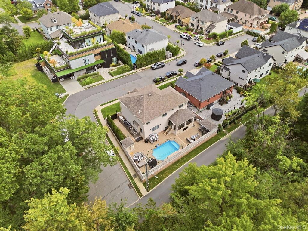
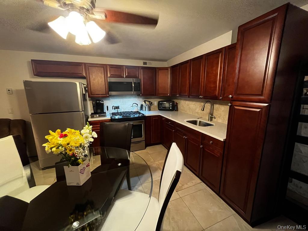
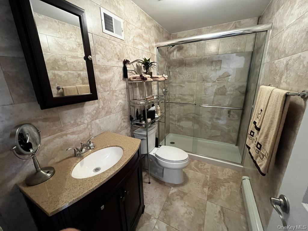
Welcome to 16 Belvedere Ct., a beautifully appointed four-bedroom home designed for everyday comfort and effortless entertaining. A striking double-door entry opens to refined interiors featuring wainscoting, custom molding, and Hunter Douglas shutters throughout. The gourmet kitchen offers ceiling-height cabinetry, a generous island, and a built-in work area. From there, a bright and airy living room with a fireplace leads to a spacious entertainment area with custom cabinetry, a wet bar, two Sub-Zero freezer drawers, and a wine refrigerator, along with a large closet.Upstairs, the open hallway leads to three bedrooms, each with custom built-in closets. The primary suite features two walk-in closets and an oversized, spa-like shower. A conveniently located laundry room with a sink and built-in storage cabinetry is situated near the guest rooms.The backyard is a private retreat framed by stone walls and wooded surroundings. Enjoy the heated pool with waterfalls, bubblers, and scene lighting. A covered outdoor cooking and prep area, wet bar with an ice machine, and surround-sound system make the space ideal for entertaining. A tastefully designed half bath and outdoor shower add convenience, so there is no need to head inside.Set on a corner lot adjoining protected woods, the home offers privacy and a peaceful natural backdrop. Additional highlights include a fully finished basement with versatile bonus space, a wall-to-wall carpeted stand-up attic, and hydronic radiant heat in all tiled areas. The garage features an epoxy-finished floor, while a whole-house generator connected to natural gas and a comprehensive home security camera system provide added peace of mind.
Features and Additional Information
Baths
Presented By Smitchger Realty



Area Information
| Richmond (Staten Island) County |
Schools in the Area
-
turned_in
Elementary SchoolPs 6 Cpl Allan F Kivlehan School
-
turned_in
Middle SchoolIs 34 Tottenville
-
turned_in
High SchoolTottenville High School
Want to See More Listings in the Area?
Brokerage: Real Broker NY LLC