15 Merry Hill Road
About this property
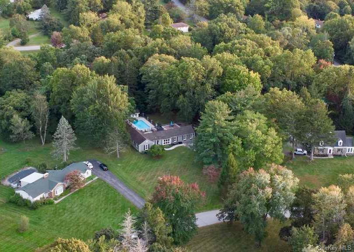
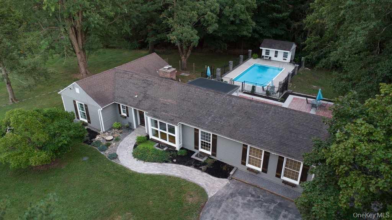
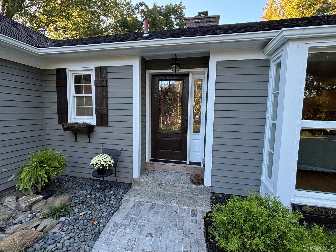
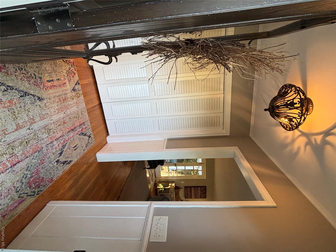
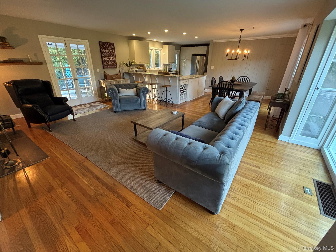
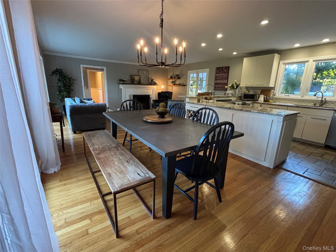
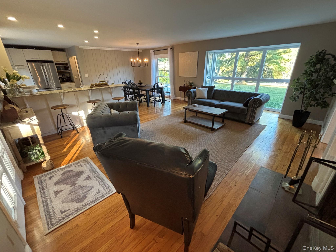
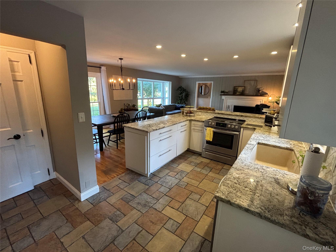
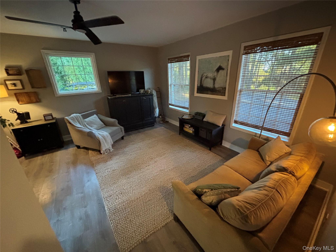
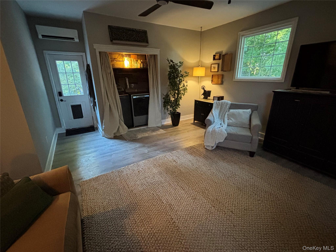
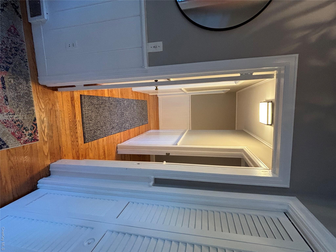
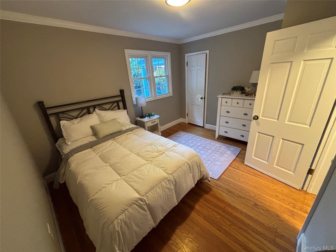
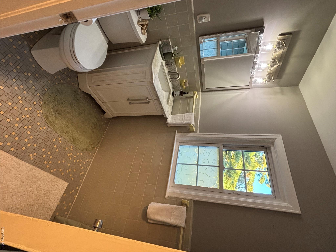
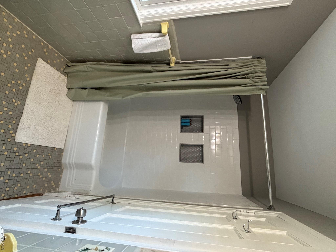
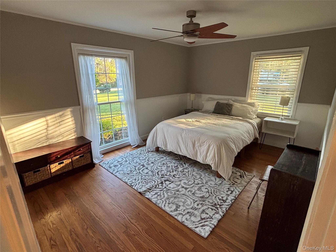
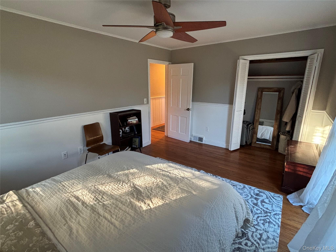
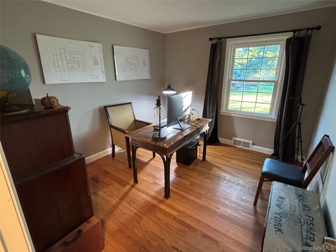
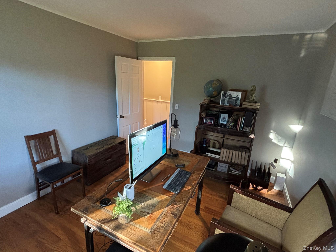
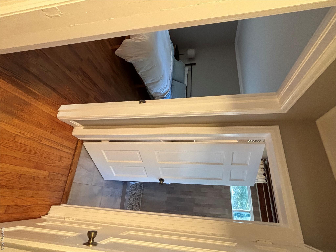
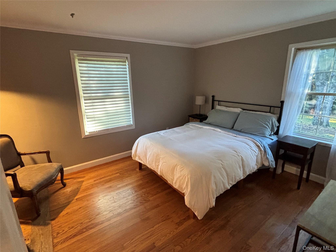
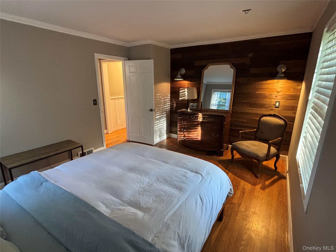
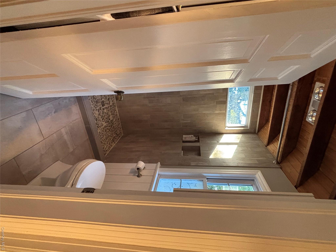
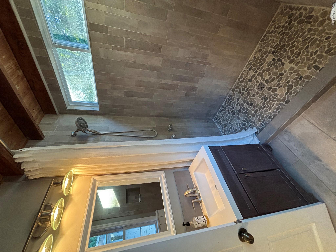
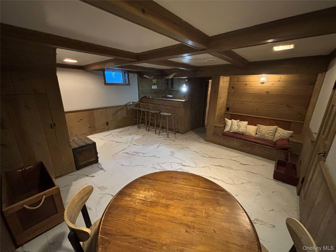
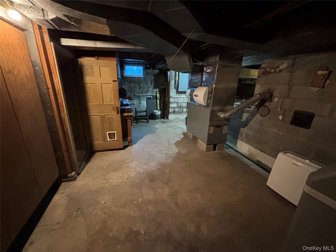
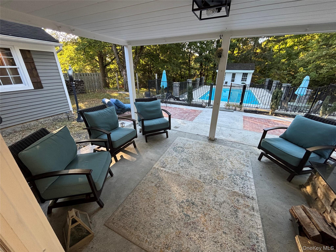
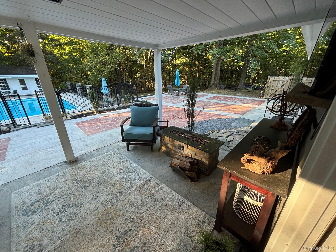
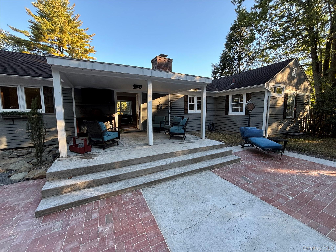
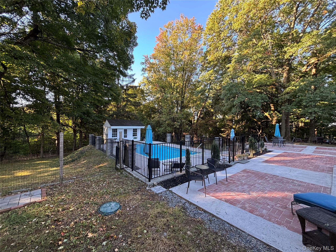
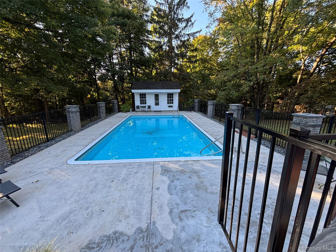
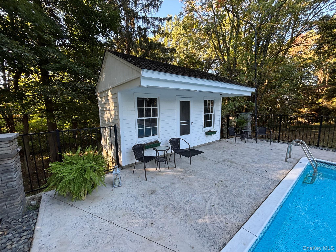
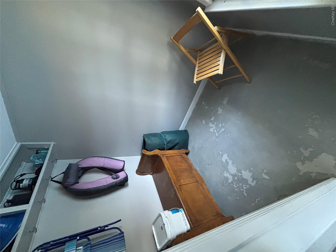
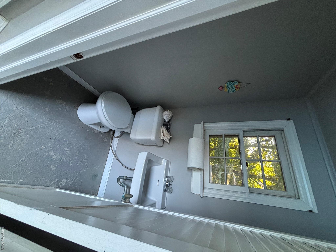
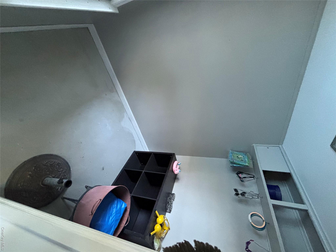
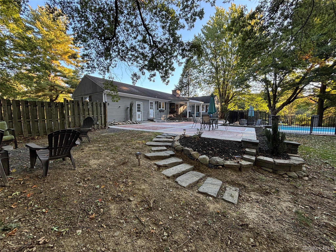
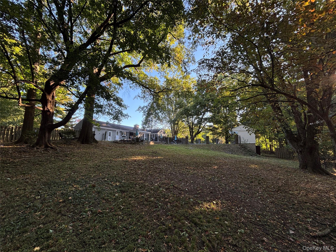
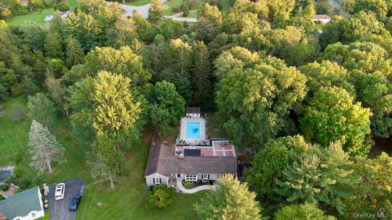
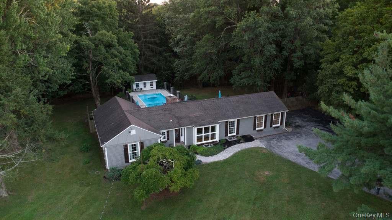
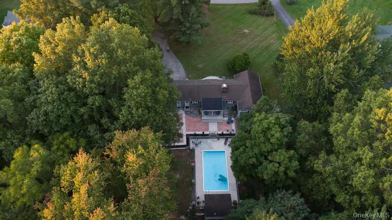
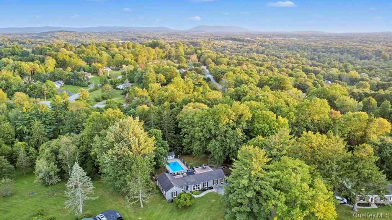
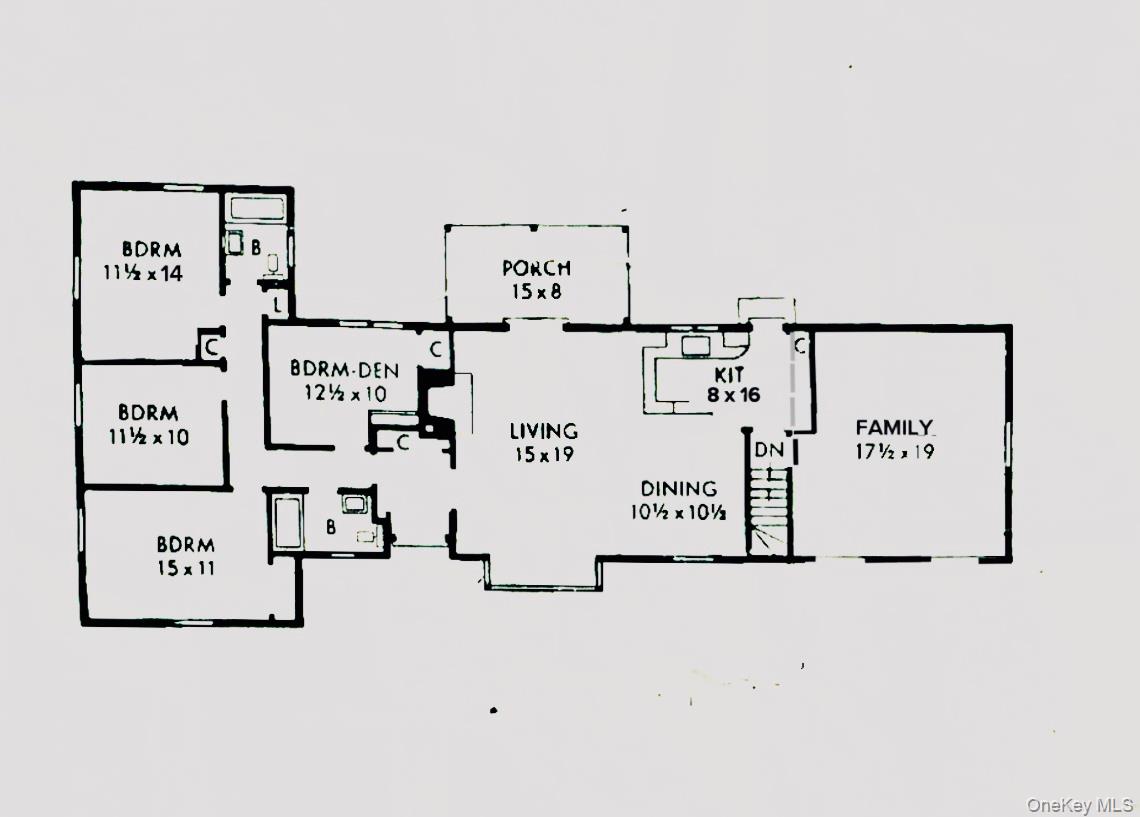
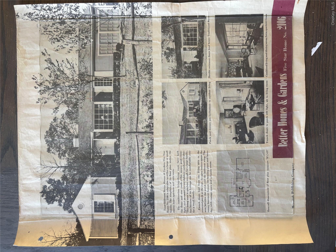
Better Homes & Gardens Five Star Plan No. 2106 is a vintage mid-1950s design that blends mid-century modern style with transitional English-cottage charm. Built in 1952, this expanded L-shaped ranch sits on 3.09 acres in an old IBM executive neighborhood, with convenient access to major roads, shopping, colleges, hospitals, and businesses.Designed as a three-bedroom home with a den, it features a distinctive layout and abundant natural light. A nine-foot picture window and several floor-to-ceiling windows frame views of the front and rear yards, while the living and dining rooms enjoy exceptional cross-light. French doors open to the porch and expanded patio, leading to a fully fenced, in-ground pool and cabana.The pool house is 2-stories, includes changing rooms, a half bath, with the pump, extra storage/work room below. Beyond the pool, a fairly level, sloping backyard-partially fenced for pets-offers room to play and relax. With it's generous entertaining spaces and peaceful setting, this home feels like a private retreat. Additional wooded .79 acre parcel #133400 included in sale. many updates over the years, here are some:2005, 200 Amp Panel installed.2006, New Furnace, New Kitchen.2016, Concrete Pool Repair & pool liner installed.2017, Concrete/Brick Patio, added Concrete around pool. Stone Pillars & Retaining wall.2018, New Windows, New Primary Bath, Water heater, New Water Softener.2020, New Pool Pump.2023, Remodeled Laundry/Living Rm.2025, Painted Exterior/Interior, replaced all eaves and wood needed. carved stone steps to lower yard.2026, New Shutters, New Concrete finish, sanded/sealed brick/concretepatio. please note, photos have an expanded view to include full room; spaces look larger than in real life. Finishing touches being completed. POF required. Tax includes both parcels.
Features and Additional Information
Baths
Presented By Smitchger Realty



Area Information
| Dutchess County County |
Schools in the Area
-
turned_in
Elementary SchoolKinry Road Elementary School
-
turned_in
Middle SchoolWappingers Junior High School
-
turned_in
High SchoolRoy C Ketcham Senior High Sch
Want to See More Listings in the Area?
Brokerage: RE/MAX Town & Country