In-Person
1482 Utopia Parkway
About this property
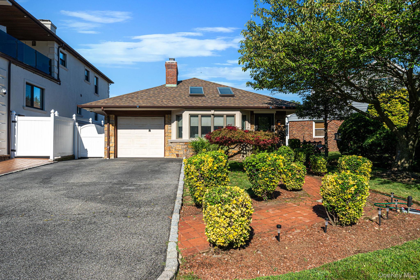
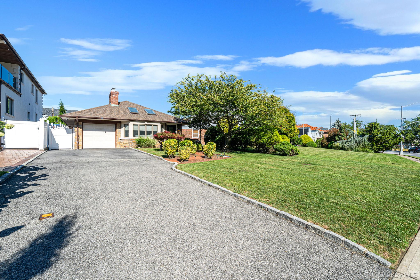
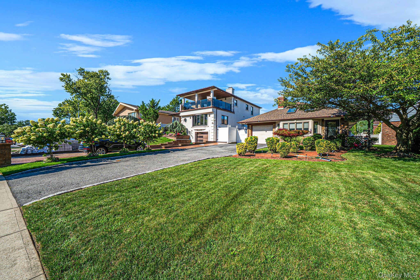
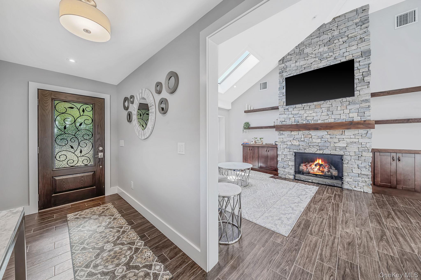
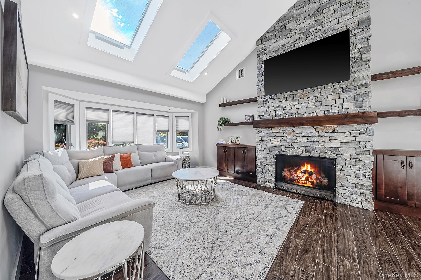
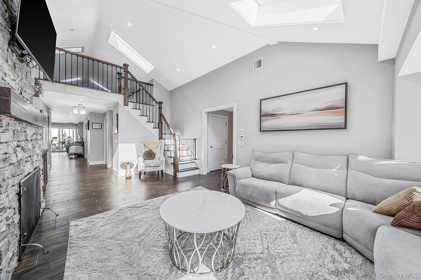
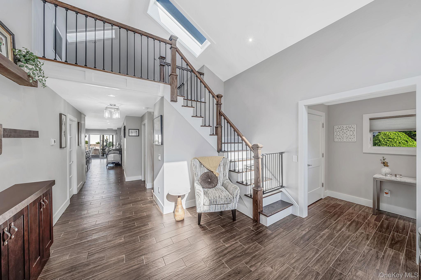
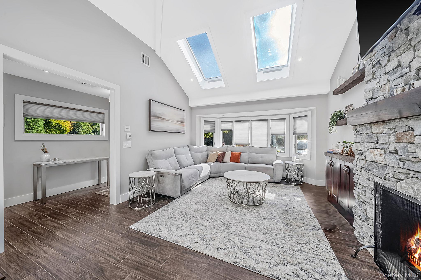
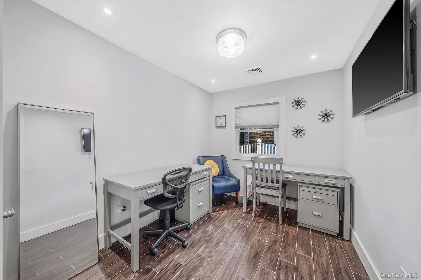
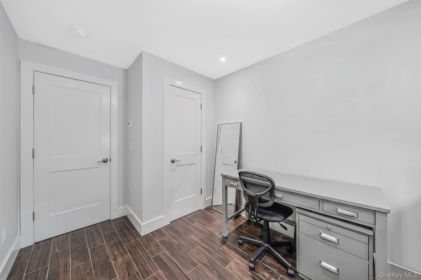
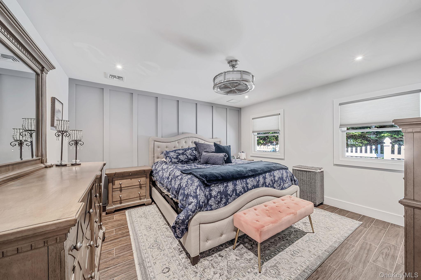
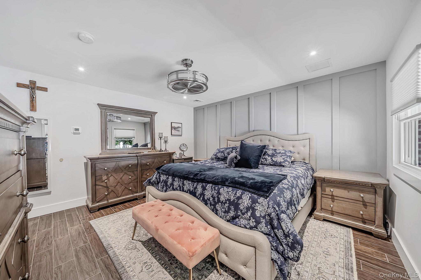
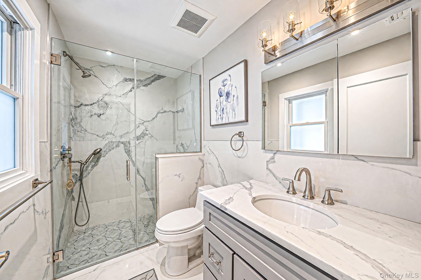
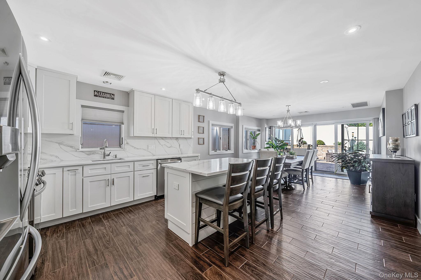
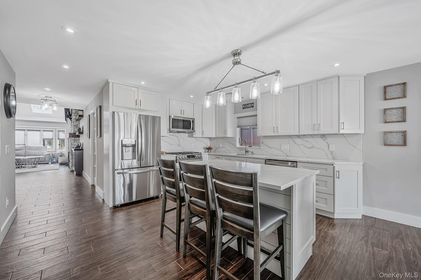
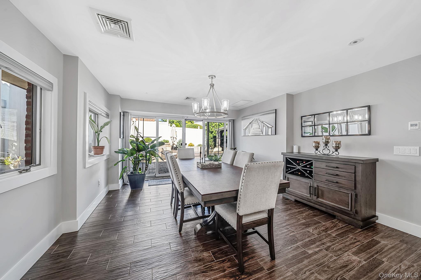
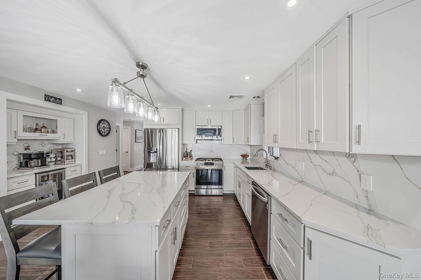
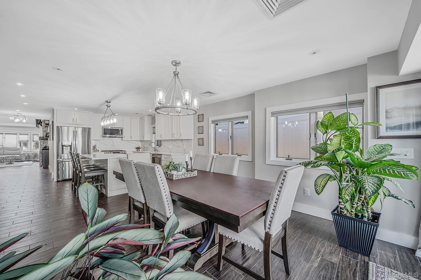
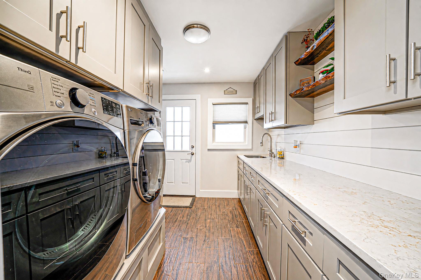
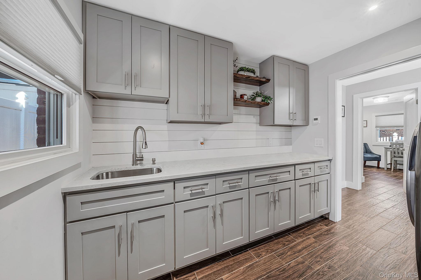
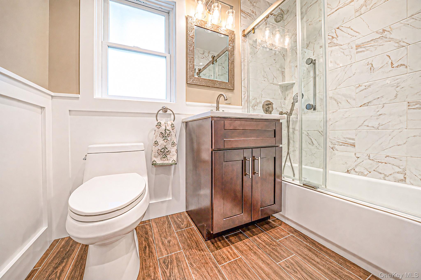
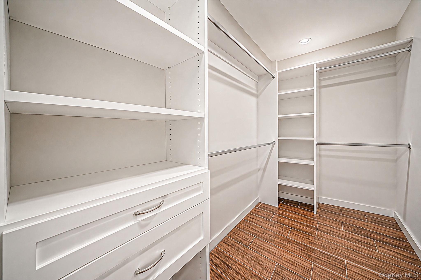
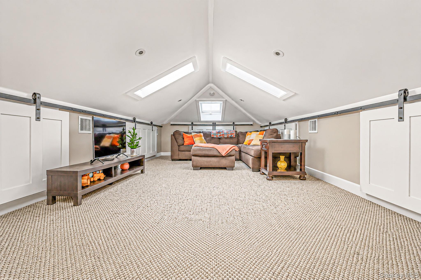
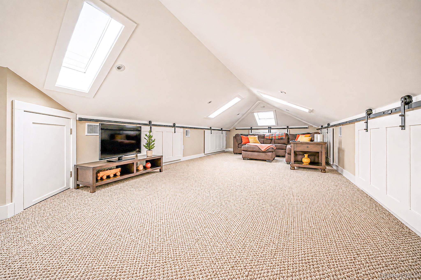
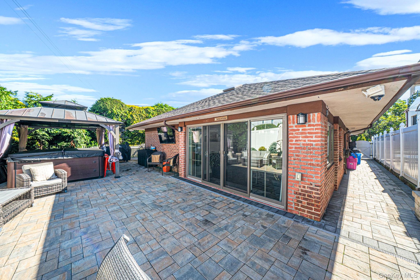
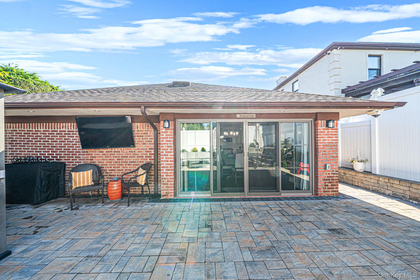
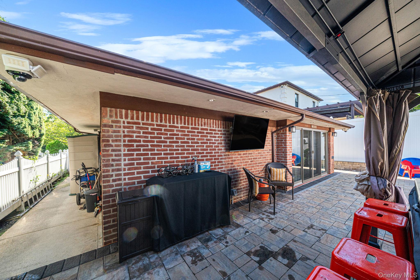
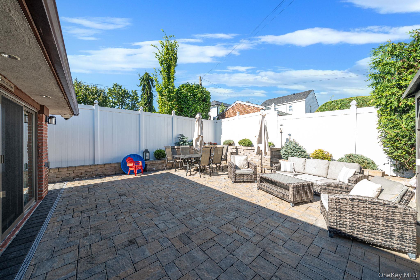
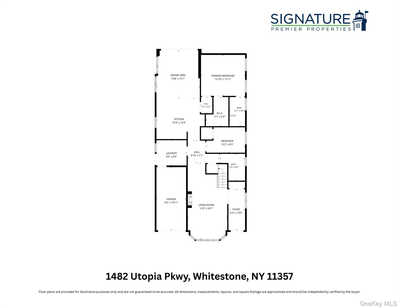
Welcome to 1482 Utopia Parkway, a beautifully Whitestone residence where timeless elegance, architectural character, and modern sophistication come together. Radiant heated floors provide exceptional comfort, while the breathtaking great room makes a striking impression with soaring vaulted ceilings, skylights, an elegant bay window, and a dramatic stone fireplace. The beautifully appointed kitchen is designed for both everyday living and effortless entertaining, showcasing an expansive center island with seating, crisp white cabinetry, stainless steel LG appliances, a gas cooktop and oven, and designer pendant lighting. An adjoining dining area opens through sliding glass doors to the backyard, creating a seamless connection between indoor and outdoor living. The inviting primary suite offers a sophisticated paneled accent wall, a generous walk-in closet with built-in shelving, and a spa-inspired en suite bath featuring a glass-enclosed shower. An additional bedroom and beautifully finished full bathroom complement the layout, while a versatile upper-level space with vaulted ceilings and skylights offers exceptional flexibility. A dedicated laundry room with extensive cabinetry and counter space, central air conditioning, and an attached garage further enhance the home's appeal. Outdoors, a beautifully paved backyard retreat with a covered patio and inviting entertaining areas provides the perfect setting for alfresco dining, intimate gatherings, or quiet relaxation. A distinctive Whitestone residence offering an exceptional blend of style, comfort, and thoughtfully designed living spaces.
About this property
Welcome to 1482 Utopia Parkway, a beautifully Whitestone residence where timeless elegance, architectural character, and modern sophistication come together. Radiant heated floors provide exceptional comfort, while the breathtaking great room makes a striking impression with soaring vaulted ceilings, skylights, an elegant bay window, and a dramatic stone fireplace. The beautifully appointed kitchen is designed for both everyday living and effortless entertaining, showcasing an expansive center island with seating, crisp white cabinetry, stainless steel LG appliances, a gas cooktop and oven, and designer pendant lighting. An adjoining dining area opens through sliding glass doors to the backyard, creating a seamless connection between indoor and outdoor living. The inviting primary suite offers a sophisticated paneled accent wall, a generous walk-in closet with built-in shelving, and a spa-inspired en suite bath featuring a glass-enclosed shower. An additional bedroom and beautifully finished full bathroom complement the layout, while a versatile upper-level space with vaulted ceilings and skylights offers exceptional flexibility. A dedicated laundry room with extensive cabinetry and counter space, central air conditioning, and an attached garage further enhance the home's appeal. Outdoors, a beautifully paved backyard retreat with a covered patio and inviting entertaining areas provides the perfect setting for alfresco dining, intimate gatherings, or quiet relaxation. A distinctive Whitestone residence offering an exceptional blend of style, comfort, and thoughtfully designed living spaces.
Features and Additional Information
Baths
Presented By Smitchger Realty



Area Information
| Queens County |
Schools in the Area
-
turned_in
Elementary SchoolContact Agent
-
turned_in
Middle SchoolCall Listing Agent
-
turned_in
High SchoolContact Agent
Want to See More Listings in the Area?
Brokerage: Signature Premier Properties