1407 Albany Avenue
About this property
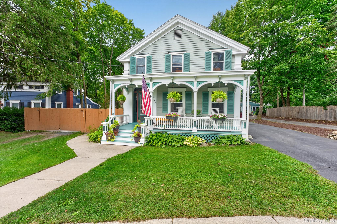
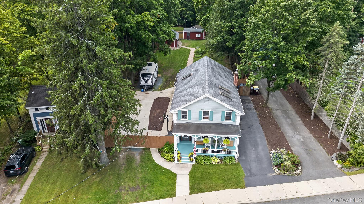
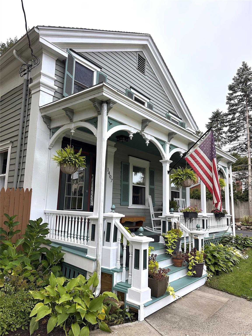
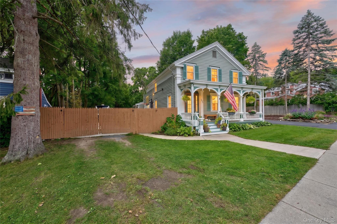
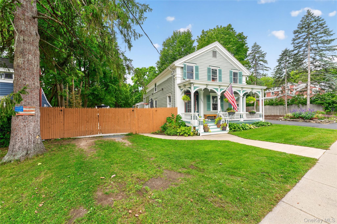
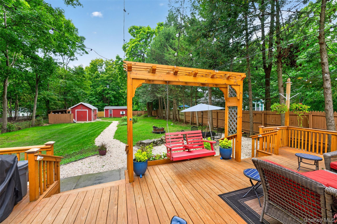
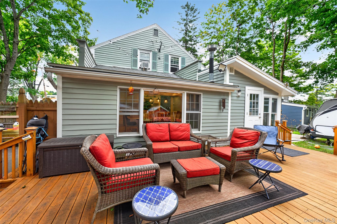
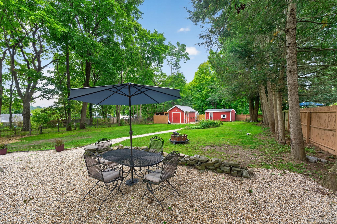
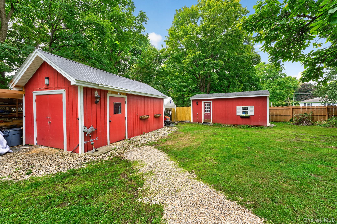
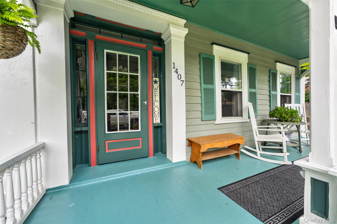
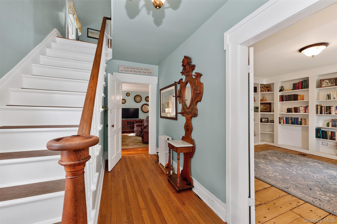
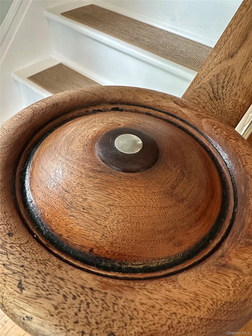
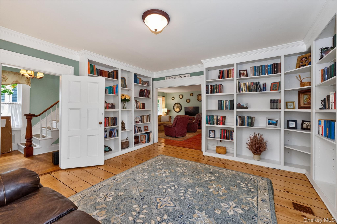
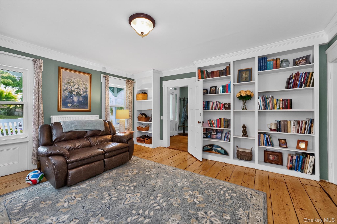
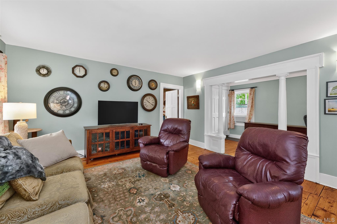
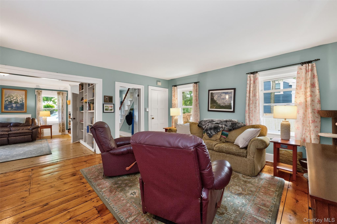
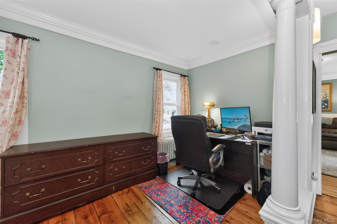
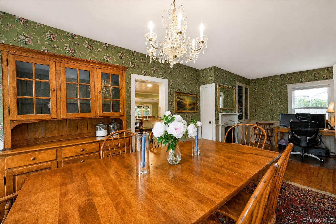
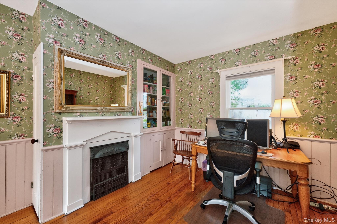
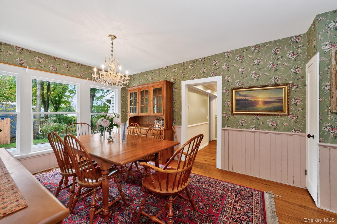
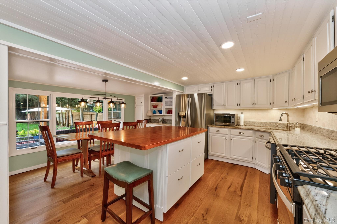
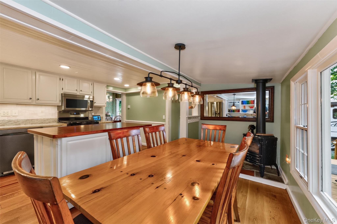
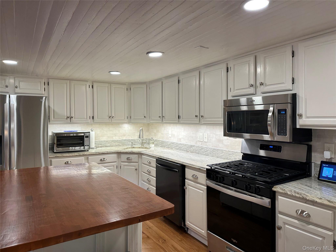
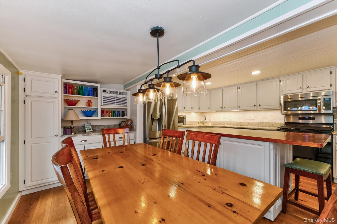
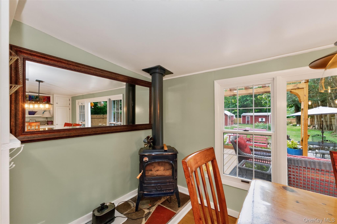
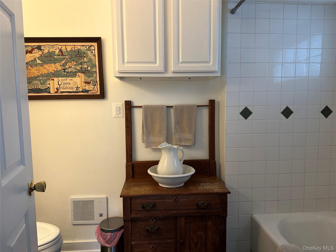
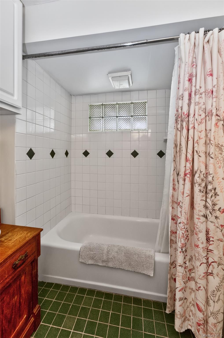
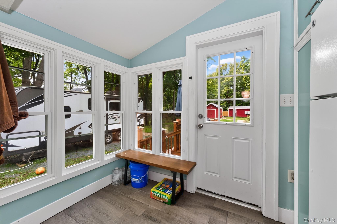
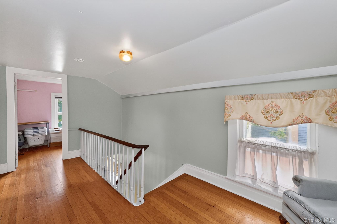
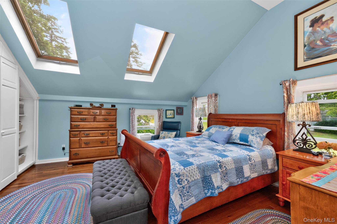
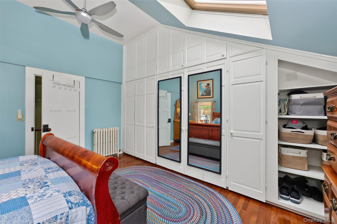
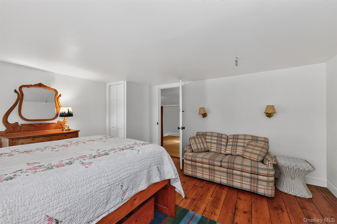
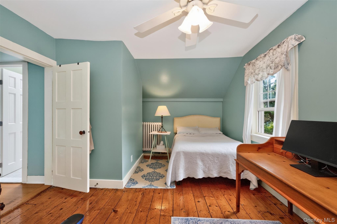
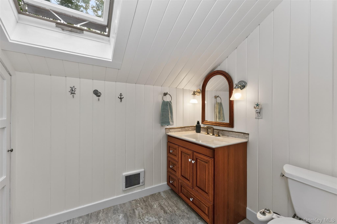
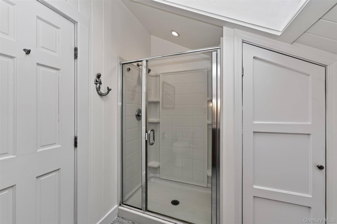
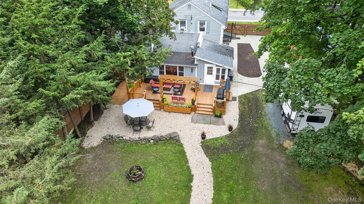
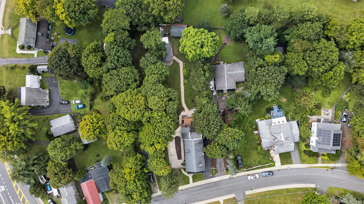
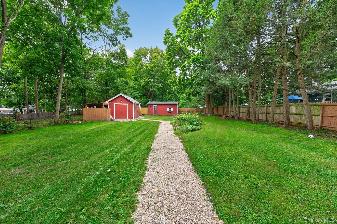
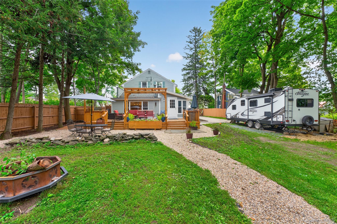
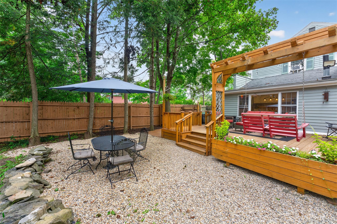
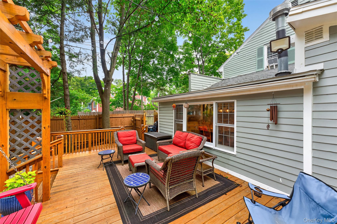
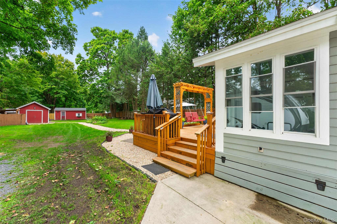
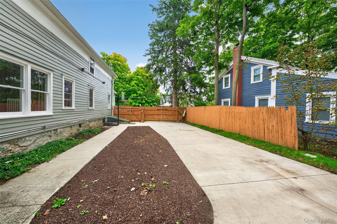
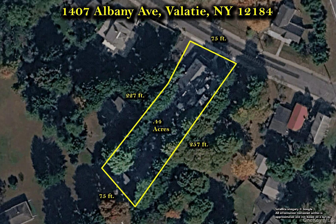
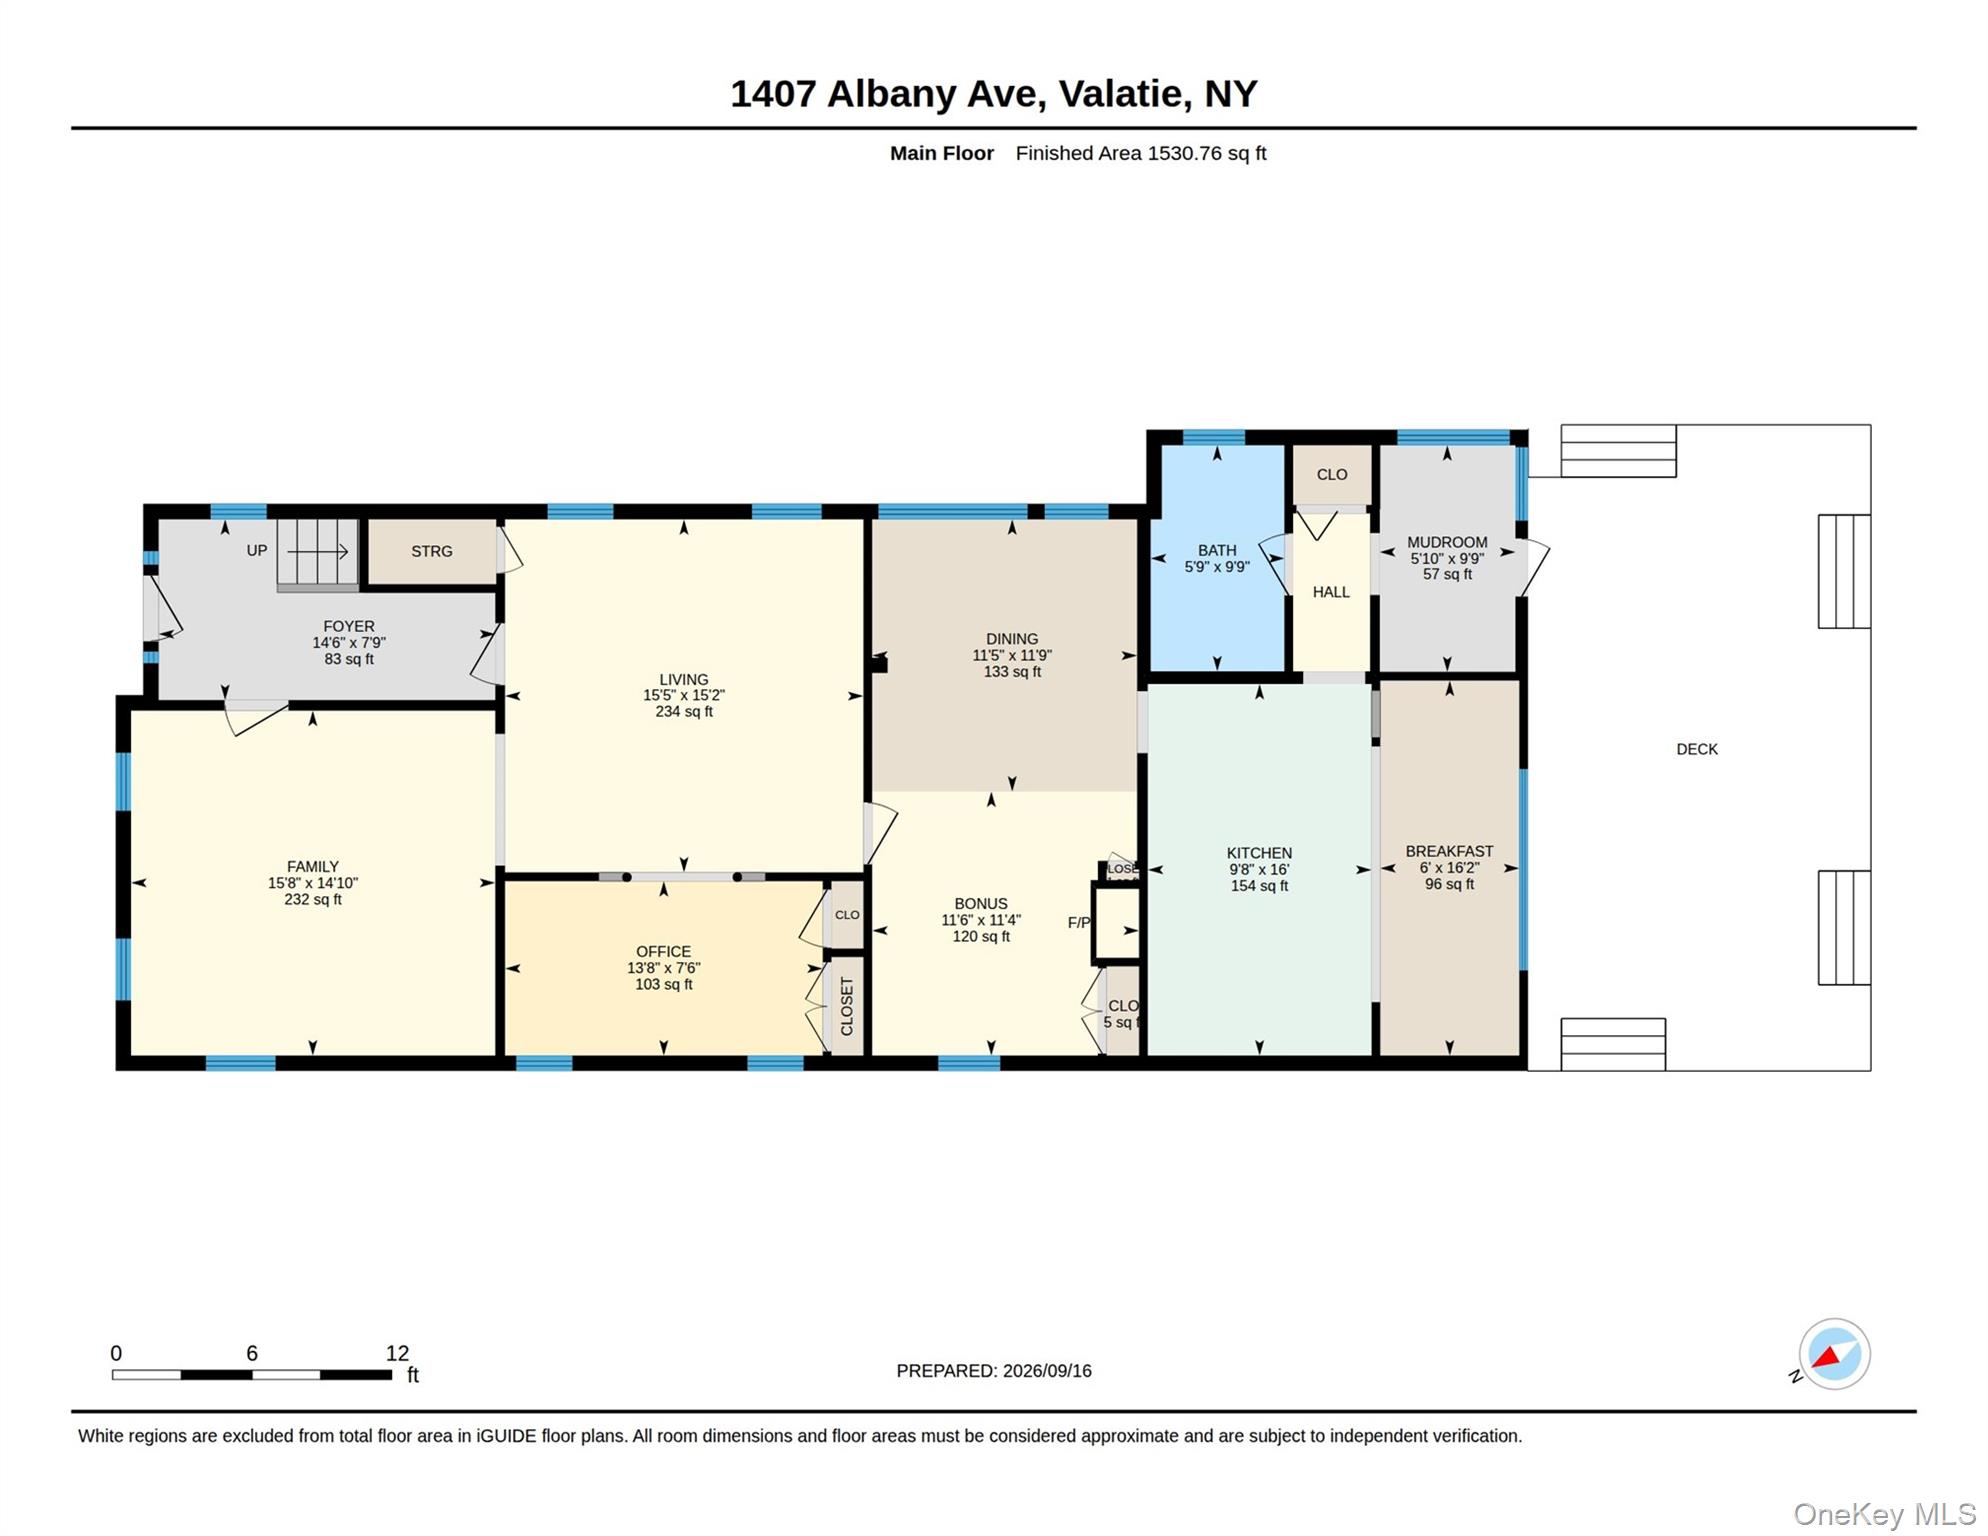
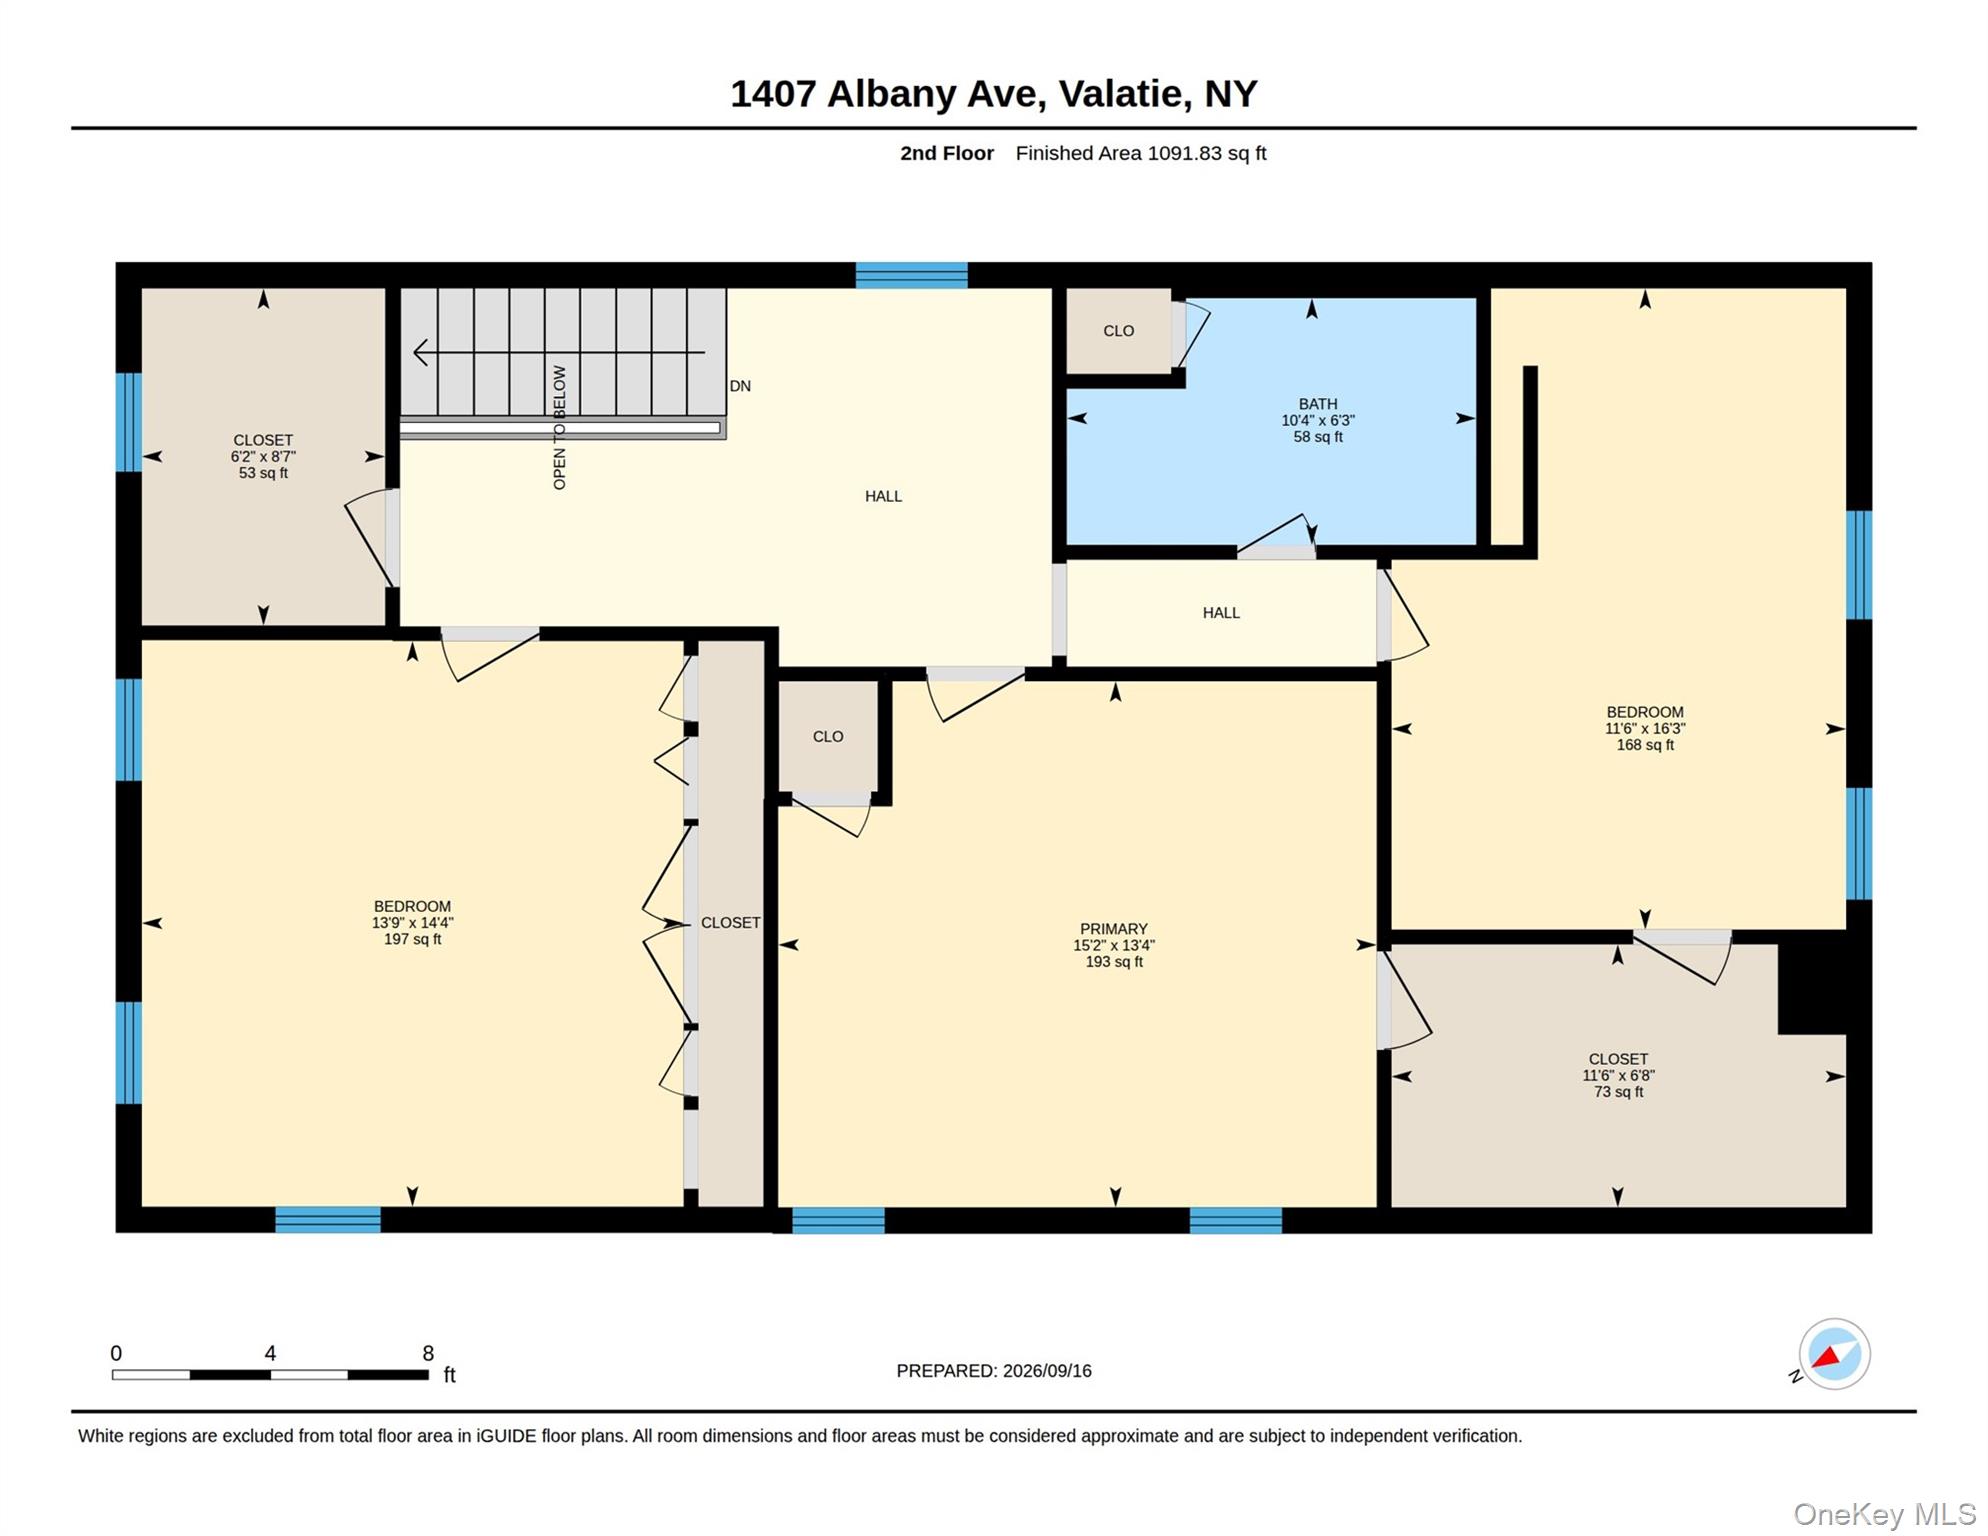
Historic Greek Revival Charm, Spacious Living & Beautiful Outdoor Retreat in Valatie Step into nearly 200 years of history in this beautifully maintained circa-1836 Greek Revival home, offering 2,216 square feet of living space, three bedrooms, two full bathrooms, and a thoughtful blend of original architectural character and modern updates. Set on nearly half an acre in the Village of Valatie, the home welcomes you with a charming Victorian-era covered porch. Inside, original hardwood floors, handsome woodwork, and a gracious foyer with its original staircase, banister, and newel post showcase the craftsmanship of another era. A bullet embedded in the newel post adds a memorable touch of local folklore-tradition holds that when the bullet wears flush with the wood, the mortgage will finally be paid! The generous, flexible floor plan offers inviting spaces for both everyday living and entertaining. In addition to the spacious living room, a second substantial room with built-in bookshelves is well suited to a library, home office, or additional gathering space. An adjoining alcove, historically known as the music room, is currently used as an office and features a newly installed wall of closets for exceptional storage. The refreshed kitchen combines style and function with granite countertops, freshly painted cabinetry, a new tile backsplash, under-cabinet lighting, a new dishwasher, a new gas range, and an oversized island. A charming freestanding propane stove on a rustic stone hearth provides supplemental warmth and creates a cozy focal point. Upstairs, the expansive primary bedroom features cathedral ceilings, skylights, and generous closet space, filling the room with natural light. Two additional bedrooms and an updated full bathroom with a walk-in shower and skylight complete the second floor. Outdoor living is a true highlight. A newly built deck offers an inviting space for relaxing and conversation, while the adjoining stone patio provides room for outdoor dining and entertaining. Both overlook the generous, fenced backyard, creating a private setting for quiet mornings, gatherings with friends, or simply enjoying the outdoors. Two substantial outbuildings, each equipped with electricity, offer excellent flexibility for workshops, hobbies, creative projects, or storage. Additional features include a convenient mudroom/pantry, a first-floor full bathroom, a Buderus boiler, and refinished kitchen flooring. Enjoy the ease of village living with nearby shops, restaurants, the library, and the NYS Empire State Trail. Just minutes from Kinderhook, Chatham, and Hudson. With its historic character, spacious interiors, flexible living areas, private outdoor spaces, and versatile outbuildings, this distinctive Hudson Valley home is ready for its next chapter. Come see all it has to offer.
About this property
Historic Greek Revival Charm, Spacious Living & Beautiful Outdoor Retreat in Valatie Step into nearly 200 years of history in this beautifully maintained circa-1836 Greek Revival home, offering 2,216 square feet of living space, three bedrooms, two full bathrooms, and a thoughtful blend of original architectural character and modern updates. Set on nearly half an acre in the Village of Valatie, the home welcomes you with a charming Victorian-era covered porch. Inside, original hardwood floors, handsome woodwork, and a gracious foyer with its original staircase, banister, and newel post showcase the craftsmanship of another era. A bullet embedded in the newel post adds a memorable touch of local folklore-tradition holds that when the bullet wears flush with the wood, the mortgage will finally be paid! The generous, flexible floor plan offers inviting spaces for both everyday living and entertaining. In addition to the spacious living room, a second substantial room with built-in bookshelves is well suited to a library, home office, or additional gathering space. An adjoining alcove, historically known as the music room, is currently used as an office and features a newly installed wall of closets for exceptional storage. The refreshed kitchen combines style and function with granite countertops, freshly painted cabinetry, a new tile backsplash, under-cabinet lighting, a new dishwasher, a new gas range, and an oversized island. A charming freestanding propane stove on a rustic stone hearth provides supplemental warmth and creates a cozy focal point. Upstairs, the expansive primary bedroom features cathedral ceilings, skylights, and generous closet space, filling the room with natural light. Two additional bedrooms and an updated full bathroom with a walk-in shower and skylight complete the second floor. Outdoor living is a true highlight. A newly built deck offers an inviting space for relaxing and conversation, while the adjoining stone patio provides room for outdoor dining and entertaining. Both overlook the generous, fenced backyard, creating a private setting for quiet mornings, gatherings with friends, or simply enjoying the outdoors. Two substantial outbuildings, each equipped with electricity, offer excellent flexibility for workshops, hobbies, creative projects, or storage. Additional features include a convenient mudroom/pantry, a first-floor full bathroom, a Buderus boiler, and refinished kitchen flooring. Enjoy the ease of village living with nearby shops, restaurants, the library, and the NYS Empire State Trail. Just minutes from Kinderhook, Chatham, and Hudson. With its historic character, spacious interiors, flexible living areas, private outdoor spaces, and versatile outbuildings, this distinctive Hudson Valley home is ready for its next chapter. Come see all it has to offer.
Features and Additional Information
Baths
Presented By Smitchger Realty



Area Information
| Columbia County County |
Schools in the Area
-
turned_in
Elementary SchoolIchabod Crane Elementary School
-
turned_in
Middle SchoolIchabod Crane Middle School
-
turned_in
High SchoolIchabod Crane Senior High School
Want to See More Listings in the Area?
Brokerage: Gilcrest Properties