138-12 Whitelaw Street
About this property
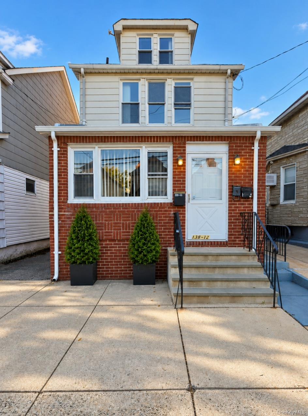
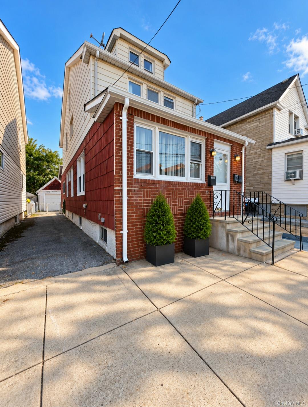
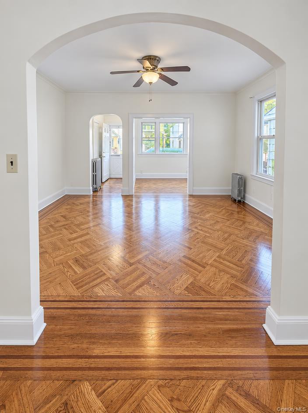
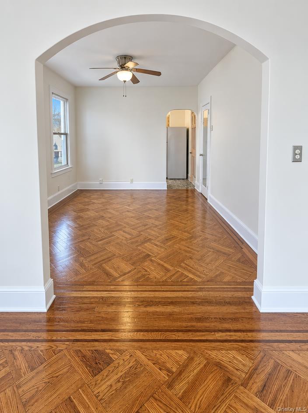
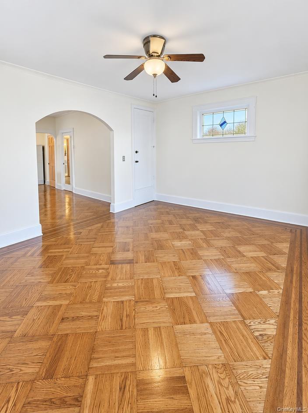
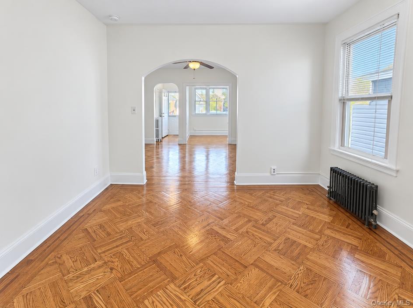
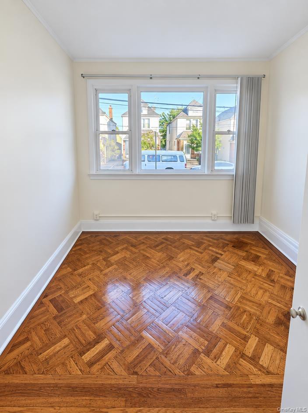
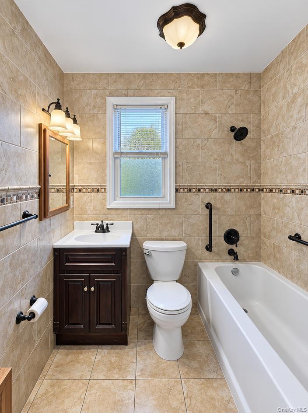
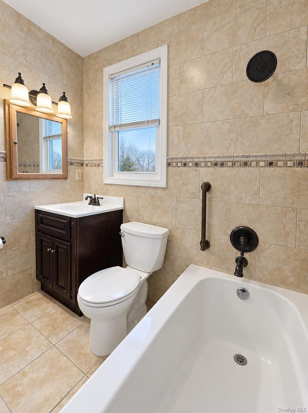
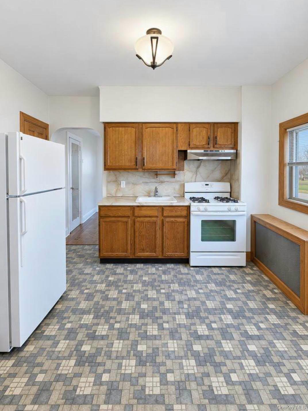
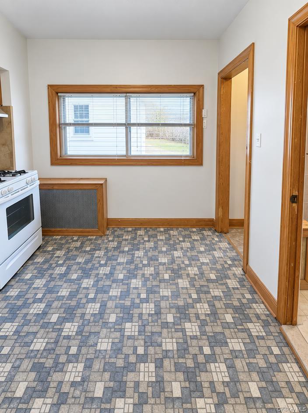
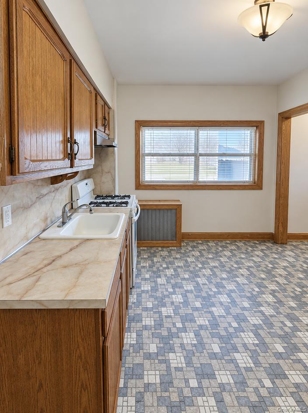
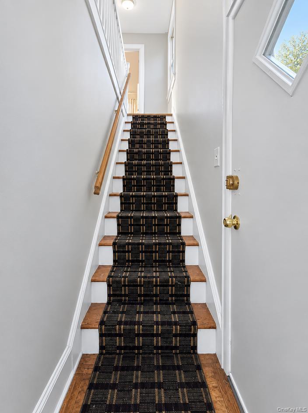
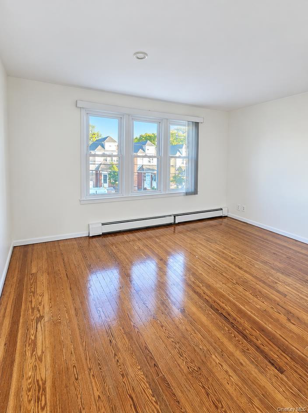
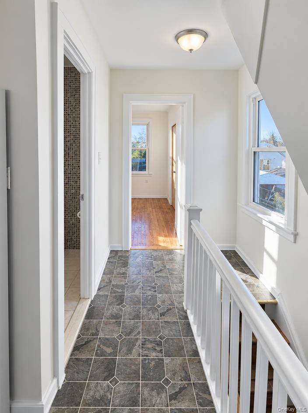
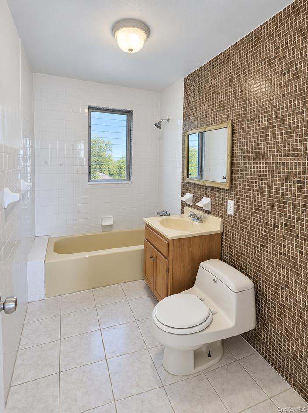
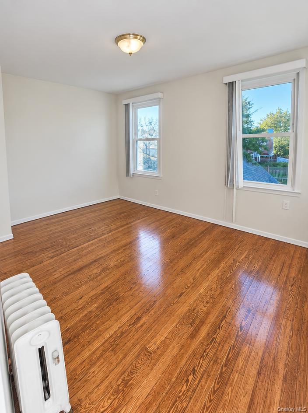
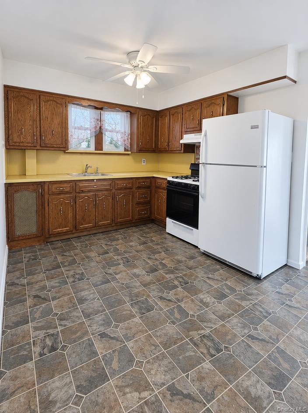
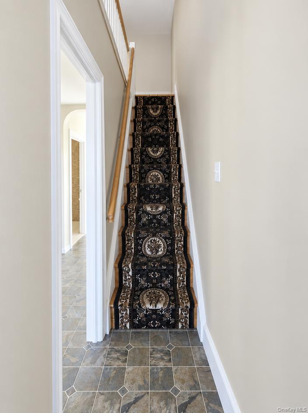
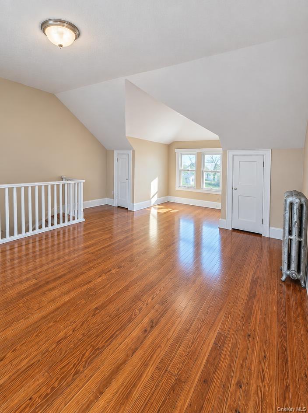
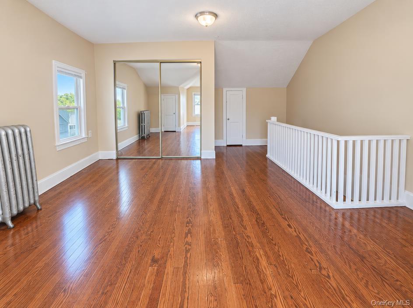
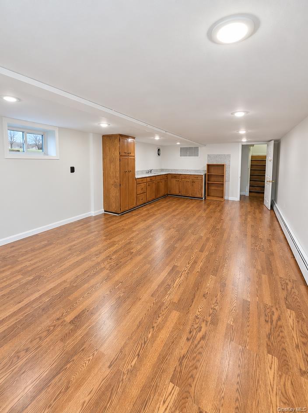
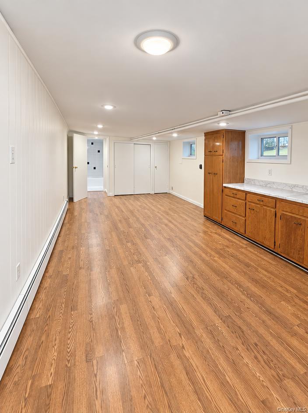
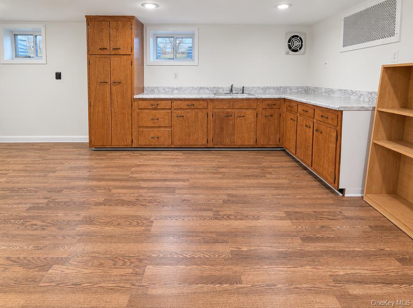
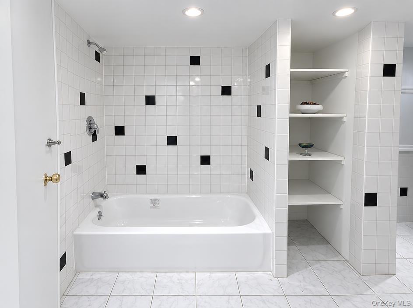
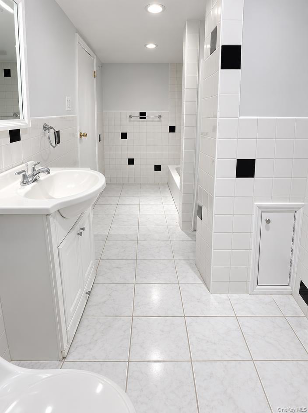
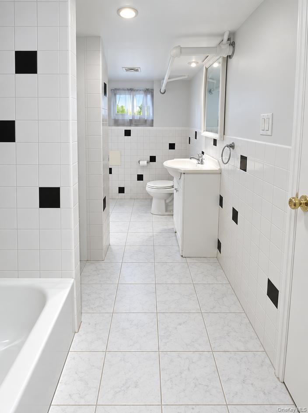
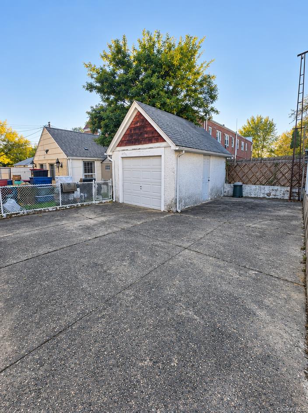
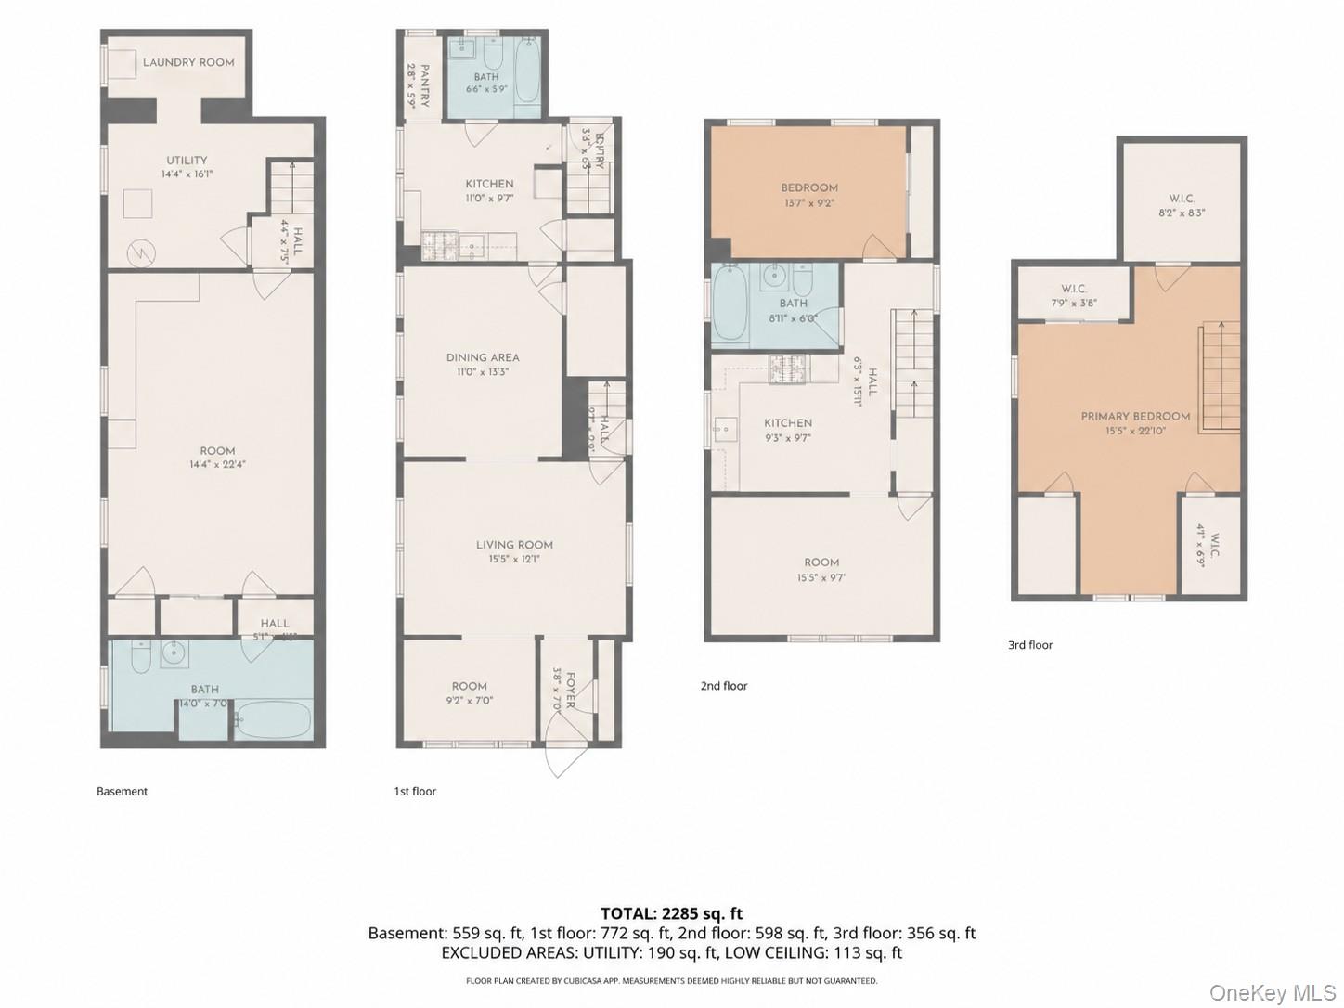
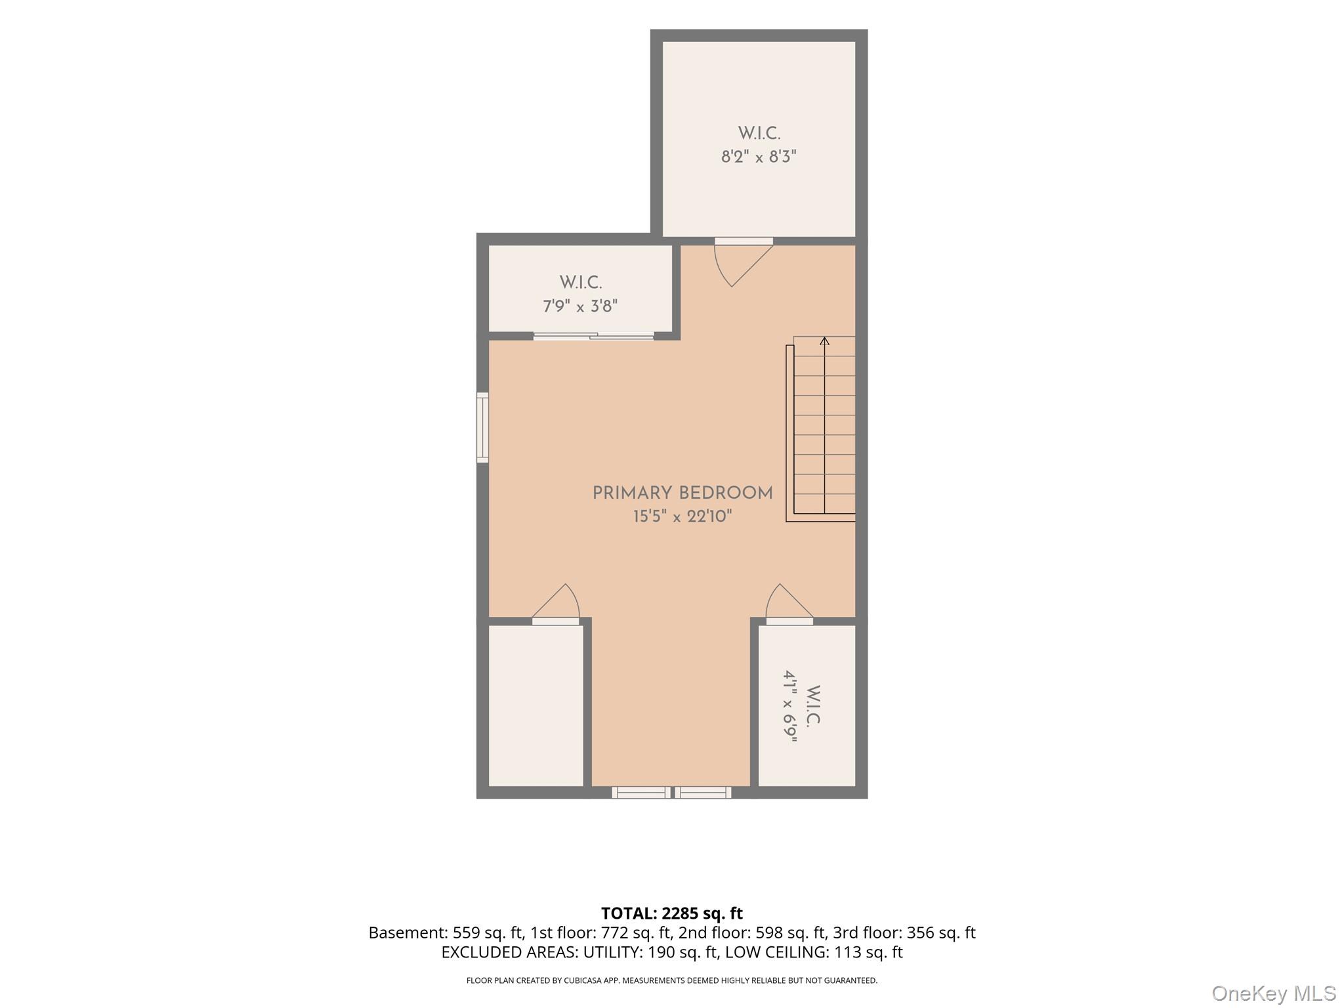
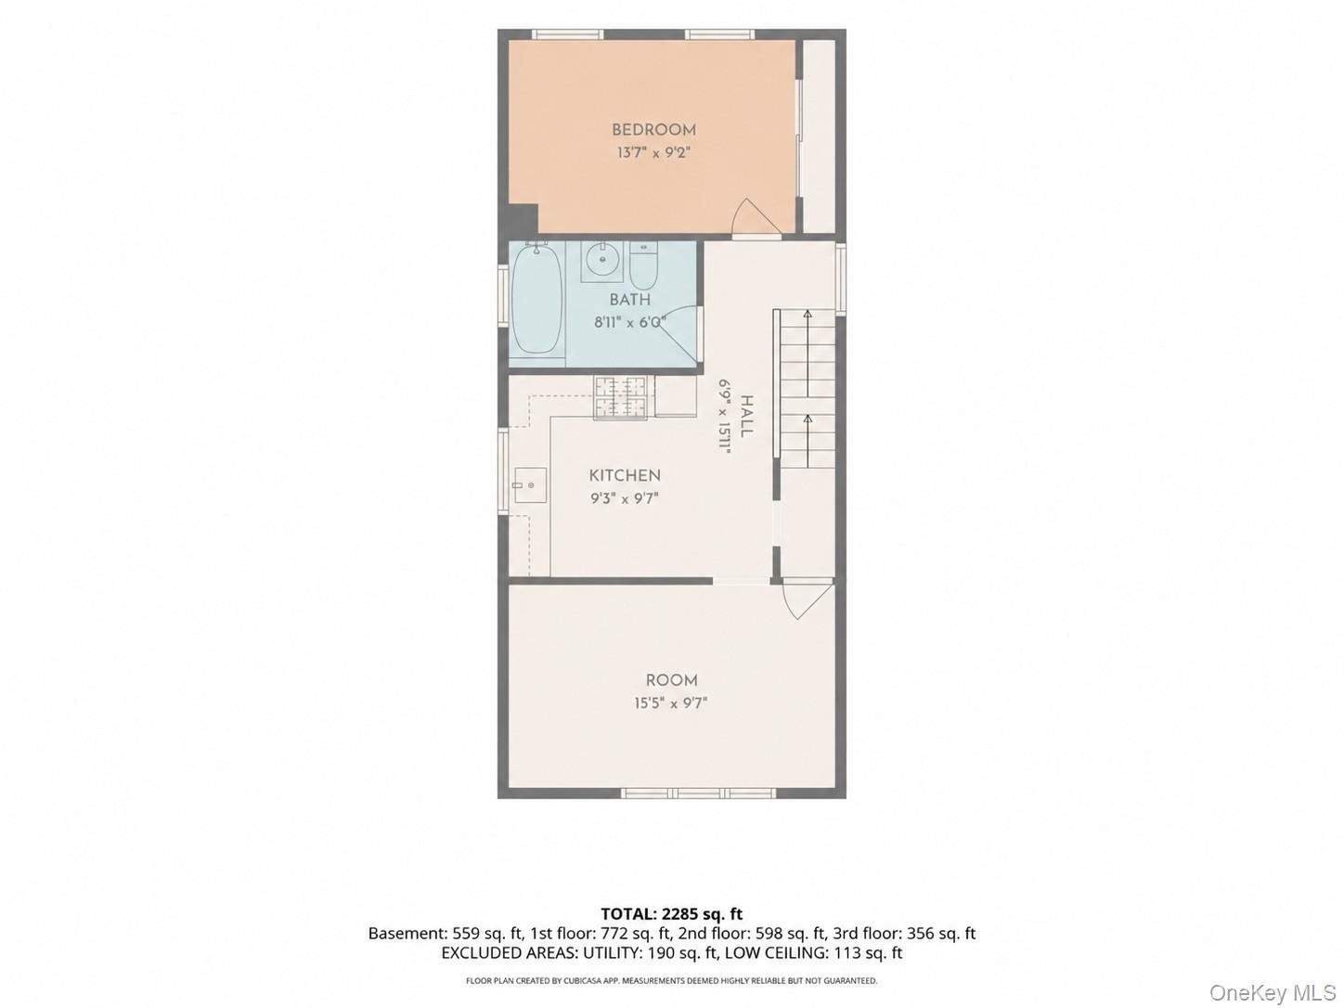
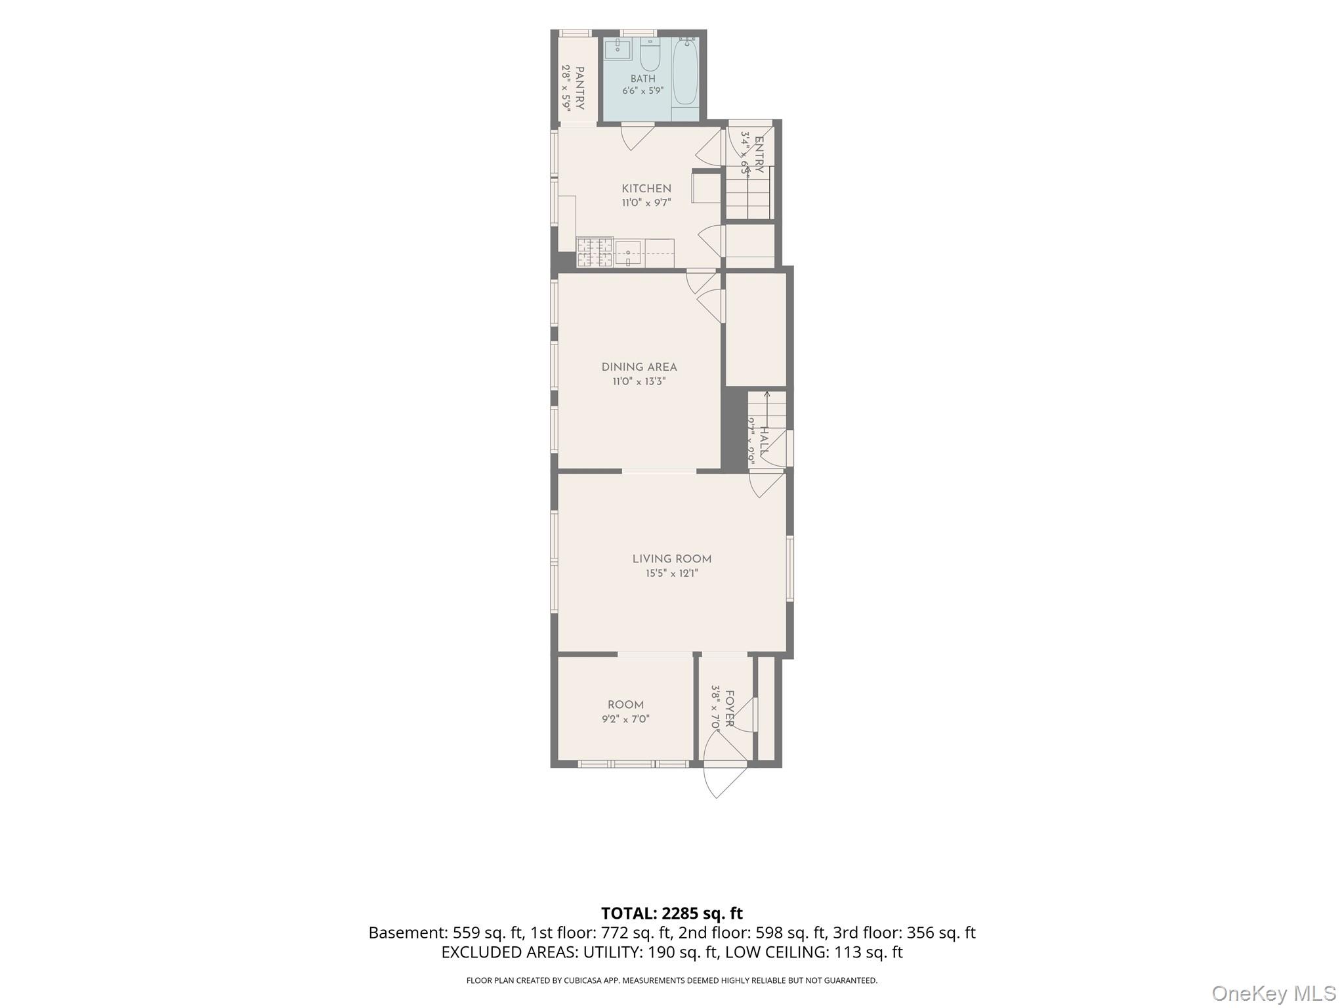
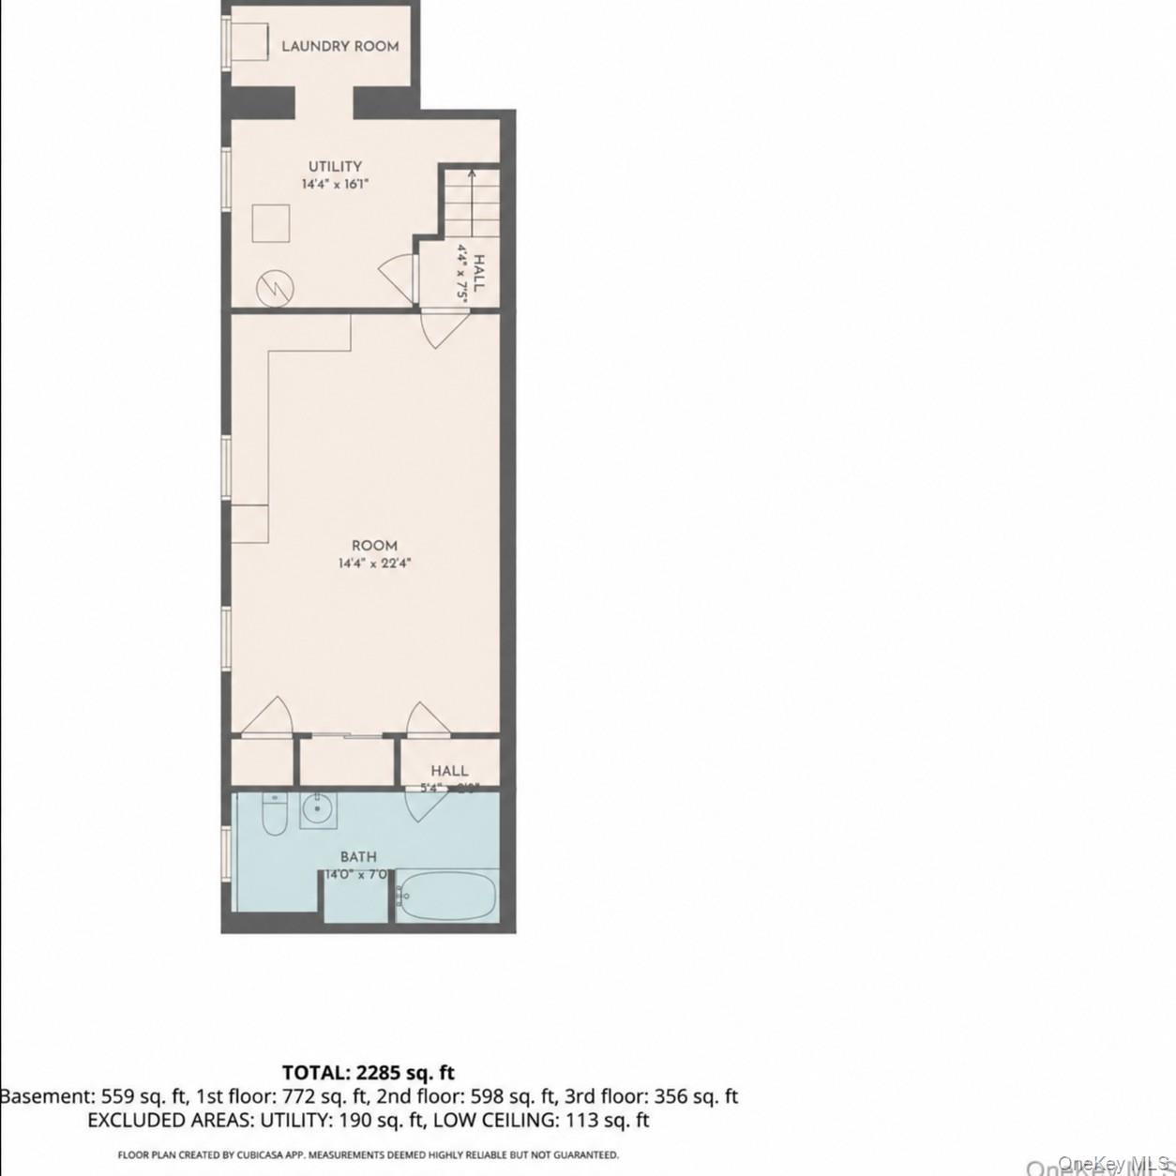
Legal Two-Family in the Tudor Village area of Ozone Park, with Four Levels of Space! This 4-bedroom, 3-full-bath home offers a rare combination of old-world character, beautiful craftsmanship and modern functionality. The main level is filled with architectural details you simply don't see every day, including gorgeous parquet floors with intricate contrasting banding, beautiful woodwork, graceful archways and an abundance of natural light. The home continues through multiple levels of living space, including a separate second living area with its own kitchen and an open and airy top floor offering even more room to spread out. Downstairs, the fully finished basement is exceptionally large, with a full bathroom, extensive kitchen cabinetry with capped off kitchen plumbing, and an outside separate entrance. This property is equipped with two gas meters and two electric meters, providing separate utilities for each unit. Outside, a private driveway leads to a detached one-car garage and large fenced in yard. The location itself is a standout, situated on a quiet, tree-lined, low-density residential block with abundant parking. This is a rare multi-family find with incredible space, versatility, and long-term potential.
Features and Additional Information
Presented By Smitchger Realty



Area Information
| Queens County |
Schools in the Area
-
turned_in
Elementary SchoolSTAR Leadership Academy
-
turned_in
Middle SchoolJhs 202 Robert H Goddard
-
turned_in
High SchoolJohn Adams High School
Want to See More Listings in the Area?
Brokerage: Esquire Realty Ciaramella & Co