12714 102nd Road
About this property
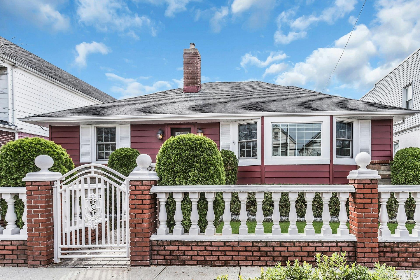
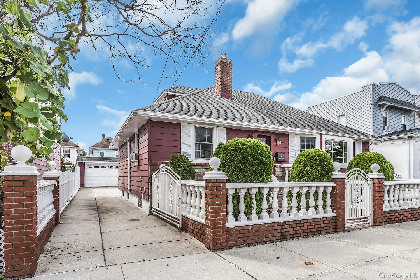
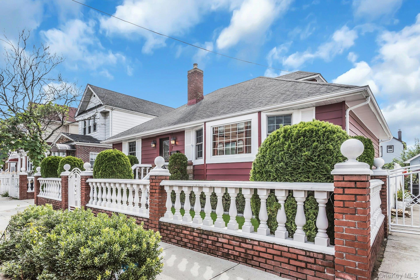
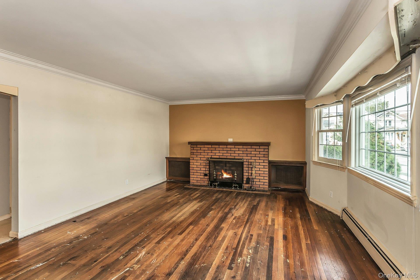
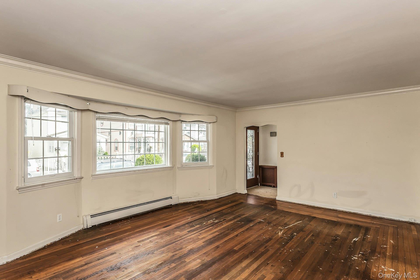
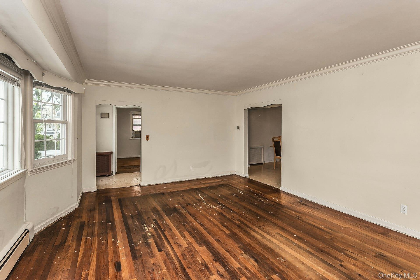
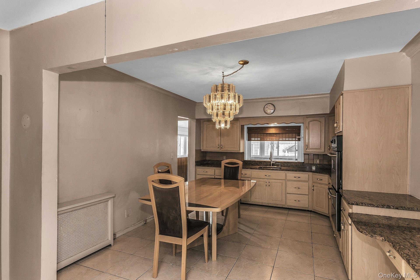
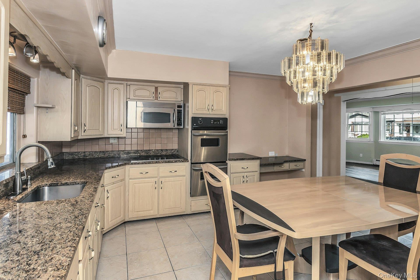
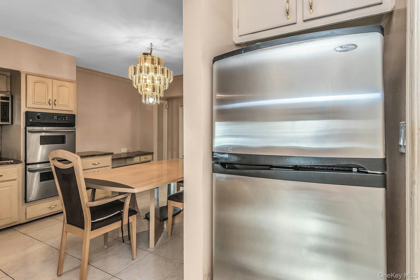
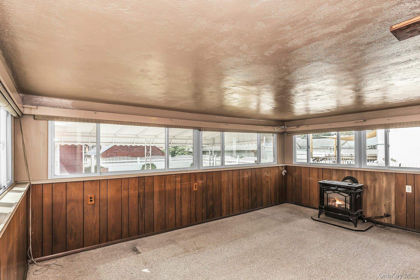
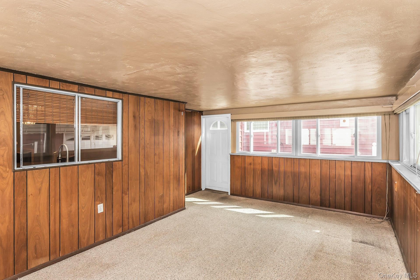
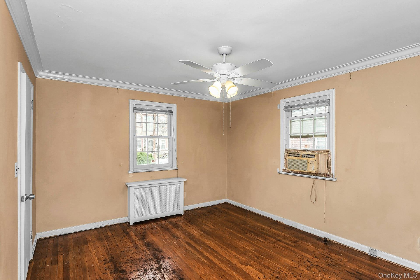
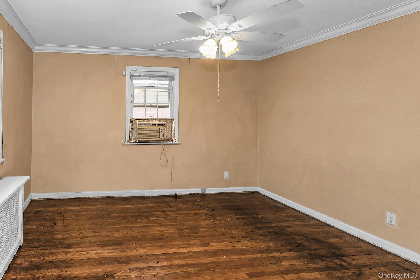
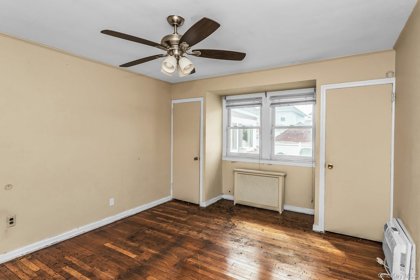
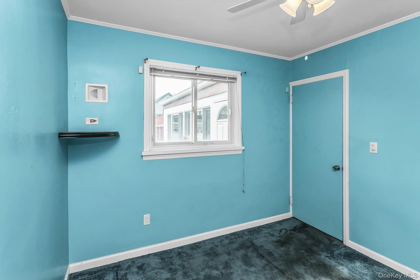
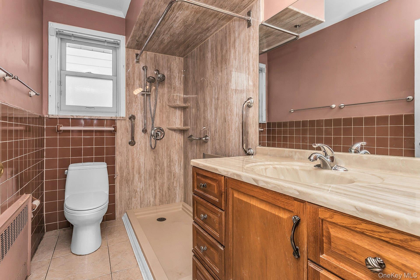
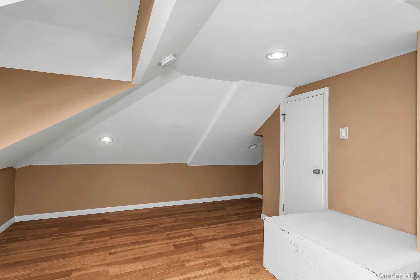
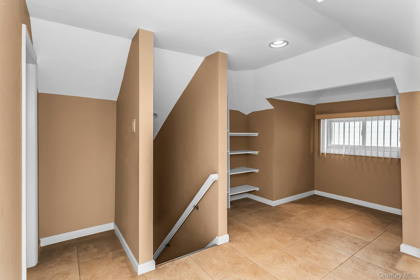
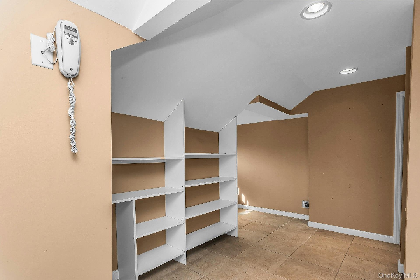
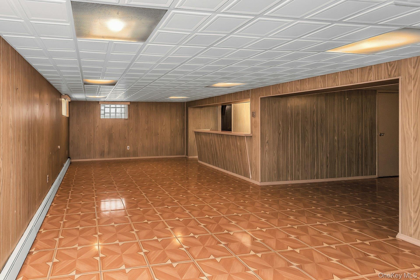
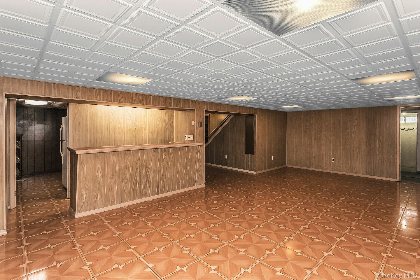
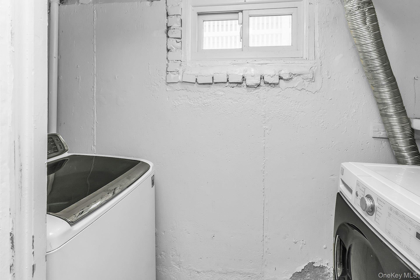
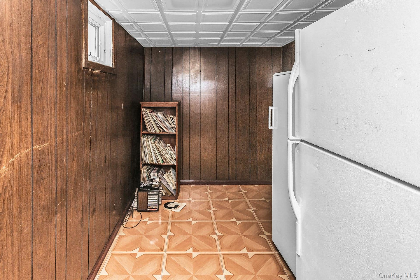
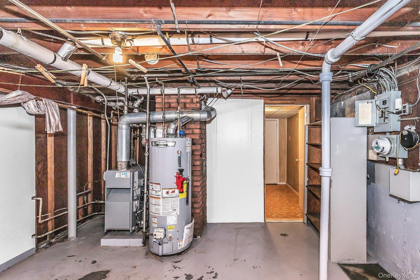
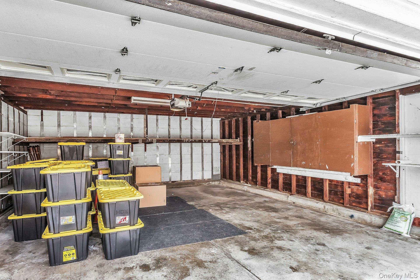
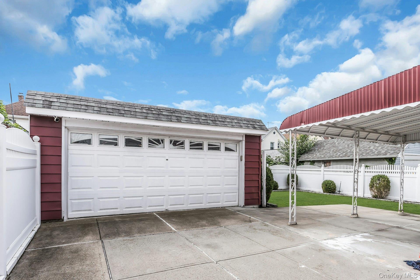
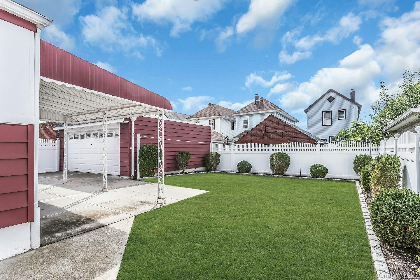
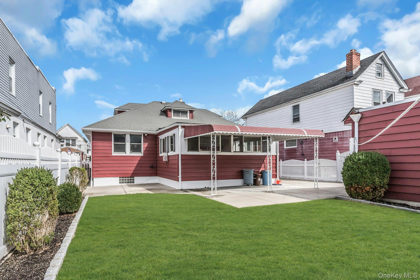
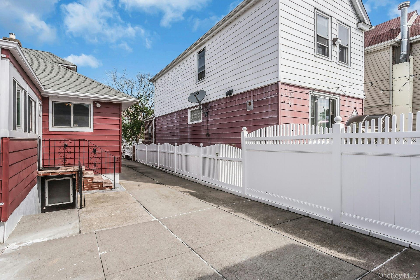
Space, versatility, and opportunity come together in this South Richmond Hill home, situated on a rare, double-width 50-by-95-foot lot totaling 4,750 square feet, one of the largest residential lots on the block. The first floor offers three comfortable bedrooms with hardwood floors, including a spacious primary bedroom with his-and-hers closets, plus a full bathroom with a walk-in shower. The inviting living room features an electric fireplace with a classic brick surround, a generous eat-in kitchen equipped with abundant cabinetry, ample counter space, and built-in double wall ovens. A window-filled sunroom with a freestanding gas fireplace stove provides additional space for relaxing or entertaining. Upstairs, a flexible bonus room with hardwood floors, recessed lighting, built-in storage, and charming sloped ceilings is ideal for a home office, recreation room, or creative space. The finished basement offers additional recreational and storage space, a washer and dryer, and its own separate entrance. Outside, enjoy a spacious backyard with a covered rear awning, front-and-rear sprinkler system, and detached two-car garage. Filled with character, natural light, and flexible living spaces, this home presents an exceptional opportunity on a rarely available oversized lot.
Features and Additional Information
Bath
Presented By Smitchger Realty



Area Information
| Queens County |
Schools in the Area
-
turned_in
Elementary SchoolPs 124 Osmond A Church
-
turned_in
Middle SchoolJhs 226 Virgil I Grisson
-
turned_in
High SchoolRichmond Hill High School
Want to See More Listings in the Area?
Brokerage: Douglas Elliman Real Estate