124 E Woodside Avenue
About this property
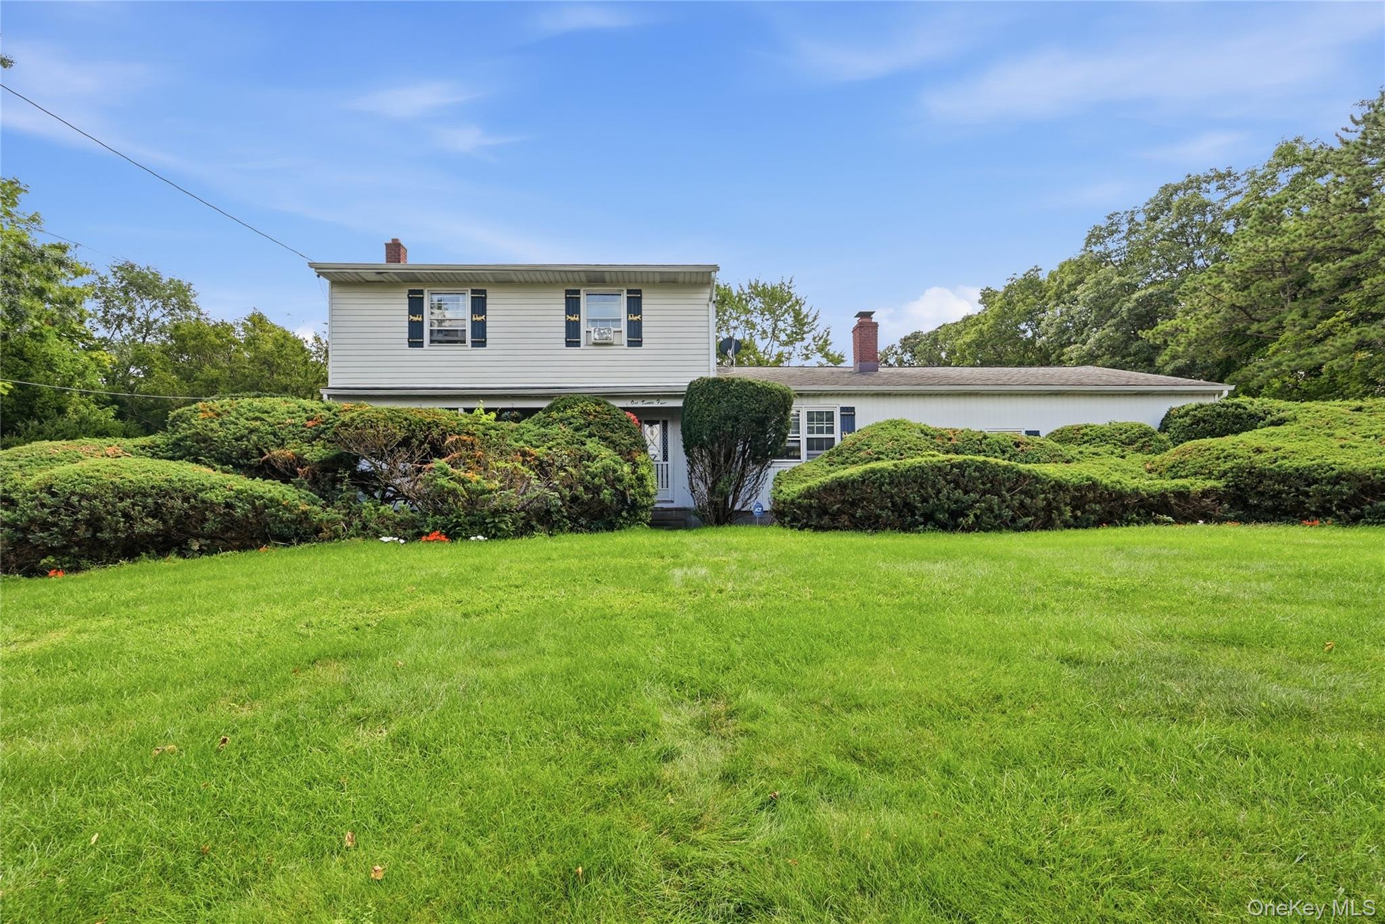
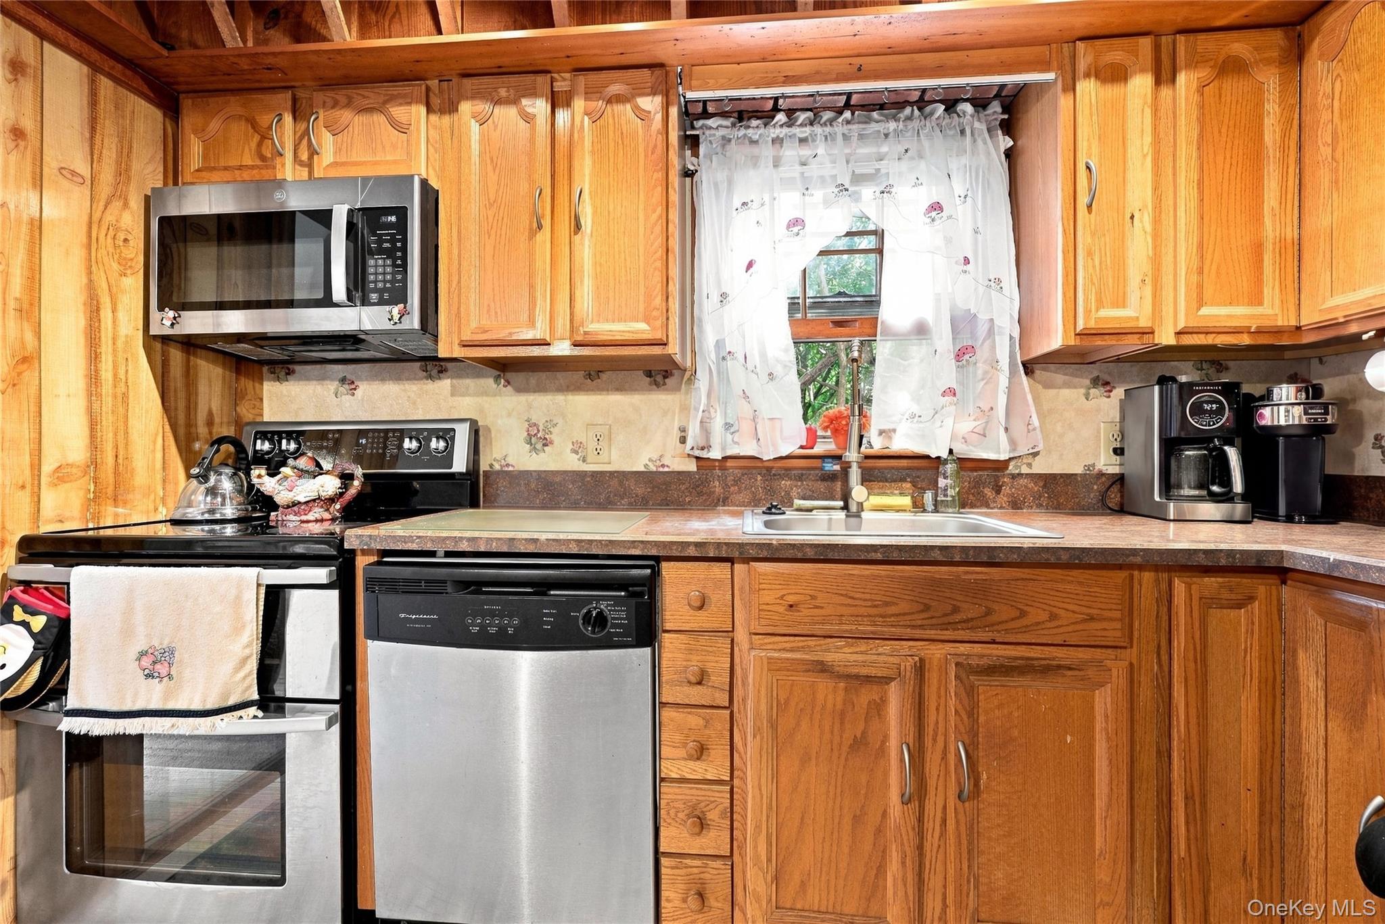
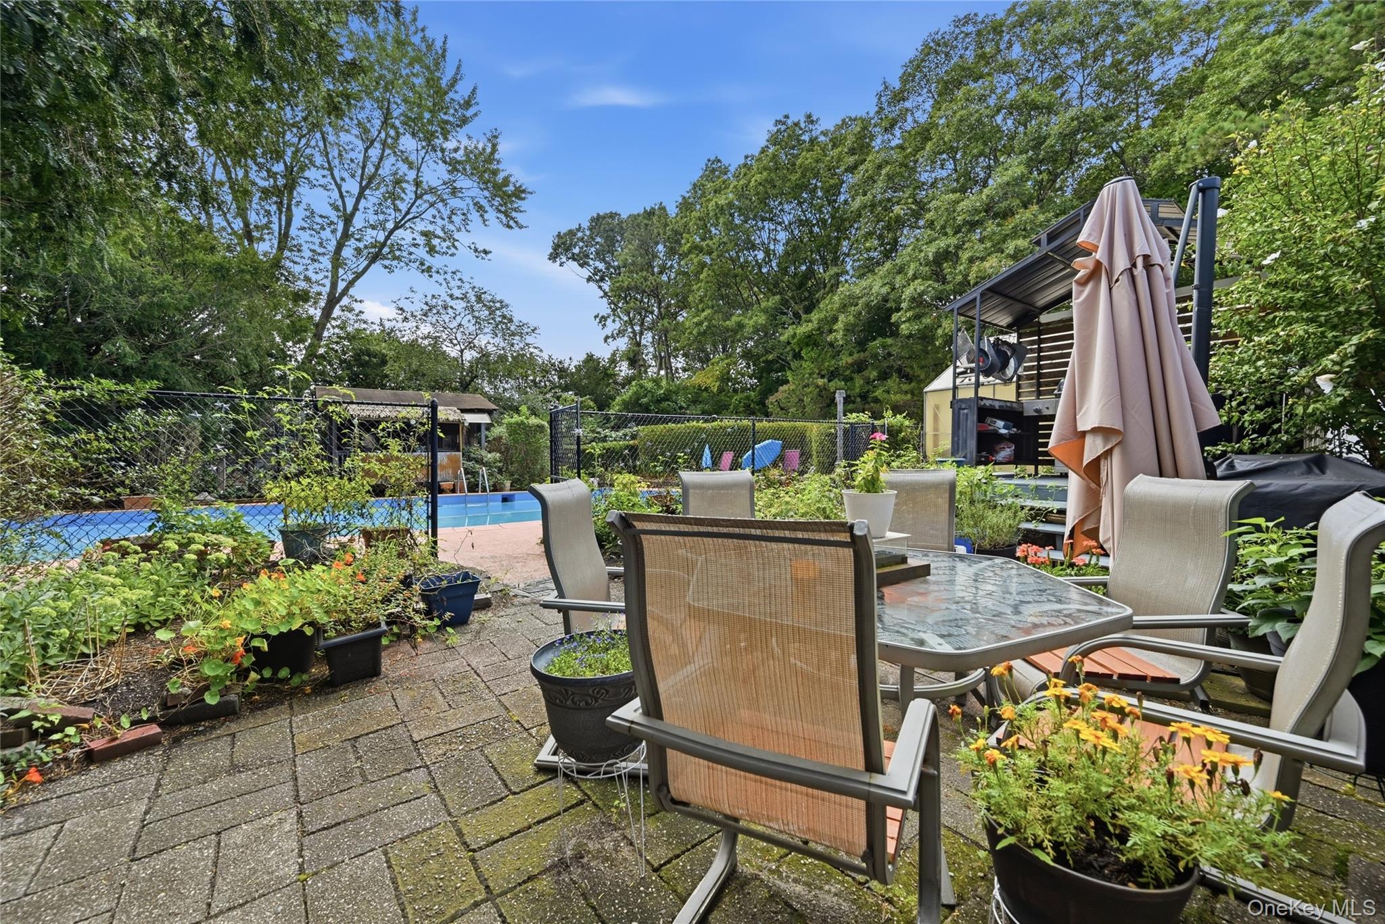
Welcome to this spacious 3-bedroom, 2.5-bath Colonial set on a private, beautifully landscaped 3/4-acre lot. With a generous driveway and 2+ car garage, there is plenty of parking for family and guests-accommodating 6+ cars. Inside, the main level offers a comfortable and versatile layout featuring a den, half bath, eat-in kitchen with charming wood accents and exposed beams, dining area, and a roomy living room. Sliders from the dining area open to a private patio with an overhang, creating an ideal spot for outdoor dining and entertaining. Upstairs, you'll find three bedrooms and two full baths, including a spacious primary suite. Additional features include an attic with pull-down stairs for added storage, wood floors beneath the carpeting, an approximately two-year-old appliance package, newer roof, 8-zone in-ground sprinkler system, generator hookup, and a full basement with partially finished space, laundry, mechanicals, and storage. Step outside and discover your own private oasis! Designed for outdoor living and entertaining, the property features a cooking shed, gazebo, pool house, and a spectacular 20' x 40' gunite in-ground pool with diving board. There's plenty of room to relax, entertain, and enjoy summer days right at home. This wonderful property offers space, privacy, and an exceptional outdoor lifestyle.
Features and Additional Information
Baths
Presented By Smitchger Realty



Area Information
| Suffolk County County |
Schools in the Area
-
turned_in
Elementary SchoolTremont Elementary School
-
turned_in
Middle SchoolOregon Middle School
-
turned_in
High SchoolPatchogue-Medford High School
Want to See More Listings in the Area?
Brokerage: Gateway to The Hamptons R E