117 S Bicycle Path
About this property
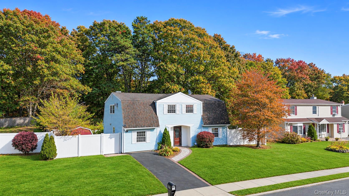
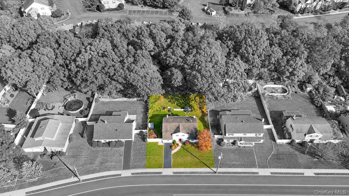
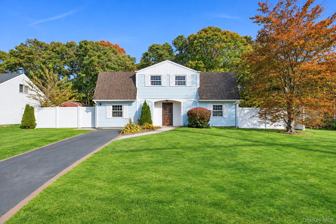
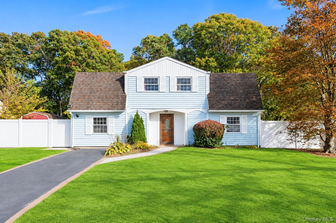
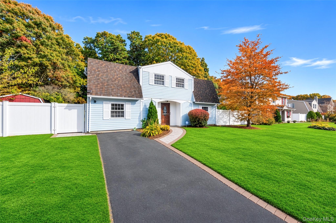
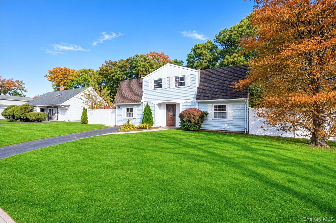
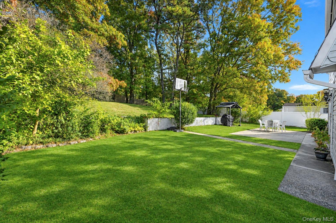
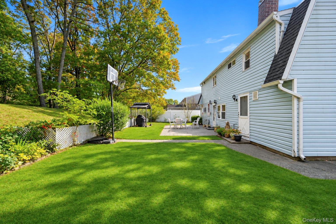
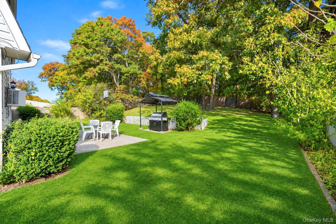
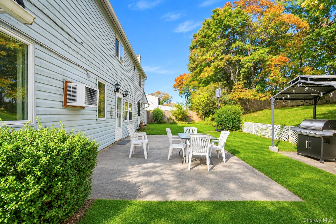
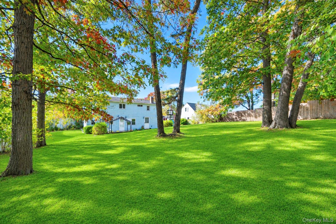
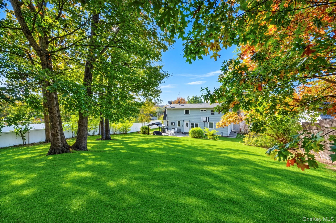
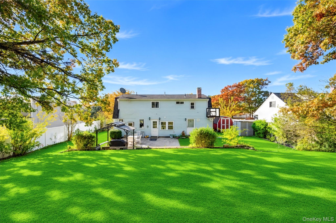
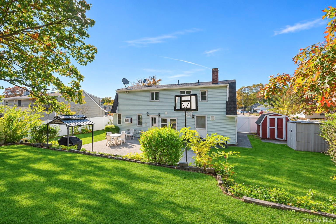
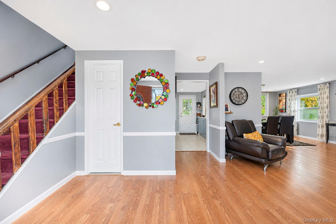
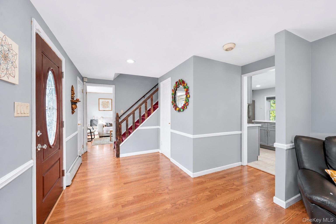
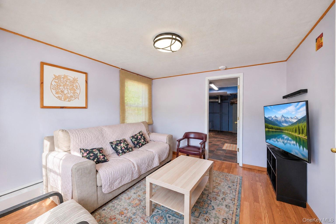
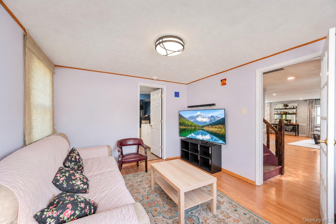
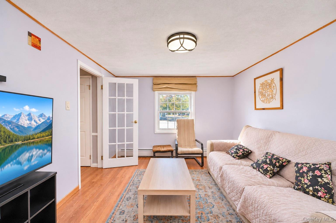
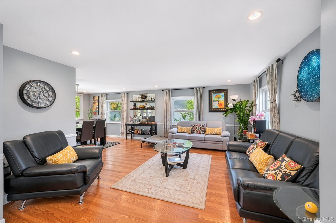
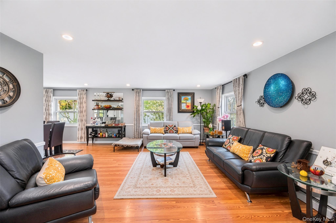
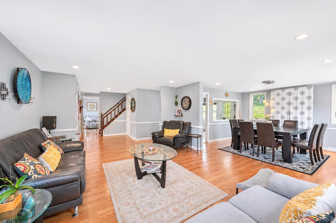
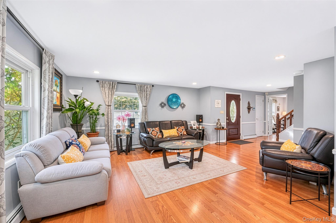
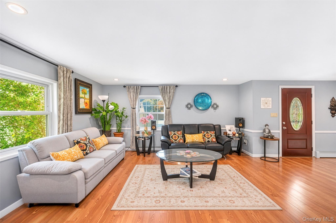
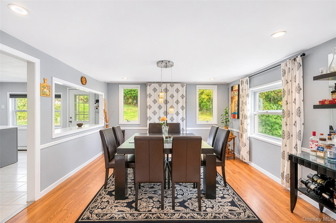
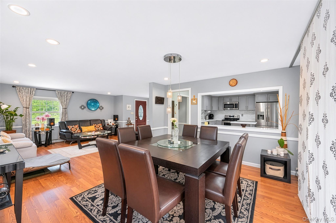
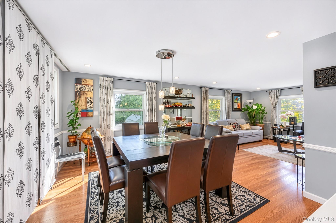
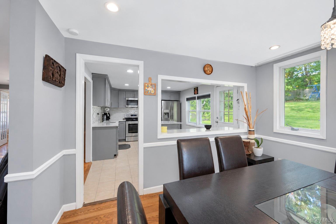
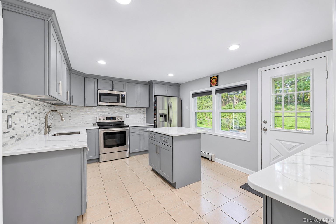
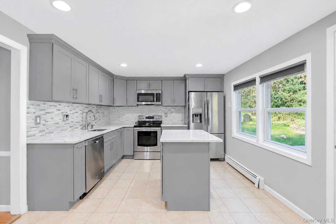
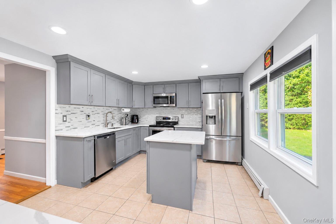
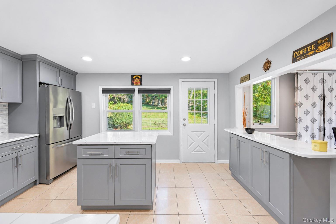
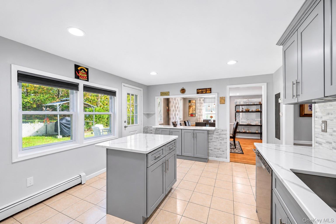
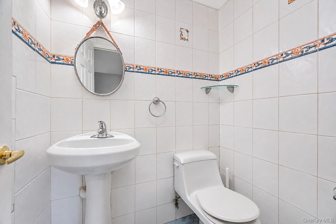
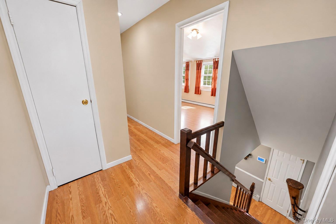
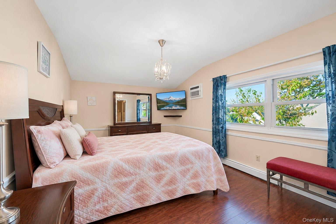
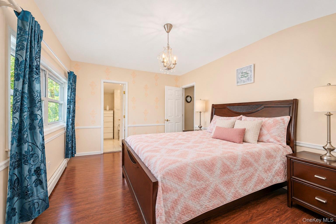
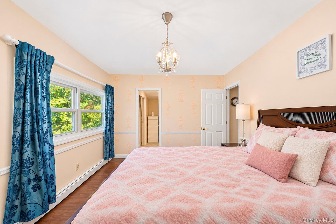
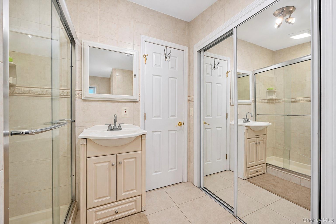
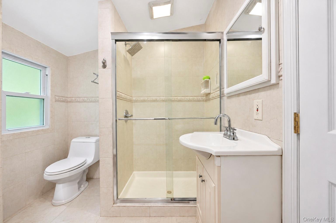
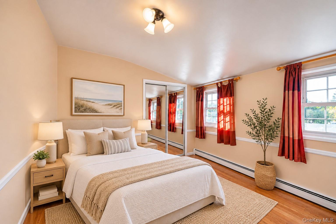
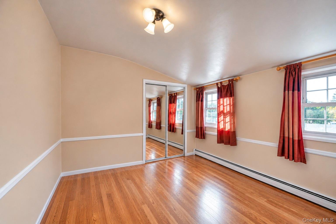
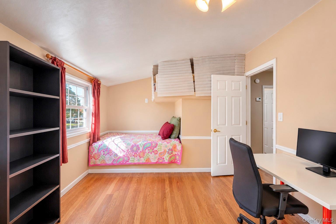
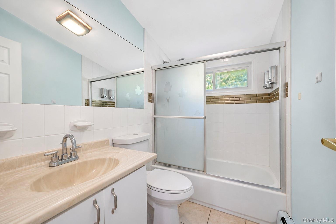
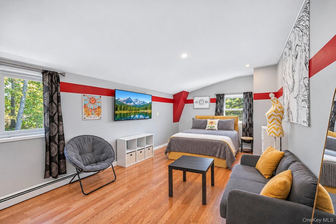
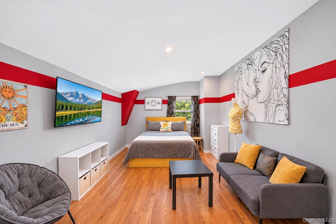
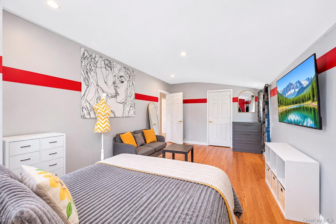
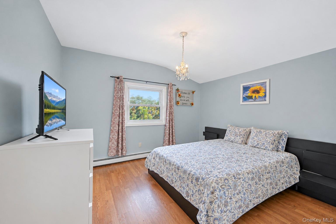
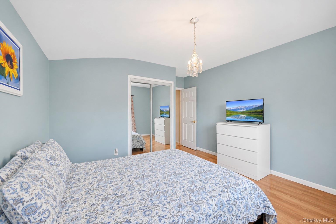
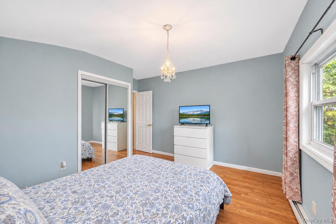
INCREDIBLE OPPORTUNITY! This beautifully appointed Dutch Colonial offers just under 2,100 square feet, combining classic architectural charm, striking finishes, and an inviting open floor plan in a midblock setting with sidewalks within the Middle Country School District. Soft blue siding, crisp white trim, and a signature gambrel roofline create standout curb appeal, while an arched portico frames a rich wood front door with decorative glass. A curved walkway, fresh landscaping, meticulously maintained lawn, white PVC front fencing, and a blacktop driveway with a paver border complete the impressive arrival. Inside, custom moldings, luxury laminate flooring, and recessed lighting complement bright, welcoming living spaces. The entry opens into a formal living room filled with natural light, flowing seamlessly into an oversized dining room with windows on three sides, elegant chair rail molding, and a modern pendant light. A large pass-through connects the dining room to the stunning chef's kitchen, showcasing gray shaker cabinetry with crown molding, white countertops with elegant veining, a mosaic tile backsplash, stainless steel appliances, and a center island offering additional preparation space and storage. An additional counter area provides even more room for serving and entertaining, while a large double window and direct backyard access enhance the space. On the opposite side of the entry, a flexible den/great room with a white French door could also serve as an additional first-floor bedroom. An updated powder room with floor-to-ceiling tile and a mudroom/utility room with abundant storage, a washer, and a dryer complete the first floor. Upstairs, the spacious primary suite features vaulted ceilings, a beautiful chandelier, and a private en suite bath with a glass-enclosed shower, white vanity, and light neutral tile. Additional spacious bedrooms and a separate hallway bath with a tub and shower complete the second floor. Outside, a large, private yard surrounded by mature trees offers multiple entertaining spaces, a concrete patio, and white PVC privacy fencing-a beautiful backdrop for outdoor dining, gathering, and relaxing.
About this property
INCREDIBLE OPPORTUNITY! This beautifully appointed Dutch Colonial offers just under 2,100 square feet, combining classic architectural charm, striking finishes, and an inviting open floor plan in a midblock setting with sidewalks within the Middle Country School District. Soft blue siding, crisp white trim, and a signature gambrel roofline create standout curb appeal, while an arched portico frames a rich wood front door with decorative glass. A curved walkway, fresh landscaping, meticulously maintained lawn, white PVC front fencing, and a blacktop driveway with a paver border complete the impressive arrival. Inside, custom moldings, luxury laminate flooring, and recessed lighting complement bright, welcoming living spaces. The entry opens into a formal living room filled with natural light, flowing seamlessly into an oversized dining room with windows on three sides, elegant chair rail molding, and a modern pendant light. A large pass-through connects the dining room to the stunning chef's kitchen, showcasing gray shaker cabinetry with crown molding, white countertops with elegant veining, a mosaic tile backsplash, stainless steel appliances, and a center island offering additional preparation space and storage. An additional counter area provides even more room for serving and entertaining, while a large double window and direct backyard access enhance the space. On the opposite side of the entry, a flexible den/great room with a white French door could also serve as an additional first-floor bedroom. An updated powder room with floor-to-ceiling tile and a mudroom/utility room with abundant storage, a washer, and a dryer complete the first floor. Upstairs, the spacious primary suite features vaulted ceilings, a beautiful chandelier, and a private en suite bath with a glass-enclosed shower, white vanity, and light neutral tile. Additional spacious bedrooms and a separate hallway bath with a tub and shower complete the second floor. Outside, a large, private yard surrounded by mature trees offers multiple entertaining spaces, a concrete patio, and white PVC privacy fencing-a beautiful backdrop for outdoor dining, gathering, and relaxing.
Features and Additional Information
Baths
Presented By Smitchger Realty



Area Information
| Suffolk County County |
Schools in the Area
-
turned_in
Elementary SchoolNew Lane Memorial Elementary Sch
-
turned_in
Middle SchoolSelden Middle School
-
turned_in
High SchoolNewfield High School
Want to See More Listings in the Area?
Brokerage: Coldwell Banker American Homes