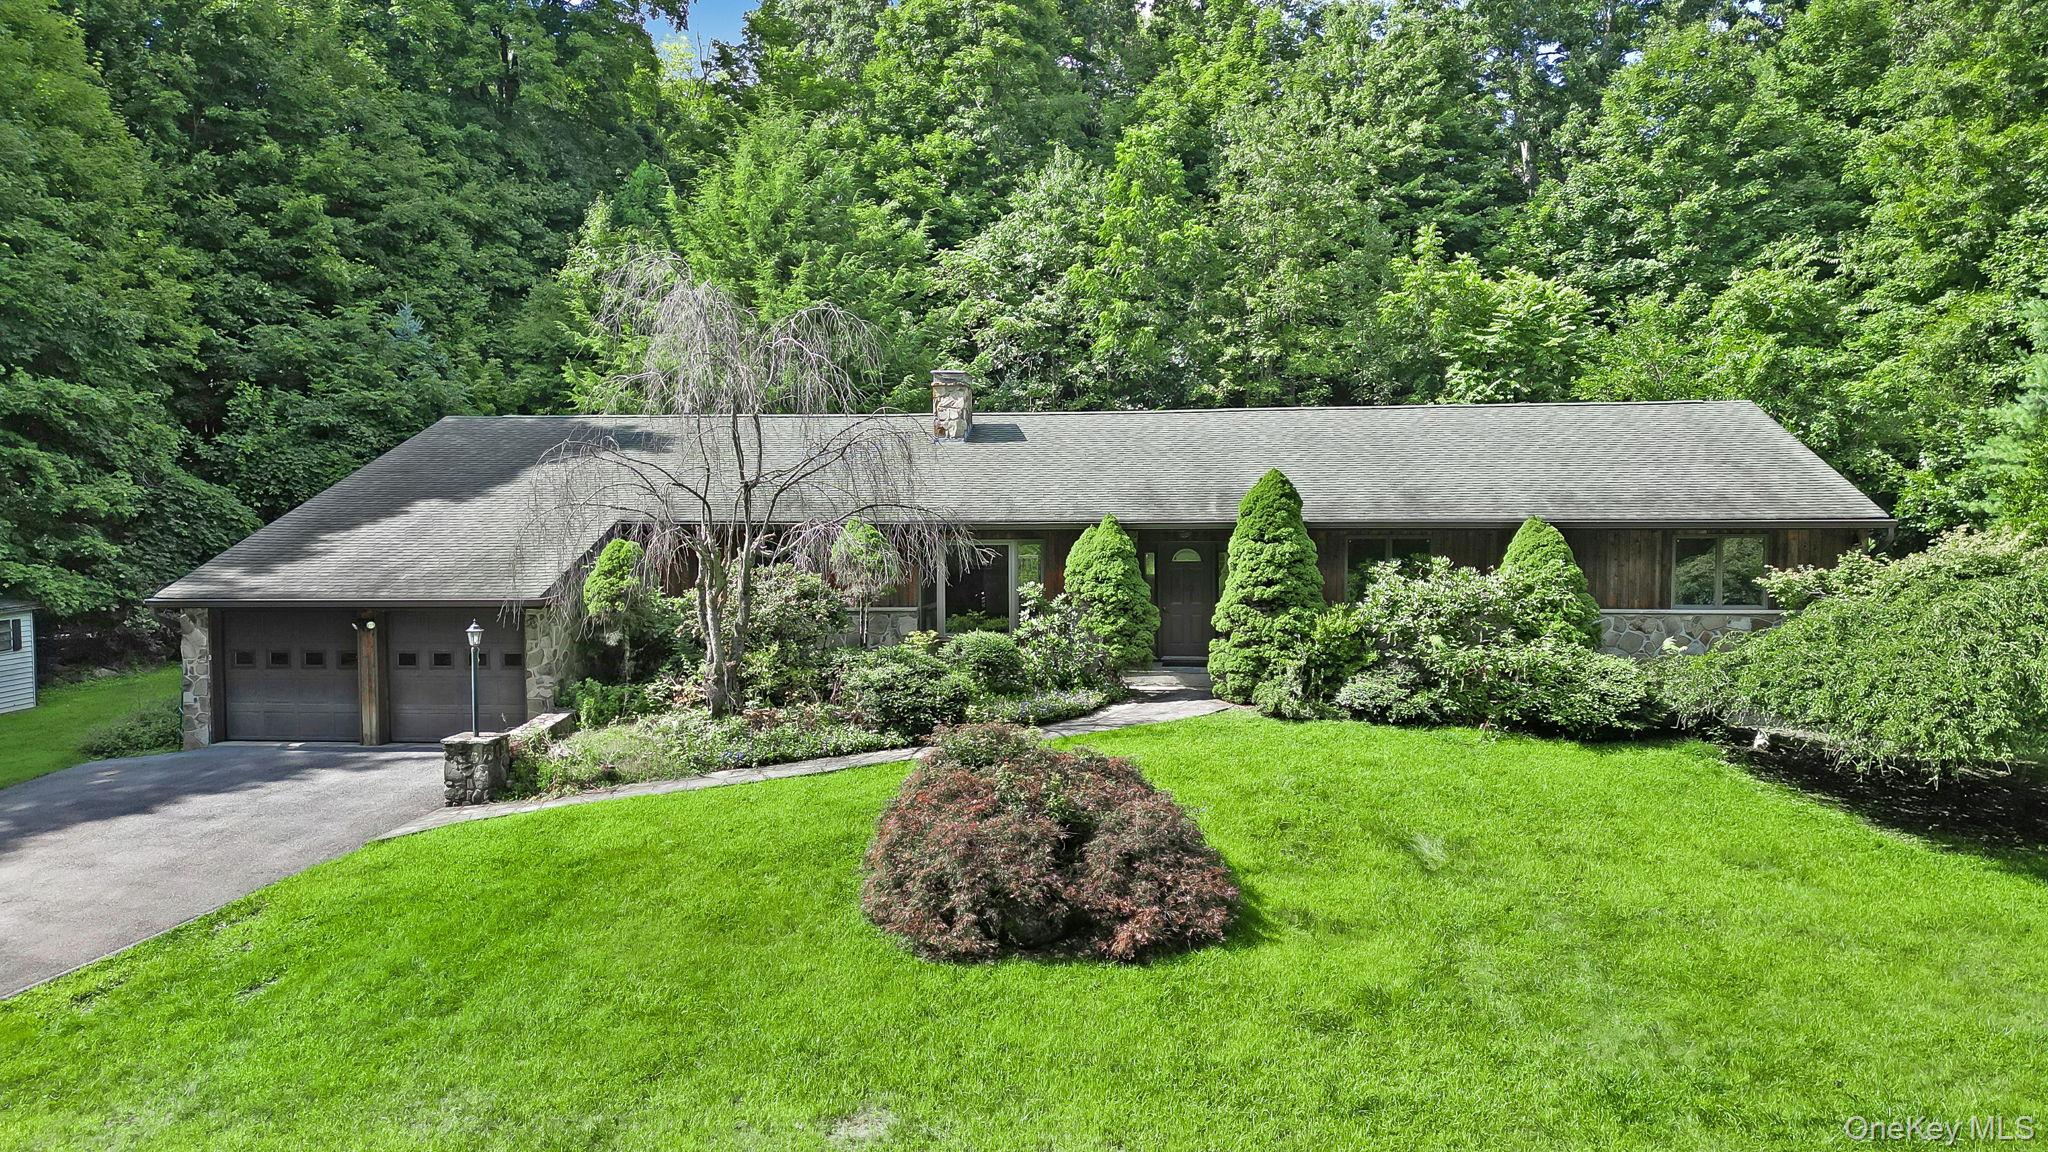
1169 Ridgebury Road
About this property
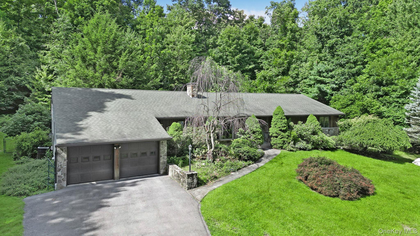
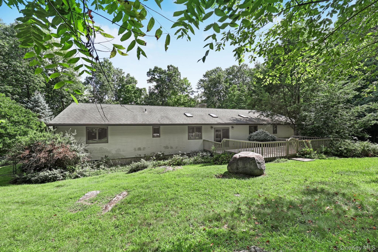
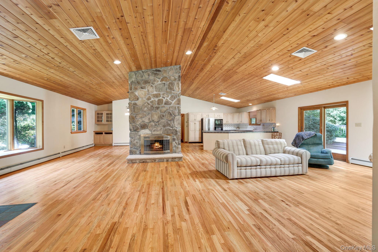
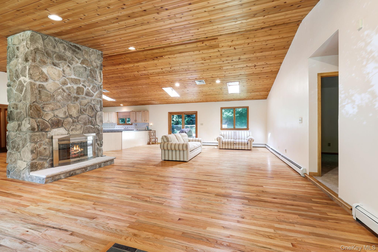
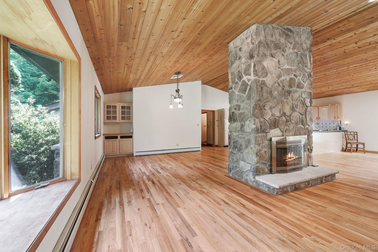
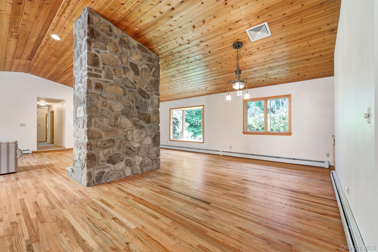
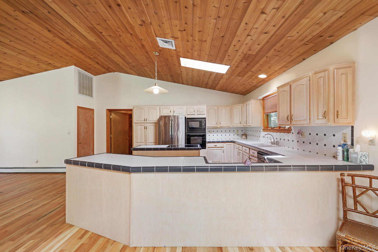
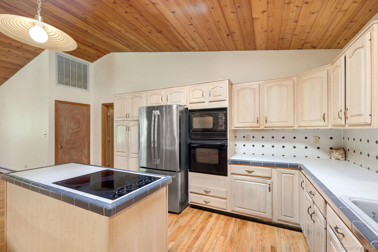
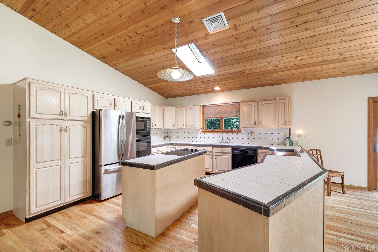
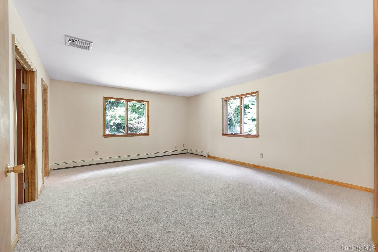
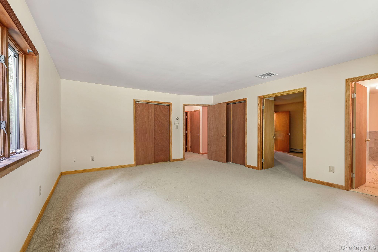
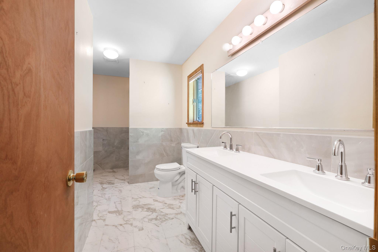
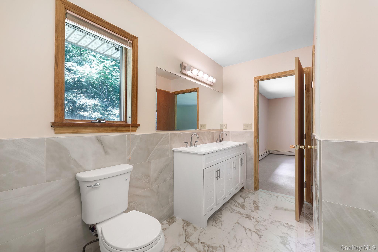
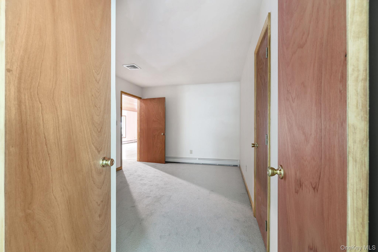
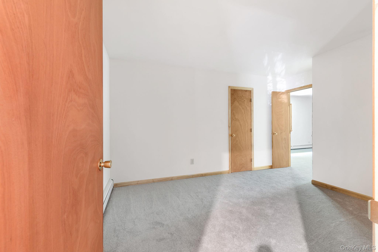
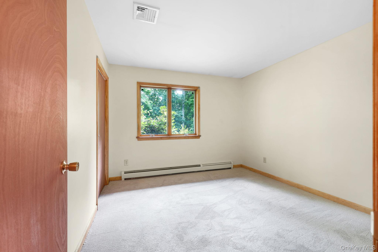
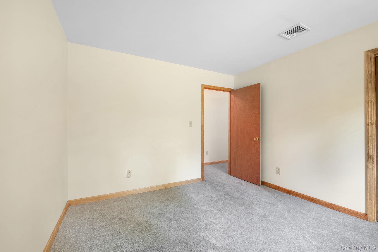
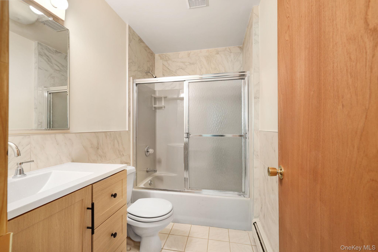
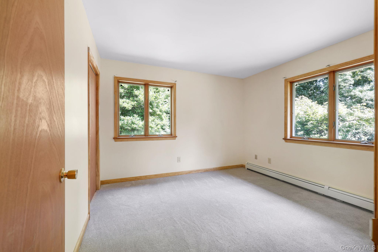
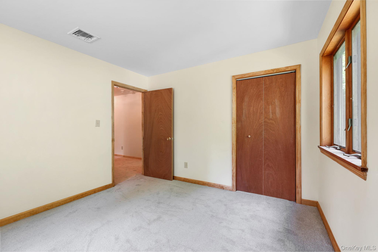
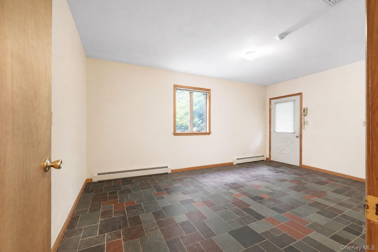
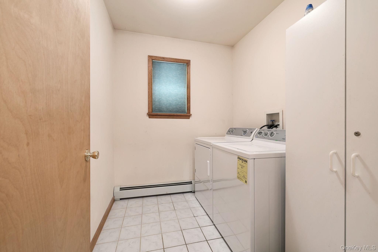
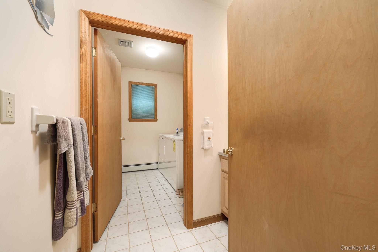
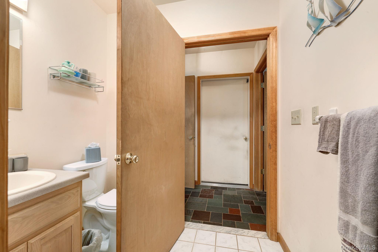
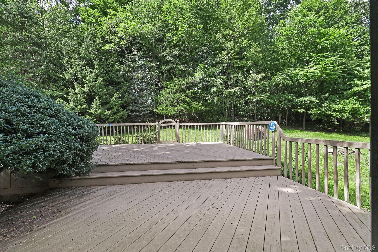
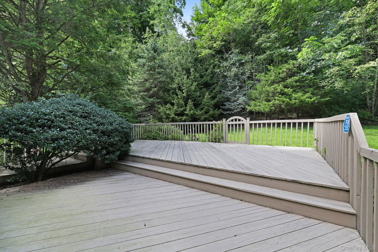
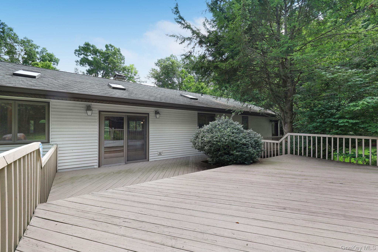
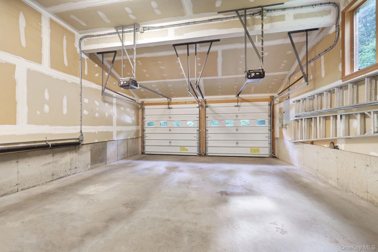
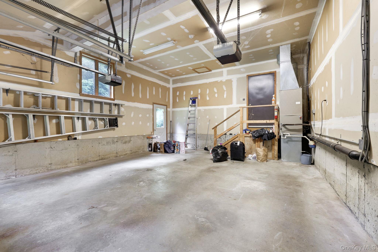
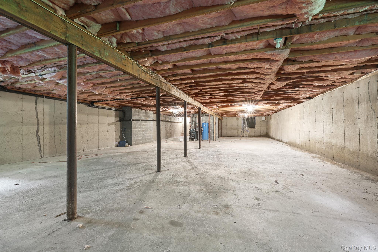
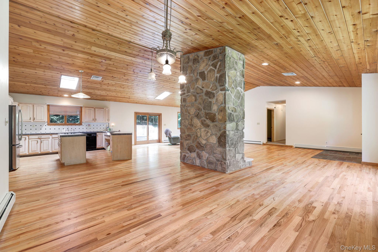
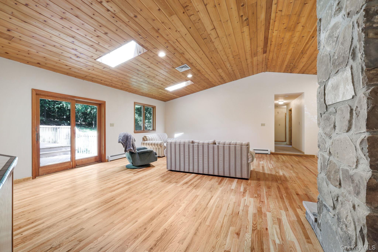
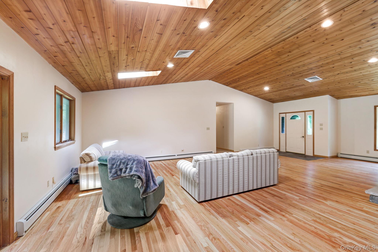
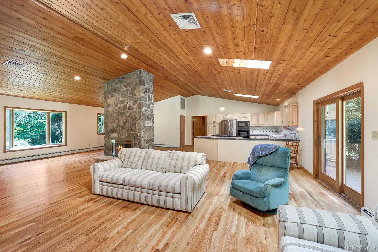
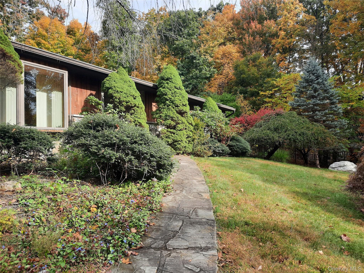
Seller is eager to relocate! Ideally located near shopping, apple orchards, pumpkin picking, major highways, restaurants, and Garnet Health Medical Center, this lovely property is ready to welcome you home. Expansive four-bedroom ranch in the sought-after Goshen School District, offering 2,658 square feet of comfortable, one-level living. Step inside to a striking stone fireplace and an inviting open floor plan that seamlessly connects the living room, spacious kitchen, and dining area-perfect for everyday living and entertaining. Beautifully refinished hardwood floors and new carpeting throughout the bedrooms add fresh appeal. The primary suite features a private full bath with dual sinks, while two additional bedrooms share a second full bath. A cozy den provides a quiet retreat, and a convenient first-floor laundry room and half bath are located just off the kitchen. A bonus room with direct access to the backyard adds even more flexible living space. Additional highlights include a two-car garage and a full unfinished basement offering abundant storage and endless possibilities. Come see all it has to offer and let's make a deal.
About this property
Seller is eager to relocate! Ideally located near shopping, apple orchards, pumpkin picking, major highways, restaurants, and Garnet Health Medical Center, this lovely property is ready to welcome you home. Expansive four-bedroom ranch in the sought-after Goshen School District, offering 2,658 square feet of comfortable, one-level living. Step inside to a striking stone fireplace and an inviting open floor plan that seamlessly connects the living room, spacious kitchen, and dining area-perfect for everyday living and entertaining. Beautifully refinished hardwood floors and new carpeting throughout the bedrooms add fresh appeal. The primary suite features a private full bath with dual sinks, while two additional bedrooms share a second full bath. A cozy den provides a quiet retreat, and a convenient first-floor laundry room and half bath are located just off the kitchen. A bonus room with direct access to the backyard adds even more flexible living space. Additional highlights include a two-car garage and a full unfinished basement offering abundant storage and endless possibilities. Come see all it has to offer and let's make a deal.
Features and Additional Information
Baths
Presented By Smitchger Realty



Area Information
| Orange County County |
Schools in the Area
-
turned_in
Elementary SchoolScotchtown Avenue
-
turned_in
Middle SchoolC J Hooker Middle School
-
turned_in
High SchoolGoshen Central High School
Want to See More Listings in the Area?
Brokerage: Howard Hanna Rand Realty