106-15 Queens 2h
About this property
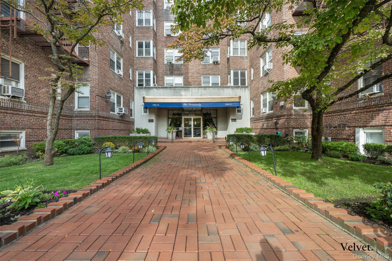
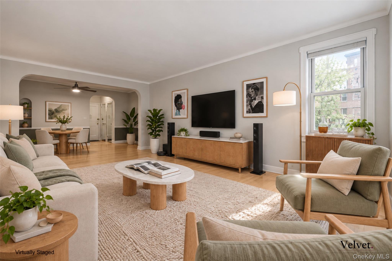
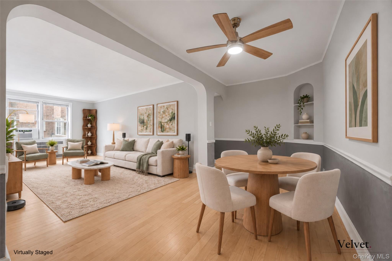
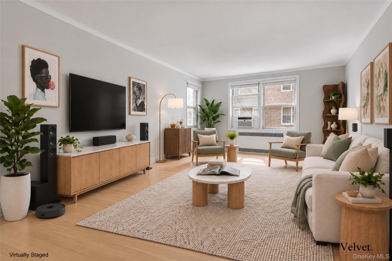
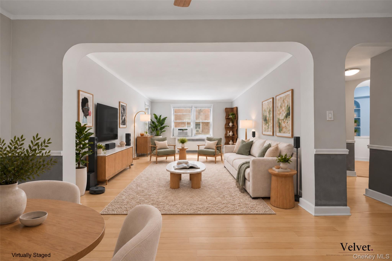
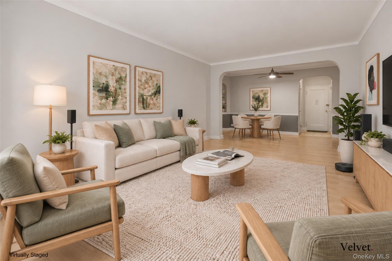
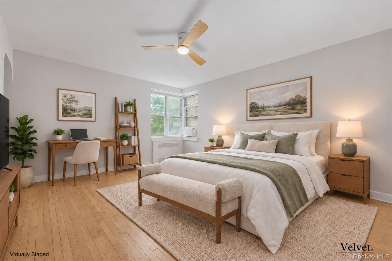
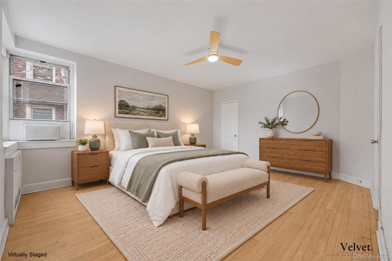
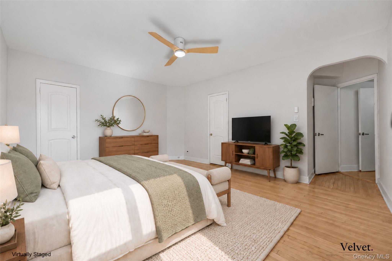
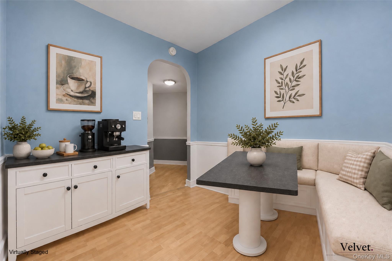
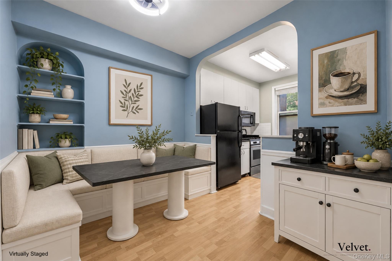
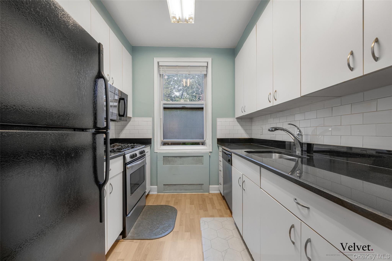
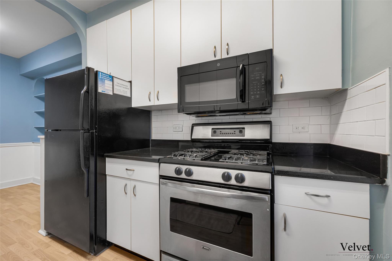
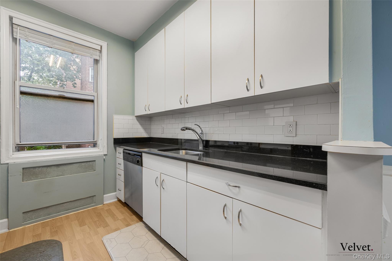
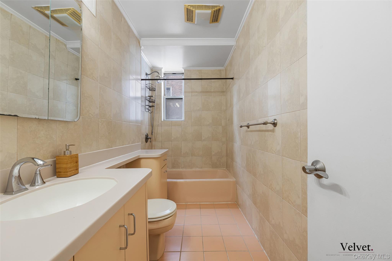
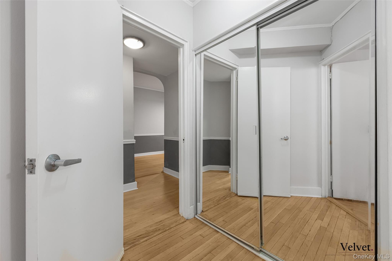
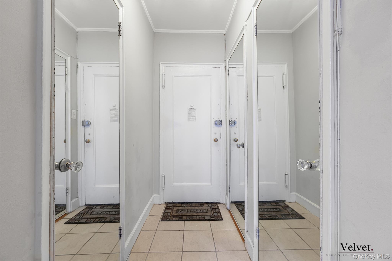
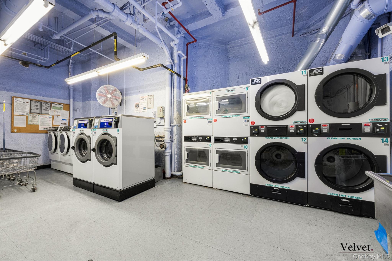
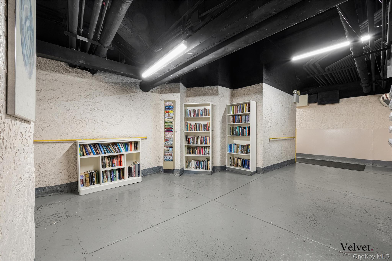
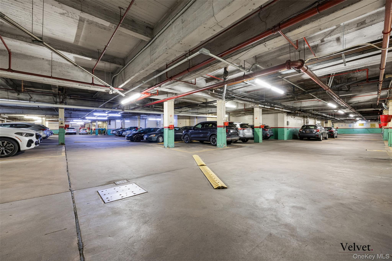
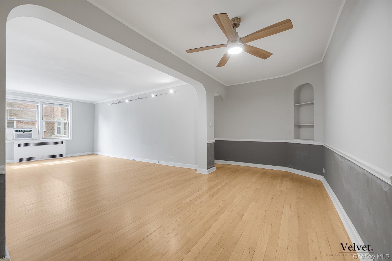
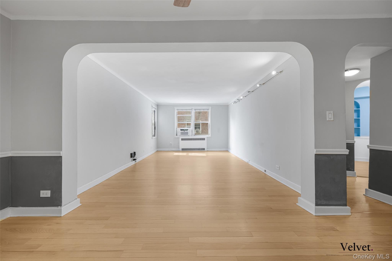
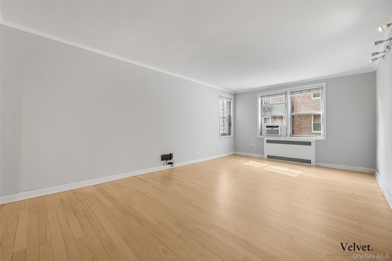
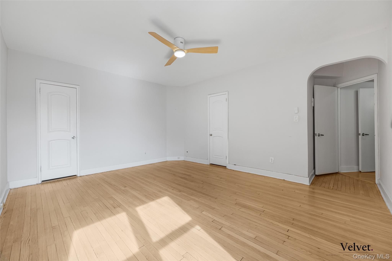
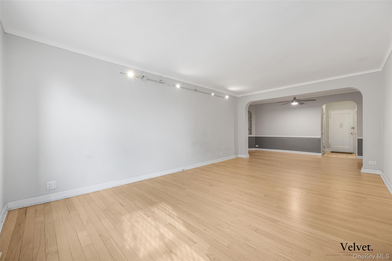
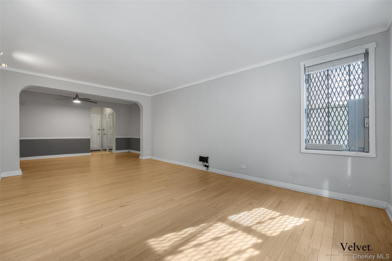
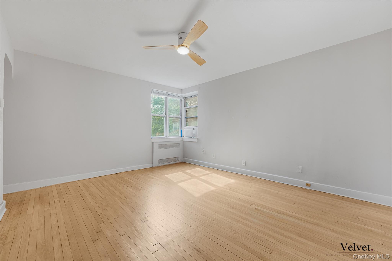
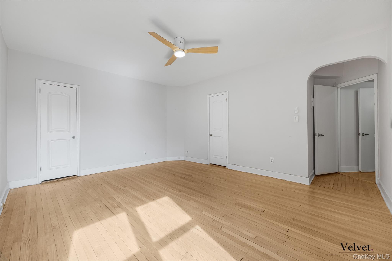
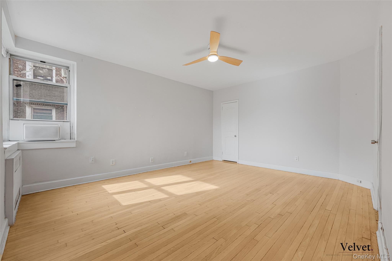
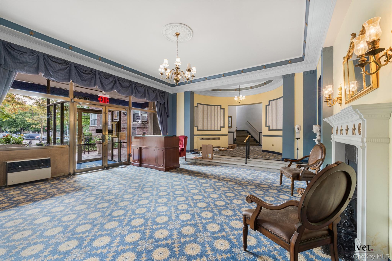
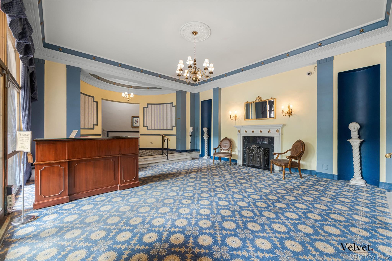
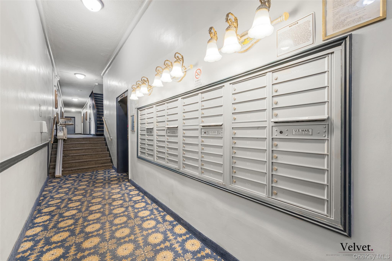
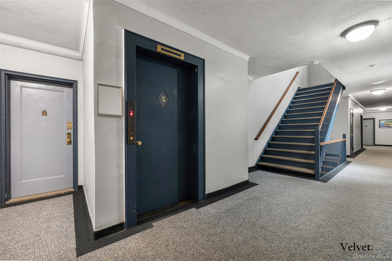
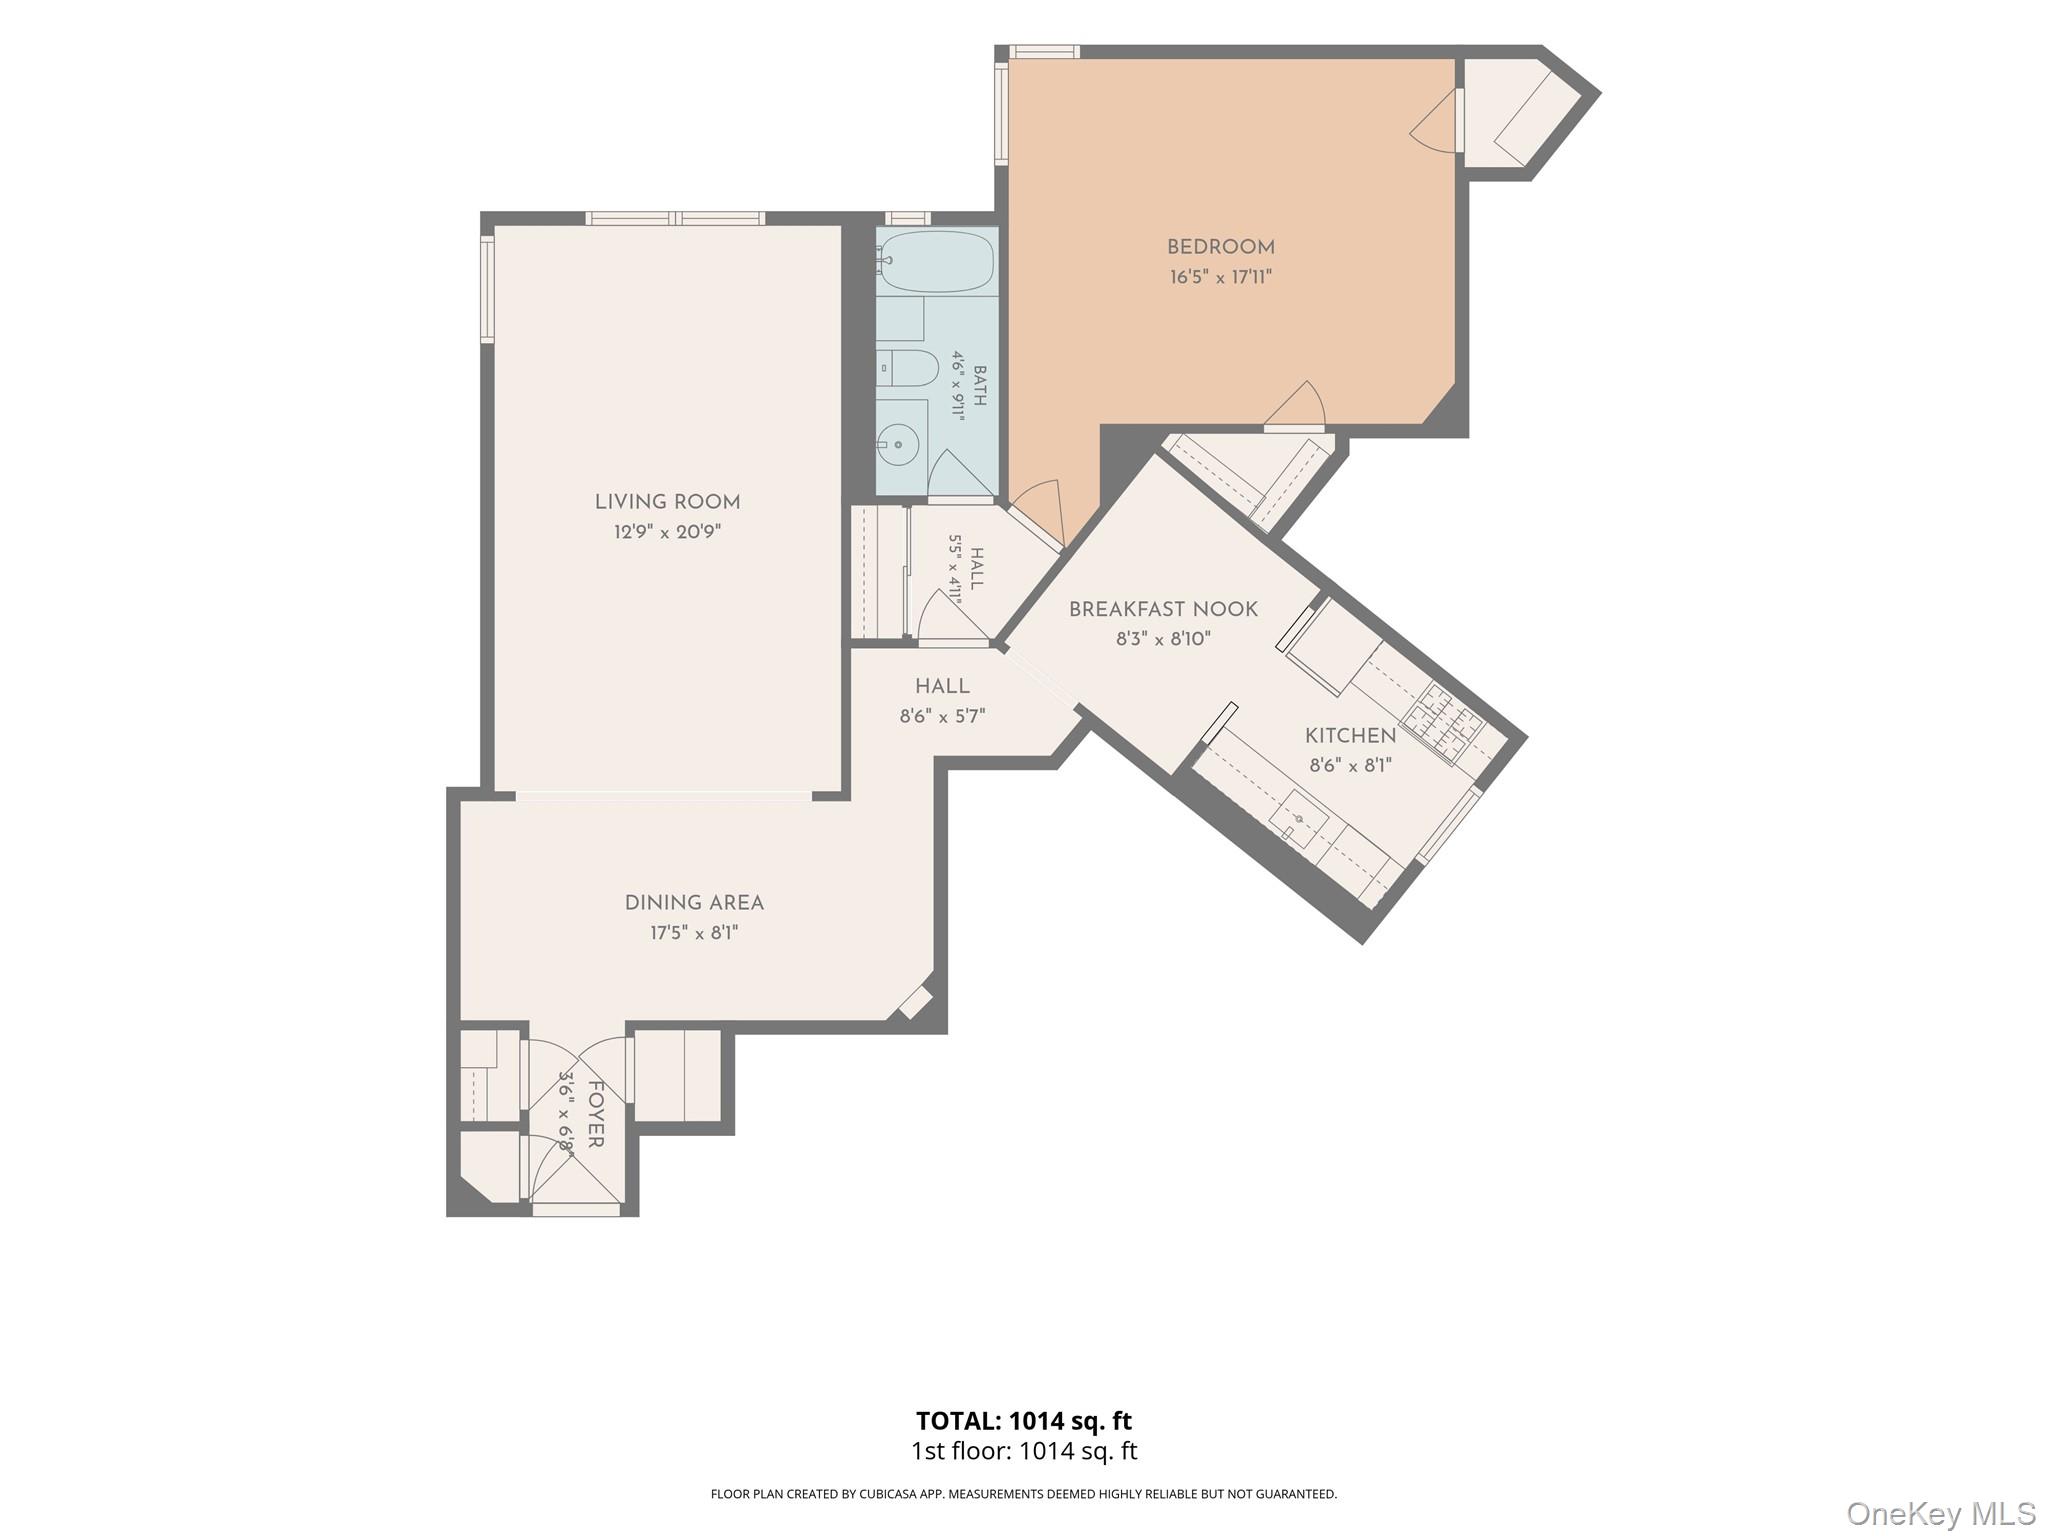
Welcome home to The Normandy (106-15 Queens Blvd), a classic prewar elevator co-op in Forest Hills. This bright, oversized 1-bedroom apartment features 9-foot ceilings, arched doorways, crown moldings, and hardwood floors throughout. Enter through a tiled foyer with dual mirrored closets into a dining gallery with a built-in arched niche. The expansive living room offers dual exposures and space for living, dining, and working. A separate dining room/den features built-in arched bookshelves and wainscoting. The windowed galley kitchen offers black countertops, white subway backsplash, white cabinetry, stainless gas range, microwave, and dishwasher. The king-sized corner bedroom boasts dual exposures, treetop views, and two closets. Windowed bath features floor-to-ceiling tile and a full tub. Building amenities include an 18-hour doorman, live-in super, laundry room, library, courtyard gardens, and garage parking (waitlist). Steps from 71st Ave E/F/M/R subway, LIRR, Trader Joe's, Austin St shopping, and zoned for District 28 (PS 196 / PS 303). 25% down required; maintenance includes heat, hot water, and taxes.
Features and Additional Information
Bath
Presented By Smitchger Realty



Area Information
| Queens County |
Schools in the Area
-
turned_in
Elementary SchoolPs 196 Grand Central Parkway
-
turned_in
Middle SchoolJhs 157 Stephen A Halsey
-
turned_in
High SchoolForest Hills High School
Want to See More Listings in the Area?
Brokerage: Velvet Real Estate