104 Chrystal Drive
About this property
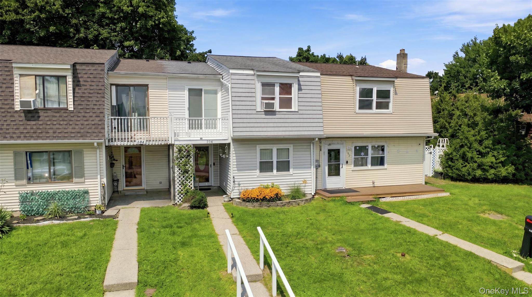
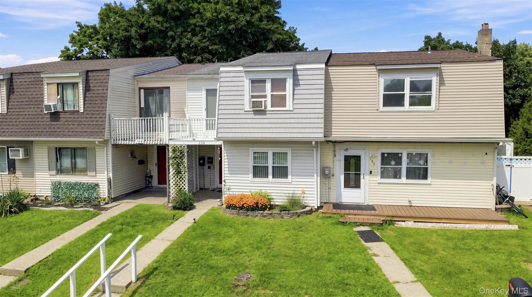
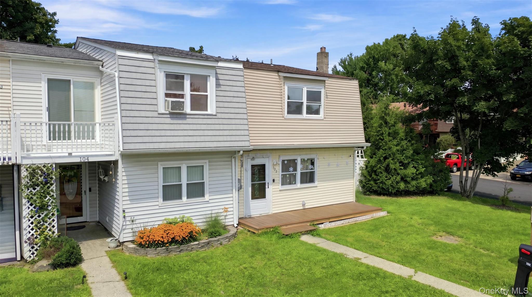
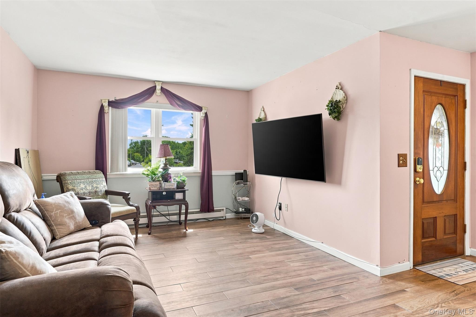
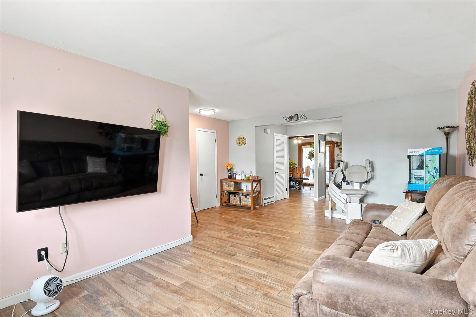
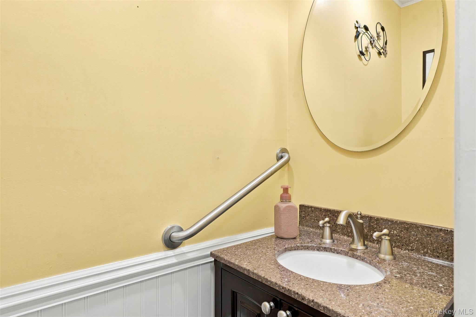
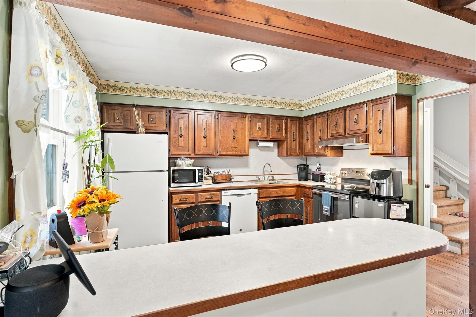
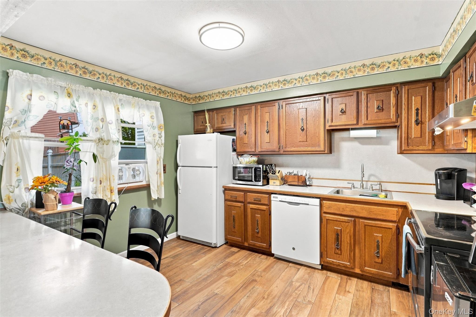
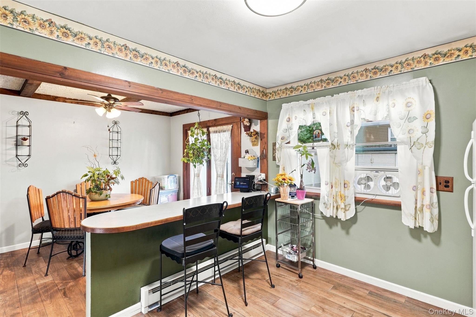
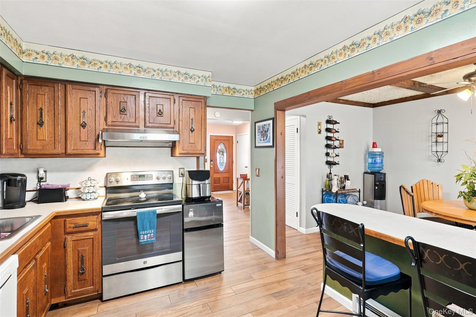
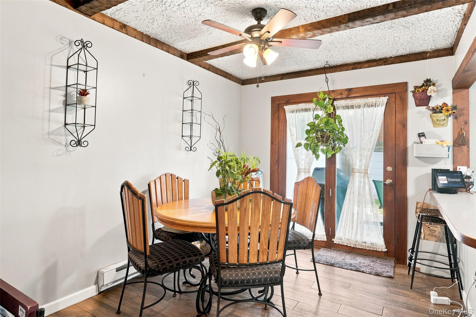
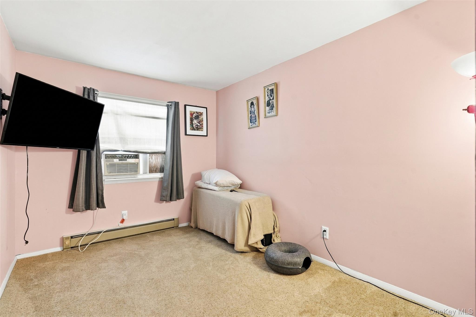
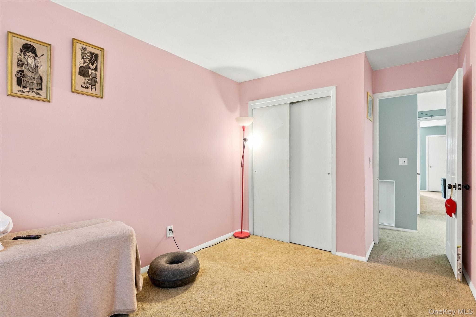
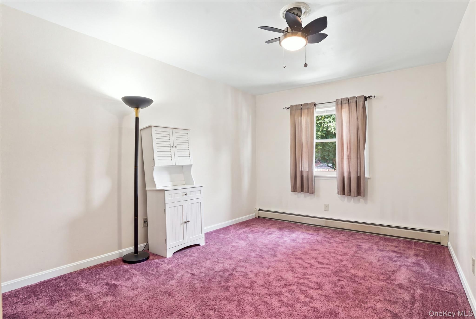
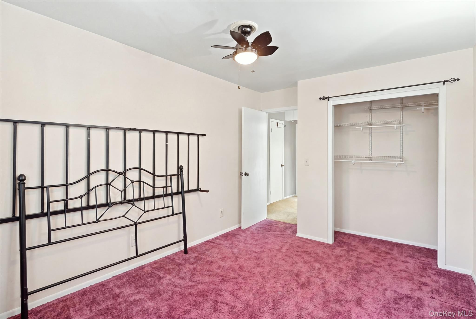
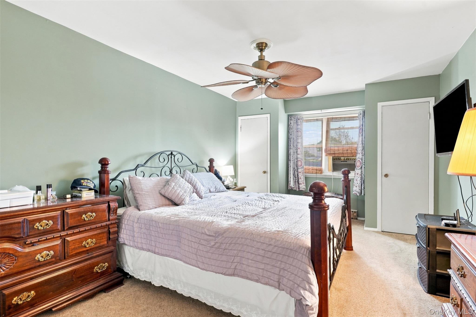
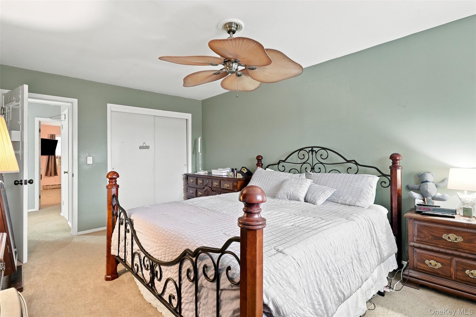
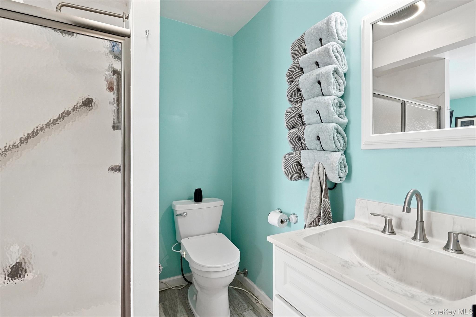
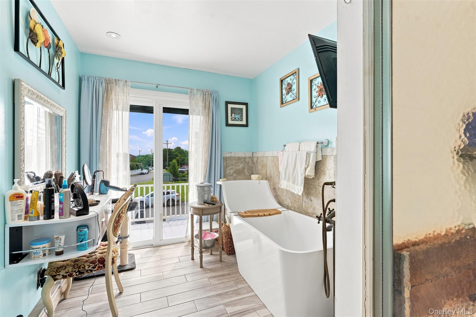
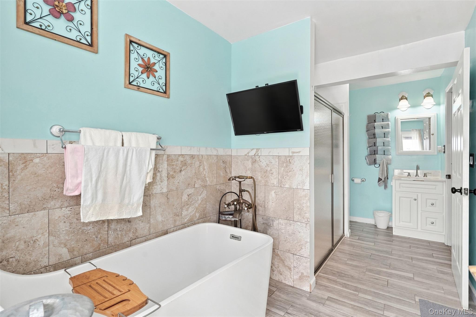
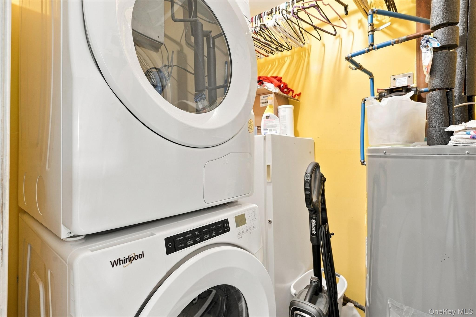
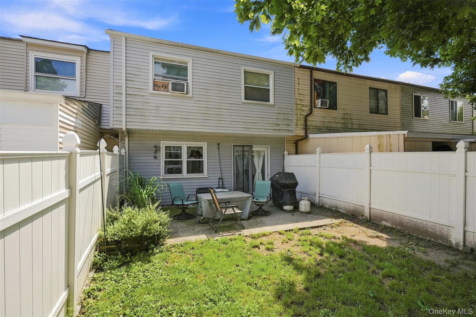
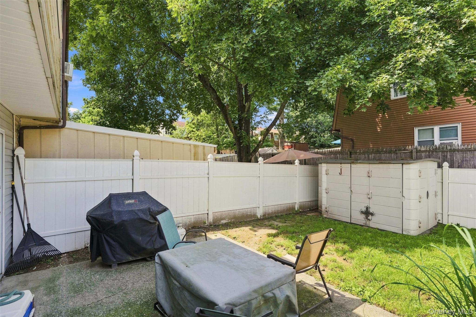
Welcome to this move-in-ready townhouse in the Village of Maybrook, offering 1,460 square feet of comfortable living with three bedrooms, one and a half baths, and updates you'll love. The main level features a spacious living room and a kitchen with a breakfast bar overlooking the dining area, all complemented by durable ceramic tile flooring. A French door in the dining area leads out to the backyard, which features a patio and is equipped with a shed for extra storage, perfect for outdoor entertaining or relaxing evenings at home. A convenient half bath completes the first floor. Upstairs, you'll find all three bedrooms along with a renovated bathroom featuring a soaking tub and vanity. Ceiling fans throughout help keep the home comfortable year-round, and a washer and dryer in the home add everyday convenience. Don't miss your chance to own this move-in-ready townhouse in the Valley Central school district!
Features and Additional Information
Baths
Presented By Smitchger Realty



Area Information
| Orange County County |
Schools in the Area
-
turned_in
Elementary SchoolEast Coldenham Elementary School
-
turned_in
Middle SchoolValley Central Middle School
-
turned_in
High SchoolValley Central High School
Want to See More Listings in the Area?
Brokerage: RE/MAX Benchmark Realty Group