10 Deborah Lane
About this property
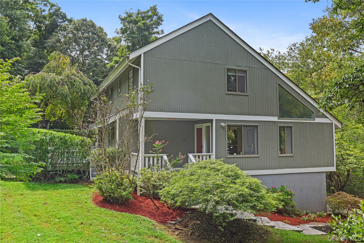
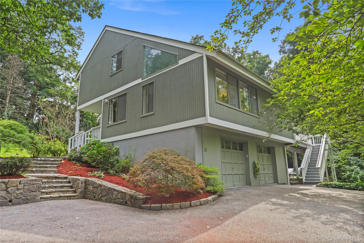
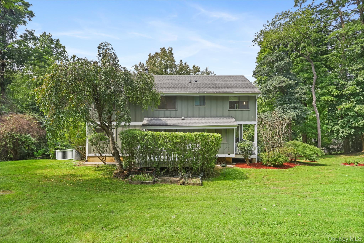
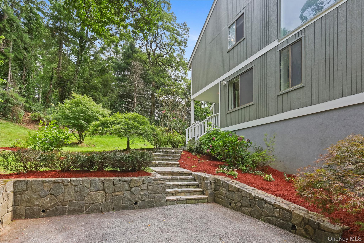
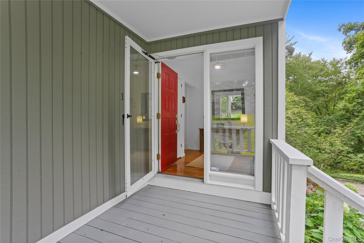
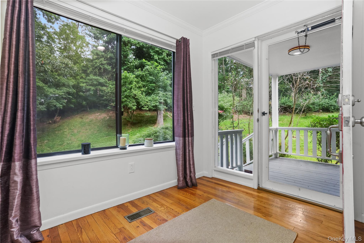
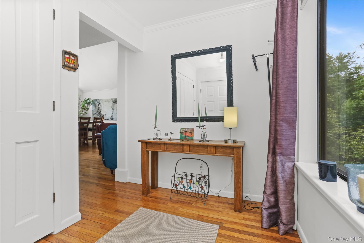
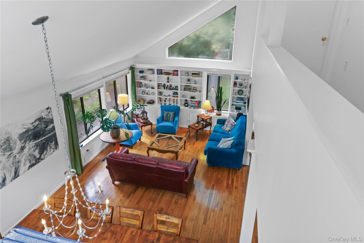
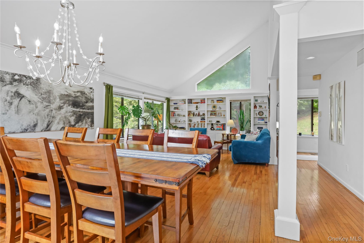
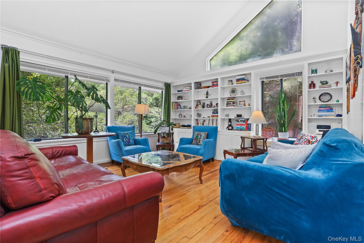
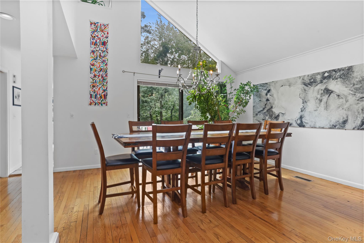
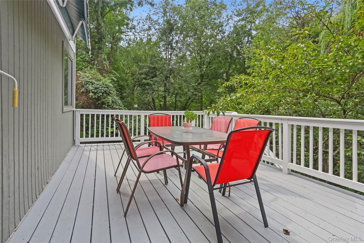
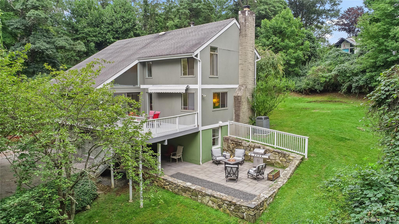
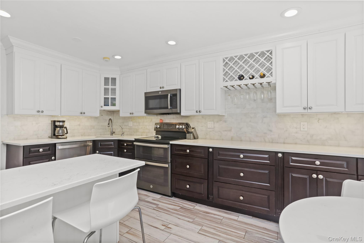
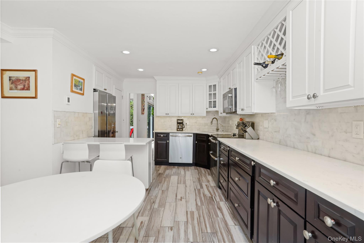
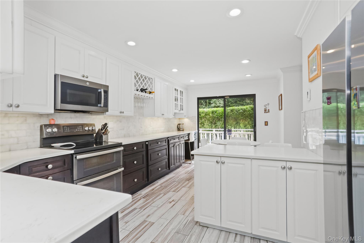
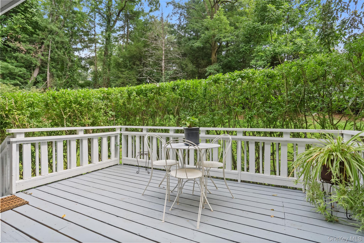
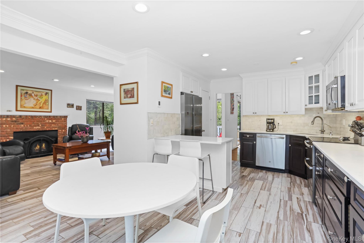
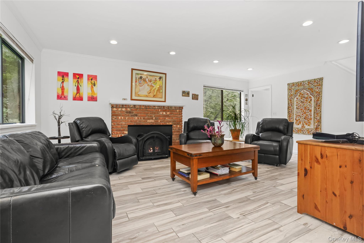
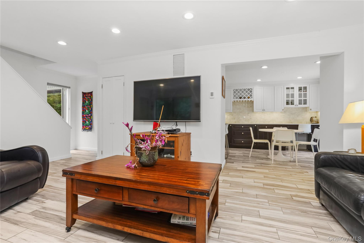
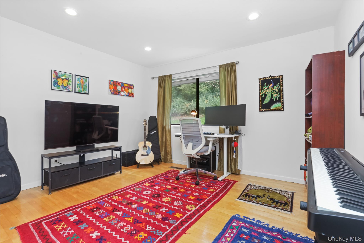
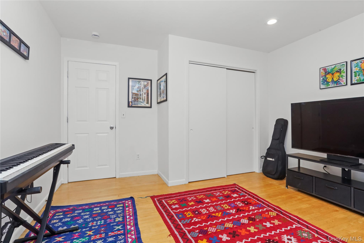
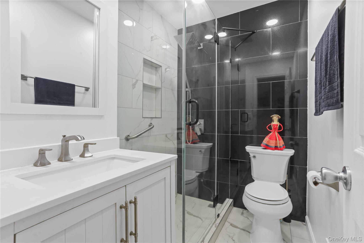
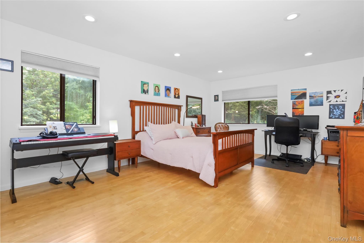
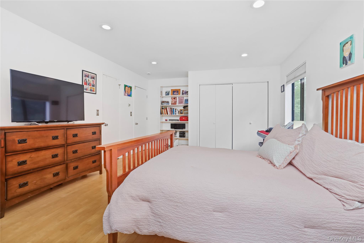
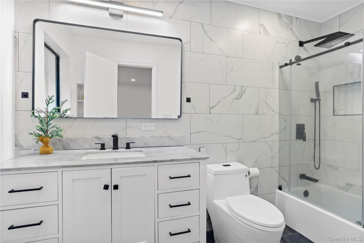
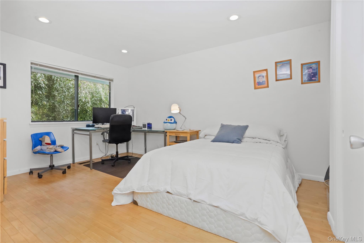
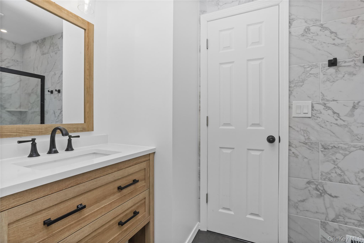
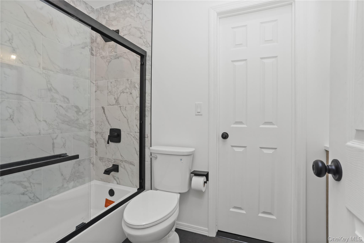
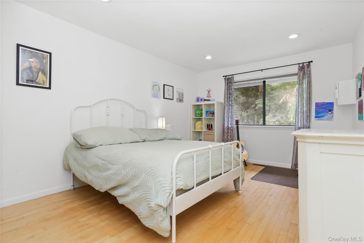
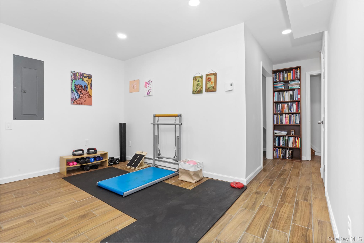
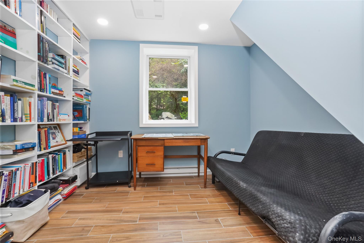
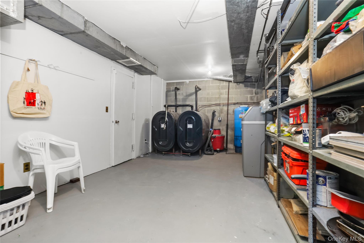
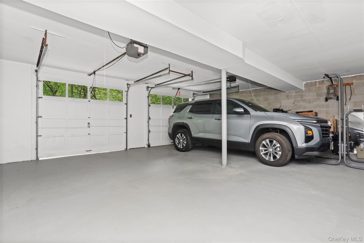
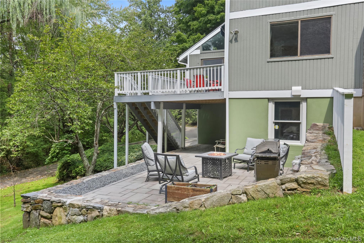
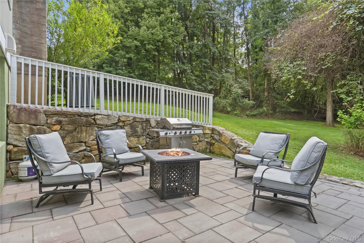
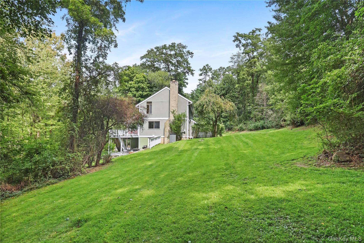
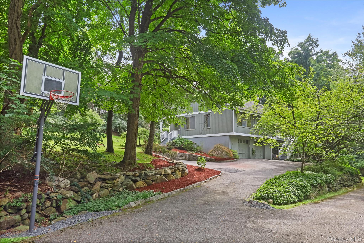
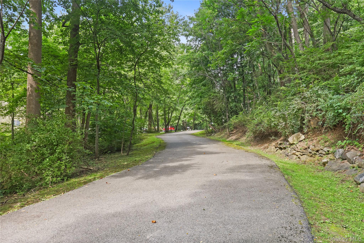
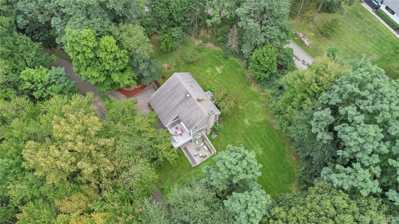
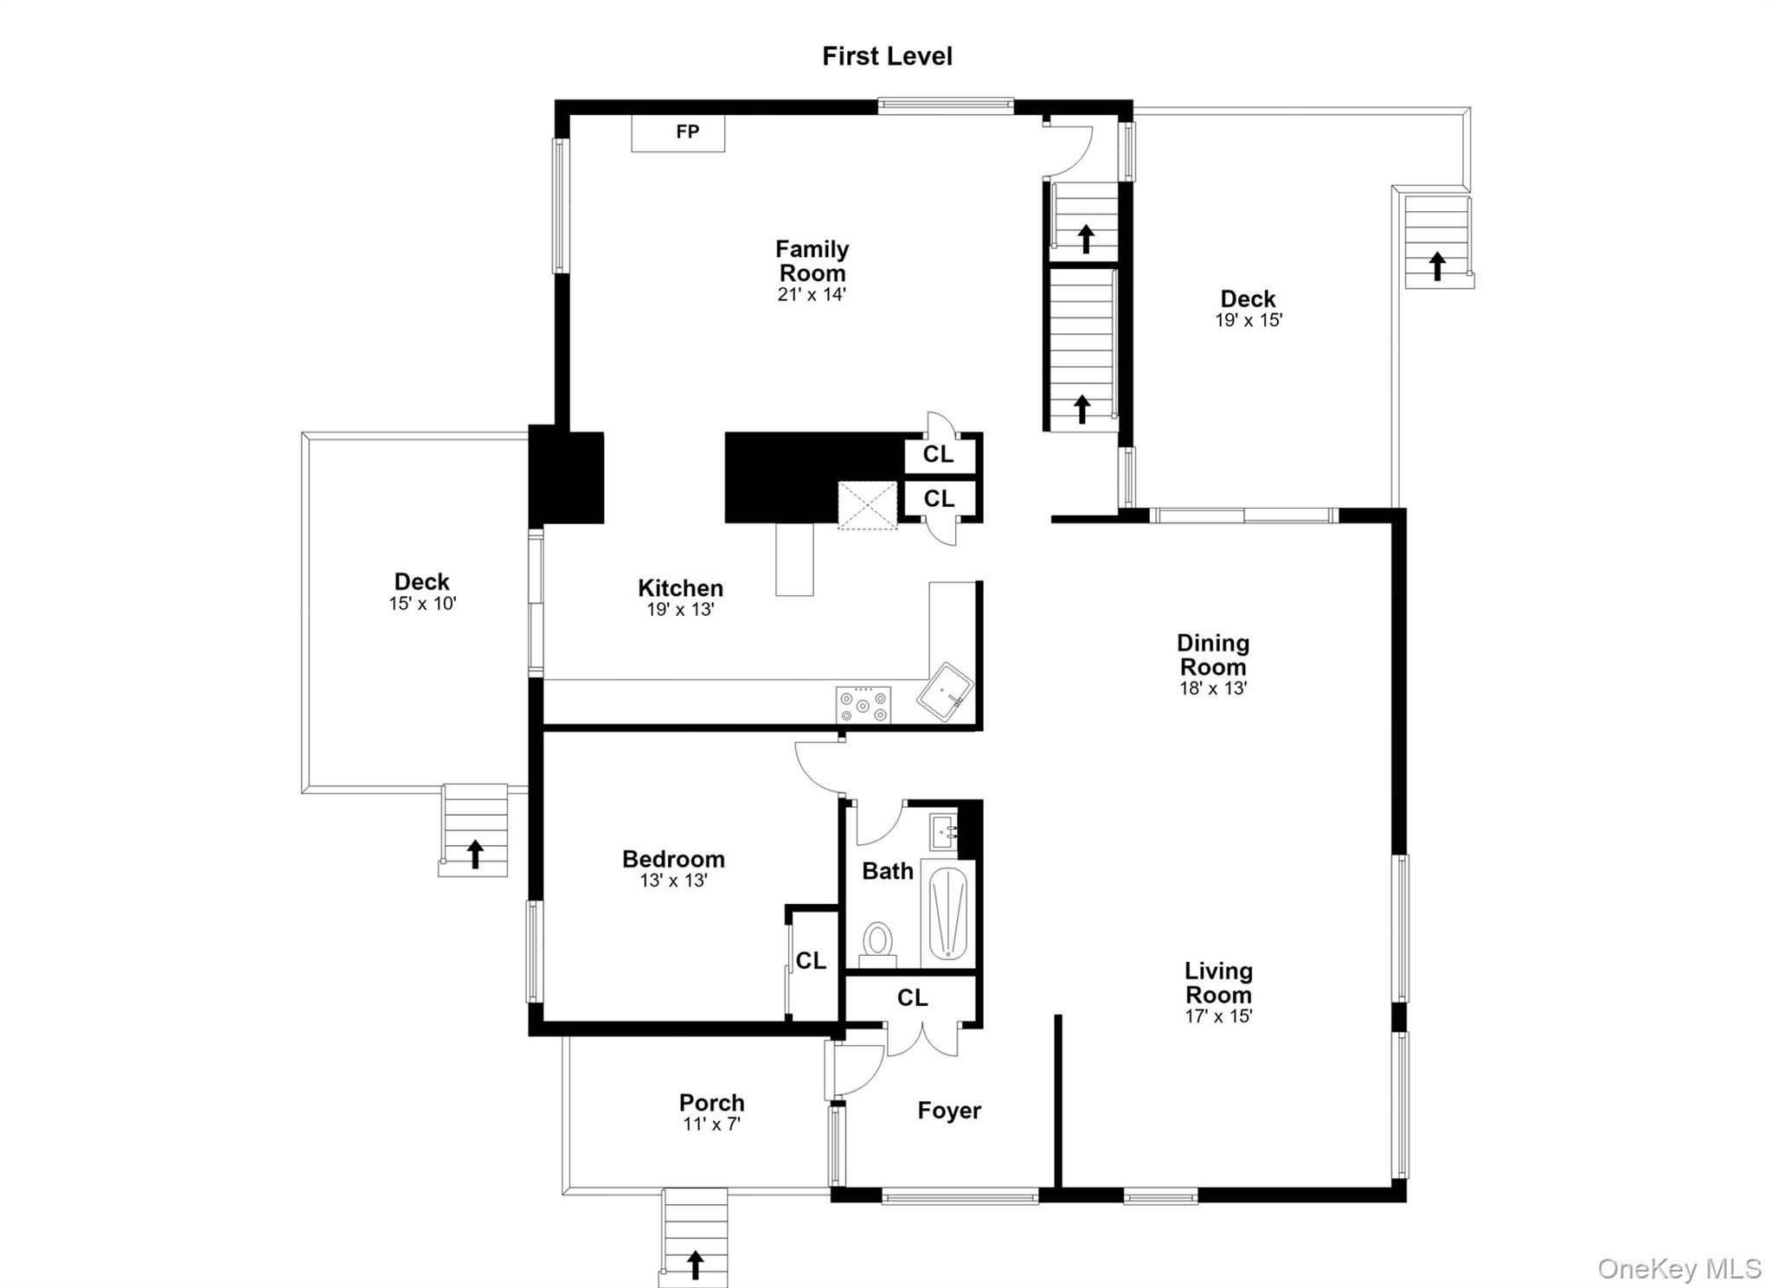
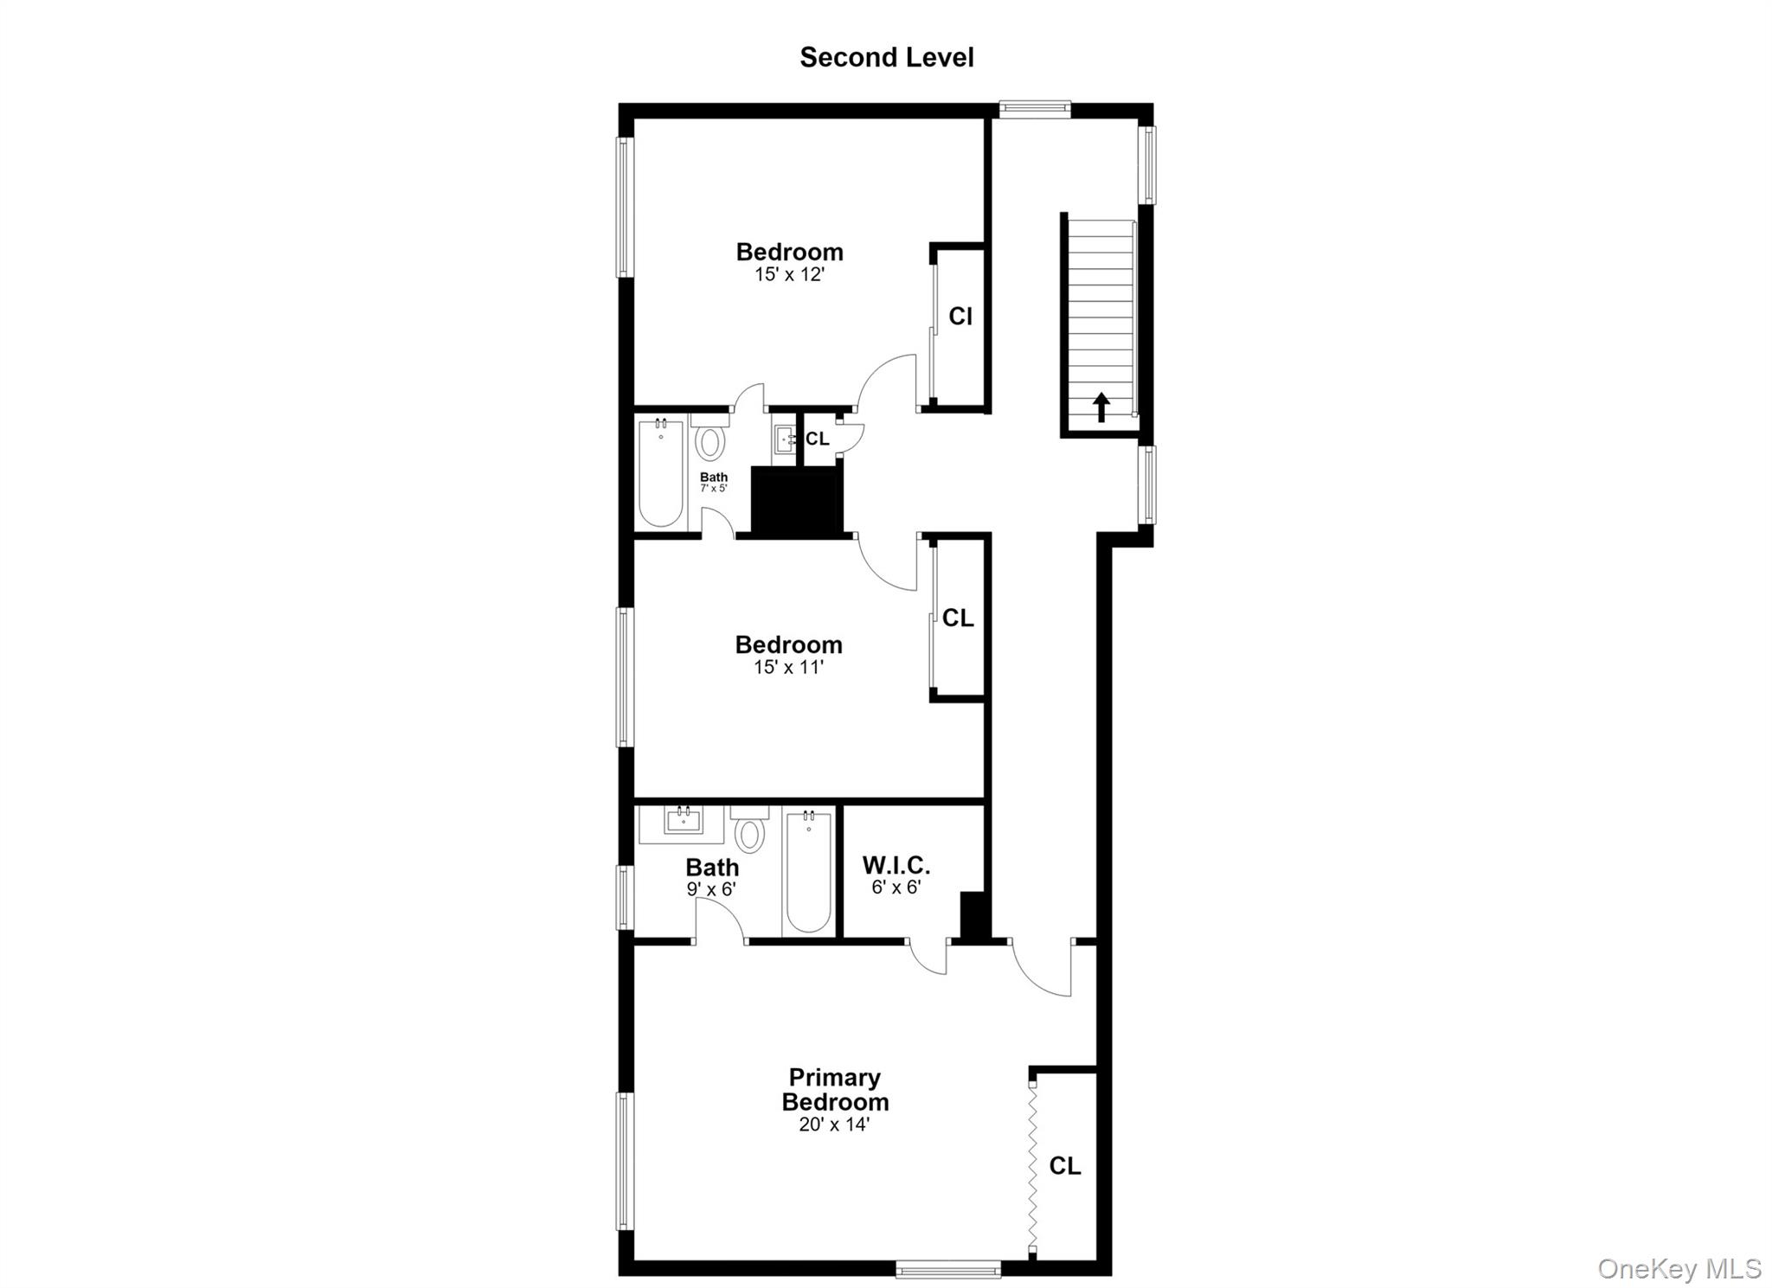
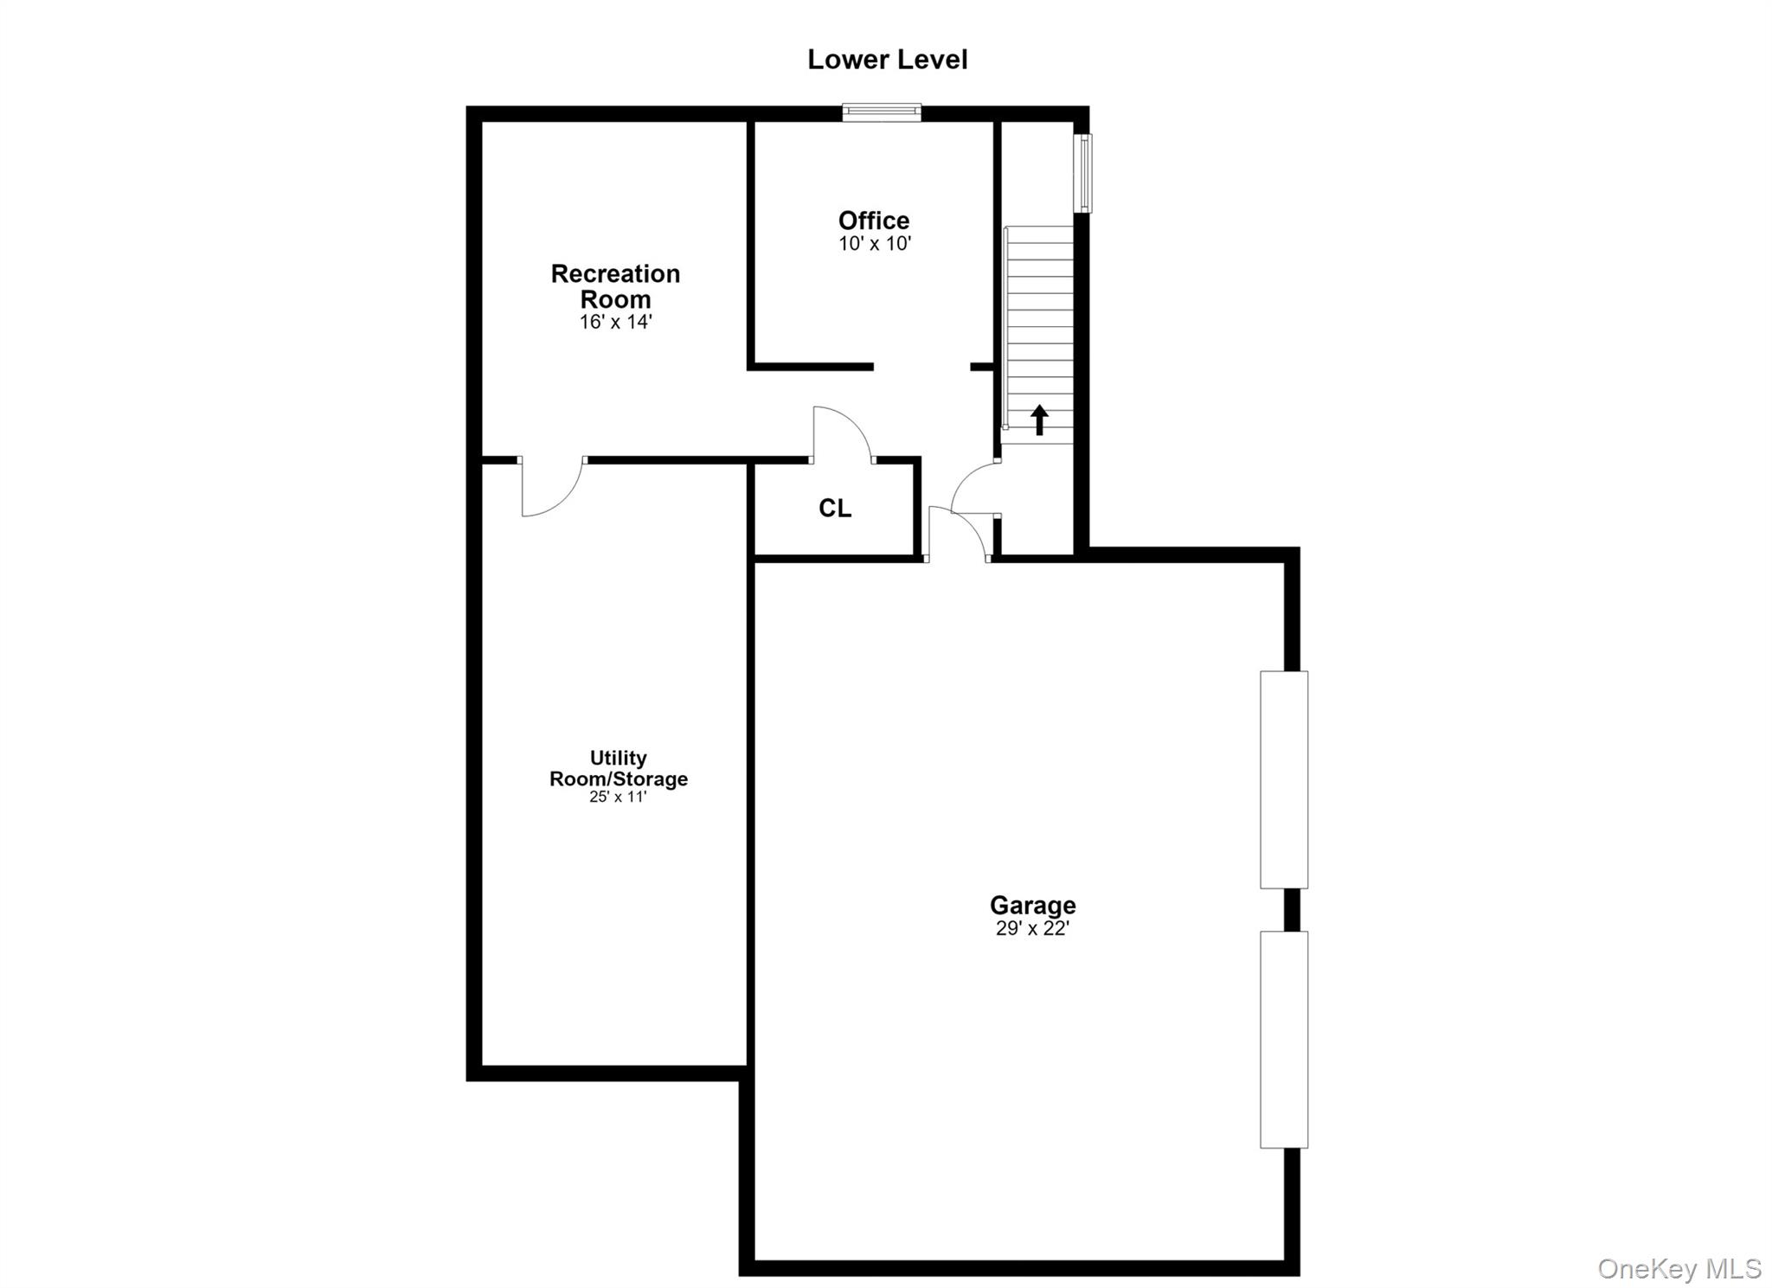
SoHo in Chappaqua! Chappaqua schools! Dramatic, Airy and Light-filled 3 Bedroom Contemporary in immaculate condition located in sought-after neighborhood and Cul-De-Sac. Set on almost an acre of private property with rocking-chair front porch. Elegant living room features a soaring cathedral ceiling, wall of built-in bookshelves and wall of windows opening to dining area with access to deck. Renovated eat-in-kitchen offers granite countertop, pantry closet, stainless steel appliances and breakfast area with access to deck. Large family room with wood stove and custom mantle. Den/Office/Study with closet and renovated new bath completes the first floor. Primary bedroom with walk-in-closet, an additional closet and freshly renovated in-suite full bathroom. Two addditional bedrooms with renovated Jack-and Jill bath. Full semi finished lower level with Library and Recreational/Gym room 281sqft with CO (included in total). This exceptional home with wall of windows, skylights, high/cathedral ceilings, open floor plan, two decks, Living Room, Family Room with Fireplace, Office/Den, Eat-In-Kitchen, hardwood floor with views of lush park property is ideal for indoor and outdoor entertaining. A must see!
About this property
SoHo in Chappaqua! Chappaqua schools! Dramatic, Airy and Light-filled 3 Bedroom Contemporary in immaculate condition located in sought-after neighborhood and Cul-De-Sac. Set on almost an acre of private property with rocking-chair front porch. Elegant living room features a soaring cathedral ceiling, wall of built-in bookshelves and wall of windows opening to dining area with access to deck. Renovated eat-in-kitchen offers granite countertop, pantry closet, stainless steel appliances and breakfast area with access to deck. Large family room with wood stove and custom mantle. Den/Office/Study with closet and renovated new bath completes the first floor. Primary bedroom with walk-in-closet, an additional closet and freshly renovated in-suite full bathroom. Two addditional bedrooms with renovated Jack-and Jill bath. Full semi finished lower level with Library and Recreational/Gym room 281sqft with CO (included in total). This exceptional home with wall of windows, skylights, high/cathedral ceilings, open floor plan, two decks, Living Room, Family Room with Fireplace, Office/Den, Eat-In-Kitchen, hardwood floor with views of lush park property is ideal for indoor and outdoor entertaining. A must see!
Features and Additional Information
Baths
Presented By Smitchger Realty



Area Information
| Westchester County County |
Schools in the Area
-
turned_in
Elementary SchoolRoaring Brook
-
turned_in
Middle SchoolRobert E Bell School
-
turned_in
High SchoolHorace Greeley High School
Want to See More Listings in the Area?
Brokerage: Houlihan Lawrence Inc.