1 Straight Lane
About this property
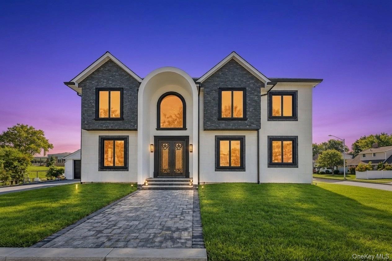
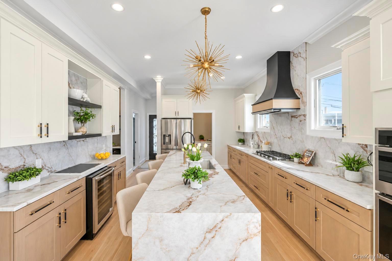
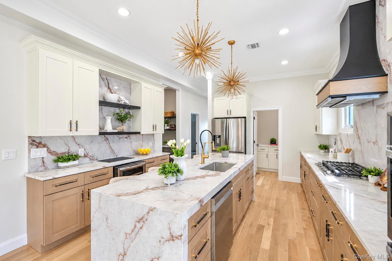
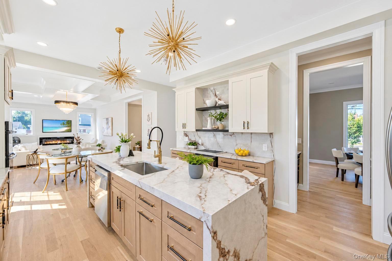
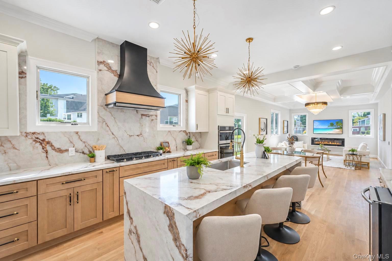
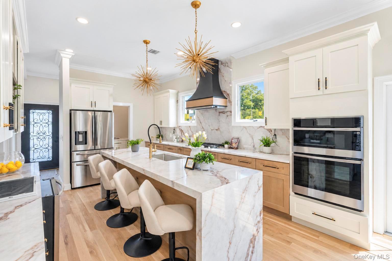
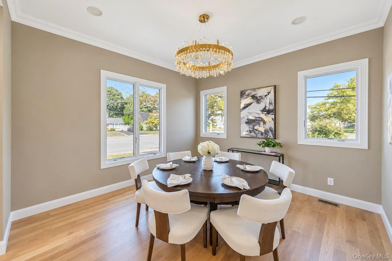
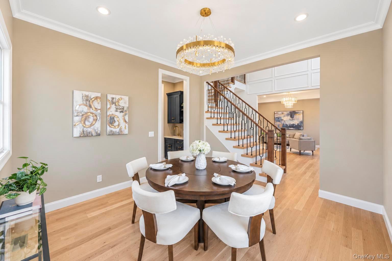
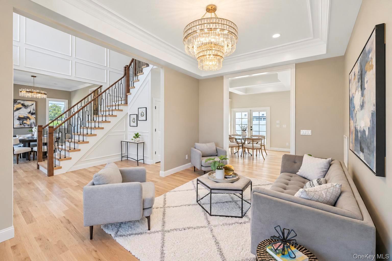
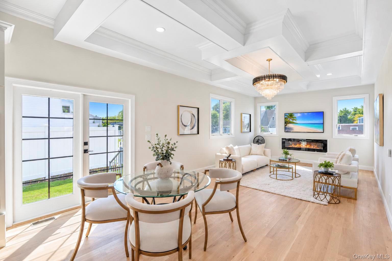
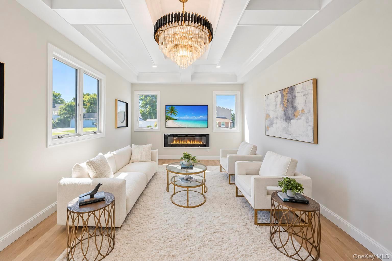
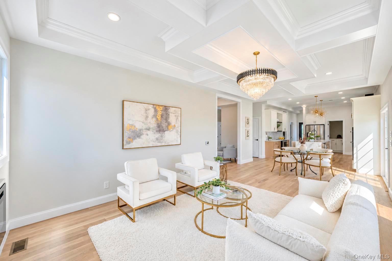
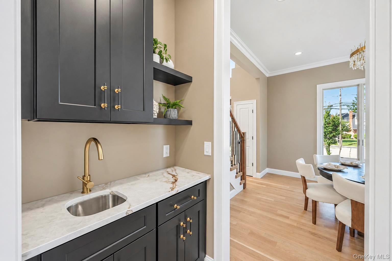
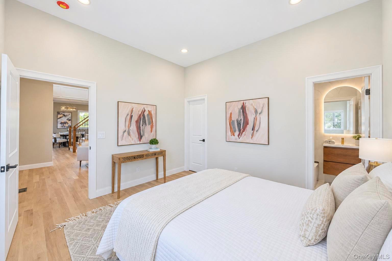
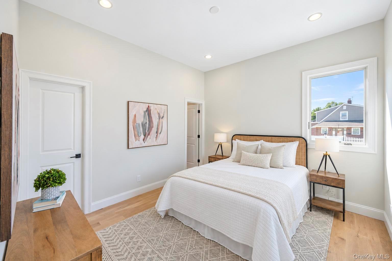
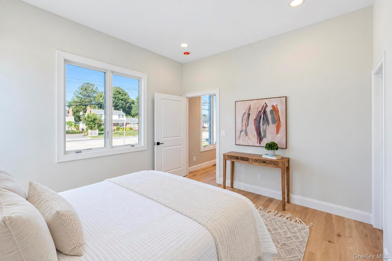
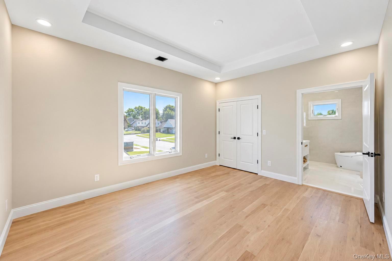
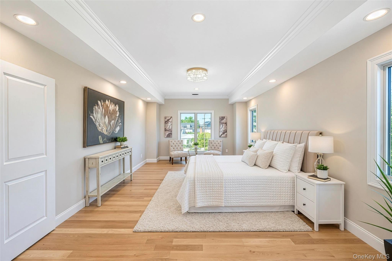
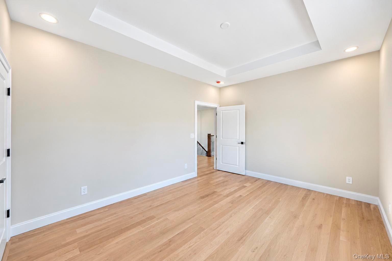
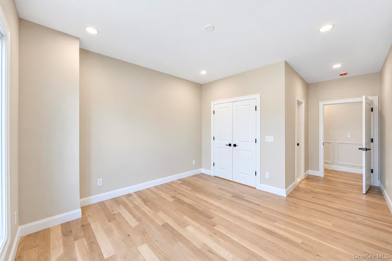
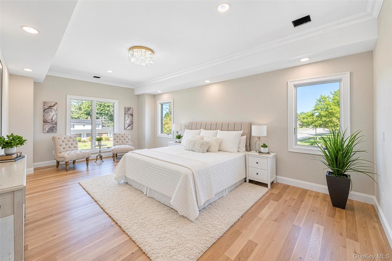
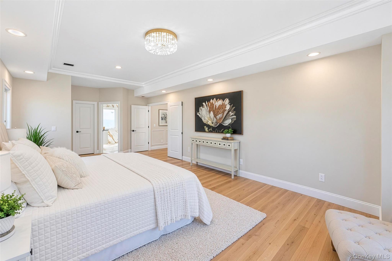
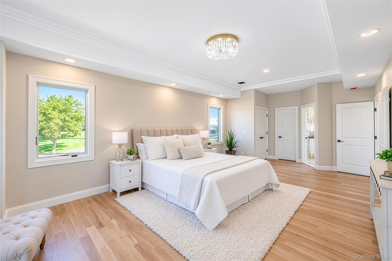
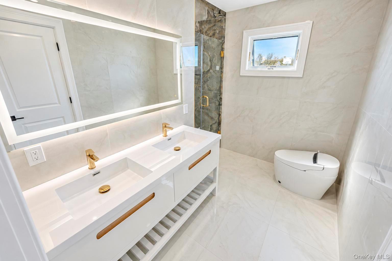
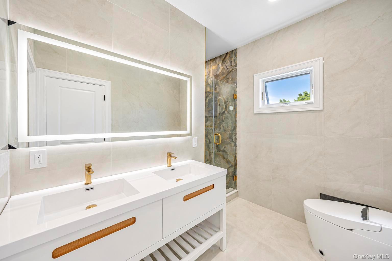
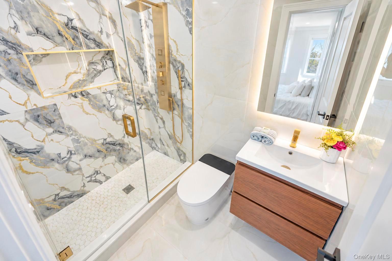
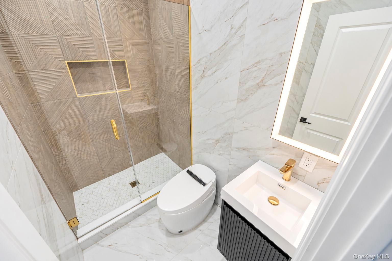
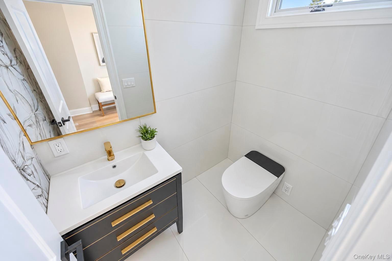
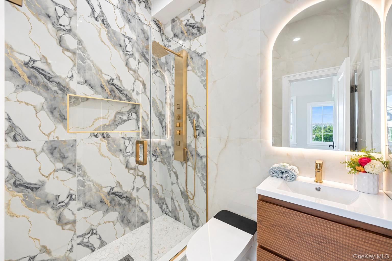
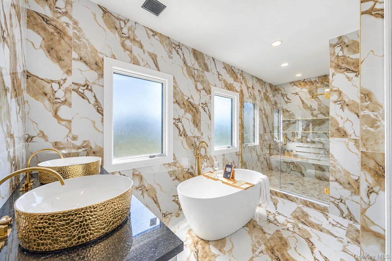
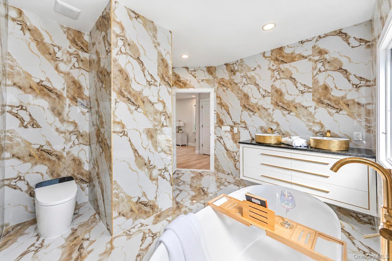
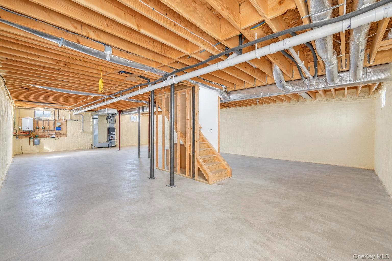
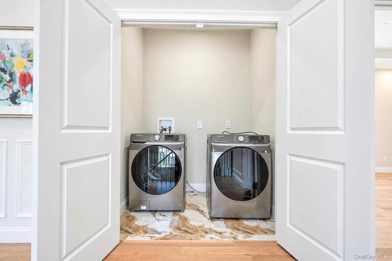
Luxury New Construction Home in the Top-Rated Island Trees School District This exceptional residence is located in the highly sought-after Island Trees school district, consistently rated among the best. Situated on a premium 7,500 sq ft corner lot with two separate entrances and a private driveway, this home blends luxury, space, and thoughtful design. Property Highlights: Total area: 3,400 sq ft (excluded detached garage) 1st Floor: 1,530 sq ft 2nd Floor: 1,740 sq ft Detached Garage: 347 sq ft 5 spacious bedrooms 4 full bathrooms (including 1 luxury master bath) 1 powder room High ceilings: 10 ft on 1st floor, 9 ft on 2nd floor, 9 ft basement 6-inch white oak wood flooring throughout Andersen 400 Series casement windows Stone and stucco exterior for timeless curb appeal Interior Features: Open-concept eat-in kitchen Two-tone custom kitchen cabinetry Separate walk-in pantry room Mud room Dedicated laundry room with washer & dryer Propane and gas cooking in kitchen Central HVAC with 2-zone climate control 200-amp electrical service Additional Features: Unfinished basement with outside entrance Detached garage with private driveway Cambridge paver patio - perfect for outdoor entertaining Corner lot layout offering privacy, light, and accessibility This home offers the perfect combination of modern luxury, functional living space, premium finishes, and an unbeatable location in a top-tier school district-ideal for both family living and long-term value. Pictures are just for advertising purposes only. Date of completion - July 2026
Features and Additional Information
Baths
Presented By Smitchger Realty



Area Information
| Nassau County County |
Schools in the Area
-
turned_in
Elementary SchoolJ Fred Sparke School
-
turned_in
Middle SchoolIsland Trees Middle School
-
turned_in
High SchoolIsland Trees High School
Want to See More Listings in the Area?
Brokerage: BH&G R E Realty Connect