"arc House" Bulls Head Road,Clinton Corners, NY 12514
Clinton Corners, NY 12514

Description
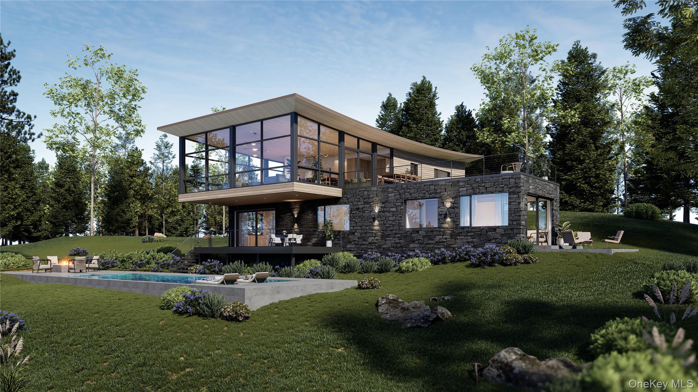
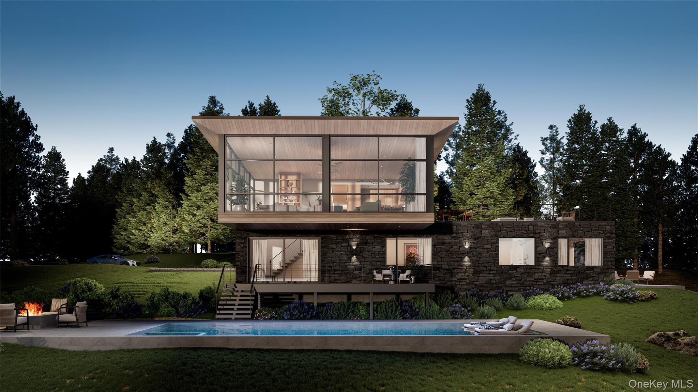
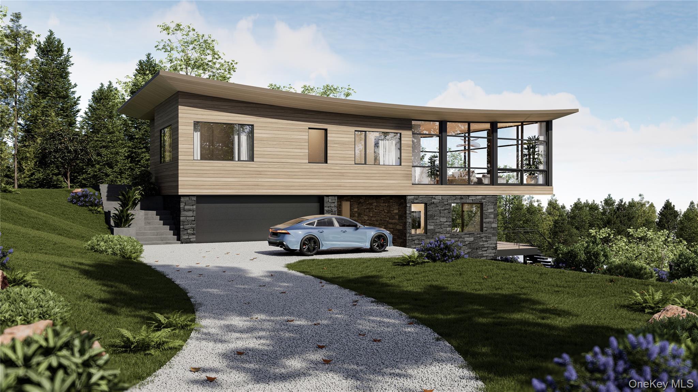
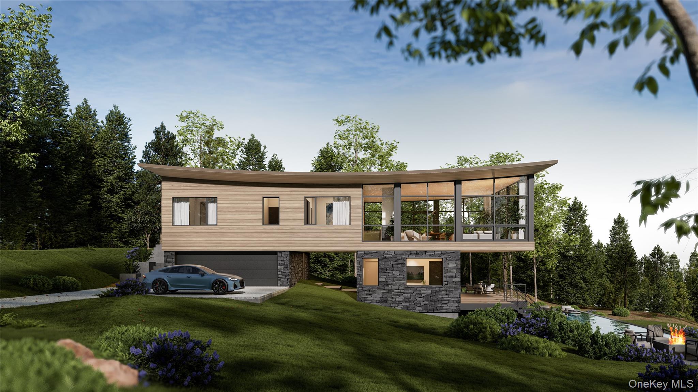
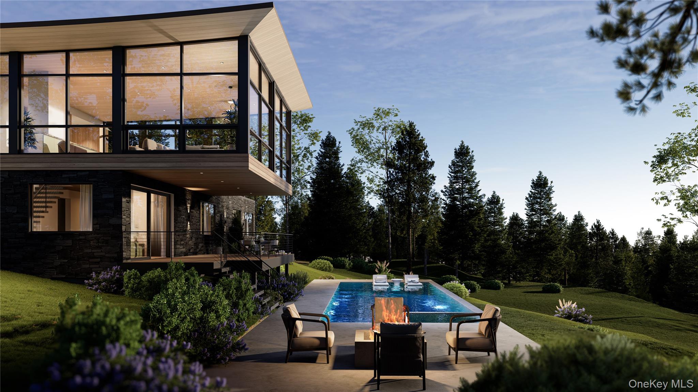
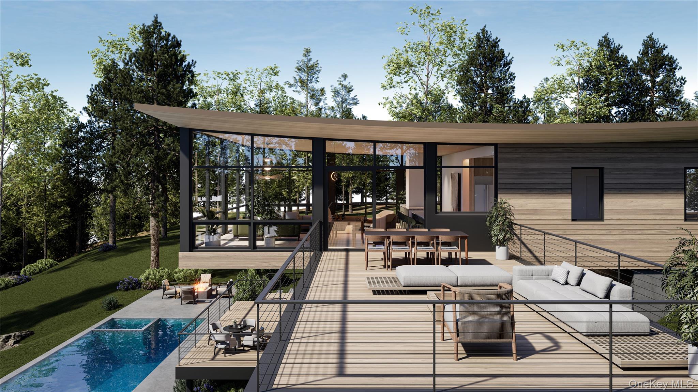
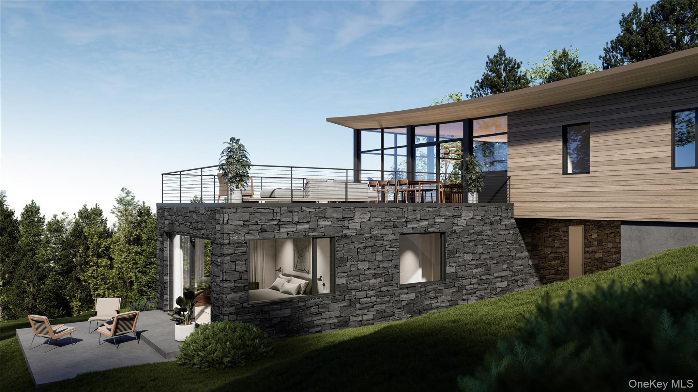
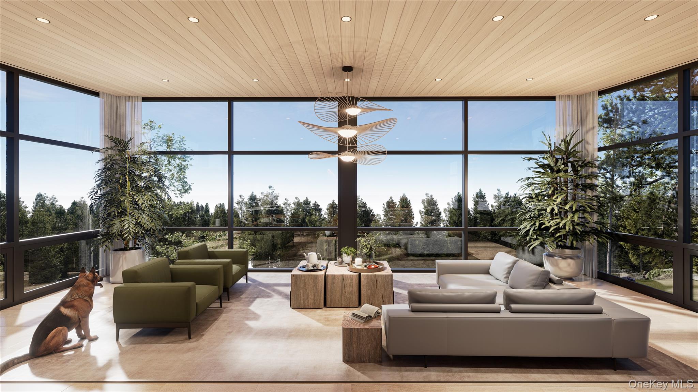
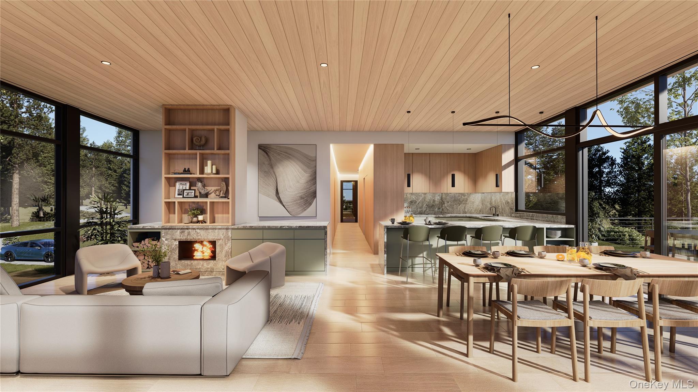
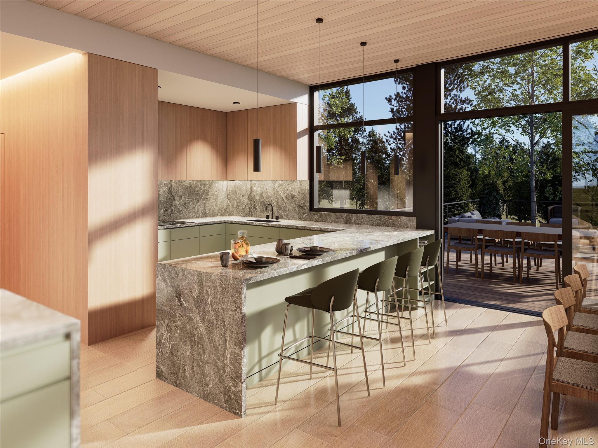
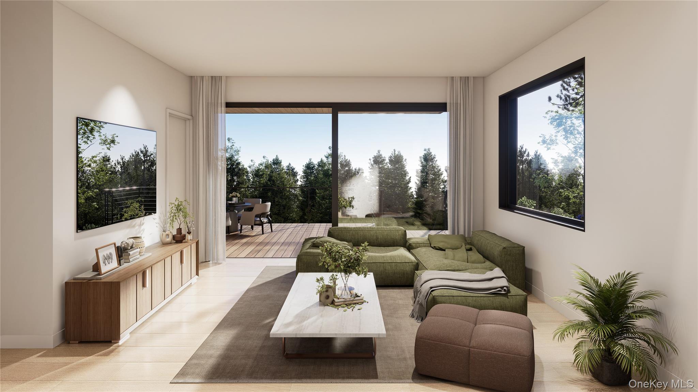
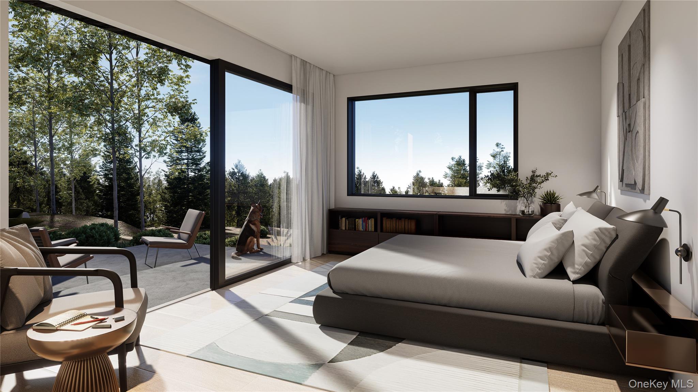
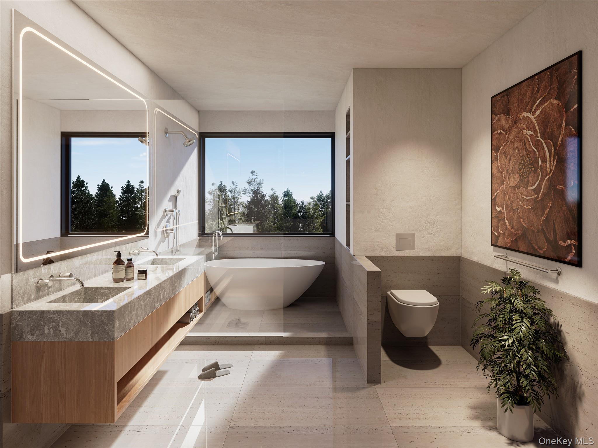
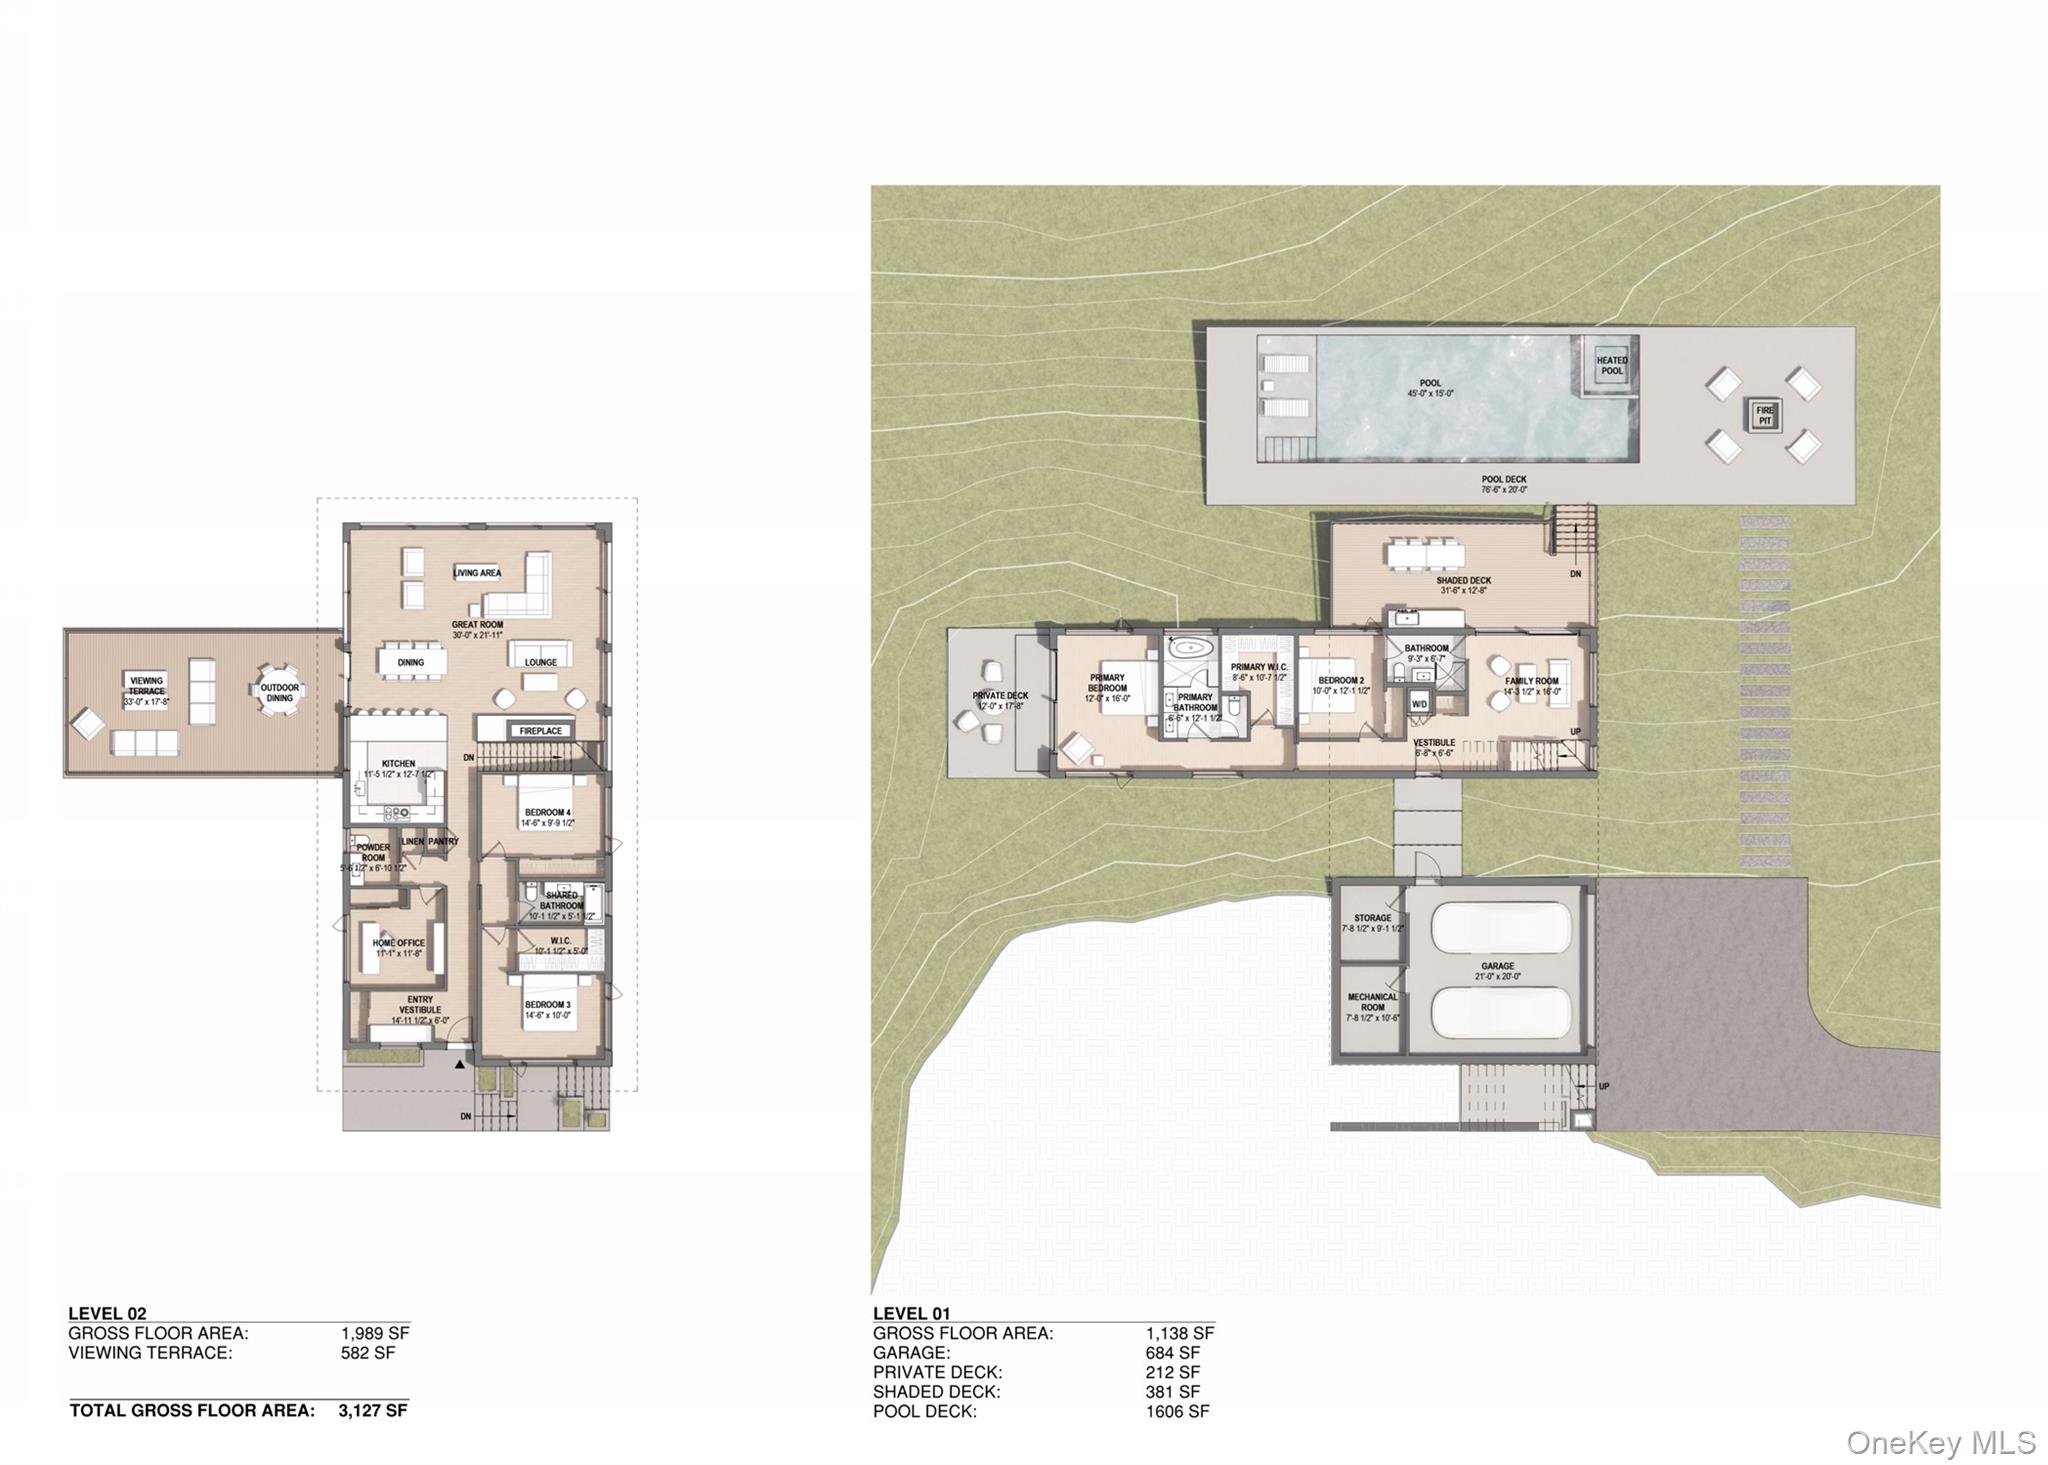
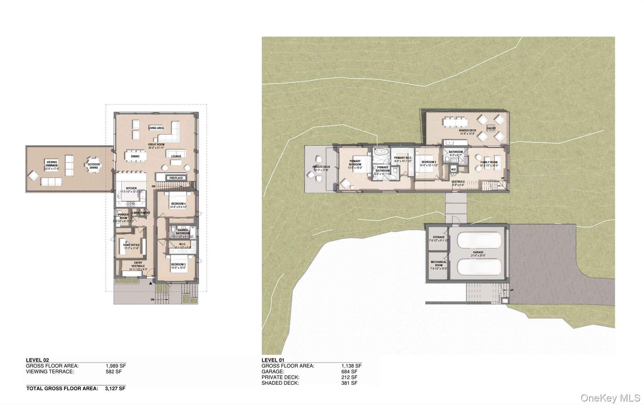
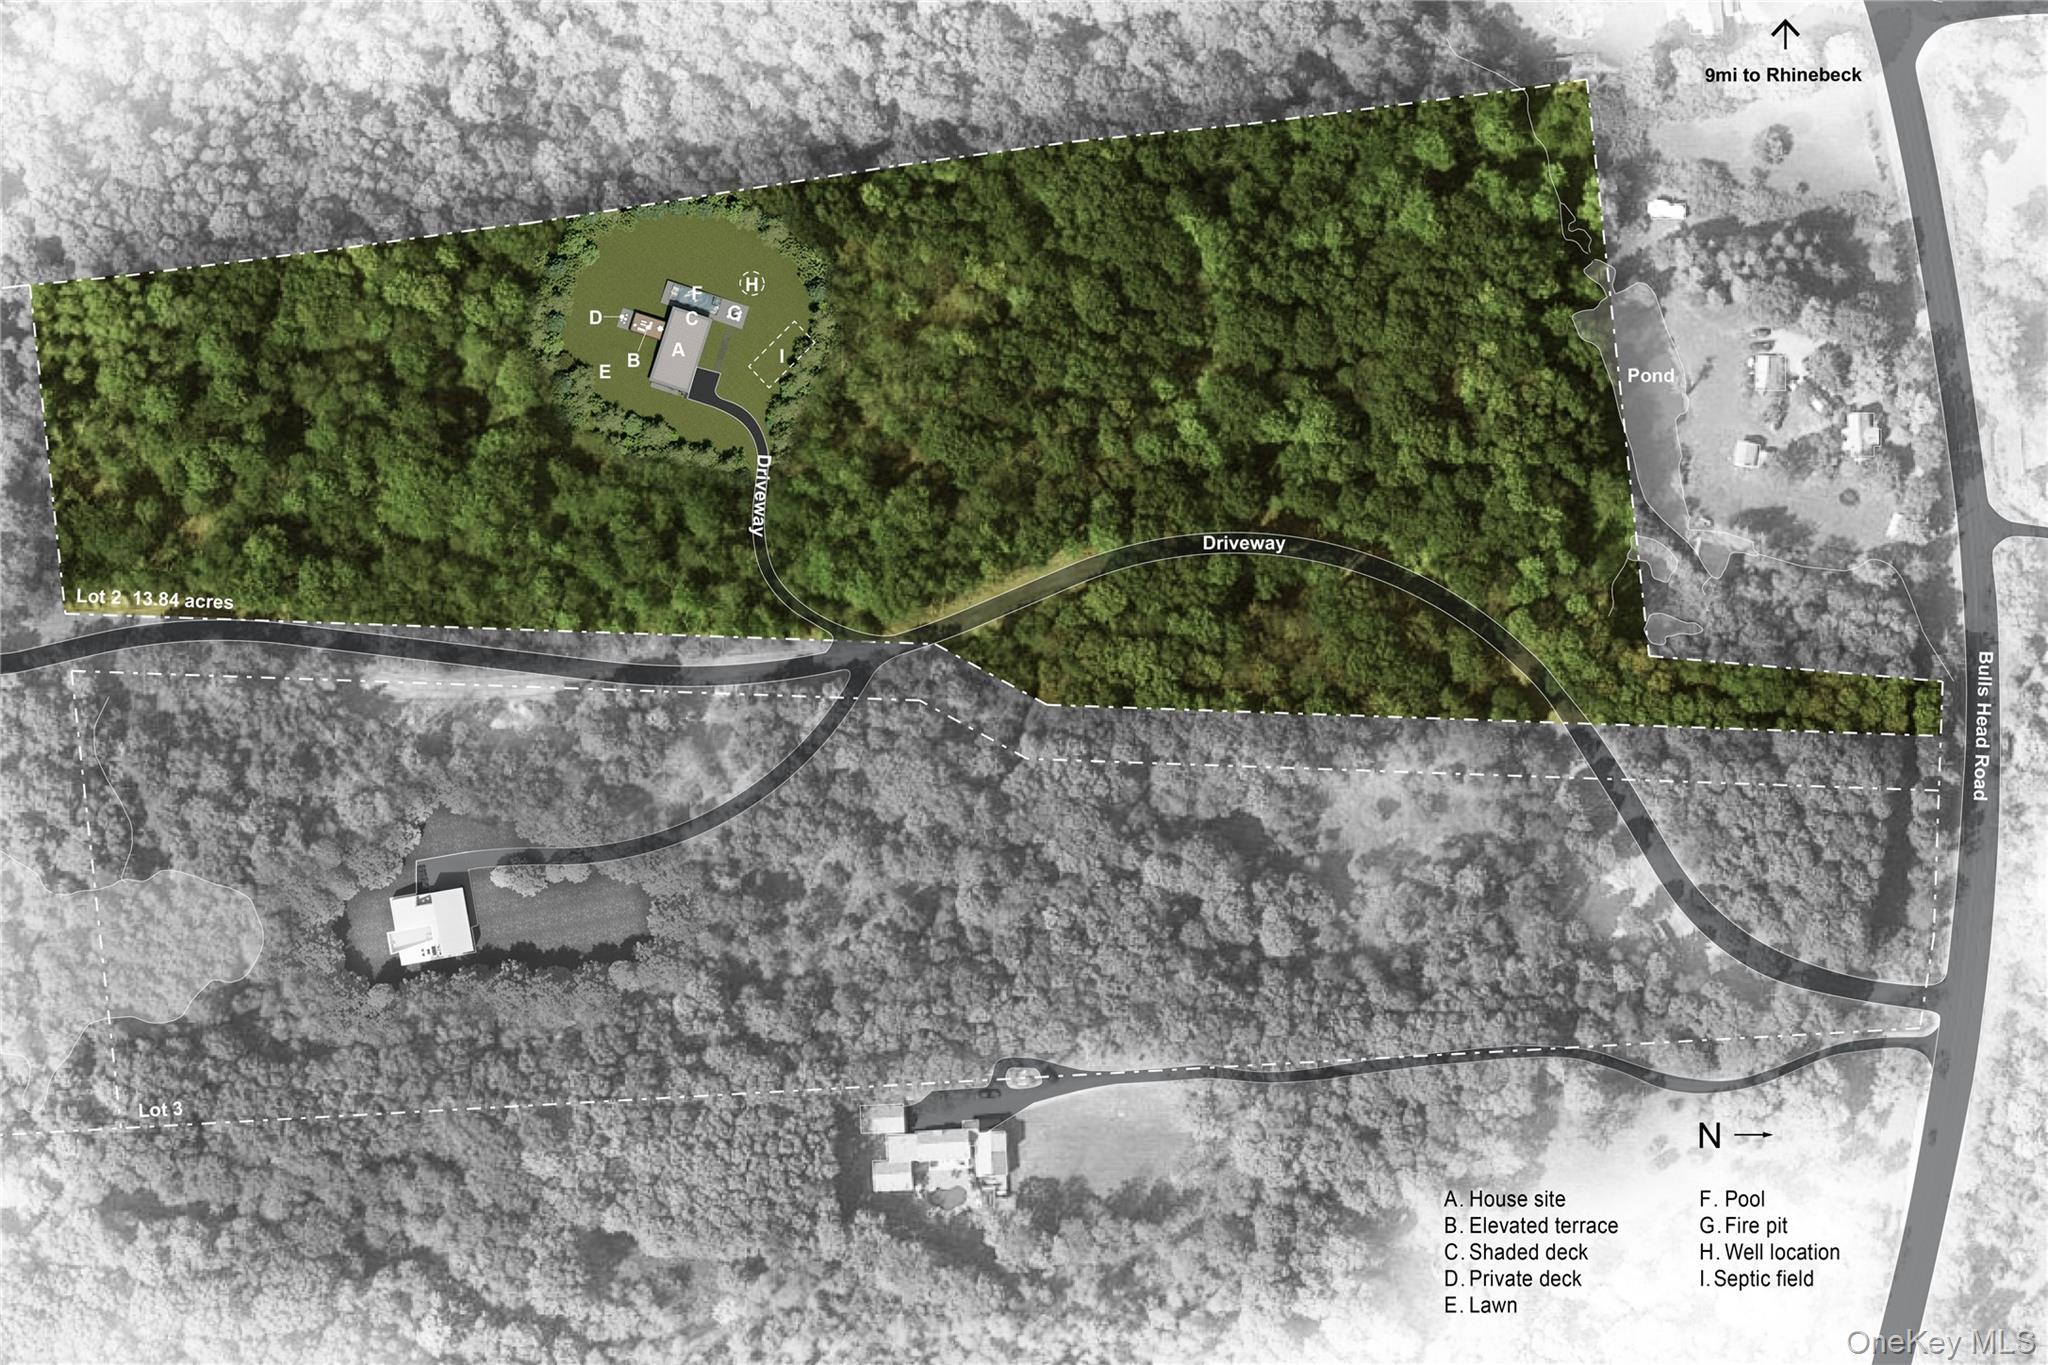
Arc House, conceived by Palette Architecture, is a refined exploration of balance - where modern form meets the quiet beauty of nature. Designed as a to-be-built retreat for the post-urban lifestyle, this home blends architectural precision with a warm, elemental materiality, offering a deeply restorative escape just moments from the Taconic Parkway and the cultural heart of the Hudson Valley. Set atop a gentle rise and enveloped by forest, the home's distinctive upwardly curved roofline introduces a graceful sense of movement, lifting the structure toward the canopy while echoing the contours of the surrounding landscape. A natural cedar wood siding box sits atop a stone base to ground the architecture in the site, allowing the home to age beautifully and harmonize with its environment. From a distance, its profile feels both intentional and unobtrusive-modern, yet timeless. The 4-bedroom, 3.5-bath residence spans approximately 3,100 square feet and is carefully sited to ensure privacy and immersion in nature. Upon arrival, interiors unfold with quiet drama: expansive European windows frame rolling wooded ridgelines, flooding the home with natural light and dissolving boundaries between indoors and out. Social spaces appear to float above the terrain, creating an elevated vantage point from which to experience the seasons in constant motion. A dedicated work-from-home office offers a thoughtful separation between professional focus and domestic calm. Throughout the home, a restrained palette of natural materials, warm woods, marble, and hand-crafted tile cultivates a sense of clarity and ease. Outdoor living areas extend seamlessly from the interior, offering a series of curated environments - sun-drenched decks, shaded retreats, and intimate gathering spaces - each designed to foster connection with the land. An optional in-ground pool package further enhances the retreat experience, transforming the property into a private resort for summer living and entertaining. Additional options such as supplemental solar, a fire pit, and other bespoke enhancements allow owners to tailor the home to their lifestyle. Highlights include high-efficiency panelized construction, natural wood and stone cladding, triple-pane European windows and sliding doors, expansive decks with cable railings, wide-plank oak and stone/tile flooring, custom cabinetry, Miele appliances, a wood-burning fireplace, and integrated recessed lighting. Located near Rhinebeck, Red Hook, and Millbrook, "Arc House" represents a thoughtful convergence of design, nature, and modern comfort - an elevated yet grounding place to call home.
Details
| MLS # | 955667 |
|---|---|
| Listing Type | For Sale |
| Style | House |
| Sub-Type | Resale |
| Status | Active |
| Year | 2026 |
| Days On Site | 246 |
| Listing Provided By | BHHS Hudson Valley Properties | Sean C. Eidle |
Features
| Bed(s) | 4 |
|---|---|
| Bath(s) | 4 Total |
| SQ Feet | 3,127 |
| Garage | 2 |
| Basement | Y |
| Story(s) | 2 |
| Acreage | 13.84 |
| Property View | Trees, Woods |
Interior
| Cooling | Central Air |
|---|---|
| Heating | Electric, Forced Air, Heat Pump, Radiant Floor |
| Interior Features | Double Vanity, Entrance Foyer, ENERGY STAR Qualified Door(s), High Ceilings, High Speed Internet, Kitchen Island, Primary Bathroom, Open Kitchen, Walk-In Closet(s) |
| Window Features | ENERGY STAR Qualified Windows, Floor to Ceiling Windows, Oversized Windows, Screens, Triple Pane Windows, Wall of Windows |
| Appliances | Convection Oven, Cooktop, Dishwasher, Dryer, Electric Water Heater, ENERGY STAR Qualified Appliances, Microwave, Refrigerator, Washer |
Exterior
| Construction Materials | Stone, Structurally Insulated Panels, Wood Siding |
|---|
Parking
| Garage Yes / No | Yes |
|---|---|
| Parking Features | Attached, Driveway, Garage Door Opener |
Utilities
| Utilities | Trash Collection Private |
|---|---|
| Sewer | Septic Tank |
Taxes
| Tax Year | 2025 |
|---|---|
| Tax Assessed Value | 0 |
| Tax Annual Amount | 0 |
Area Information
| State | NY |
|---|---|
| County | Dutchess County |
| City | Clinton Corners |
| Zip Code | 12514 |
| School District | Rhinebeck Senior High School |
| Elementary School | Chancellor Livingston Elementary |
| High School | Rhinebeck Senior High School |
| Listing VS Median (in 12514) | |
Price: $2,385,000 low | high Med: $925,000 sqft: 3,127 low | high Med: 6,659 $ / sqft: $763 low | high Med: $139 On site: 246 low | high Med: 63 | |
Market Activity 12514
Request a showing
Request a showing
Contact
Learn More About This Property

| State | NY |
|---|---|
| County | Dutchess County |
| City | Clinton Corners |
| Zip Code | 12514 |
| School District | Rhinebeck Senior High School |
| Elementary School | Chancellor Livingston Elementary |
| High School | Rhinebeck Senior High School |
| Listing VS Median (in 12514) | |
Price: $2,385,000 low | high Med: $925,000 sqft: 3,127 low | high Med: 6,659 $ / sqft: $763 low | high Med: $139 On site: 246 low | high Med: 63 | |

270 Main Street
Cornwall, NY 12518
845-534-7874
Hours of Operation
Specializing in Buying and
Selling Real Estate in Cornwall,
NY and surrounding areas.
Fair House Notice
SOP for Purchasers of Real Estate


